10 Sullivans Lane
Missouri City, TX 77459
$1,600,000
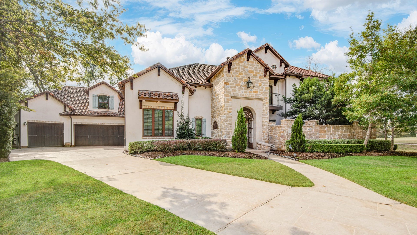
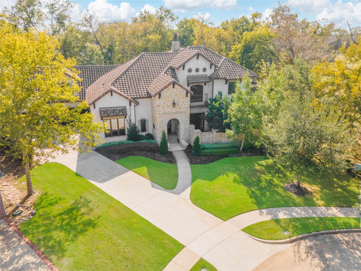
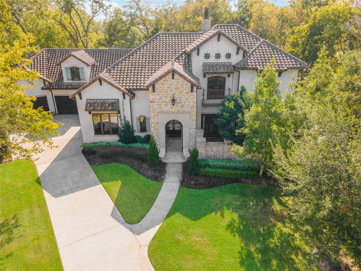
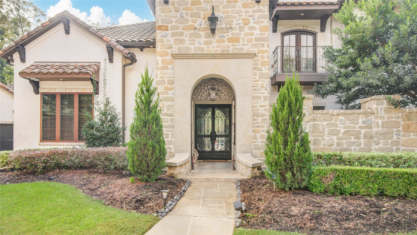
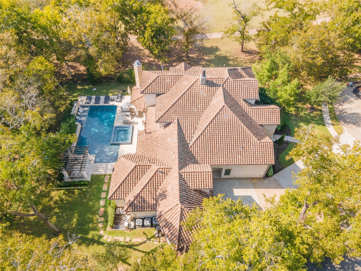
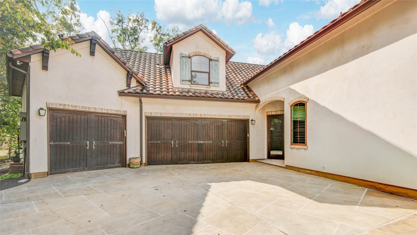
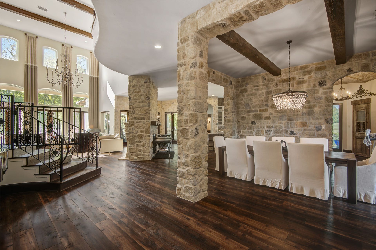
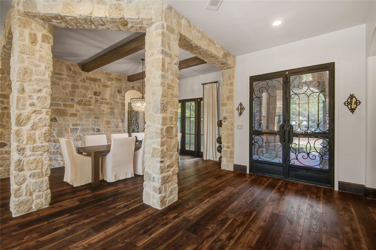
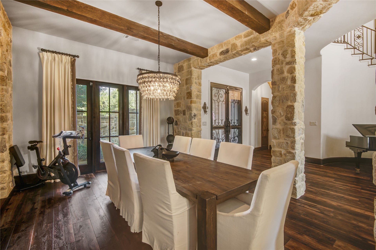
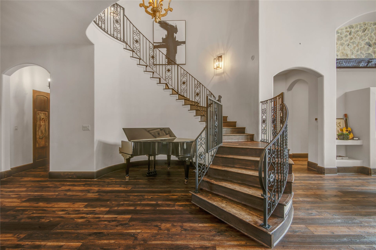
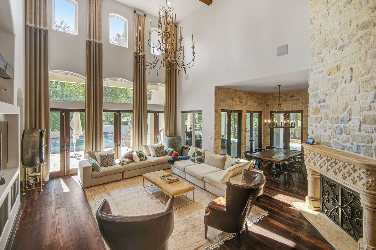
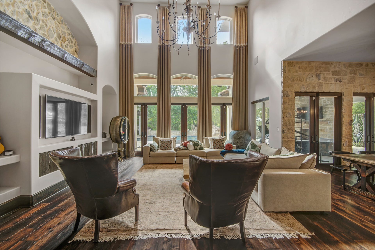
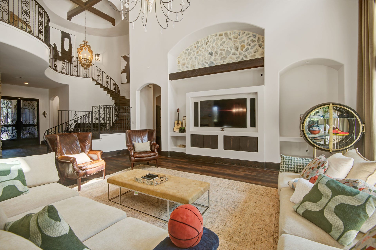
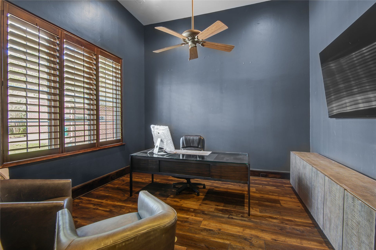
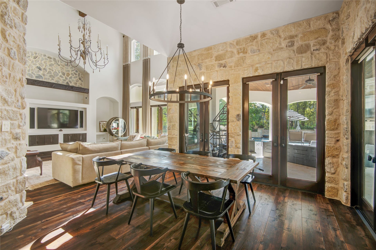
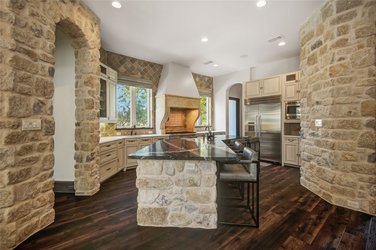
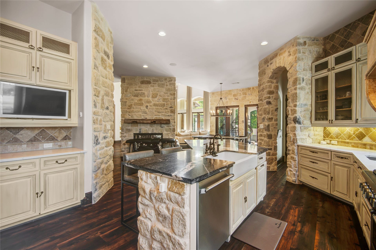
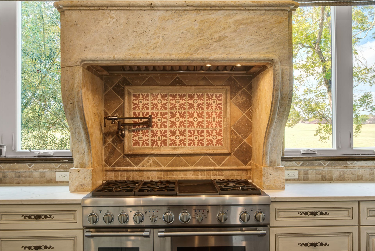
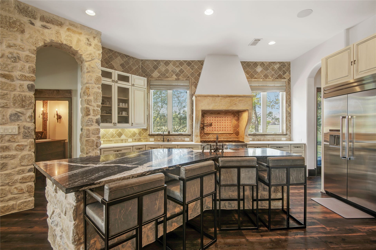
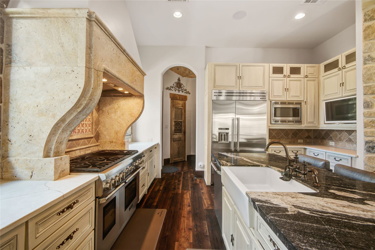
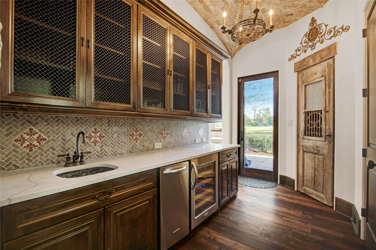
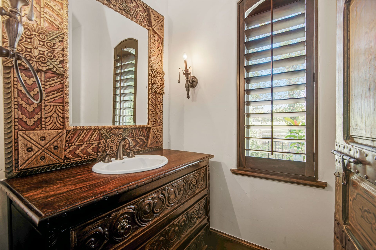
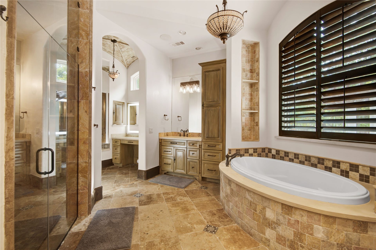
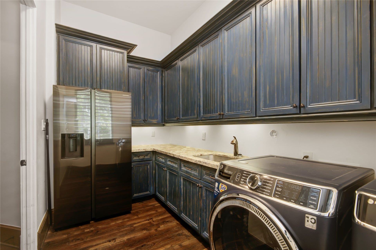
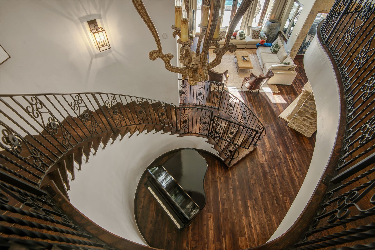
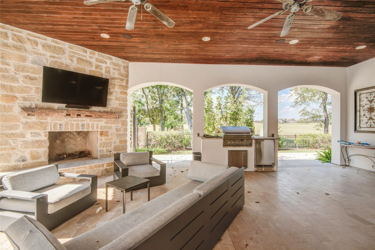
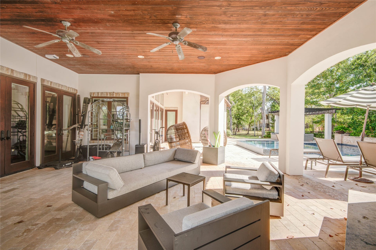
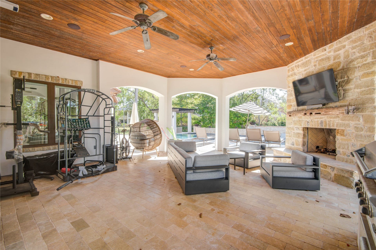
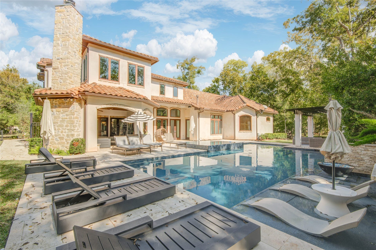
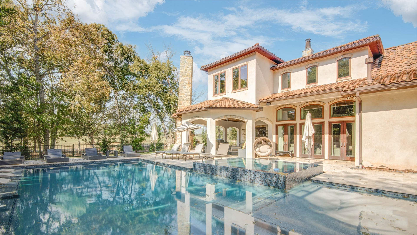
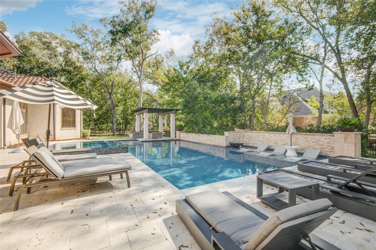
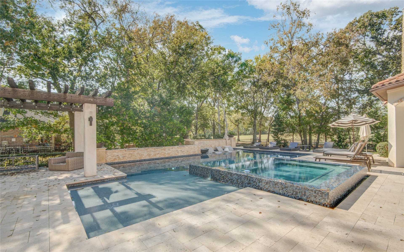
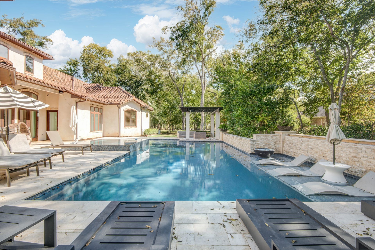
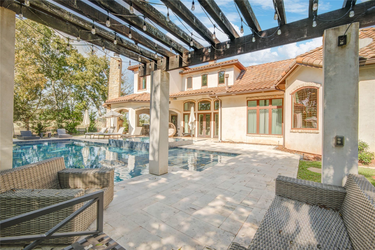
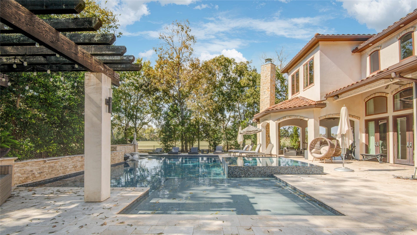
Price Reduced! Welcome to this one-of-a-kind luxury home on an oversized golf course lot. The elegant wooden gate entry opens to a beautifully designed interior featuring a formal dining room, private study, and spacious family room with wood-beamed ceilings, fireplaces, power shades, and rich wood finishes throughout. A dramatic staircase with custom iron railings and designer lighting adds timeless elegance. The gourmet island kitchen features Turkish travertine countertops, farmhouse sink, Thermador stainless steel appliances, gas cooktop, and butler’s pantry. The luxurious primary suite includes wood flooring, beamed ceilings, fireplace, spa-style bath with double steam shower, marble countertops, and two custom walk-in closets. Additional highlights include a whole-house generator, resort-style pool and spa, cabana, outdoor kitchen, covered patio with fireplace, and integrated audio system. This exceptional home offers luxury living and outstanding entertaining spaces.
| Listing Id: | 41983818 |
|---|---|
| List Price: | $1,600,000 |
| Property Type: | Residential |
| Property Sub Type: | Detached |
| Status: | Active |
| Bedrooms Total: | 5 |
| Bathrooms Full: | 4 |
| Bathrooms Half: | 2 |
| Living Area: | 5,604 |
| Association Fee: | $1,625 |
| Tax Annual Amount: | $38,463 |
| Lot Size Acres: | 0.4979 |
| Architectural Style: | Mediterranean |
| Waterfront?: | No |
| City: | Missouri City |
| County Or Parish: | Fort Bend |
| Subdivision: | Sienna Village Of Waters Lake Sec 2 |
| Postal Code: | 77459 |
| Year Built: | 2013 |
| Association Fee: | $1,625 |
| Association Fee Frequency: | Annually |
| Association Name: | SRA - Sienna |
| Association Phone: | 281-778-0778 |
| Association?: | Yes |
| Attached Garage?: | Yes |
| Basement Yn: | No |
| Bathrooms Total Integer: | 6 |
| Building Area Total: | 5,604.0 |
| Community Features: | MasterPlannedCommunity |
| Construction Materials: | Brick, Stone |
| Cooling: | Central Air and Electric |
| Cooling?: | Yes |
| Directions: | From Hwy 6 South, take a right in Sienna Parkway, Right on Scanlan Trace, Left on Sullivans Lane, and the home will be on the left. |
| Elementary School: | SCANLAN OAKS ELEMENTARY SCHOOL |
| Elementary School District: | 19 - Fort Bend |
| Foundation Details: | Slab |
| Garage Spaces: | 3.0 |
| Garage?: | Yes |
| Heating: | Central, Electric, Gas |
| Heating?: | Yes |
| High School: | RIDGE POINT HIGH SCHOOL |
| High School District: | 19 - Fort Bend |
| Interior Features: | MainLevelPrimary |
| Internet Automated Valuation Display?: | Yes |
| Internet Consumer Comment?: | Yes |
| Lease Considered?: | Yes |
| Levels: | Two |
| Listing Agreement: | ExclusiveAgency |
| Living Area Source: | Appraiser |
| Lot Features: | CulDeSac, Subdivision |
| Lot Size Area: | 21,689.0 |
| Lot Size Source: | Appraiser |
| Lot Size Units: | SquareFeet |
| Middle Or Junior School: | THORNTON MIDDLE SCHOOL (FORT BEND) |
| Middle Or Junior School District: | 19 - Fort Bend |
| MLS Area Major: | 38 |
| MLS Area Minor: | Sienna Area |
| Original List Price: | $1,600,000 |
| Parcel Number: | 8135-02-001-0090-907 |
| Parking Features: | Attached, Garage |
| Parking Total: | 3 |
| Pending Timestamp: | 2026-07-21 |
| Pool Features: | InGround, PoolSpaCombo |
| Postal City: | Missouri City |
| Postal Code Plus4: | 6281 |
| Public Survey Section: | 2 |
| Roof: | Tile |
| Rooms Total: | 8 |
| Sewer: | PublicSewer |
| Status: | Active |
| State Or Province: | TX |
| Stories: | 2 |
| Street Number Numeric: | 10 |
| Tax Year: | 2025 |
| Universal Property: | US-48157-N-8135020010090907-R-N |
| Water Source: | Public |
| Year Built Source: | PublicRecords |
| Listing Key: | 1159700797 |
| Current Price: | $1,600,000.00 |
| Country Subdivision: | 48157 |
| Record Signature: | 641,926,360 |
| Universal Parcel Id: | urn:reso:upi:2.0:US:48157:8135-02-001-0090-907 |
| Pool Private?: | Yes |
| Pool Private?: | Yes |
Listing Courtesy of: Divine Dreams Real Estate
Listing Agent: Emily A Mattox
832-754-7306
Mortgage Calculator
The data on this website relating to real estate for sale comes in part from the IDX Program of the Houston Association of REALTORS®.
All information is believed accurate but not guaranteed. The properties displayed may not be all of the properties available through the IDX Program. Any use of this site other than by potential buyers or sellers is strictly prohibited.
© 2026 Houston Association of REALTORS®.
Houston Association of REALTORS® data last updated on October 08, 2026 05:06 PM - ET.
Property Last Updated: October 08, 2026 05:06 PM - ET
