



10534 Hufsmith Road
Tomball, TX 77375
$1,150,000
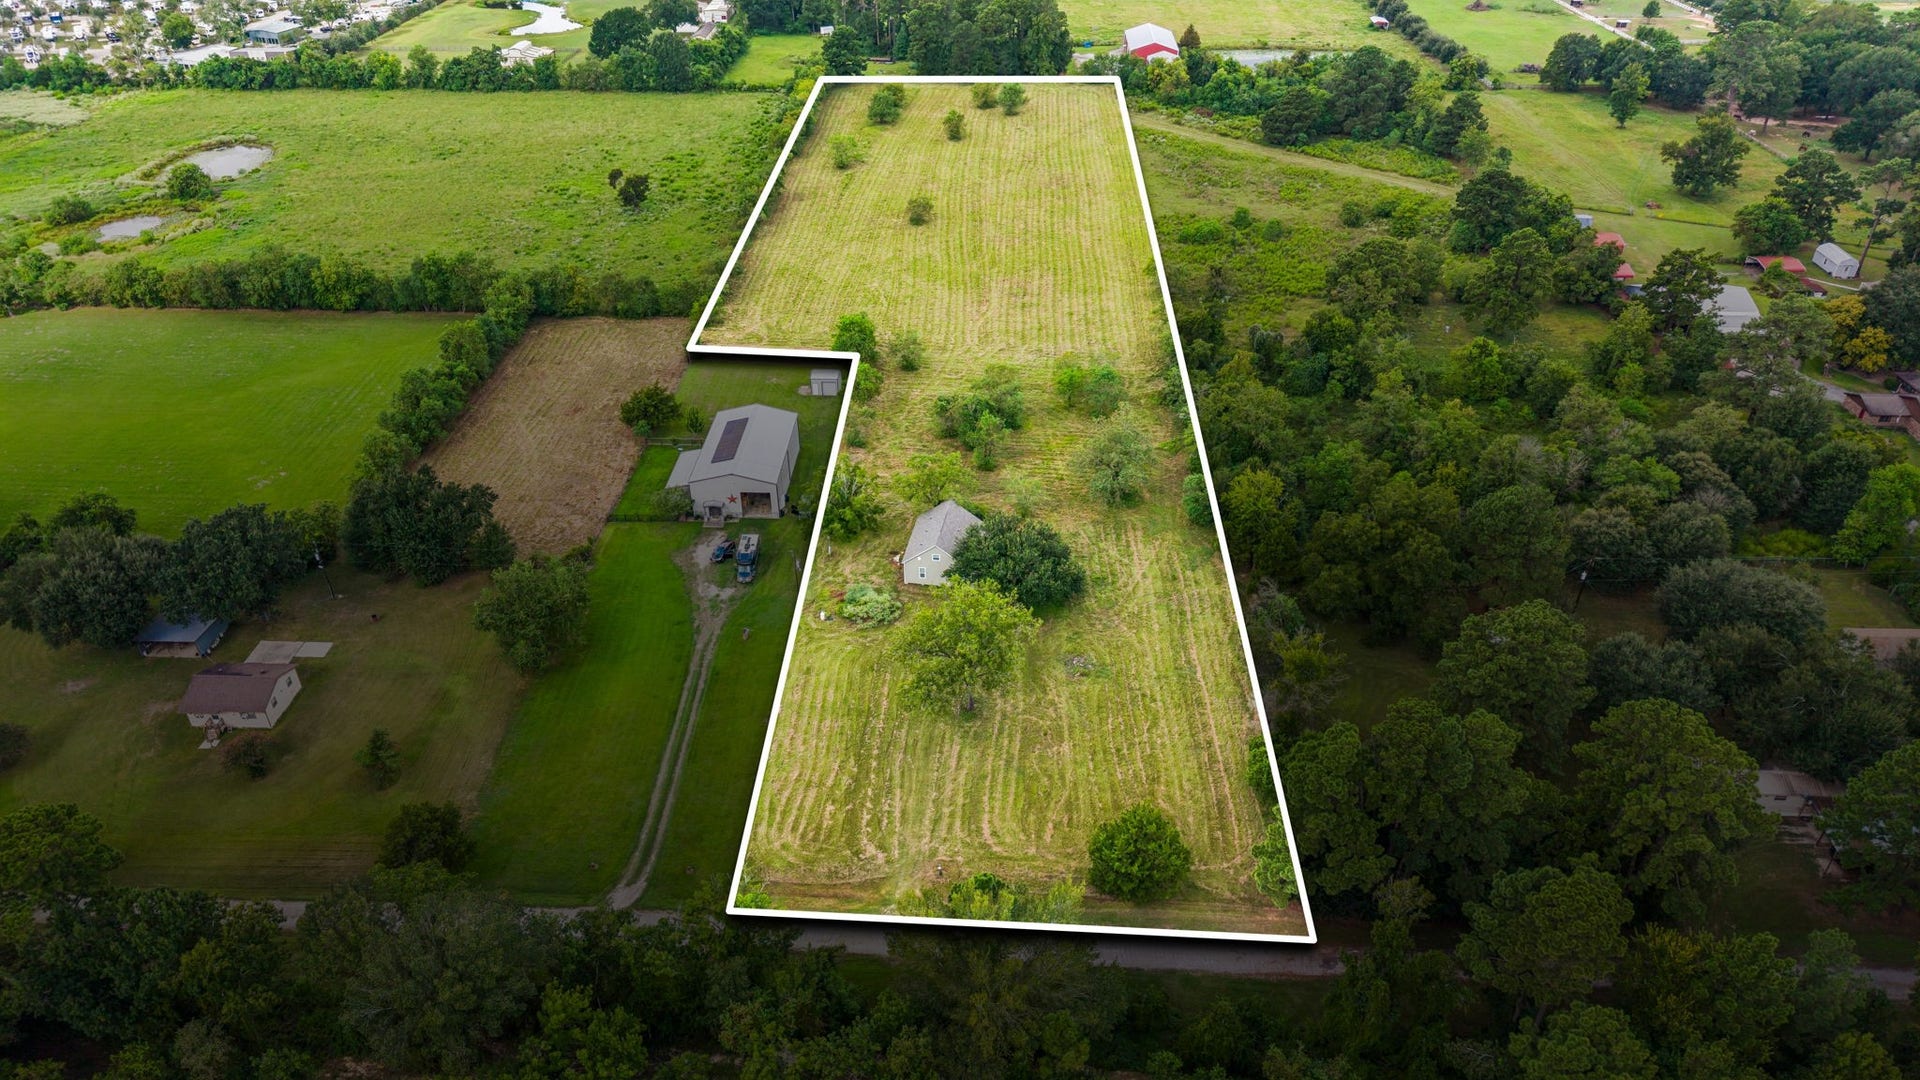
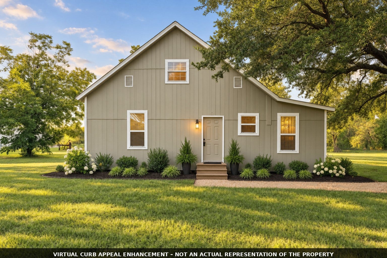
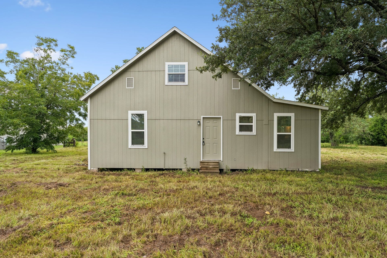
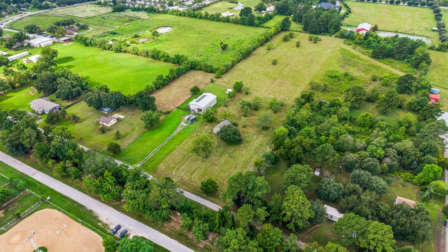
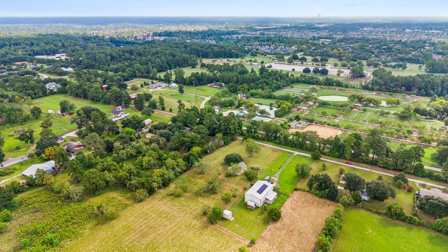
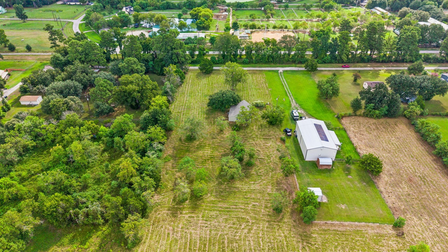
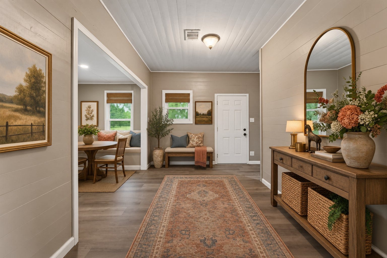
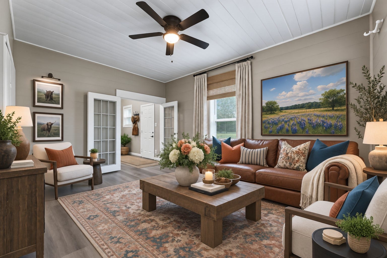
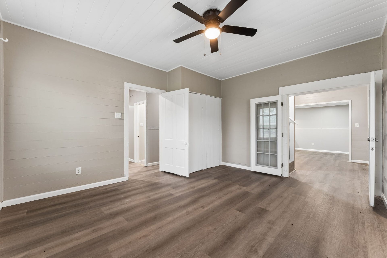
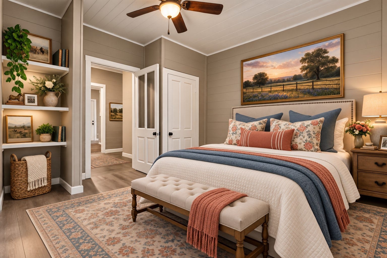
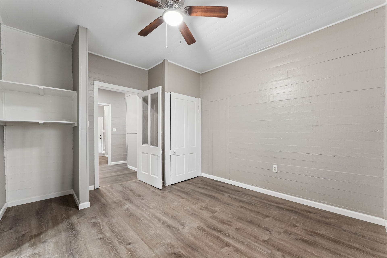
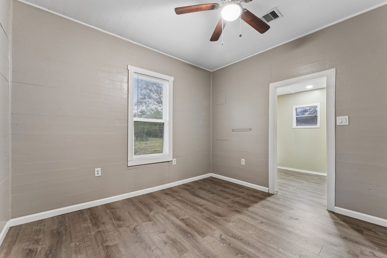
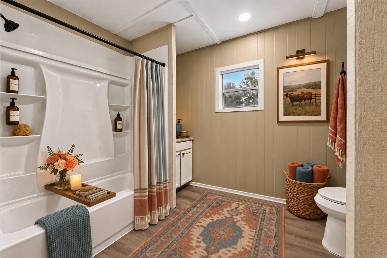
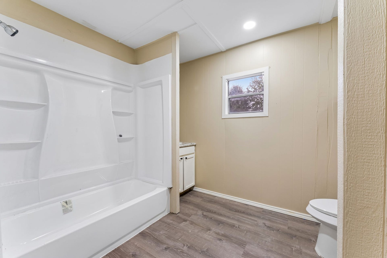
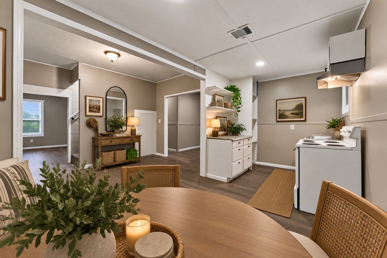
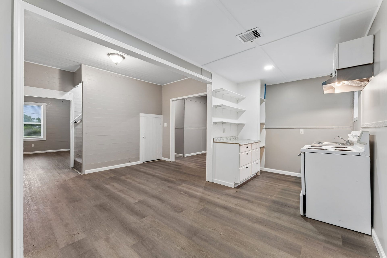
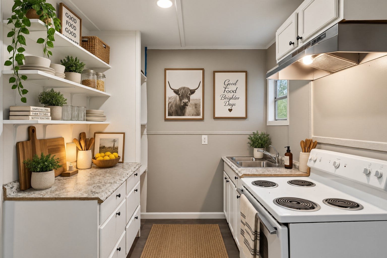
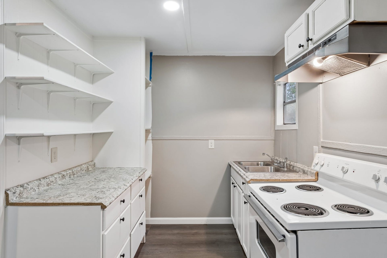
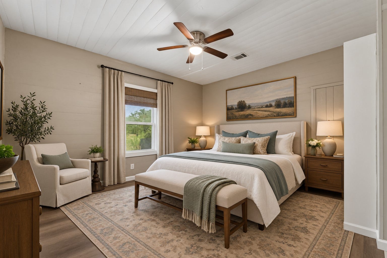
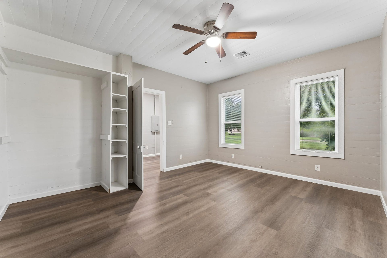
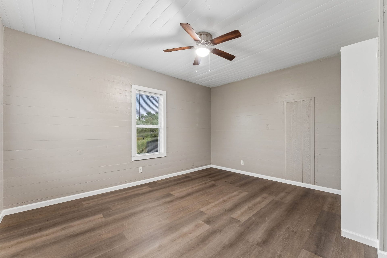
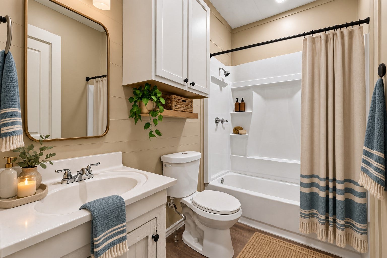
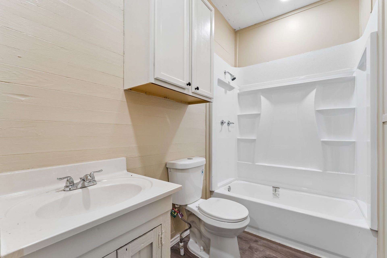
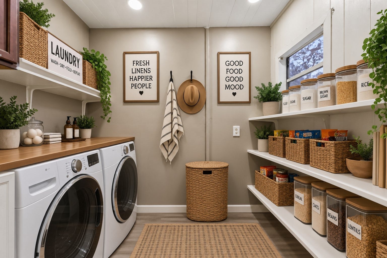
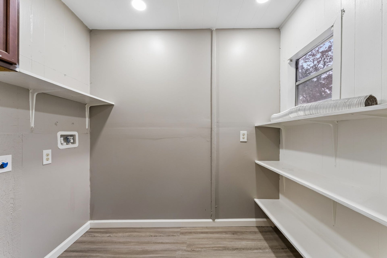
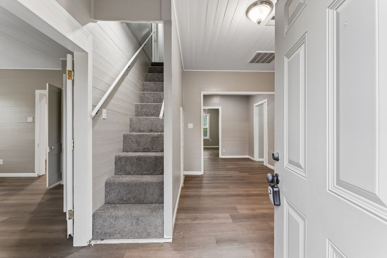
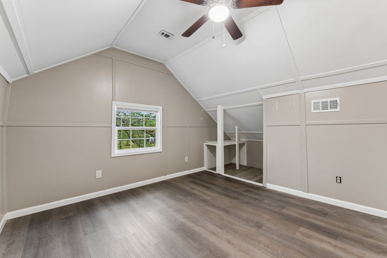
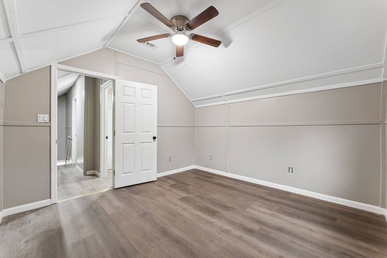
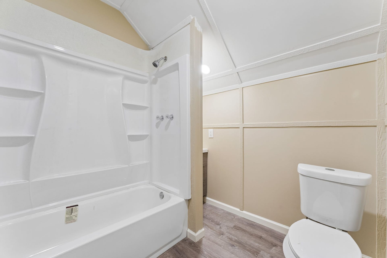
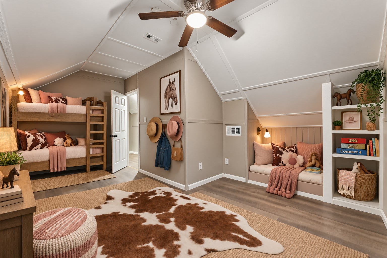
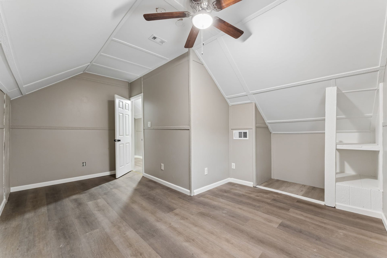
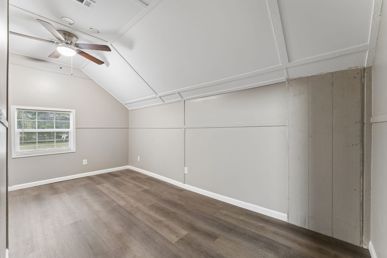
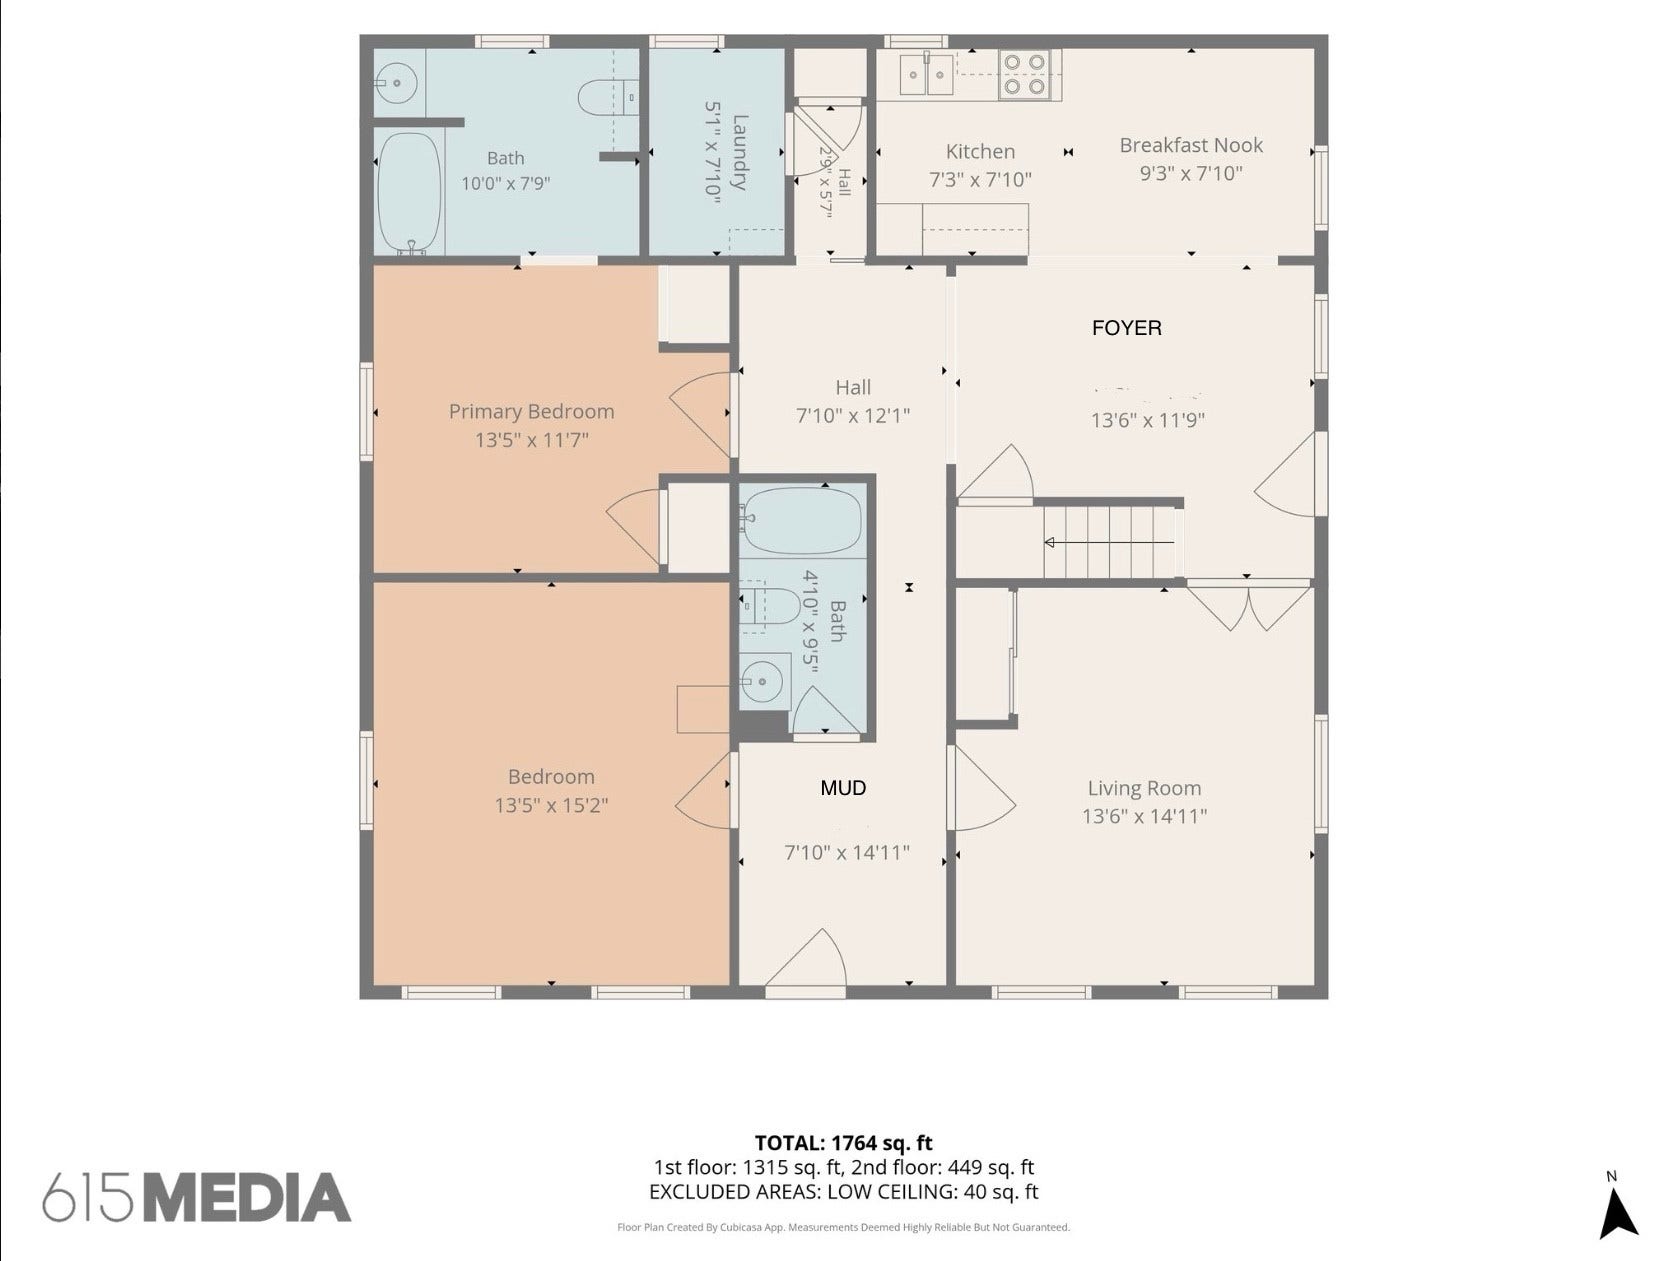
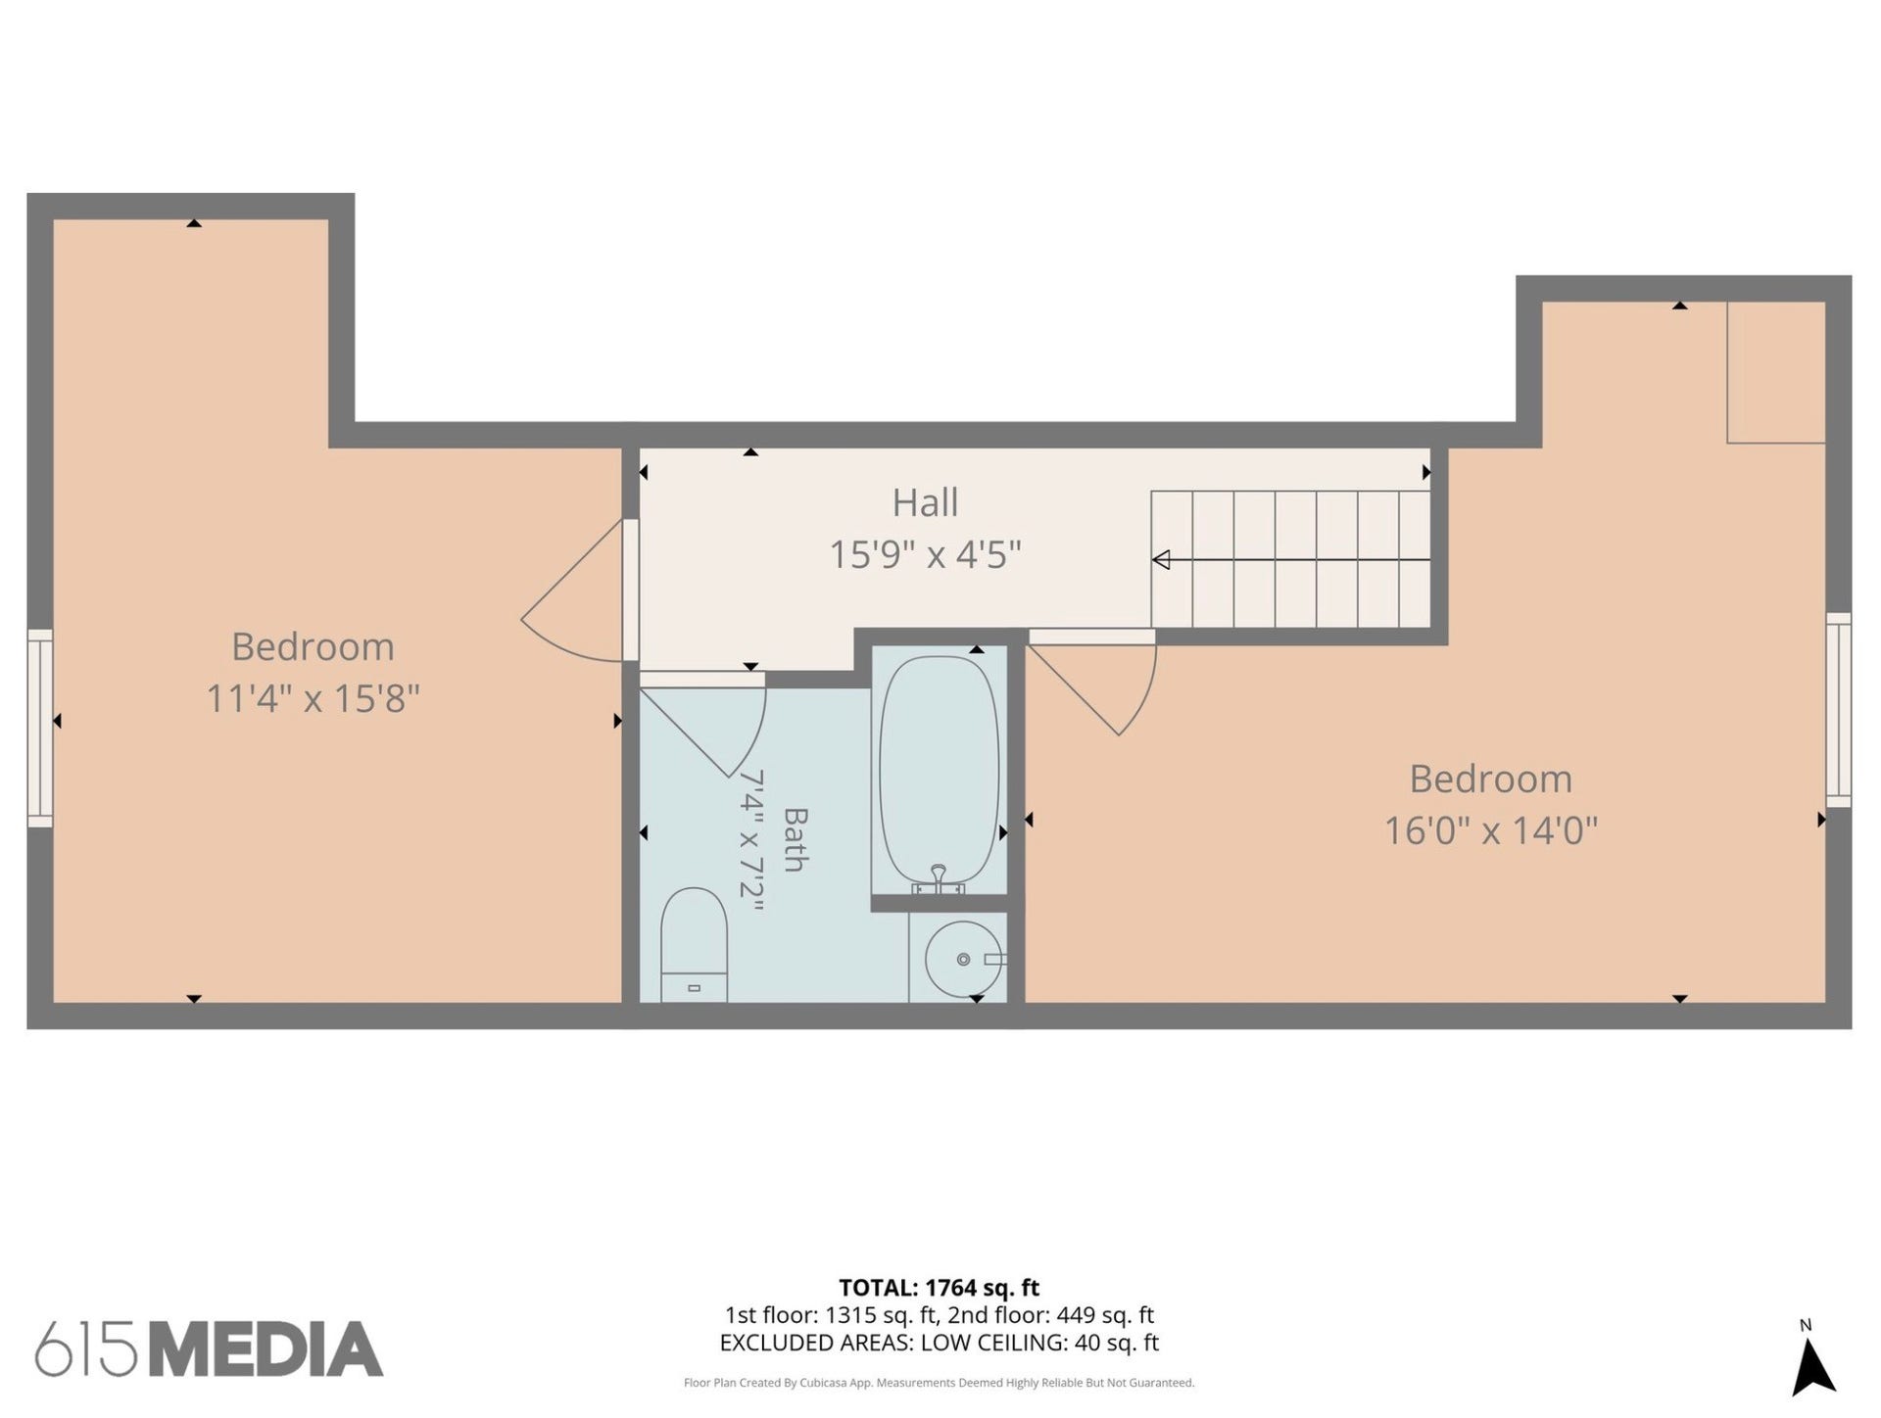
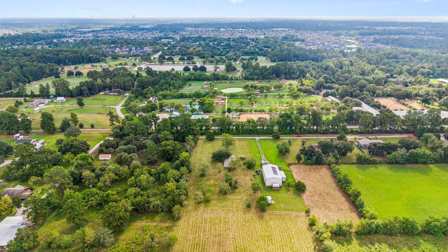
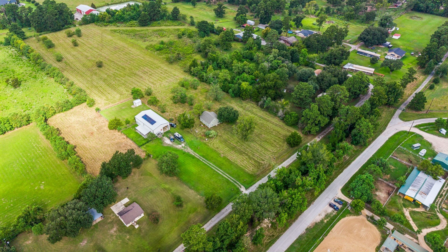
UNRESTRICTED 5.7 ACRES WITH REMODELED FARMHOUSE & ENDLESS POSSIBILITIES! Create your own private Texas ranchette, hobby farm, family compound or country retreat on 5.7 beautiful unrestricted acres just outside Tomball city limits. The expansive open pasture offers room for animals, gardens, a barn, workshop, future dream home and more—NO HOA and no restrictions! The remodeled 1905-era farmhouse offers approximately 1,750 sq. ft., 4 bedrooms or flexible office spaces and 3 baths. Major updates include a new roof, windows, HVAC, plumbing, electrical and lighting, while antique doors and wood walls preserve its timeless character. Use it as a residence, guest house, rental, home office or home-based business while enjoying the freedom to make this property your own. Convenient to Tomball, The Woodlands, Magnolia and Conroe, near Hufsmith Rd, Burroughs Park and Woodlands Equestrian Club.
| Listing Id: | 42399611 |
|---|---|
| List Price: | $1,150,000 |
| Property Type: | Farm |
| Property Sub Type: | Detached |
| Status: | Active |
| Bedrooms Total: | 4 |
| Bathrooms Full: | 3 |
| Living Area: | 1,750 |
| Tax Annual Amount: | $3,089 |
| Lot Size Acres: | 5.7 |
| Architectural Style: | Contemporary Modern and Farmhouse |
| Waterfront?: | No |
| City: | Tomball |
| County Or Parish: | Harris |
| Subdivision: | Abst 50 J Miller |
| Postal Code: | 77375 |
| Year Built: | 1905 |
| Appliances: | Electric Oven and Electric Range |
| Room Type: | BreakfastRoomNook, Den, DiningRoom, EntryFoyer, LivingRoom, UtilityRoom |
| Basement Yn: | No |
| Bathrooms Total Integer: | 3 |
| Building Area Total: | 1,750.0 |
| Construction Materials: | CementSiding |
| Cooling: | Central Air and Electric |
| Cooling?: | Yes |
| Direction Faces: | East |
| Directions: | From 2978/hufsmith kohrville, turn right on to hufsmith RD, left on to Vogt Rd, property will be on the left |
| Disclosures: | None |
| Elementary School: | TIMBER CREEK ELEMENTARY SCHOOL (Tomball) |
| Elementary School District: | 53 - Tomball |
| Exclusions: | none |
| Fireplaces Total: | 0 |
| Flooring: | Vinyl |
| Foundation Details: | Block |
| Green Energy Efficient: | Thermostat, Windows |
| Heating: | Central, Electric |
| Heating?: | Yes |
| High School: | TOMBALL HIGH SCHOOL |
| High School District: | 53 - Tomball |
| Horse Amenities: | HorsesAllowed |
| Interior Features: | EntranceFoyer, LaminateCounters, MainLevelPrimary, SplitBedrooms, TwoBedroomsUp, TwoBedroomsDown, TubShower, CeilingFans, ProgrammableThermostat |
| Internet Automated Valuation Display?: | Yes |
| Internet Consumer Comment?: | Yes |
| Laundry Features: | WasherHookup, ElectricDryerHookup |
| Levels: | Two |
| Listing Agreement: | ExclusiveRightToLease |
| Listing Terms: | Cash, Conventional, Other |
| Living Area Source: | Appraiser |
| Lot Features: | Cleared, Level, MobileHomeAllowed, Pasture, Trees |
| Lot Size Dimensions: | 1034 X 280 |
| Lot Size Source: | Survey |
| Lot Size Units: | SquareFeet |
| Middle Or Junior School: | CREEKSIDE PARK JUNIOR HIGH SCHOOL |
| Middle Or Junior School District: | 53 - Tomball |
| MLS Area Major: | 14 |
| MLS Area Minor: | Tomball |
| Original List Price: | $1,150,000 |
| Parcel Number: | 041-006-005-0011 |
| Parking Features: | None |
| Possible Use: | Agricultural, Cattle, Horses, Other, Ranch |
| Postal City: | Tomball |
| Postal Code Plus4: | 2513 |
| Road Responsibility: | PublicMaintainedRoad |
| Road Surface Type: | Asphalt |
| Rooms Total: | 8 |
| Sewer: | SepticTank |
| Special Listing Conditions: | None |
| Status: | Active |
| State Or Province: | TX |
| Stories: | 2 |
| Street Number Numeric: | 10,534 |
| Tax Year: | 2026 |
| Topography: | Level |
| Universal Property: | US-48201-N-0410060050011-R-N |
| Water Source: | Well |
| Window Features: | Low Emissivity Windows |
| Year Built Source: | PublicRecords |
| Listing Key: | 1190630812 |
| Current Price: | $1,150,000.00 |
| Country Subdivision: | 48201 |
| Record Signature: | -1,022,177,031 |
| Universal Parcel Id: | urn:reso:upi:2.0:US:48201:041-006-005-0011 |
Listing Courtesy of: Better Homes and Gardens Real Estate Gary Greene - Champions
Listing Agent: Victoria E Lewis
832-857-7800
Mortgage Calculator
The data on this website relating to real estate for sale comes in part from the IDX Program of the Houston Association of REALTORS®.
All information is believed accurate but not guaranteed. The properties displayed may not be all of the properties available through the IDX Program. Any use of this site other than by potential buyers or sellers is strictly prohibited.
© 2026 Houston Association of REALTORS®.
Houston Association of REALTORS® data last updated on October 08, 2026 05:06 PM - ET.
Property Last Updated: October 08, 2026 05:06 PM - ET
