

11 Dahlia Trail Place
The Woodlands, TX 77382
$935,000
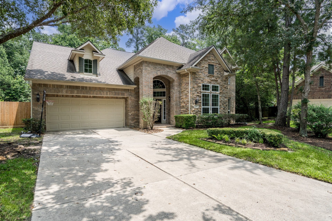
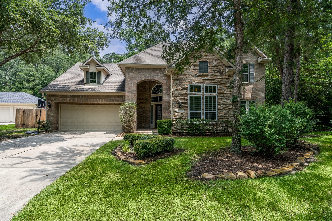
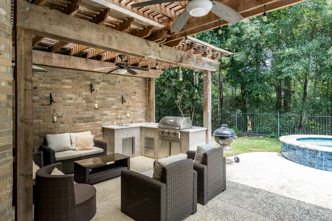
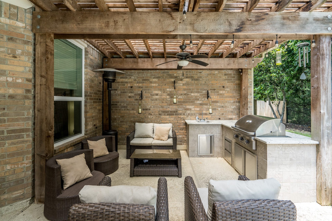
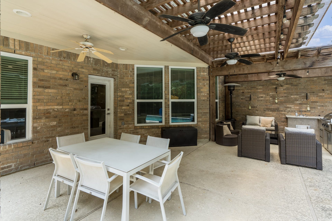
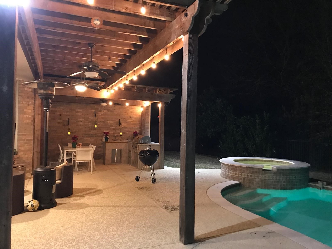
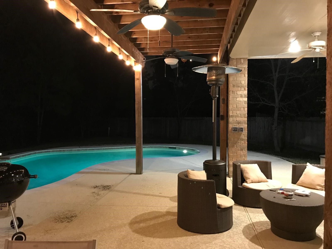
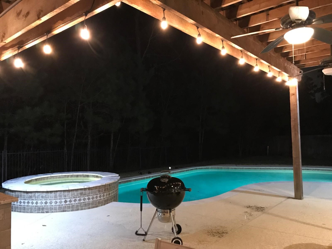
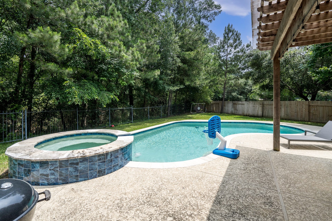
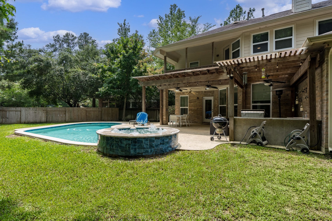
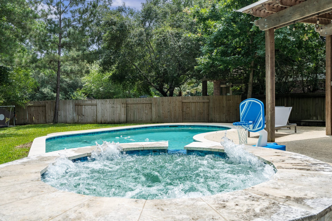
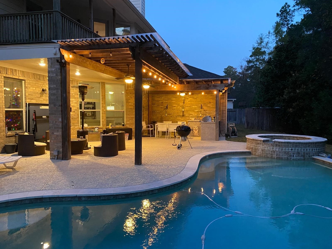
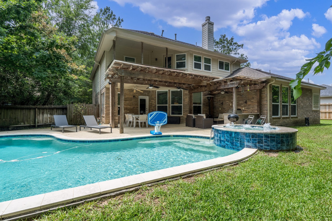
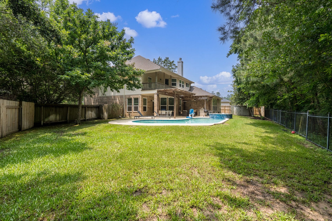
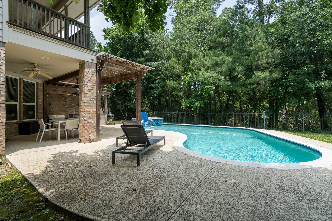
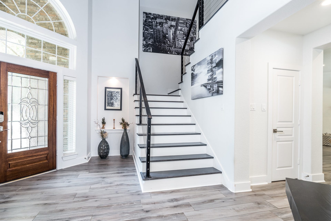
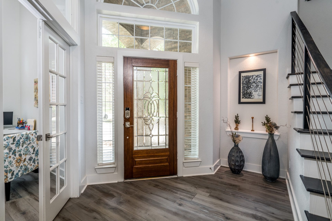
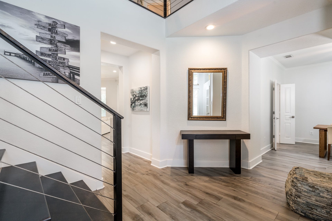
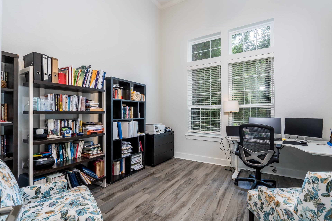
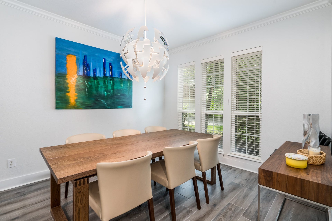
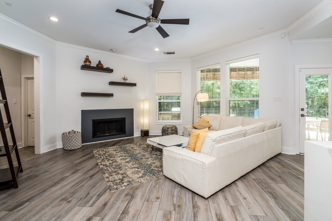
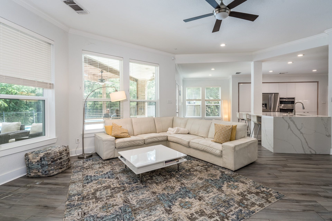
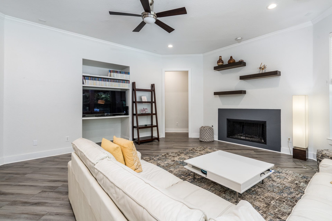
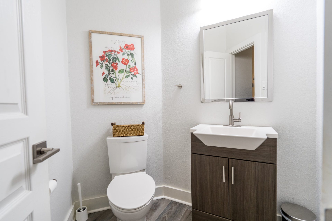
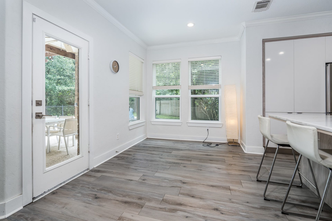
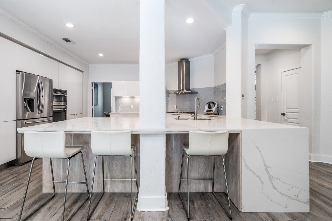
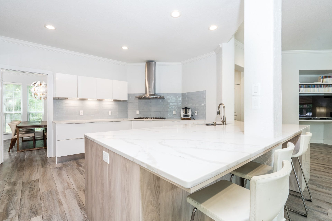
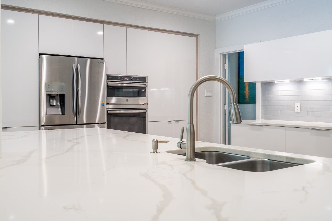
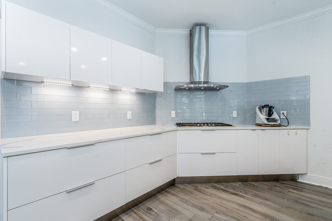
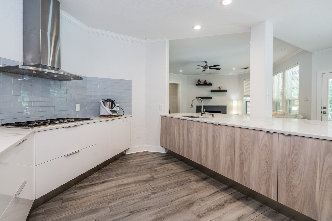
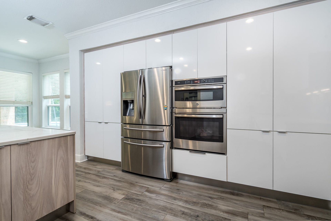
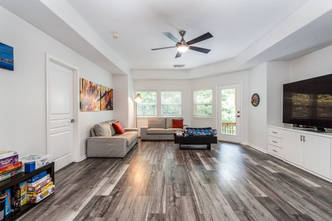
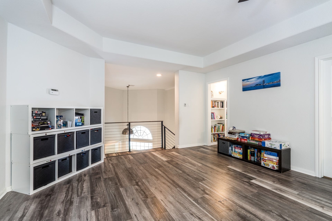
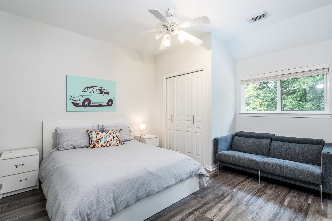
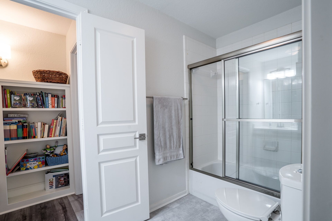
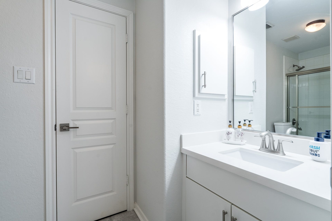
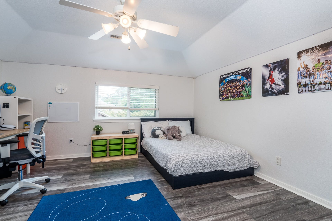
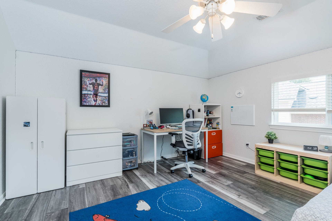
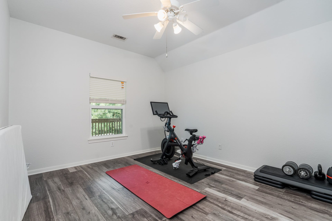
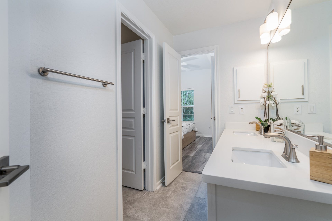
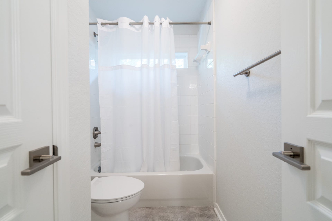
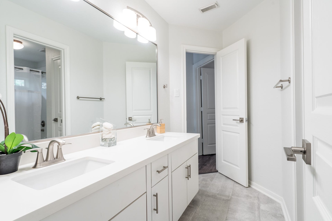
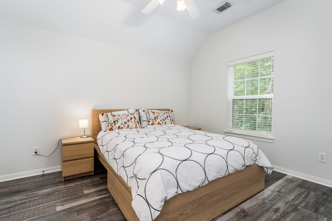
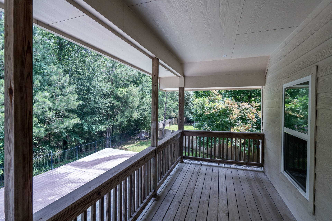
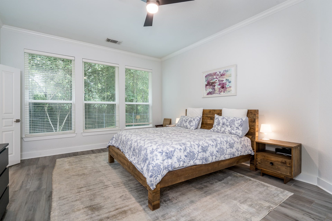
Welcome to this tastefully updated 5-bedroom home nestled in highly sought-after Sterling Ridge. Cul-de-sac lot, with unparalleled privacy w. serene backdrop of wooded greenbelt.4 bedrooms upstairs, 2 jack & jill bathrooms, impressive game room & balcony overlooking backyard oasis. Hardwood floors on upper level,elegant touch to the home.Downstairs wood-like tile,office overlooks tranquil street;main bedroom has forest views. Main bathroom boast modern,spa like ambience,shower & free-standing tub.The heart of the home lies in the gourmet open kitchen, S.S.appliances, waterfall island & European-style cabinets. Backyard beckons heated pool & spa, covered patio, & outdoor kitchen.Top-rated schools, Tough Elementary & 9th grade campus, a short walk away YMCA,library, walking trails, supermarkets in close proximity. Don't miss this opportunity to call this exquisite home your own.
| Listing Id: | 10461056 |
|---|---|
| List Price: | $935,000 |
| Property Type: | Residential |
| Property Sub Type: | Detached |
| Status: | Active |
| Bedrooms Total: | 5 |
| Bathrooms Full: | 3 |
| Bathrooms Half: | 1 |
| Living Area: | 3,610 |
| Lot Size Acres: | 0.2753 |
| Architectural Style: | Traditional |
| Waterfront?: | No |
| City: | The Woodlands |
| County Or Parish: | Montgomery |
| Subdivision: | Wdlnds Village Sterling Ridge 20 |
| Postal Code: | 77382 |
| Year Built: | 2002 |
| Appliances: | Dishwasher, Electric Oven, Gas Cooktop, Disposal, Microwave, Dryer, Energy Star Qualified Appliances, Refrigerator, and Washer |
| Room Type: | DiningRoom, EntryFoyer, FamilyRoom, GameRoom, LivingRoom, Office, HalfBath |
| Attached Garage?: | Yes |
| Basement Yn: | No |
| Bathrooms Total Integer: | 4 |
| Building Area Total: | 3,610.0 |
| Community Features: | CommunityPool, MasterPlannedCommunity, Curbs |
| Construction Materials: | Brick, CementSiding, WoodSiding |
| Cooling: | Central Air and Electric |
| Cooling?: | Yes |
| Direction Faces: | West |
| Directions: | from Woodlands Parkway make a turn south to Branch Crossing, then make a left turn into E, Sale Creek Circle and left again into Dahlia Trail Place. |
| Disclosures: | MunicipalUtilityDistrictDisclosure |
| Elementary School: | TOUGH ELEMENTARY SCHOOL |
| Elementary School District: | 11 - Conroe |
| Exterior Features: | Balcony, CoveredPatio, Deck, Fence, HotTubSpa, SprinklerIrrigation, OutdoorKitchen, Patio, PrivateYard |
| Fencing: | BackYard |
| Fireplace Features: | GasLog |
| Fireplaces Total: | 1 |
| Flooring: | Tile, Wood |
| Foundation Details: | Slab |
| Garage Spaces: | 3.0 |
| Garage?: | Yes |
| Green Energy Efficient: | Appliances, Hvac, Thermostat |
| Green Indoor Air Quality: | Ventilation |
| Heating: | Central, Gas |
| Heating?: | Yes |
| High School: | THE WOODLANDS HIGH SCHOOL |
| High School District: | 11 - Conroe |
| Interior Features: | Balcony, DoubleVanity, EntranceFoyer, HotTubSpa, KitchenFamilyRoomCombo, BathInPrimaryBedroom, MainLevelPrimary, Pantry, SelfClosingCabinetDoors, SelfClosingDrawers, SoakingTub, SeparateShower, WalkInClosets, CeilingFans, ProgrammableThermostat |
| Internet Automated Valuation Display?: | Yes |
| Internet Consumer Comment?: | Yes |
| Laundry Features: | WasherHookup, ElectricDryerHookup |
| Levels: | Two |
| Listing Agreement: | ExclusiveRightToLease |
| Listing Terms: | Cash, Conventional, FHA, VaLoan |
| Living Area Source: | Appraiser |
| Lot Features: | CulDeSac, Greenbelt, Subdivision |
| Lot Size Area: | 11,992.0 |
| Lot Size Source: | Appraiser |
| Lot Size Units: | SquareFeet |
| Middle Or Junior School: | MCCULLOUGH JUNIOR HIGH SCHOOL |
| Middle Or Junior School District: | 11 - Conroe |
| MLS Area Major: | 15 |
| MLS Area Minor: | The Woodlands |
| Original List Price: | $970,000 |
| Ownership: | Full Ownership |
| Parcel Number: | 303690 |
| Parking Features: | Attached, Garage, Oversized, Tandem |
| Parking Total: | 3 |
| Patio And Porch Features: | Balcony, Covered, Deck, Patio |
| Pool Features: | InGround, PoolSpaCombo |
| Postal City: | The Woodlands |
| Postal Code Plus4: | 5508 |
| Public Survey Section: | 20 |
| Road Surface Type: | Concrete |
| Roof: | Composition |
| Rooms Total: | 9 |
| Security Features: | SmokeDetectors |
| Sewer: | PublicSewer |
| Spa Features: | HotTub |
| Spa?: | Yes |
| Status: | Active |
| State Or Province: | TX |
| Stories: | 2 |
| Street Number Numeric: | 11 |
| Universal Property: | US-48339-N-303690-R-N |
| Water Source: | Public |
| Year Built Source: | PublicRecords |
| Listing Key: | 1182349956 |
| Current Price: | $935,000.00 |
| Country Subdivision: | 48339 |
| Record Signature: | -1,869,223,214 |
| Universal Parcel Id: | urn:reso:upi:2.0:US:48339:303690 |
| Fireplace?: | Yes |
| Fireplace?: | Yes |
| Pool Private?: | Yes |
| Pool Private?: | Yes |
Listing Courtesy of: Vylla Home
Listing Agent: Rodolfo M Sanclemente
786-351-1625
Mortgage Calculator
The data on this website relating to real estate for sale comes in part from the IDX Program of the Houston Association of REALTORS®.
All information is believed accurate but not guaranteed. The properties displayed may not be all of the properties available through the IDX Program. Any use of this site other than by potential buyers or sellers is strictly prohibited.
© 2026 Houston Association of REALTORS®.
Houston Association of REALTORS® data last updated on October 08, 2026 05:06 PM - ET.
Property Last Updated: October 08, 2026 05:06 PM - ET
