11314 Sailwing Creek Court
Pearland, TX 77584
$535,000
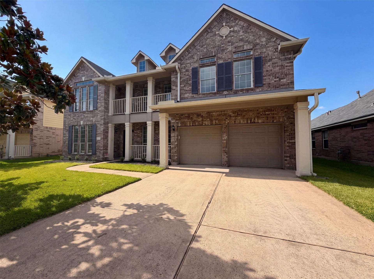
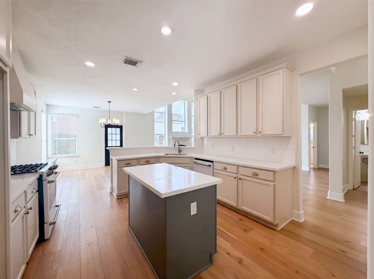
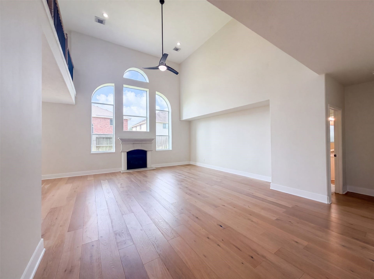
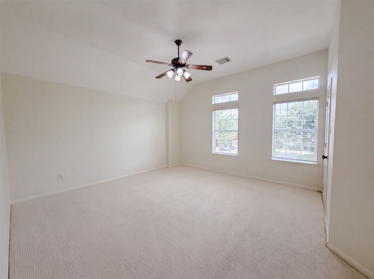
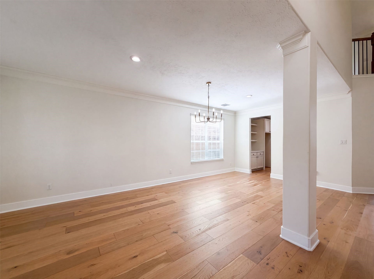
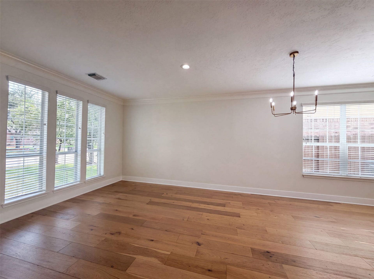
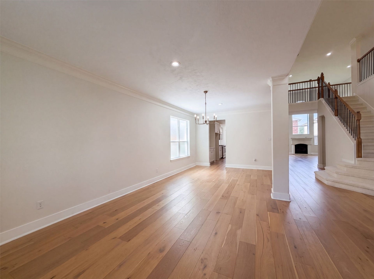
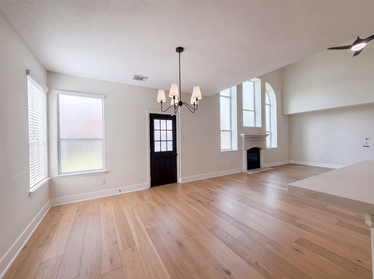
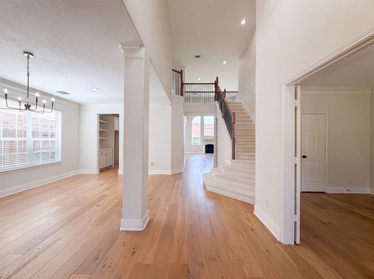
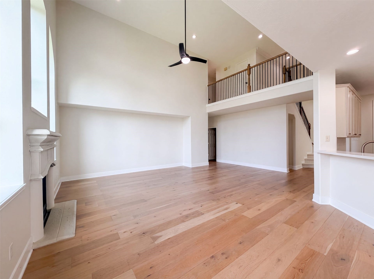
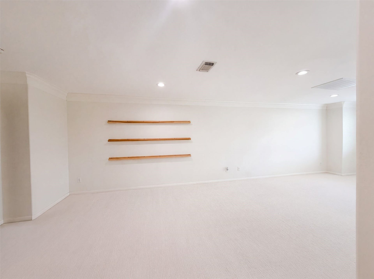
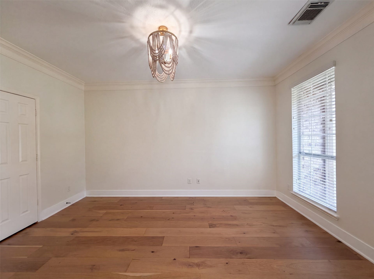
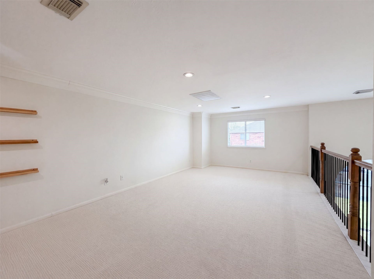
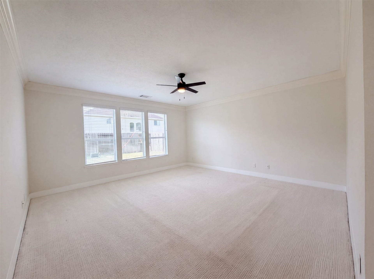
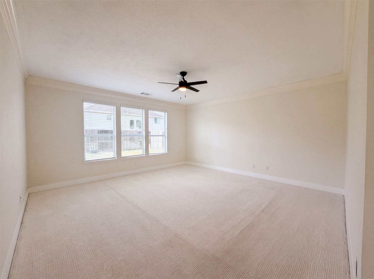
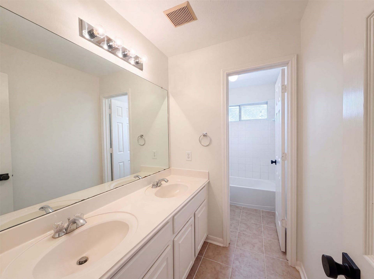
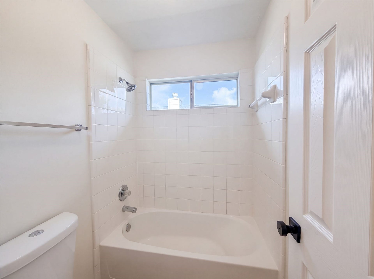
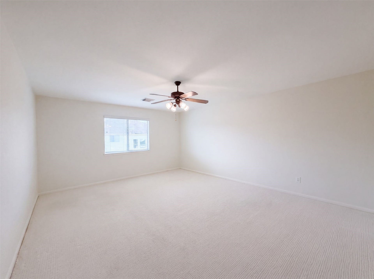
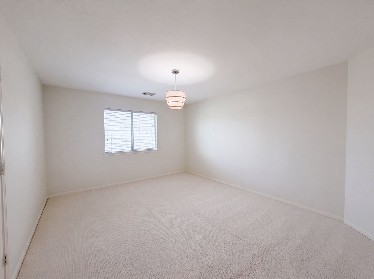
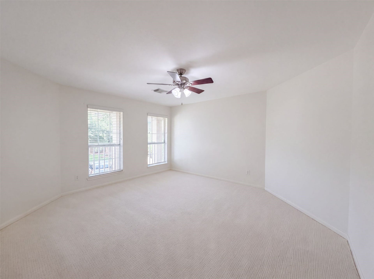
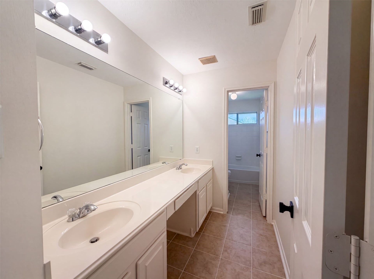
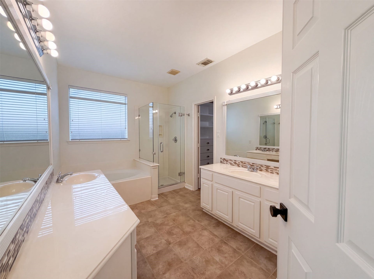
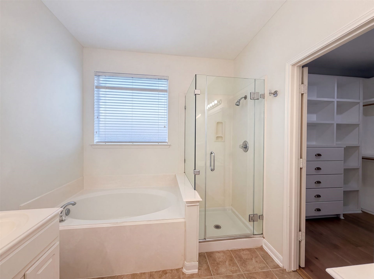
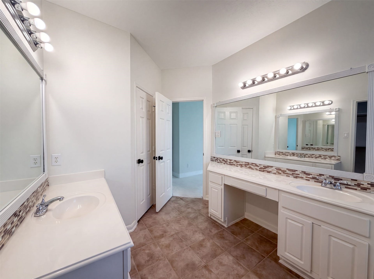
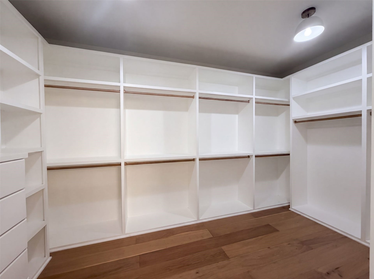
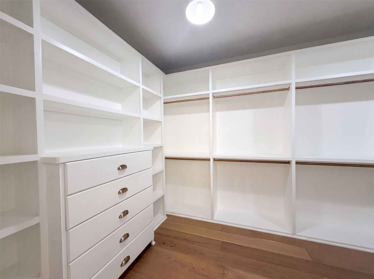
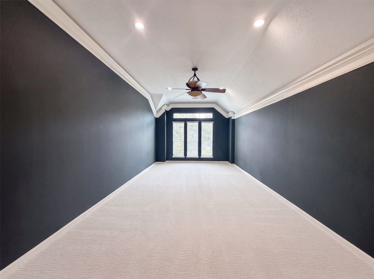
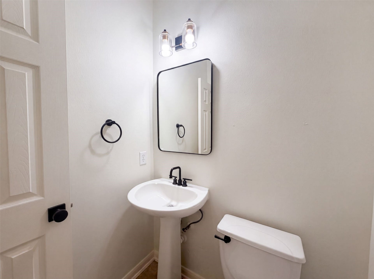
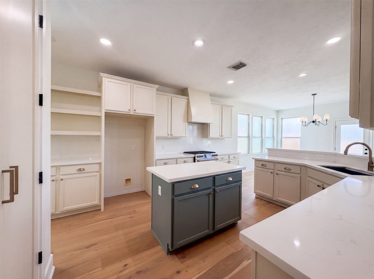
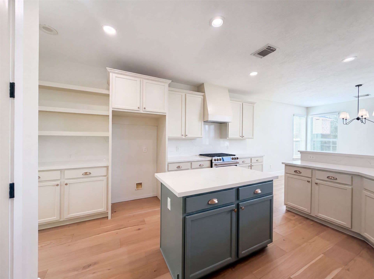
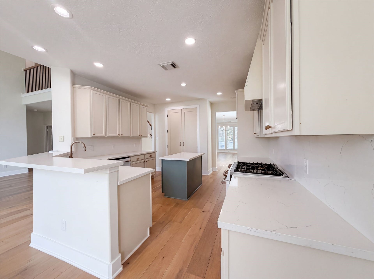
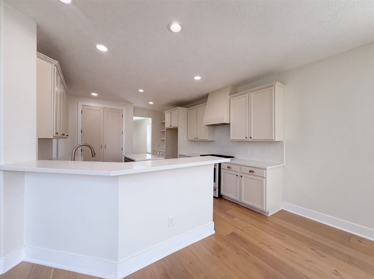
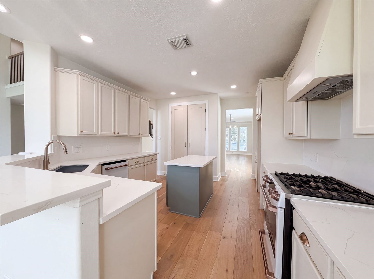
11314 Sailwing Creek Ct is a two-story Pearland home built in 2003 with five bedrooms and generous, light-filled living space. The kitchen features a center island, stainless steel appliances, and ample counter space that opens to the main living areas for everyday use and gathering. The primary bathroom includes a separate soaking tub, a glass-enclosed shower, a dual-sink vanity, and a spacious walk-in closet for storage and organization. Additional flexible rooms include a loft and a bonus room that adapt to work or recreation. A two-car attached garage adds parking and storage, completing this well-maintained residence with practical amenities throughout every room. This home has been virtually staged to illustrate its potential.. Included 100-Day Home Warranty with buyer activation
| Listing Id: | 16892317 |
|---|---|
| List Price: | $535,000 |
| Property Type: | Residential |
| Property Sub Type: | Detached |
| Status: | Active |
| Bedrooms Total: | 5 |
| Bathrooms Full: | 3 |
| Bathrooms Half: | 1 |
| Living Area: | 4,616 |
| Association Fee: | $1,163 |
| Tax Annual Amount: | $12,995 |
| Lot Size Acres: | 0.1796 |
| Architectural Style: | Traditional |
| Waterfront?: | No |
| City: | Pearland |
| County Or Parish: | Brazoria |
| Subdivision: | Shadow Creek Ranch Sf-9b Pear |
| Postal Code: | 77584 |
| Year Built: | 2003 |
| Appliances: | Dishwasher |
| Association Fee: | $1,163 |
| Association Fee Frequency: | Annually |
| Association Fee Includes: | Other |
| Room Type: | Loft |
| Association Name: | FirstService Residential (Dallas) |
| Association Phone: | 210-829-7202 |
| Association?: | Yes |
| Attached Garage?: | Yes |
| Basement Yn: | No |
| Bathrooms Total Integer: | 4 |
| Building Area Total: | 4,616.0 |
| Community Features: | MasterPlannedCommunity |
| Construction Materials: | Brick, Other |
| Cooling: | Central Air and Electric |
| Cooling?: | Yes |
| Directions: | Head toward Town Center Dr Turn right onto Kirby Dr Turn right onto Skymist St Turn right onto Still Bay St Continue onto Starlight Bay St Starlight Bay St turns left and becomes Sailwing St Turn left onto Sailwing Creek Ct Destination will be on the left |
| Elementary School: | MAREK ELEMENTARY SCHOOL |
| Elementary School District: | 3 - Alvin |
| Fireplace Features: | Gas |
| Fireplaces Total: | 1 |
| Flooring: | Carpet, Tile |
| Foundation Details: | Slab |
| Garage Spaces: | 2.0 |
| Garage?: | Yes |
| Heating: | Central, Gas |
| Heating?: | Yes |
| High School: | SHADOW CREEK HIGH SCHOOL |
| High School District: | 3 - Alvin |
| Interior Features: | Loft |
| Internet Automated Valuation Display?: | Yes |
| Internet Consumer Comment?: | Yes |
| Levels: | Two |
| Listing Agreement: | ExclusiveAgency |
| Listing Terms: | Cash, Conventional, VaLoan |
| Living Area Source: | Owner |
| Lot Features: | Other |
| Lot Size Area: | 7,823.0 |
| Lot Size Source: | Appraiser |
| Lot Size Units: | SquareFeet |
| Middle Or Junior School: | NOLAN RYAN JUNIOR HIGH SCHOOL |
| Middle Or Junior School District: | 3 - Alvin |
| MLS Area Major: | 5 |
| MLS Area Minor: | Pearland |
| Original List Price: | $550,000 |
| Parcel Number: | 7502-9202-036 |
| Parking Features: | Attached, Garage |
| Parking Total: | 2 |
| Postal City: | Pearland |
| Postal Code Plus4: | 8274 |
| Public Survey Section: | SF-9B |
| Roof: | Composition |
| Rooms Total: | 5 |
| Security Features: | SecuritySystemOwned |
| Sewer: | PublicSewer |
| Status: | Active |
| State Or Province: | TX |
| Stories: | 2 |
| Street Number Numeric: | 11,314 |
| Tax Year: | 2025 |
| Universal Property: | US-48039-N-75029202036-R-N |
| Water Source: | Public |
| Year Built Source: | Owner |
| Listing Key: | 1179093445 |
| Current Price: | $535,000.00 |
| Country Subdivision: | 48039 |
| Record Signature: | -1,077,868,874 |
| Universal Parcel Id: | urn:reso:upi:2.0:US:48039:7502-9202-036 |
| Fireplace?: | Yes |
| Fireplace?: | Yes |
Listing Courtesy of: Opendoor Brokerage, LLC
Listing Agent: Amber Broadway
480-462-5392
Mortgage Calculator
The data on this website relating to real estate for sale comes in part from the IDX Program of the Houston Association of REALTORS®.
All information is believed accurate but not guaranteed. The properties displayed may not be all of the properties available through the IDX Program. Any use of this site other than by potential buyers or sellers is strictly prohibited.
© 2026 Houston Association of REALTORS®.
Houston Association of REALTORS® data last updated on October 08, 2026 05:06 PM - ET.
Property Last Updated: October 08, 2026 05:06 PM - ET
