11333 Easton Springs Drive
Pearland, TX 77584
$399,000
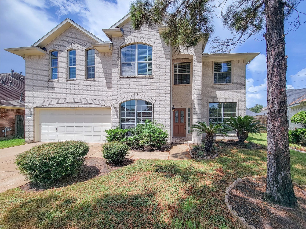
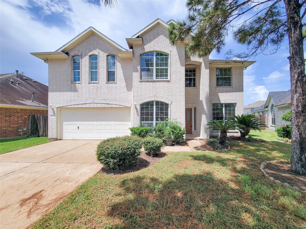
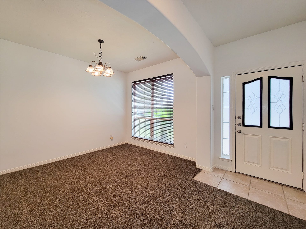
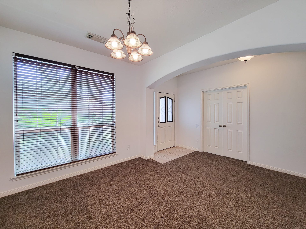
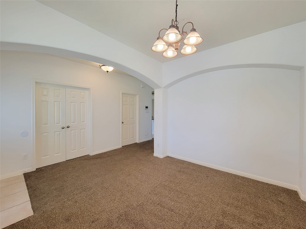
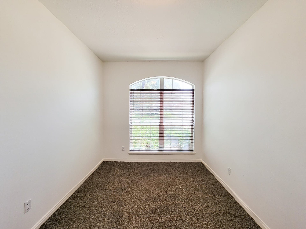
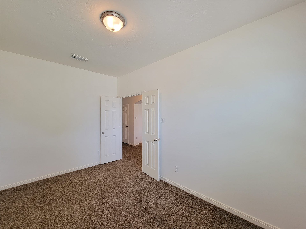
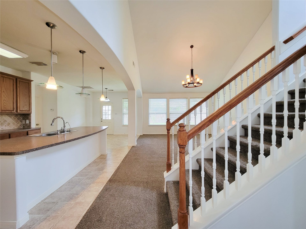
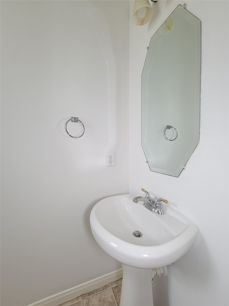
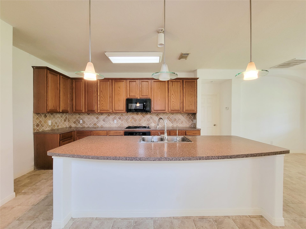
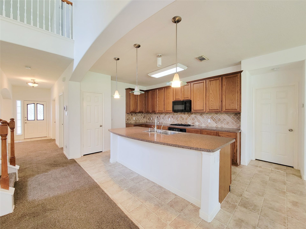
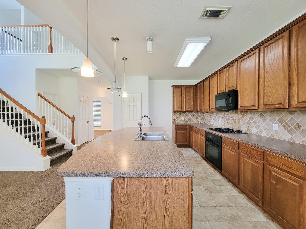
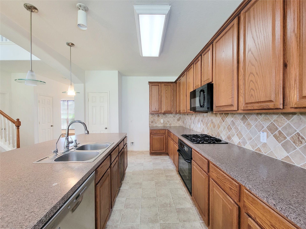
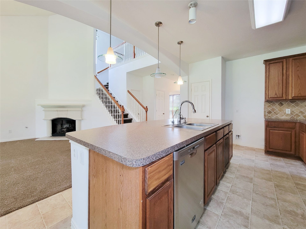
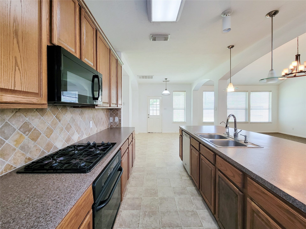
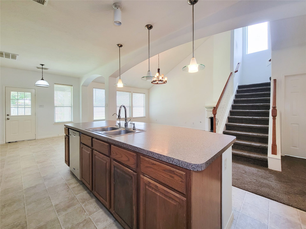
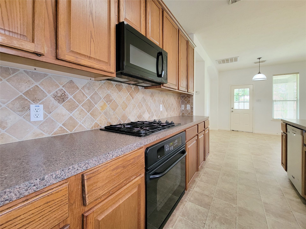
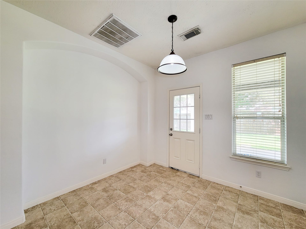
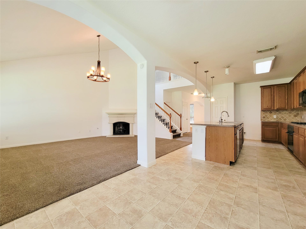
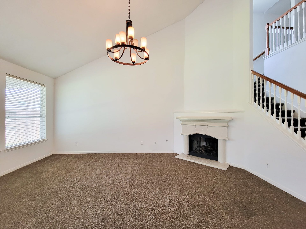
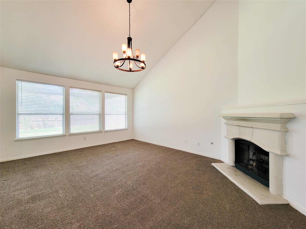
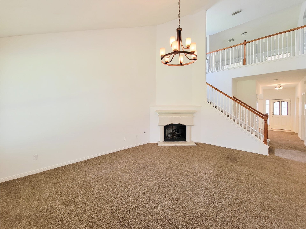
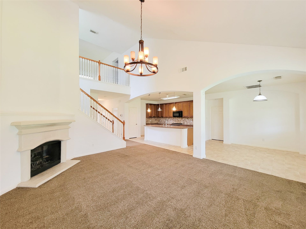
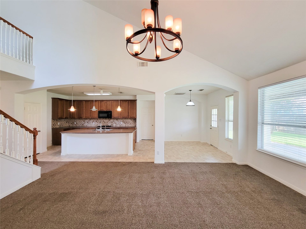
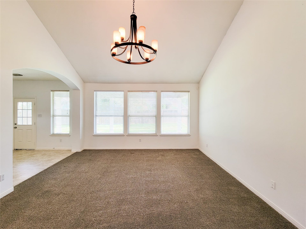
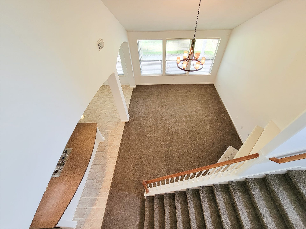
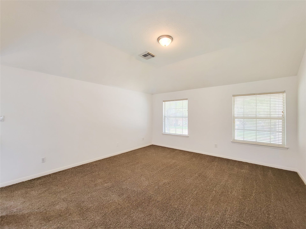
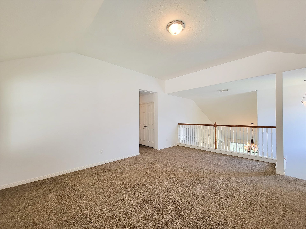
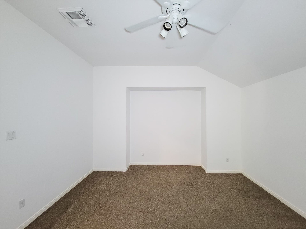
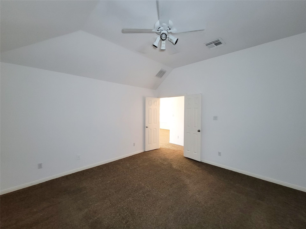
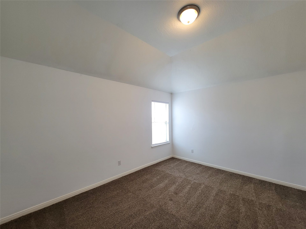
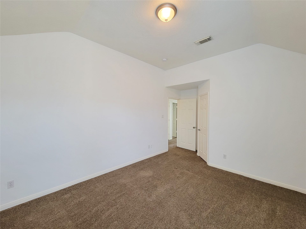
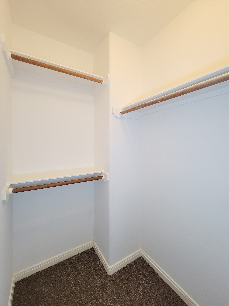
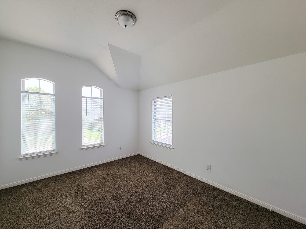
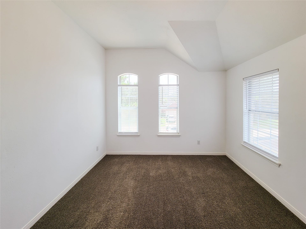
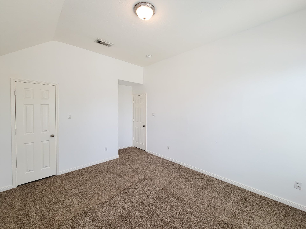
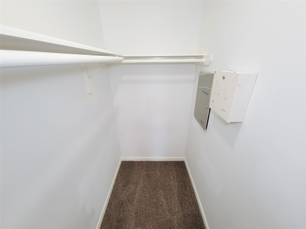
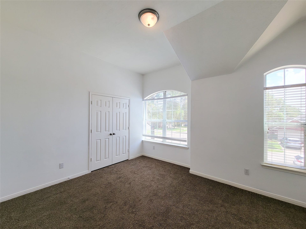
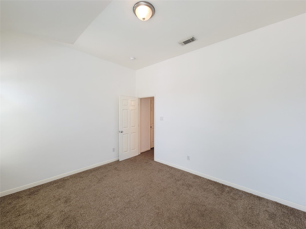
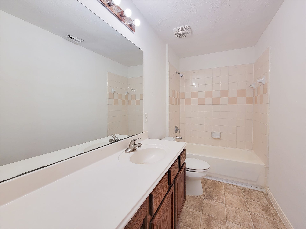
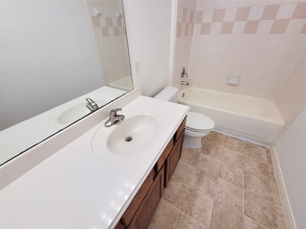
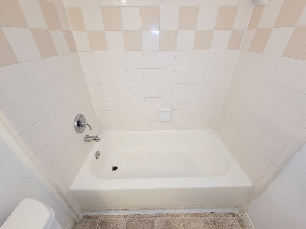
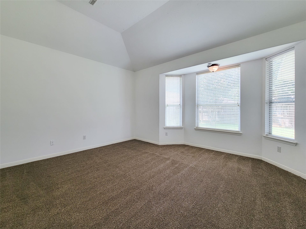
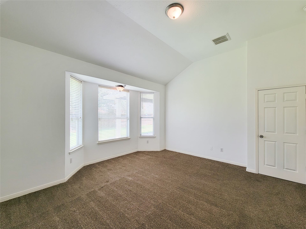
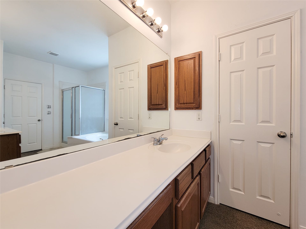
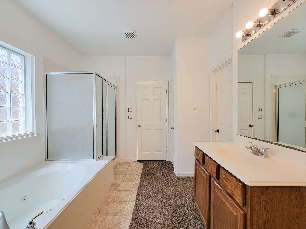
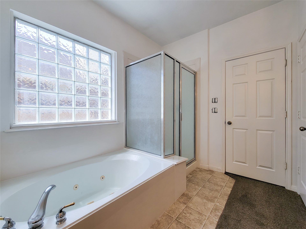
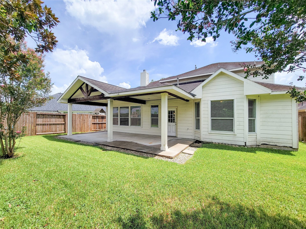
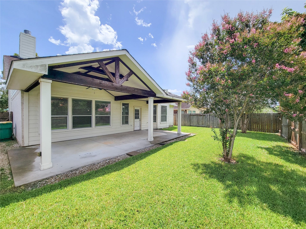
Welcome to this spacious home in Pearland just minutes away from highway 288. This home welcomes you into the study and dining room that boast of space and comfort. make your way into the Kitchen and living room open concept with high ceiling and grand chandelier making the area feel majestic. The kitchen offers ample space for dishes and counter area for cutting. The living room has a fire place making the living area even more cozy. Going upstairs will take you immediately into the game room/Family room. The home boast a theater/media room. The primary room with bathroom suite is in the downstairs for ultimate privacy and comfort. All other rooms are upstairs. The backyard patio is boasting with high ceiling encouraging you to spend some time outside in the sun. Don't miss your chance to make this home yours.
| Listing Id: | 97658406 |
|---|---|
| List Price: | $399,000 |
| Property Type: | Residential |
| Property Sub Type: | Detached |
| Status: | Active |
| Bedrooms Total: | 4 |
| Bathrooms Full: | 3 |
| Bathrooms Half: | 1 |
| Living Area: | 3,151 |
| Association Fee: | $1,166 |
| Lot Size Acres: | 0.143 |
| Architectural Style: | Contemporary Modern |
| Waterfront?: | No |
| City: | Pearland |
| County Or Parish: | Brazoria |
| Subdivision: | Shadow Creek Ranch Sf1-Sf2-Sf3 |
| Postal Code: | 77584 |
| Year Built: | 2004 |
| Association Fee: | $1,166 |
| Association Fee Frequency: | Annually |
| Association Name: | SCR HOA |
| Association Phone: | 713-436-4563 |
| Association?: | Yes |
| Attached Garage?: | Yes |
| Basement Yn: | No |
| Bathrooms Total Integer: | 4 |
| Building Area Total: | 3,151.0 |
| Construction Materials: | Brick |
| Cooling: | Central Air and Electric |
| Cooling?: | Yes |
| Directions: | Take 288 to Broadway exit. Go down Broadway and turn right on Kirby rd.Take a right on Sago bay rd and the turn left on Crystal Falls Dr. Then turn right on Easton Springs Dr. |
| Disclosures: | None |
| Elementary School: | MAREK ELEMENTARY SCHOOL |
| Elementary School District: | 3 - Alvin |
| Fireplaces Total: | 1 |
| Foundation Details: | Slab |
| Garage Spaces: | 2.0 |
| Garage?: | Yes |
| Heating: | Central, Electric |
| Heating?: | Yes |
| High School: | SHADOW CREEK HIGH SCHOOL |
| High School District: | 3 - Alvin |
| Internet Automated Valuation Display?: | Yes |
| Internet Consumer Comment?: | Yes |
| Levels: | Two |
| Listing Agreement: | ExclusiveRightToLease |
| Living Area Source: | Appraiser |
| Lot Features: | Subdivision |
| Lot Size Area: | 6,229.0 |
| Lot Size Source: | Appraiser |
| Lot Size Units: | SquareFeet |
| Middle Or Junior School: | NOLAN RYAN JUNIOR HIGH SCHOOL |
| Middle Or Junior School District: | 3 - Alvin |
| MLS Area Major: | 5 |
| MLS Area Minor: | Pearland |
| Original List Price: | $419,000 |
| Parcel Number: | 7502-1421-001 |
| Parking Features: | Attached, Garage |
| Parking Total: | 2 |
| Postal City: | Pearland |
| Postal Code Plus4: | 2527 |
| Public Survey Section: | 1 |
| Roof: | Composition |
| Rooms Total: | 4 |
| Sewer: | PublicSewer |
| Status: | Active |
| State Or Province: | TX |
| Stories: | 2 |
| Street Number Numeric: | 11,333 |
| Universal Property: | US-48039-N-75021421001-R-N |
| Water Source: | Public |
| Year Built Source: | PublicRecords |
| Listing Key: | 1183729460 |
| Current Price: | $399,000.00 |
| Country Subdivision: | 48039 |
| Record Signature: | 725,189,453 |
| Universal Parcel Id: | urn:reso:upi:2.0:US:48039:7502-1421-001 |
| Fireplace?: | Yes |
| Fireplace?: | Yes |
Listing Courtesy of: AREA Texas Realty
Listing Agent: Israel U Martinez
832-777-3224
Mortgage Calculator
The data on this website relating to real estate for sale comes in part from the IDX Program of the Houston Association of REALTORS®.
All information is believed accurate but not guaranteed. The properties displayed may not be all of the properties available through the IDX Program. Any use of this site other than by potential buyers or sellers is strictly prohibited.
© 2026 Houston Association of REALTORS®.
Houston Association of REALTORS® data last updated on October 08, 2026 05:06 PM - ET.
Property Last Updated: October 08, 2026 05:06 PM - ET
