11418 Cedarwood Drive
Humble, TX 77338
$525,000
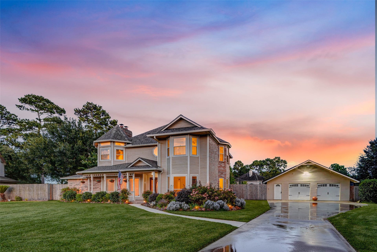
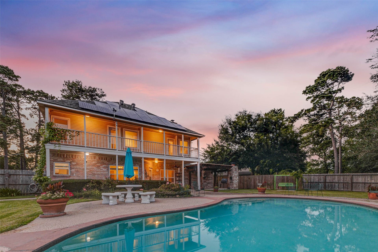
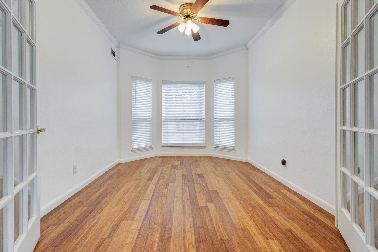
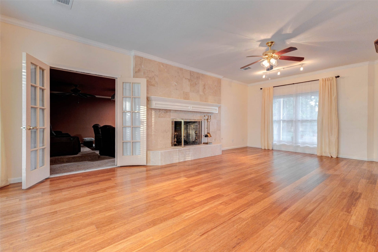
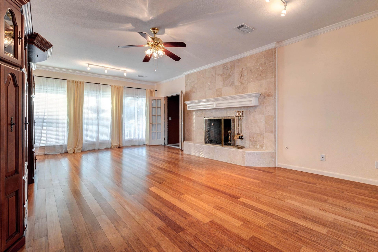
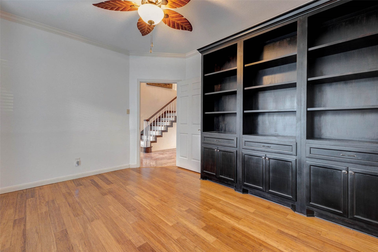
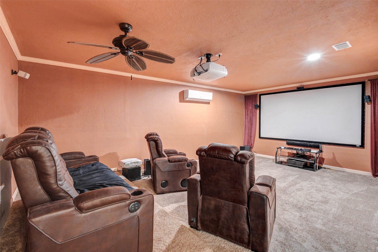
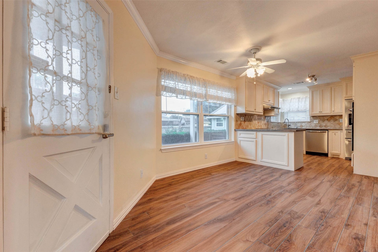
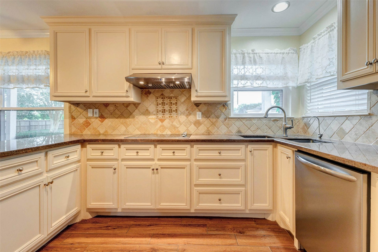
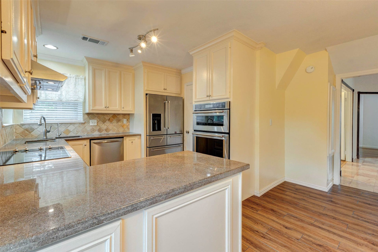
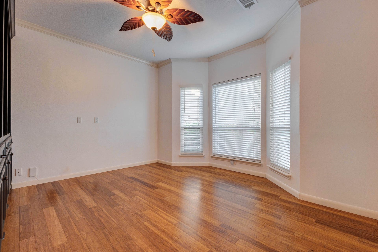
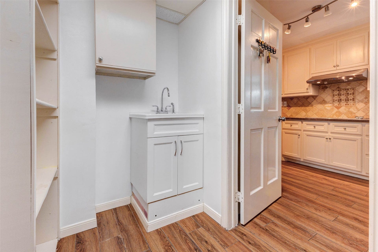
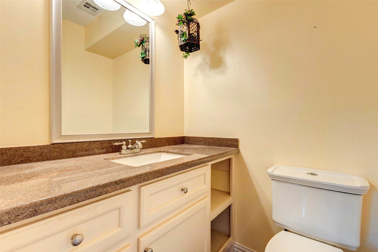
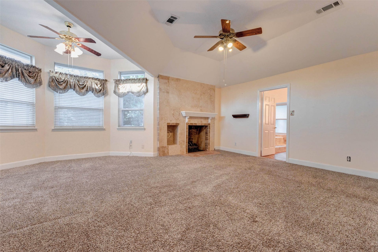
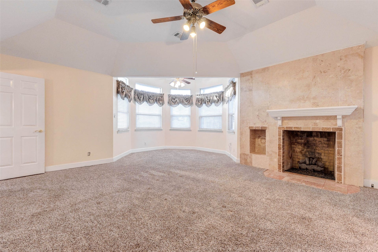
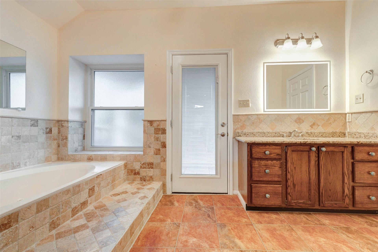
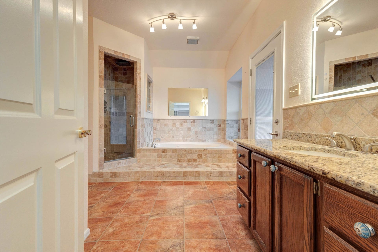
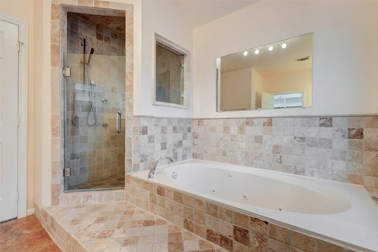
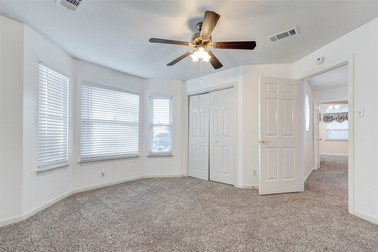
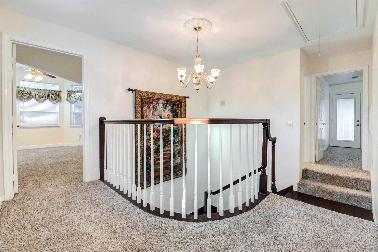
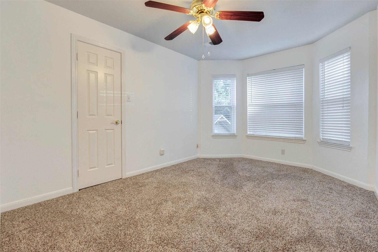
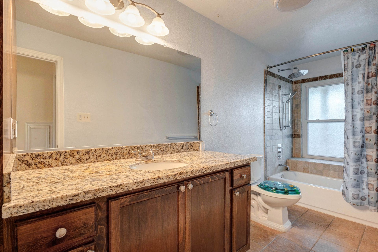
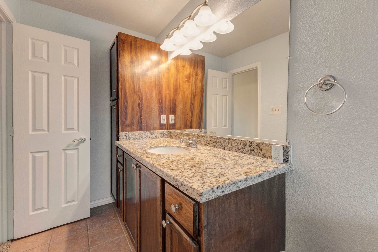
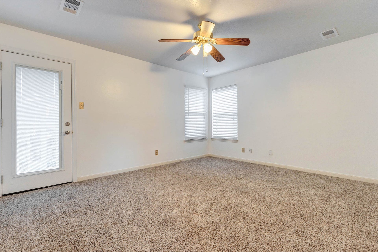
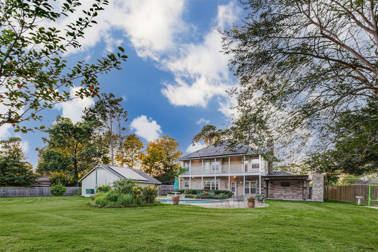
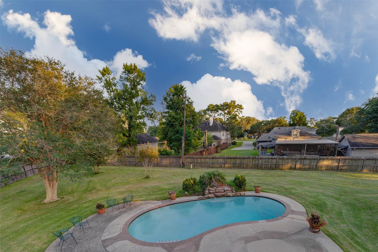
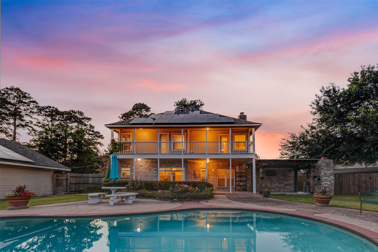
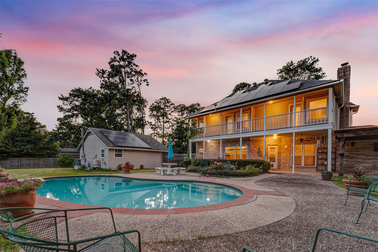
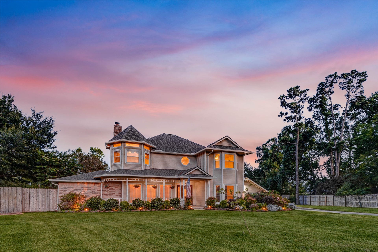
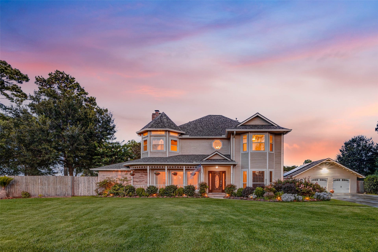
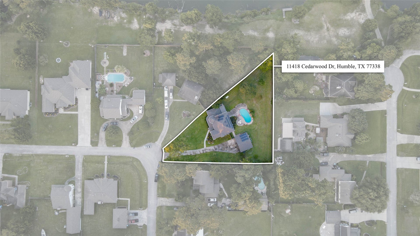
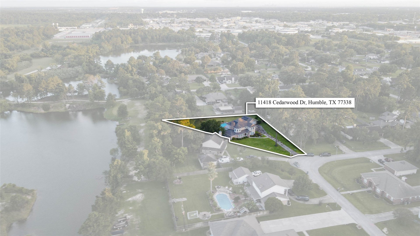
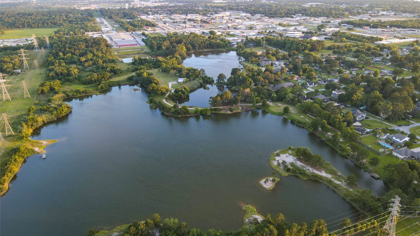
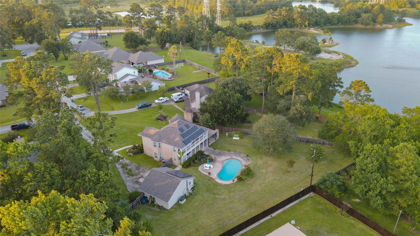
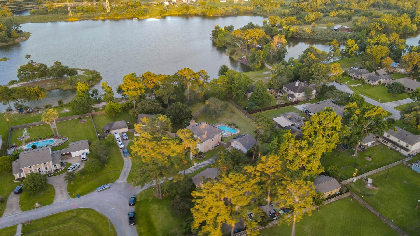
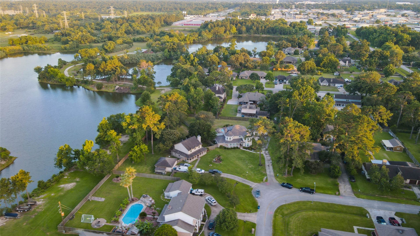
CUL-DE-SAC AND POOL! Welcome to 11418 Cedarwood Dr., a stately traditional home tucked at the end of a quiet cul-de-sac on an expansive 29,011 sq. ft. wooded lot in Ramblewood. This 4-bedroom, 2.5-bath home offers 3,075 sq. ft. of living space with a thoughtful layout featuring formal dining, breakfast room, den, home office/study, and all bedrooms upstairs. The kitchen showcases quartz countertops, electric range, microwave, dishwasher, and generous workspace. Enjoy warm gathering spaces with two gas fireplaces, high ceilings, wood-look flooring, tile, terrazzo, carpet, ceiling fans, window coverings, and an owned alarm system. The primary bath features a jetted tub and separate shower. Outdoors, the fully fenced backyard is a private retreat with mature trees, patio/deck space, detached 2-car garage, driveway gate, and a sparkling gunite in-ground pool. A rare blend of space, privacy, and convenience in the Humble area.
| Listing Id: | 44573196 |
|---|---|
| List Price: | $525,000 |
| Property Type: | Residential |
| Property Sub Type: | Detached |
| Status: | Active |
| Bedrooms Total: | 4 |
| Bathrooms Full: | 2 |
| Bathrooms Half: | 1 |
| Living Area: | 3,075 |
| Association Fee: | $250 |
| Tax Annual Amount: | $6,762 |
| Lot Size Acres: | 0.666 |
| Architectural Style: | Traditional |
| Waterfront?: | No |
| City: | Humble |
| County Or Parish: | Harris |
| Subdivision: | Ramblewood U/R |
| Postal Code: | 77338 |
| Year Built: | 1986 |
| Appliances: | Dishwasher, Electric Oven, Electric Range, Microwave, and Refrigerator |
| Association Fee: | $250 |
| Association Fee Frequency: | Annually |
| Room Type: | BreakfastRoomNook, Den, DiningRoom, FamilyRoom, Kitchen, LivingRoom, MediaRoom, Office, UtilityRoom, HalfBath |
| Association Name: | Ramblewood Property Owner Assoc |
| Association Phone: | 281-541-9335 |
| Association?: | Yes |
| Basement Yn: | No |
| Bathrooms Total Integer: | 3 |
| Building Area Total: | 3,075.0 |
| Construction Materials: | Brick, CementSiding |
| Cooling: | Central Air and Electric |
| Cooling?: | Yes |
| Direction Faces: | North |
| Directions: | Hwy 59north to FM 1960 East to Ramblewood (street between Beckwith's and Cruz AC) go north to Cedarwood take a right home at end of street on the right |
| Door Features: | InsulatedDoors |
| Elementary School: | HUMBLE ELEMENTARY SCHOOL |
| Elementary School District: | 29 - Humble |
| Exterior Features: | Balcony, CoveredPatio, Deck, FullyFenced, Fence, SprinklerIrrigation, OutdoorKitchen, Porch, Patio, PrivateYard |
| Fencing: | BackYard |
| Fireplace Features: | Gas, GasLog |
| Fireplaces Total: | 2 |
| Flooring: | Carpet, Tile, Vinyl |
| Foundation Details: | Slab |
| Garage Spaces: | 2.0 |
| Garage?: | Yes |
| Green Energy Efficient: | Doors, SolarPanels, Thermostat |
| Green Indoor Air Quality: | Ventilation |
| Heating: | Central, Gas |
| Heating?: | Yes |
| High School: | HUMBLE HIGH SCHOOL |
| High School District: | 29 - Humble |
| Interior Features: | AllBedroomsUp, BreakfastBar, EnSuiteBathroom, HighCeilings, JettedTub, BathInPrimaryBedroom, Pantry, QuartzCounters, SeparateShower, TubShower, UpperLevelPrimary, Vanity, WalkInClosets, WindowTreatments, CeilingFans, KitchenDiningCombo, ProgrammableThermostat |
| Internet Automated Valuation Display?: | Yes |
| Internet Consumer Comment?: | Yes |
| Laundry Features: | WasherHookup, ElectricDryerHookup |
| Levels: | Two |
| Listing Agreement: | ExclusiveRightToLease |
| Listing Terms: | Cash, Conventional, FHA, InvestorFinancing, VaLoan |
| List Team Key: | 14491 |
| List Team Key Numeric: | 14,491 |
| Living Area Source: | Appraiser |
| Lot Features: | CulDeSac, Wooded |
| Lot Size Area: | 28,679.0 |
| Lot Size Dimensions: | 20x24x283x219 |
| Lot Size Source: | Appraiser |
| Lot Size Units: | SquareFeet |
| Middle Or Junior School: | ROSS STERLING MIDDLE SCHOOL |
| Middle Or Junior School District: | 29 - Humble |
| MLS Area Major: | 1 |
| MLS Area Minor: | Humble Area East |
| Original List Price: | $550,000 |
| Ownership: | Full Ownership |
| Parcel Number: | 114-285-000-0079 |
| Parking Features: | AdditionalParking, Driveway, Detached, Garage, GarageDoorOpener |
| Parking Total: | 2 |
| Patio And Porch Features: | Balcony, Covered, Deck, Patio, Porch |
| Pool Features: | Gunite, InGround |
| Postal City: | Humble |
| Postal Code Plus4: | 2521 |
| Public Survey Section: | 0 |
| Road Surface Type: | Asphalt |
| Roof: | Composition |
| Rooms Total: | 10 |
| Security Features: | Prewired, SecuritySystemOwned, SmokeDetectors |
| Sewer: | PublicSewer |
| Status: | Active |
| State Or Province: | TX |
| Stories: | 2 |
| Street Number Numeric: | 11,418 |
| Tax Year: | 2025 |
| Universal Property: | US-48201-N-1142850000079-R-N |
| Water Source: | Public |
| Window Features: | Window Coverings |
| Year Built Source: | PublicRecords |
| Listing Key: | 1174138790 |
| Current Price: | $525,000.00 |
| Country Subdivision: | 48201 |
| Record Signature: | -962,860,212 |
| Universal Parcel Id: | urn:reso:upi:2.0:US:48201:114-285-000-0079 |
| Fireplace?: | Yes |
| Fireplace?: | Yes |
| Pool Private?: | Yes |
| Pool Private?: | Yes |
Listing Courtesy of: Compass RE Texas, LLC - Houston
Listing Agent: Thai L Klam
832-304-5797
Mortgage Calculator
The data on this website relating to real estate for sale comes in part from the IDX Program of the Houston Association of REALTORS®.
All information is believed accurate but not guaranteed. The properties displayed may not be all of the properties available through the IDX Program. Any use of this site other than by potential buyers or sellers is strictly prohibited.
© 2026 Houston Association of REALTORS®.
Houston Association of REALTORS® data last updated on October 08, 2026 05:01 PM - ET.
Property Last Updated: October 08, 2026 05:01 PM - ET
