11514 Tara Place
Pearland, TX 77584
$499,995
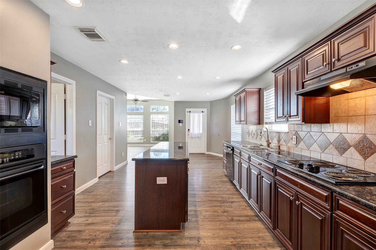
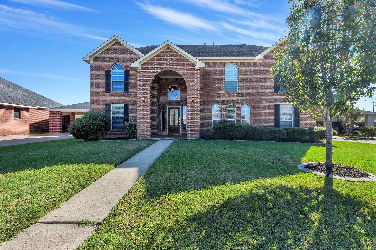
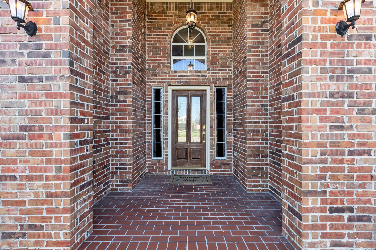
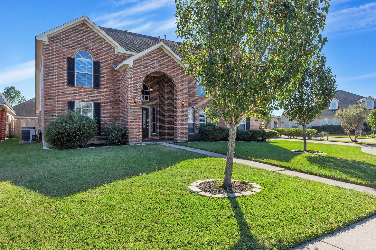
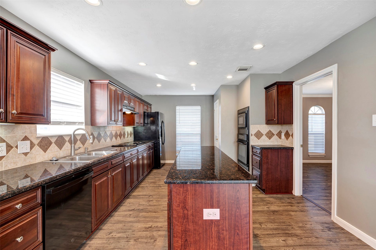
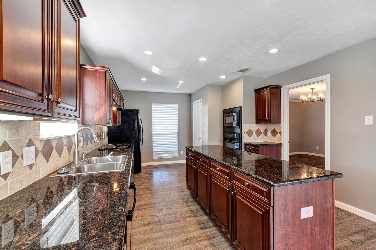
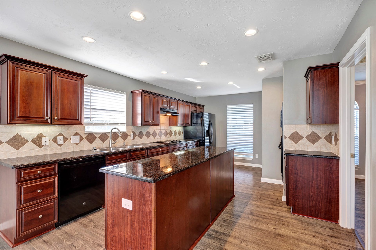
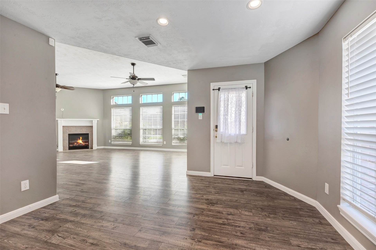
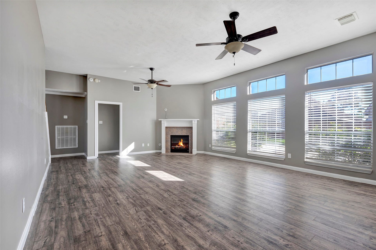
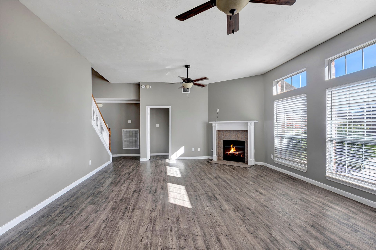
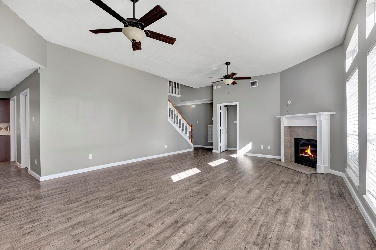
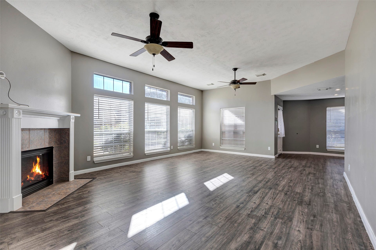
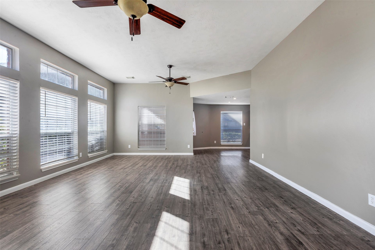
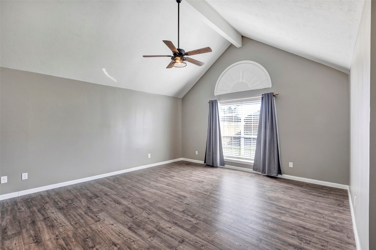
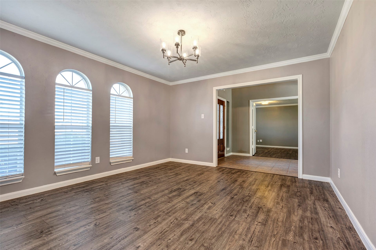
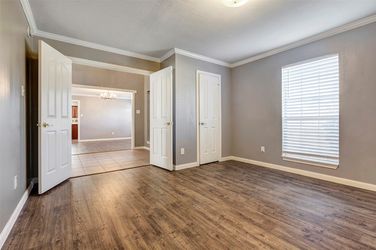
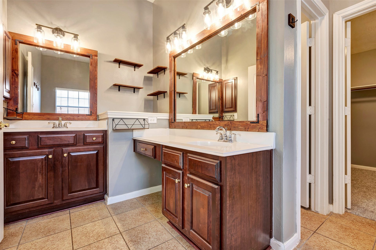
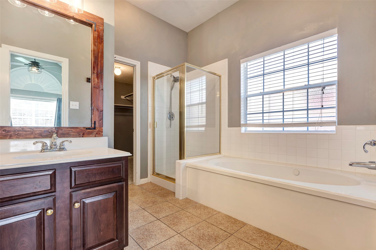
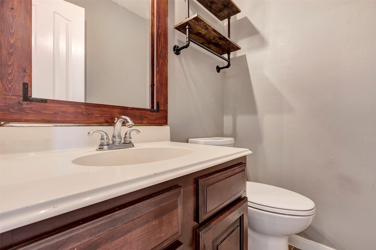
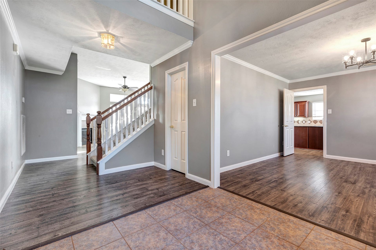
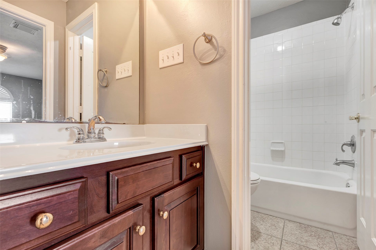
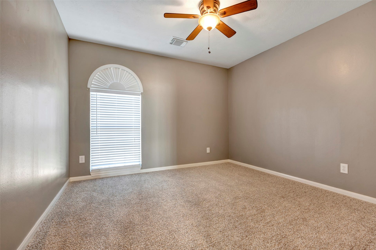
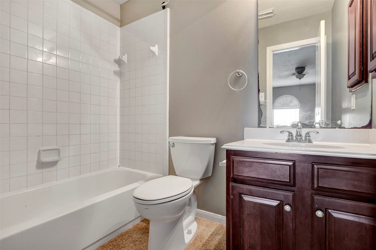
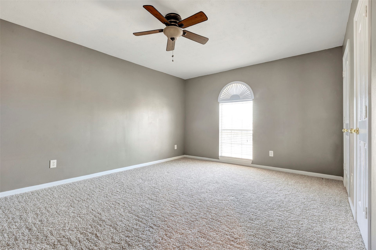
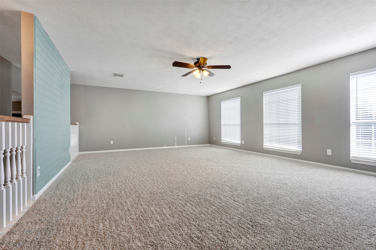
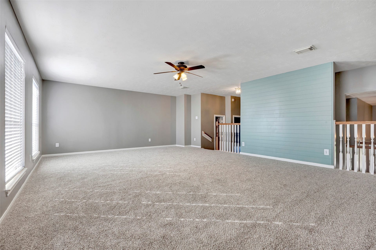
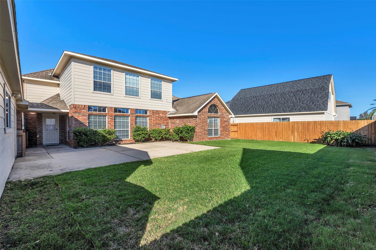
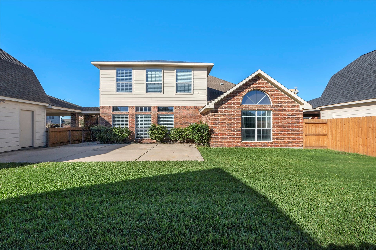
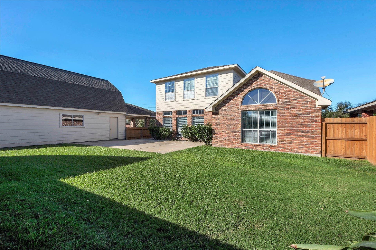
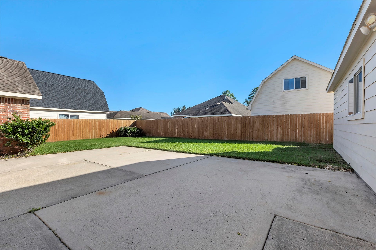
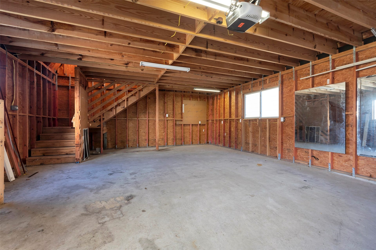
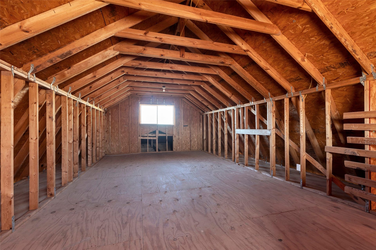
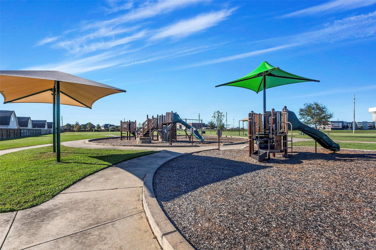
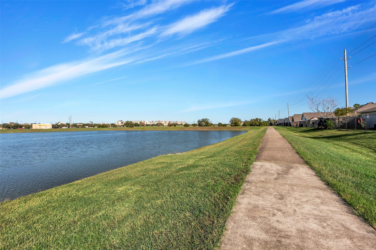
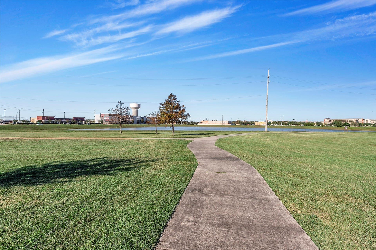
Price improvement! Welcome to this elegant home featuring two primary bedrooms. Located on a quiet cul-de-sac, this property boasts high ceilings, bright spaces, and an island kitchen with granite countertops. The downstairs family room includes twin fans, a cozy fireplace and beautiful engineered wood floors. Upstairs, a spacious game room offers versatility for gatherings and family recreation. The oversized garage, attached carport, and unfinished upstairs space, offer endless possibilities. Enjoy evening walks or running on the lighted paved mile path around the neighborhood lake. This wonderful home is located just minutes from The Pearland Town Center where retail shopping and restaurants abound. This 4/5 bedroom, 3.5 bath home is just minutes from Houston's Medical Center and The University of Houston. Don't miss out on this terrific opportunity live in the Suburban Pearland Community while being close to all the activities Houston has to offer.
Schedule your showing today!
| Listing Id: | 38209335 |
|---|---|
| List Price: | $499,995 |
| Property Type: | Residential |
| Property Sub Type: | Detached |
| Status: | Active |
| Bedrooms Total: | 4 |
| Bathrooms Full: | 3 |
| Bathrooms Half: | 1 |
| Living Area: | 3,530 |
| Association Fee: | $375 |
| Tax Annual Amount: | $10,900 |
| Architectural Style: | Traditional |
| Waterfront?: | No |
| City: | Pearland |
| County Or Parish: | Brazoria |
| Subdivision: | Southgate |
| Postal Code: | 77584 |
| Year Built: | 2006 |
| Appliances: | Dishwasher, Disposal, and Microwave |
| Association Amenities: | Playground, Park, Trails |
| Association Fee: | $375 |
| Association Fee Frequency: | Annually |
| Association Fee Includes: | Common Areas and Recreation Facilities |
| Room Type: | BreakfastRoomNook, Den, DiningRoom, EntryFoyer, FamilyRoom, GameRoom, LivingRoom, Office, UtilityRoom, HalfBath, SittingRoom |
| Association Name: | Southgate Community Association |
| Association Phone: | 281-947-8675 |
| Association?: | Yes |
| Basement Yn: | No |
| Bathrooms Total Integer: | 4 |
| Bedrooms Possible: | 4 |
| Building Area Total: | 3,530.0 |
| Carport Spaces: | 2.0 |
| Carport?: | Yes |
| Construction Materials: | Brick, CementSiding, WoodSiding |
| Cooling: | Central Air, Electric, and Zoned |
| Cooling?: | Yes |
| Direction Faces: | North |
| Directions: | FROM 288 (SOUTH FREEWAY) EXIT MAGNOLIA PKWY. GO WEST 1/4 MILE. TURN RIGHT ON SOUTHGATE DR. TURN LFT ON TARA PLACE. HOME IS ON THE LEFT SIDE OF CUL-DE-SAC. |
| Disclosures: | MunicipalUtilityDistrictDisclosure, Other |
| Elementary School: | RED DUKE ELEMENTARY SCHOOL |
| Elementary School District: | 3 - Alvin |
| Exclusions: | None |
| Exterior Features: | Fence, Porch |
| Fencing: | BackYard |
| Fireplace Features: | GasLog |
| Fireplaces Total: | 1 |
| Foundation Details: | Slab |
| Garage Spaces: | 2.0 |
| Garage?: | Yes |
| Heating: | Central, Electric, Gas |
| Heating?: | Yes |
| High School: | SHADOW CREEK HIGH SCHOOL |
| High School District: | 3 - Alvin |
| Interior Features: | DoubleVanity, EnSuiteBathroom, GraniteCounters, JettedTub, KitchenIsland, KitchenFamilyRoomCombo, BathInPrimaryBedroom, MainLevelPrimary, Pantry, SittingAreaInPrimary, SeparateShower, TubShower, WalkInPantry, WalkInClosets |
| Internet Automated Valuation Display?: | Yes |
| Internet Consumer Comment?: | Yes |
| Laundry Features: | WasherHookup, ElectricDryerHookup, GasDryerHookup |
| Lease Considered?: | Yes |
| Levels: | Two |
| Listing Agreement: | ExclusiveRightToLease |
| Listing Terms: | Cash, Conventional, FHA, InvestorFinancing, VaLoan |
| Living Area Source: | Appraiser |
| Lot Features: | CulDeSac, Subdivision, PondOnLot |
| Lot Size Units: | SquareFeet |
| Middle Or Junior School: | NOLAN RYAN JUNIOR HIGH SCHOOL |
| Middle Or Junior School District: | 3 - Alvin |
| MLS Area Major: | 5 |
| MLS Area Minor: | Pearland |
| Original List Price: | $524,950 |
| Ownership: | Full Ownership |
| Parcel Number: | 7713-4002-015 |
| Parking Features: | AttachedCarport, AdditionalParking, DetachedCarport, Driveway, Garage, Oversized |
| Parking Total: | 2 |
| Patio And Porch Features: | Porch |
| Postal City: | Pearland |
| Public Survey Section: | 4 |
| Road Surface Type: | Concrete |
| Roof: | Composition |
| Rooms Total: | 14 |
| Sewer: | PublicSewer |
| Status: | Active |
| State Or Province: | TX |
| Stories: | 2 |
| Street Number Numeric: | 11,514 |
| Tax Year: | 2025 |
| Universal Property: | US-48039-N-77134002015-R-N |
| Water Source: | Public |
| Year Built Source: | PublicRecords |
| Listing Key: | 1155401690 |
| Current Price: | $499,995.00 |
| Country Subdivision: | 48039 |
| Record Signature: | -852,742,479 |
| Universal Parcel Id: | urn:reso:upi:2.0:US:48039:7713-4002-015 |
| Fireplace?: | Yes |
| Fireplace?: | Yes |
Listing Courtesy of: Coldwell Banker Realty - Houston Bay Area
Listing Agent: Ty T Loyd
832-377-5825
Mortgage Calculator
The data on this website relating to real estate for sale comes in part from the IDX Program of the Houston Association of REALTORS®.
All information is believed accurate but not guaranteed. The properties displayed may not be all of the properties available through the IDX Program. Any use of this site other than by potential buyers or sellers is strictly prohibited.
© 2026 Houston Association of REALTORS®.
Houston Association of REALTORS® data last updated on October 08, 2026 05:06 PM - ET.
Property Last Updated: October 08, 2026 05:06 PM - ET
