12431 Palo Acebo Lane
Humble, TX 77346
$405,900
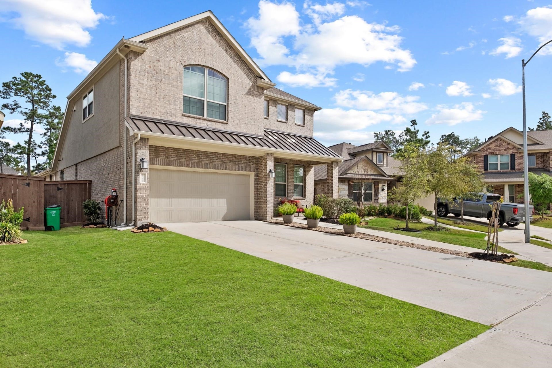
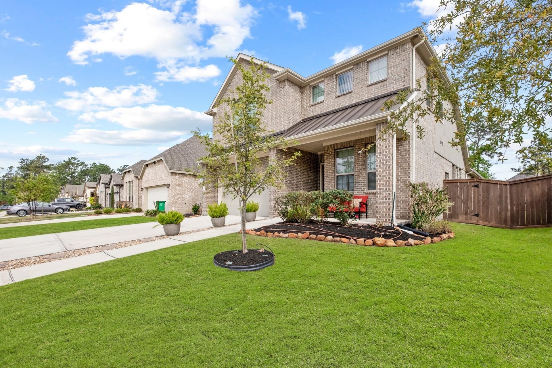
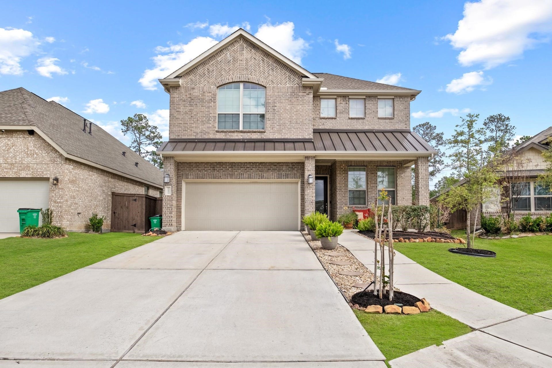
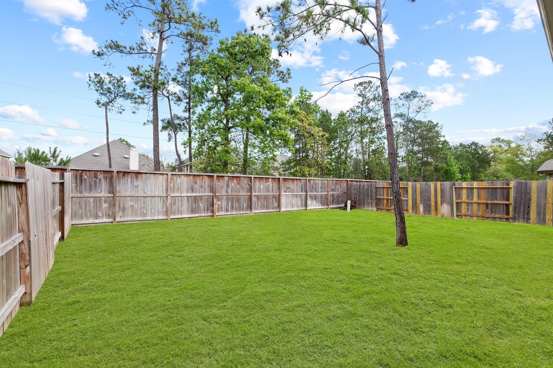
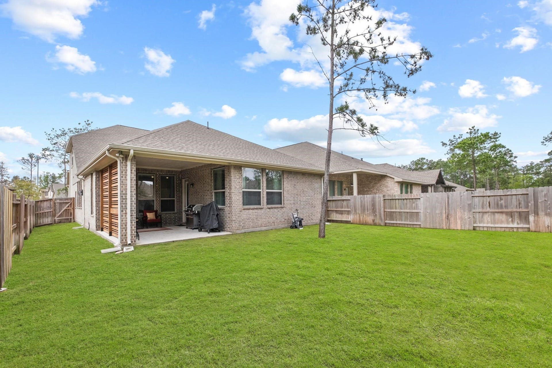
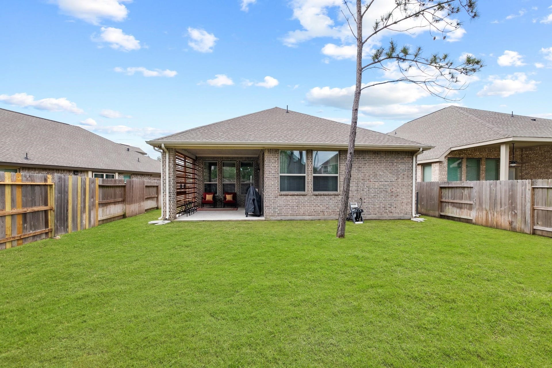
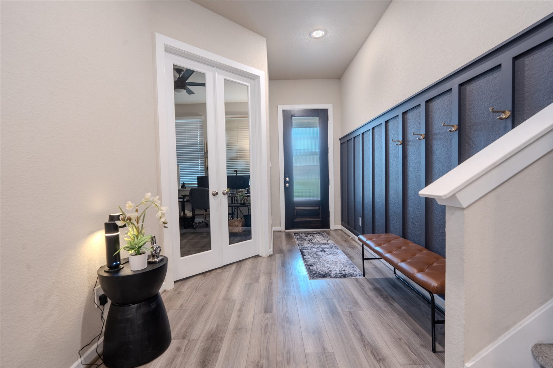
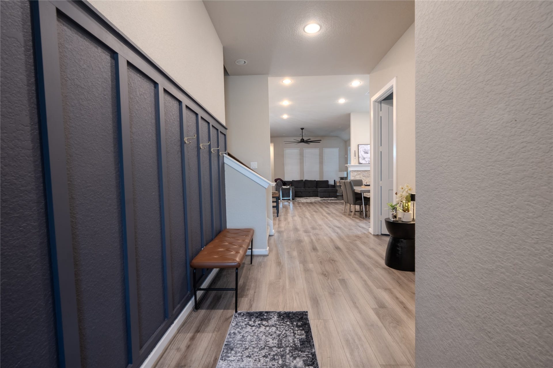
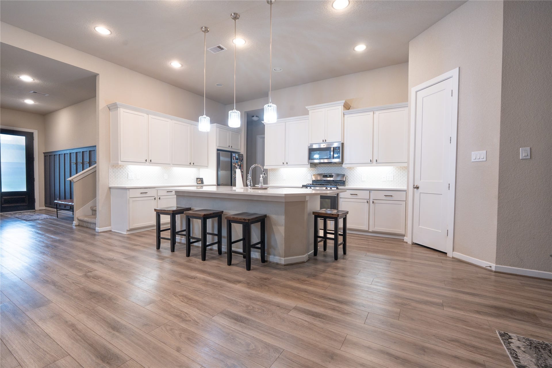
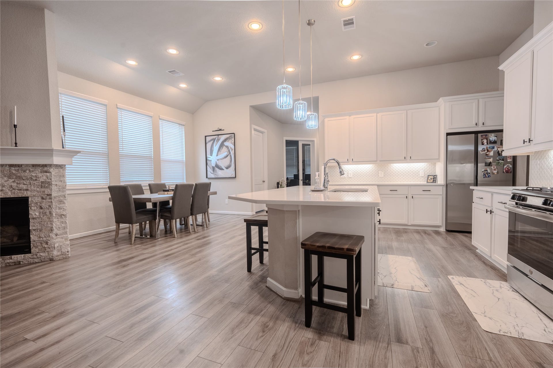
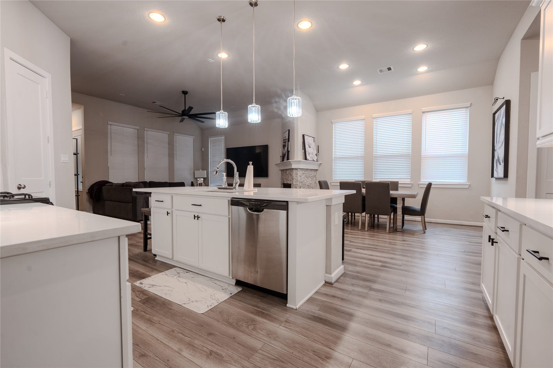
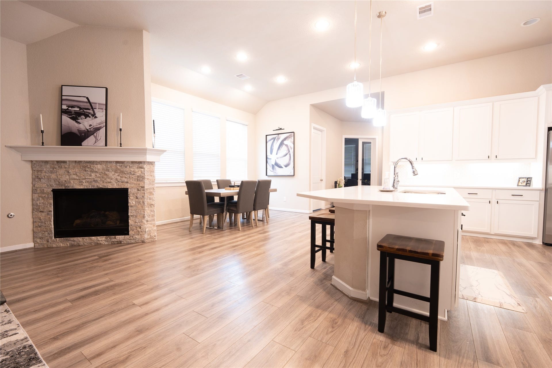
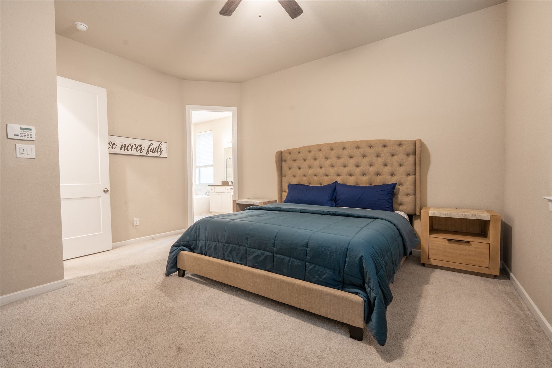
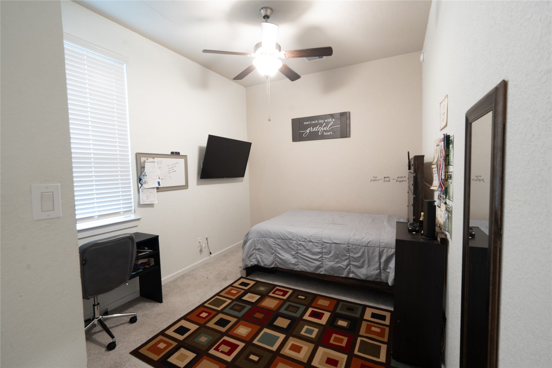
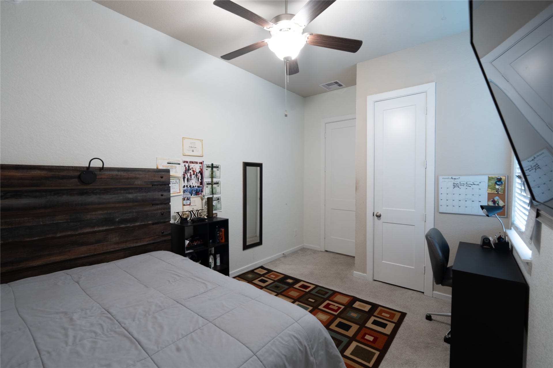
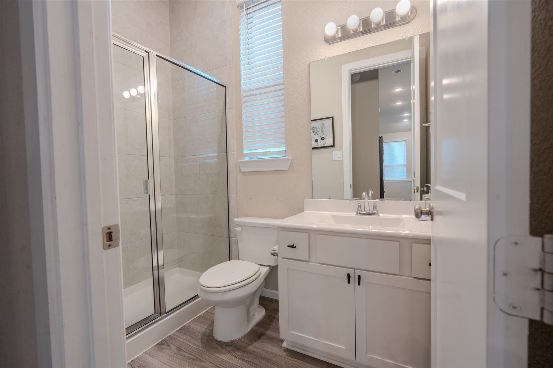
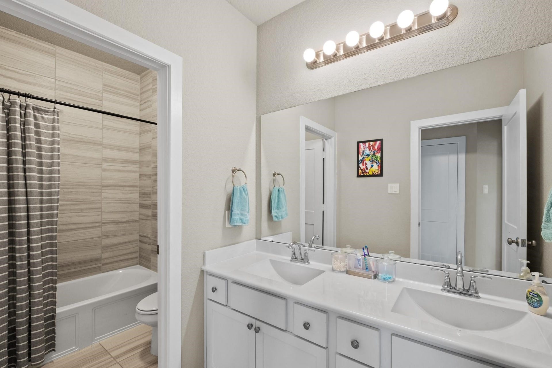
This exquisite property showcases impressive high ceilings, a gourmet kitchen with sleek quartz countertops, and a stunning double-faced fireplace in the living area. Perfect for entertaining, this home also features a spacious Home Office, a fun gameroon, and a covered patio with no rear neighbors, offering ultimate privacy for gatherings. A true gem that combines style and functionality for the modern homeowner.
| Listing Id: | 90444252 |
|---|---|
| List Price: | $405,900 |
| Property Type: | Residential |
| Property Sub Type: | Detached |
| Status: | Active |
| Bedrooms Total: | 4 |
| Bathrooms Full: | 3 |
| Living Area: | 2,546 |
| Association Fee: | $1,188 |
| Tax Annual Amount: | $13,030 |
| Lot Size Acres: | 0.1566 |
| Architectural Style: | Traditional |
| Waterfront?: | No |
| City: | Humble |
| County Or Parish: | Harris |
| Subdivision: | Groves |
| Postal Code: | 77346 |
| Year Built: | 2019 |
| Appliances: | Dishwasher, Disposal, Gas Oven, Gas Range, Microwave, Energy Star Qualified Appliances, and Water Softener Owned |
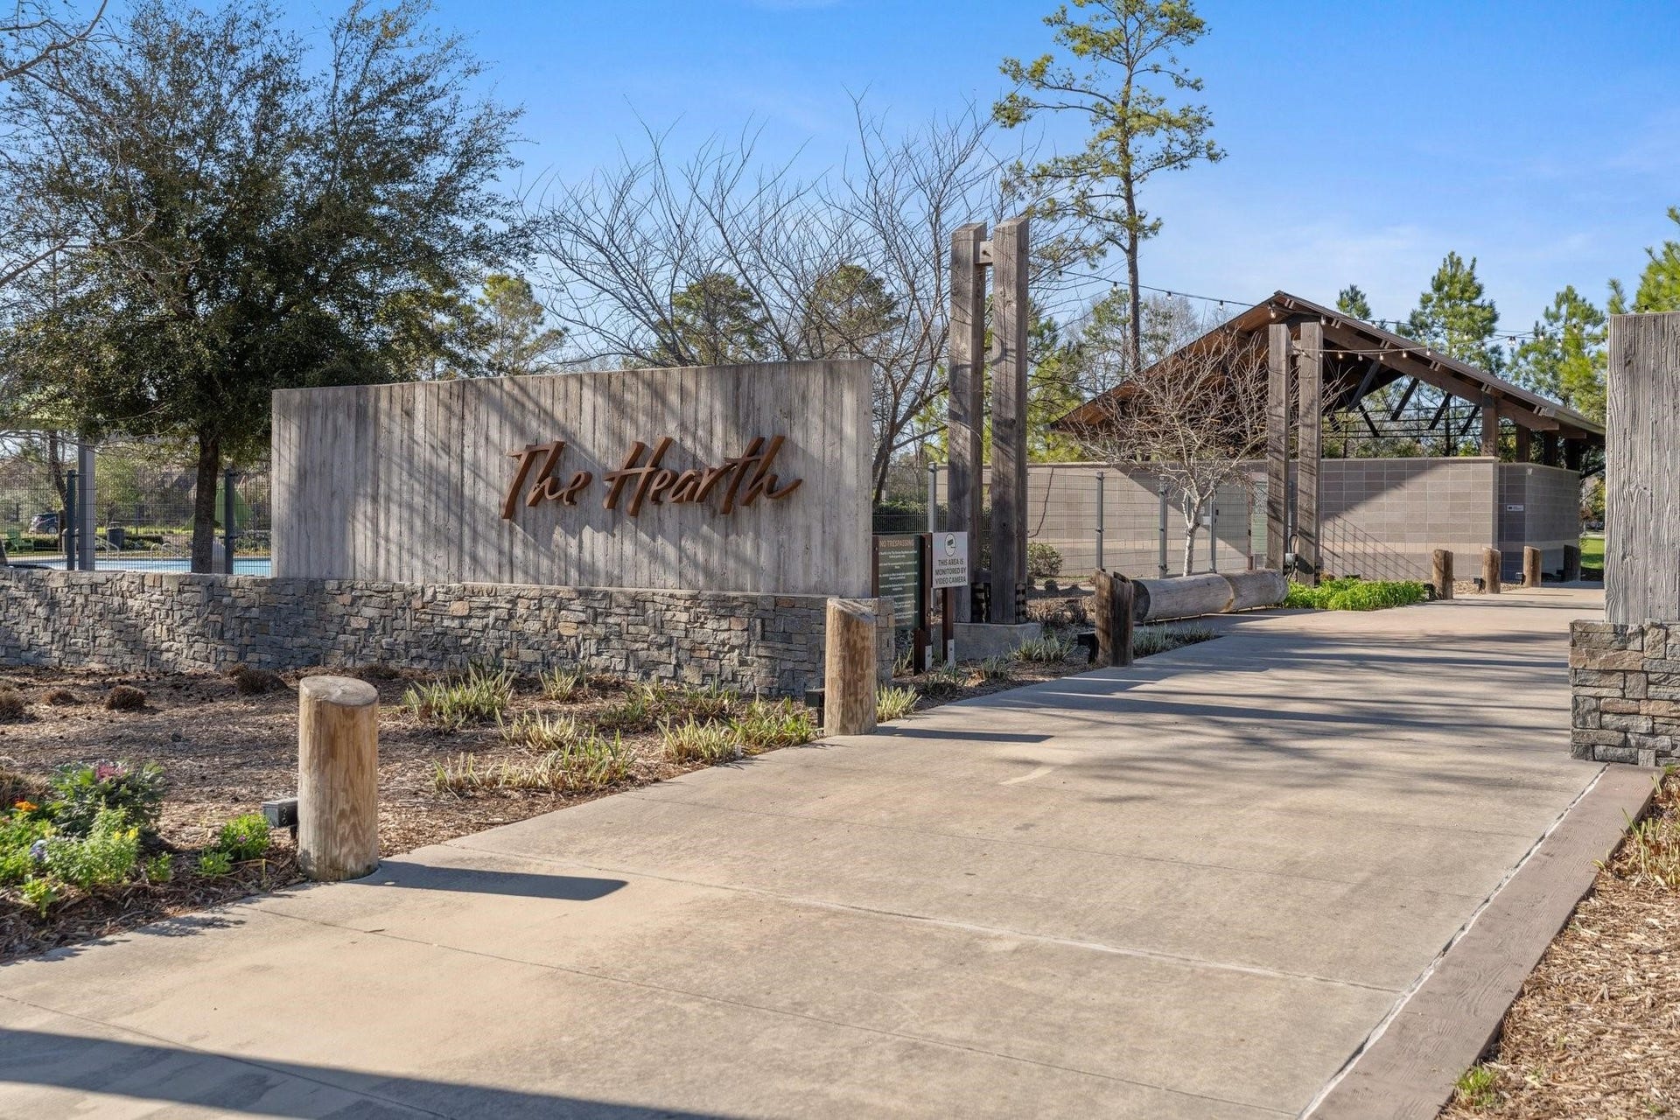
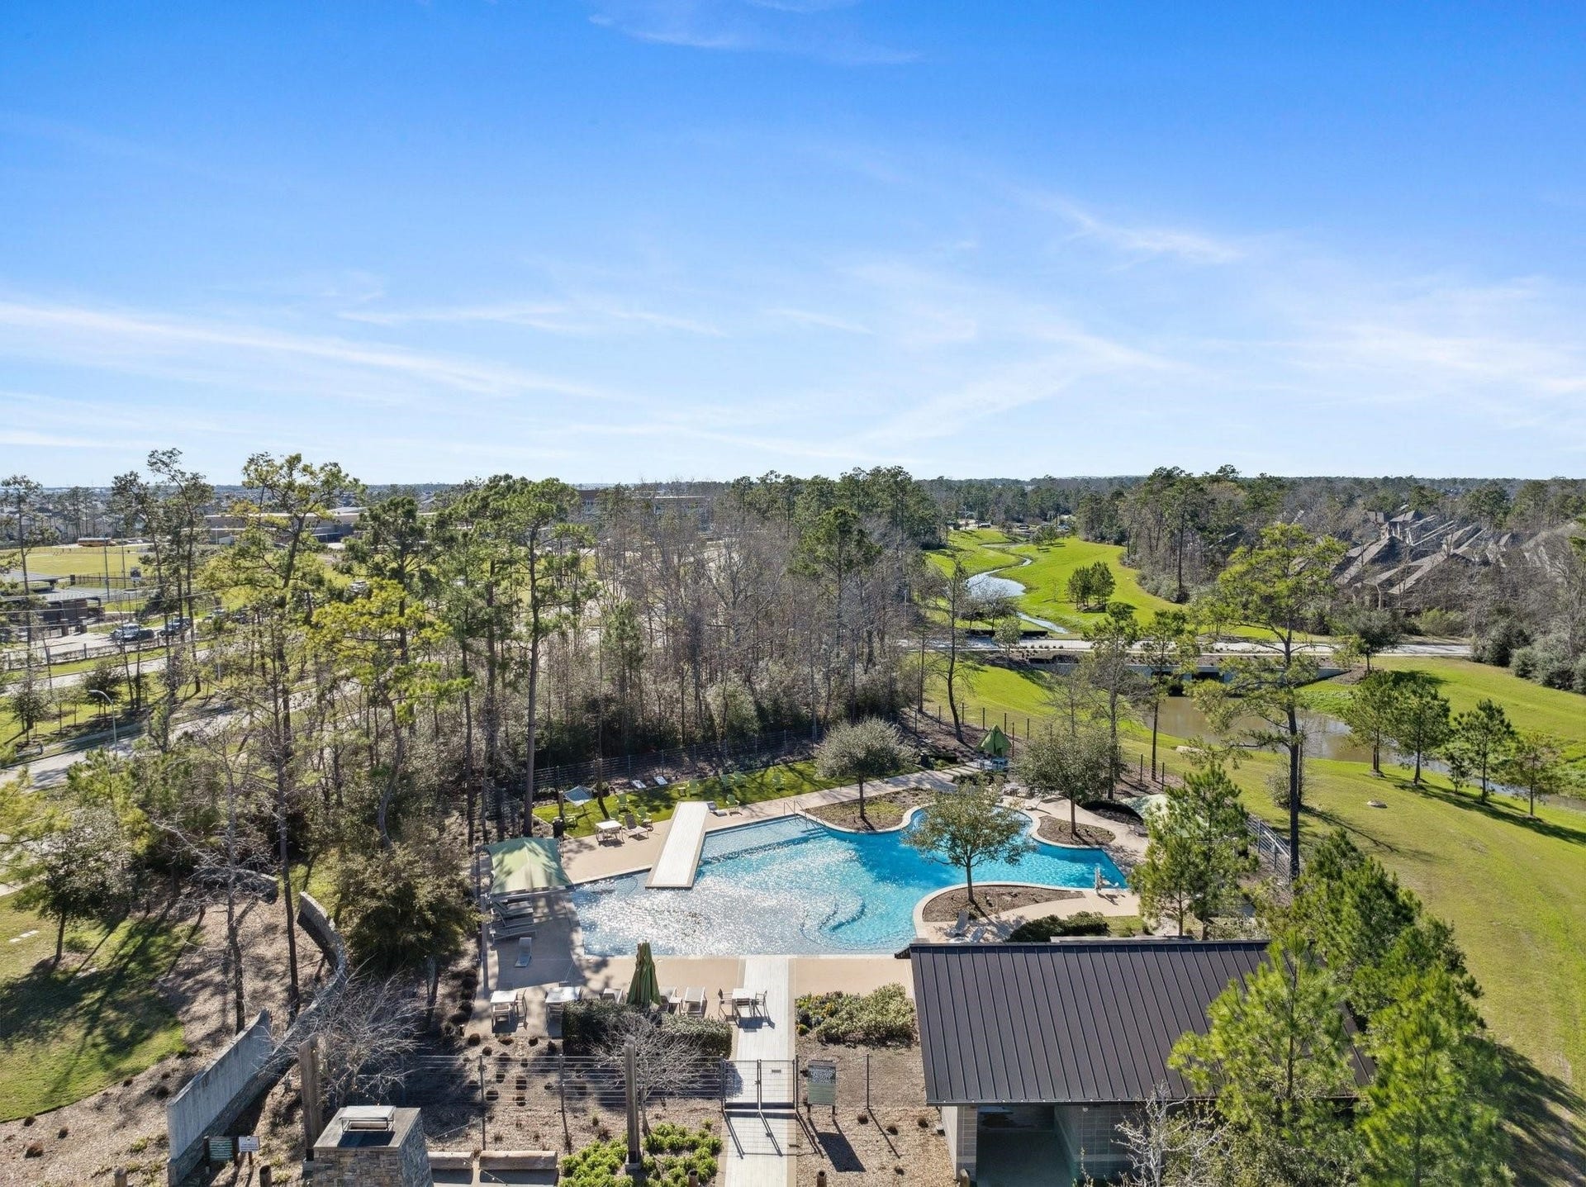
| Association Amenities: | BasketballCourt, Clubhouse, SportCourt, DogPark, FitnessCenter, MeetingBanquetPartyRoom, PartyRoom, PicnicArea, Playground, Park, Pool, Trails, Trash |
| Association Fee: | $1,188 |
| Association Fee Frequency: | Annually |
| Association Fee Includes: | Clubhouse, Common Areas, Other, and Recreation Facilities |
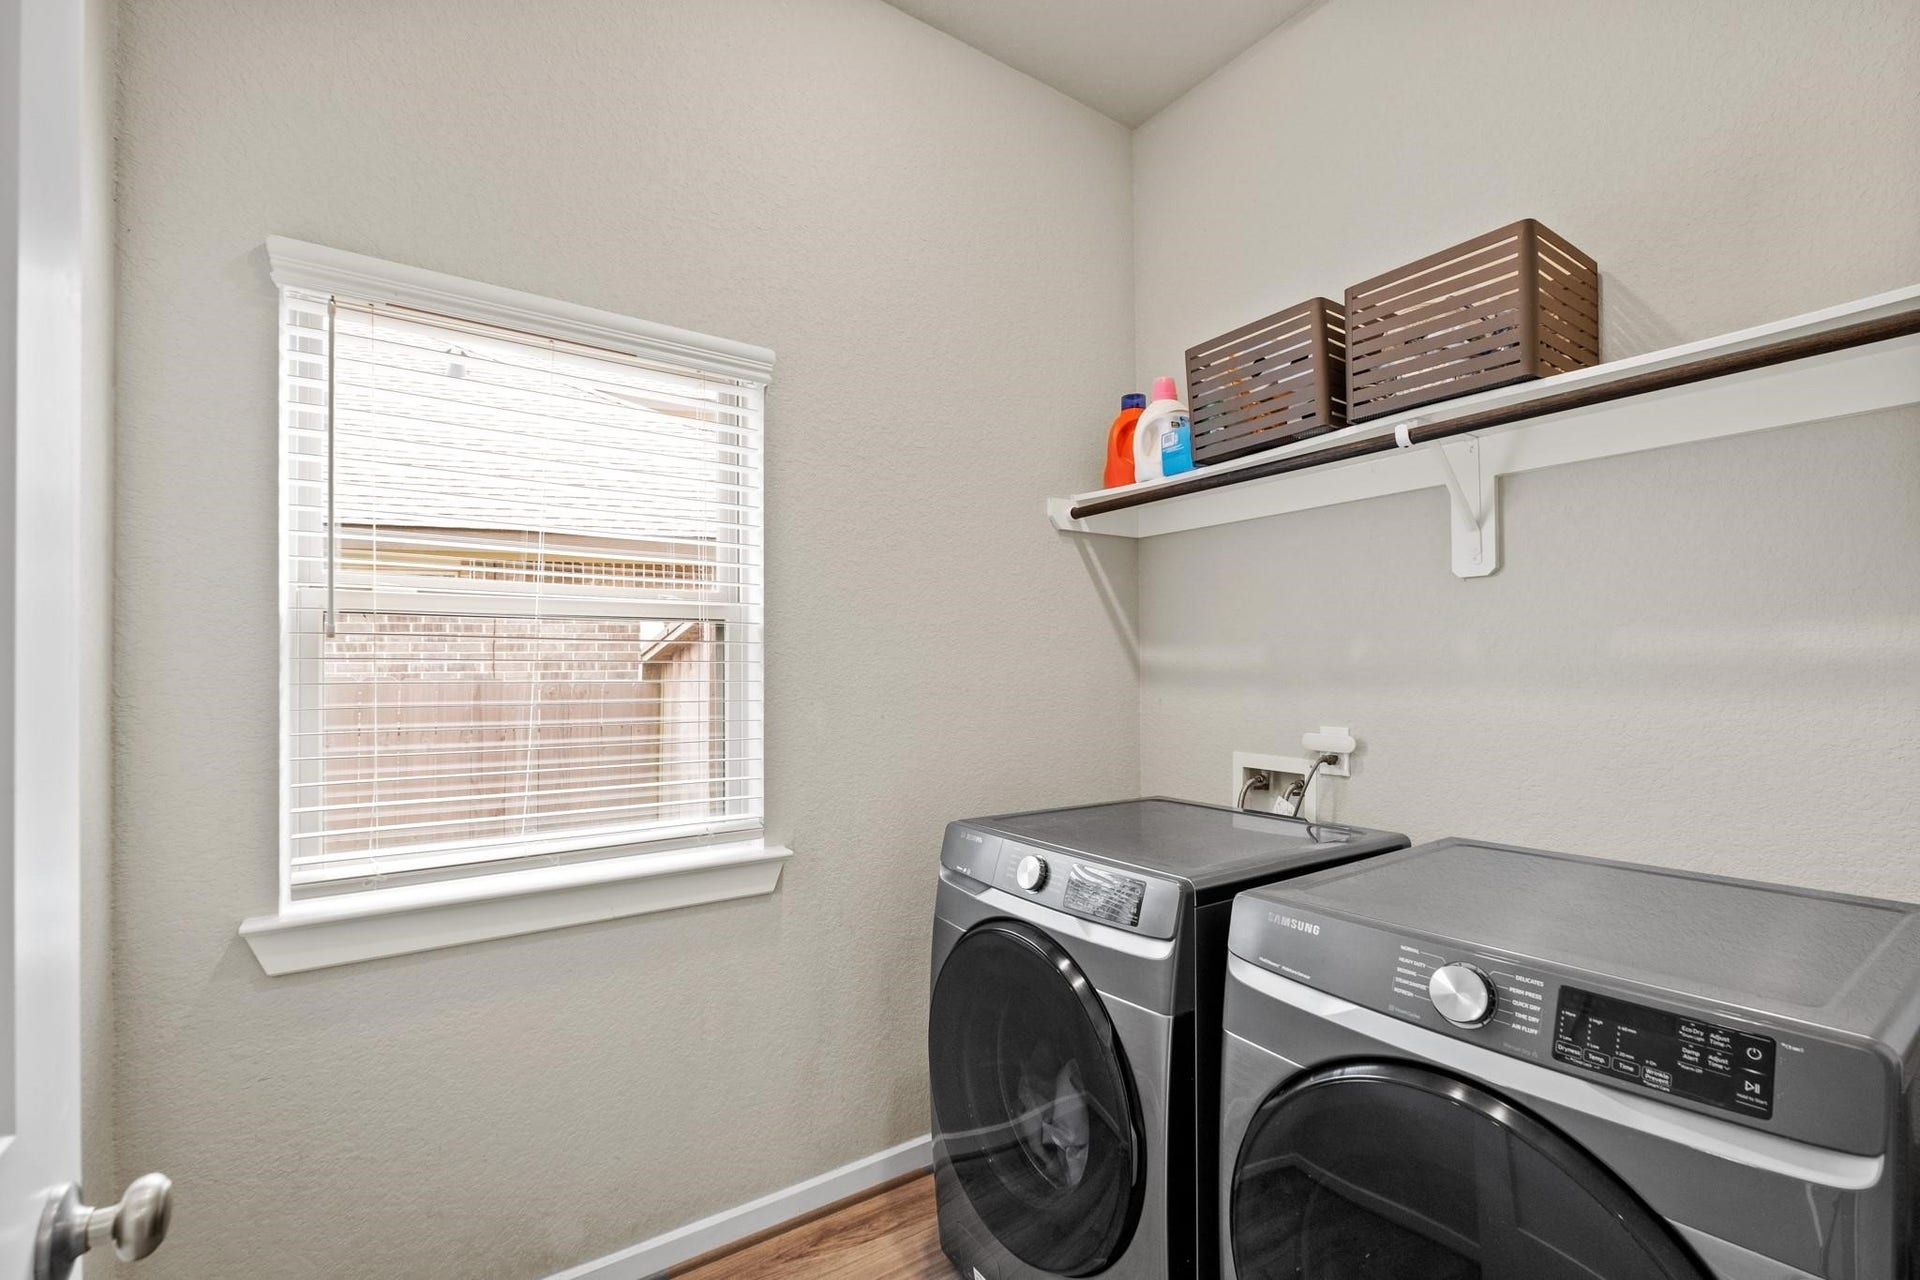
| Room Type: | EntryFoyer, FamilyRoom, GameRoom, Kitchen, LivingRoom, Office, UtilityRoom |
| Association Name: | The Groves Community Association |
| Association Phone: | 832-777-0400 |
| Association?: | Yes |
| Attached Garage?: | Yes |
| Basement Yn: | No |
| Bathrooms Total Integer: | 3 |
| Building Area Total: | 2,546.0 |
| Community Features: | CommunityPool, MasterPlannedCommunity, Gutters |
| Construction Materials: | Brick, Stucco |
| Cooling: | Central Air, Electric, and Attic Fan |
| Cooling?: | Yes |
| Directions: | From Houston, take I-69 North (US-59 North). Exit onto Beltway 8 East (Sam Houston Tollway East) and continue eastbound. Take the Lockwood Road exit and turn left onto Lockwood Road. Continue to Madera Run Parkway and turn right. Proceed to Timber Forest Drive and turn left. Turn right onto Albright Grove Drive, then make a left onto Hammon Woods Drive. The home will be on your right-hand side. |
| Disclosures: | ExclusionsDisclosure, MunicipalUtilityDistrictDisclosure |
| Door Features: | InsulatedDoors |
| Elementary School: | GROVES ELEMENTARY SCHOOL |
| Elementary School District: | 29 - Humble |
| Exclusions: | Refrigerator, washer and dryer |
| Exterior Features: | CoveredPatio, FullyFenced, Fence, SprinklerIrrigation, Porch, Patio, PrivateYard |
| Fencing: | BackYard |
| Fireplace Features: | GasLog |
| Fireplaces Total: | 1 |
| Flooring: | Carpet, Plank, Vinyl |
| Foundation Details: | Slab |
| Garage Spaces: | 2.0 |
| Garage?: | Yes |
| Green Energy Efficient: | Appliances, Doors, Hvac, Lighting, Thermostat, Windows |
| Green Indoor Air Quality: | Ventilation |
| Heating: | Central, Gas |
| Heating?: | Yes |
| High School: | SUMMER CREEK HIGH SCHOOL |
| High School District: | 29 - Humble |
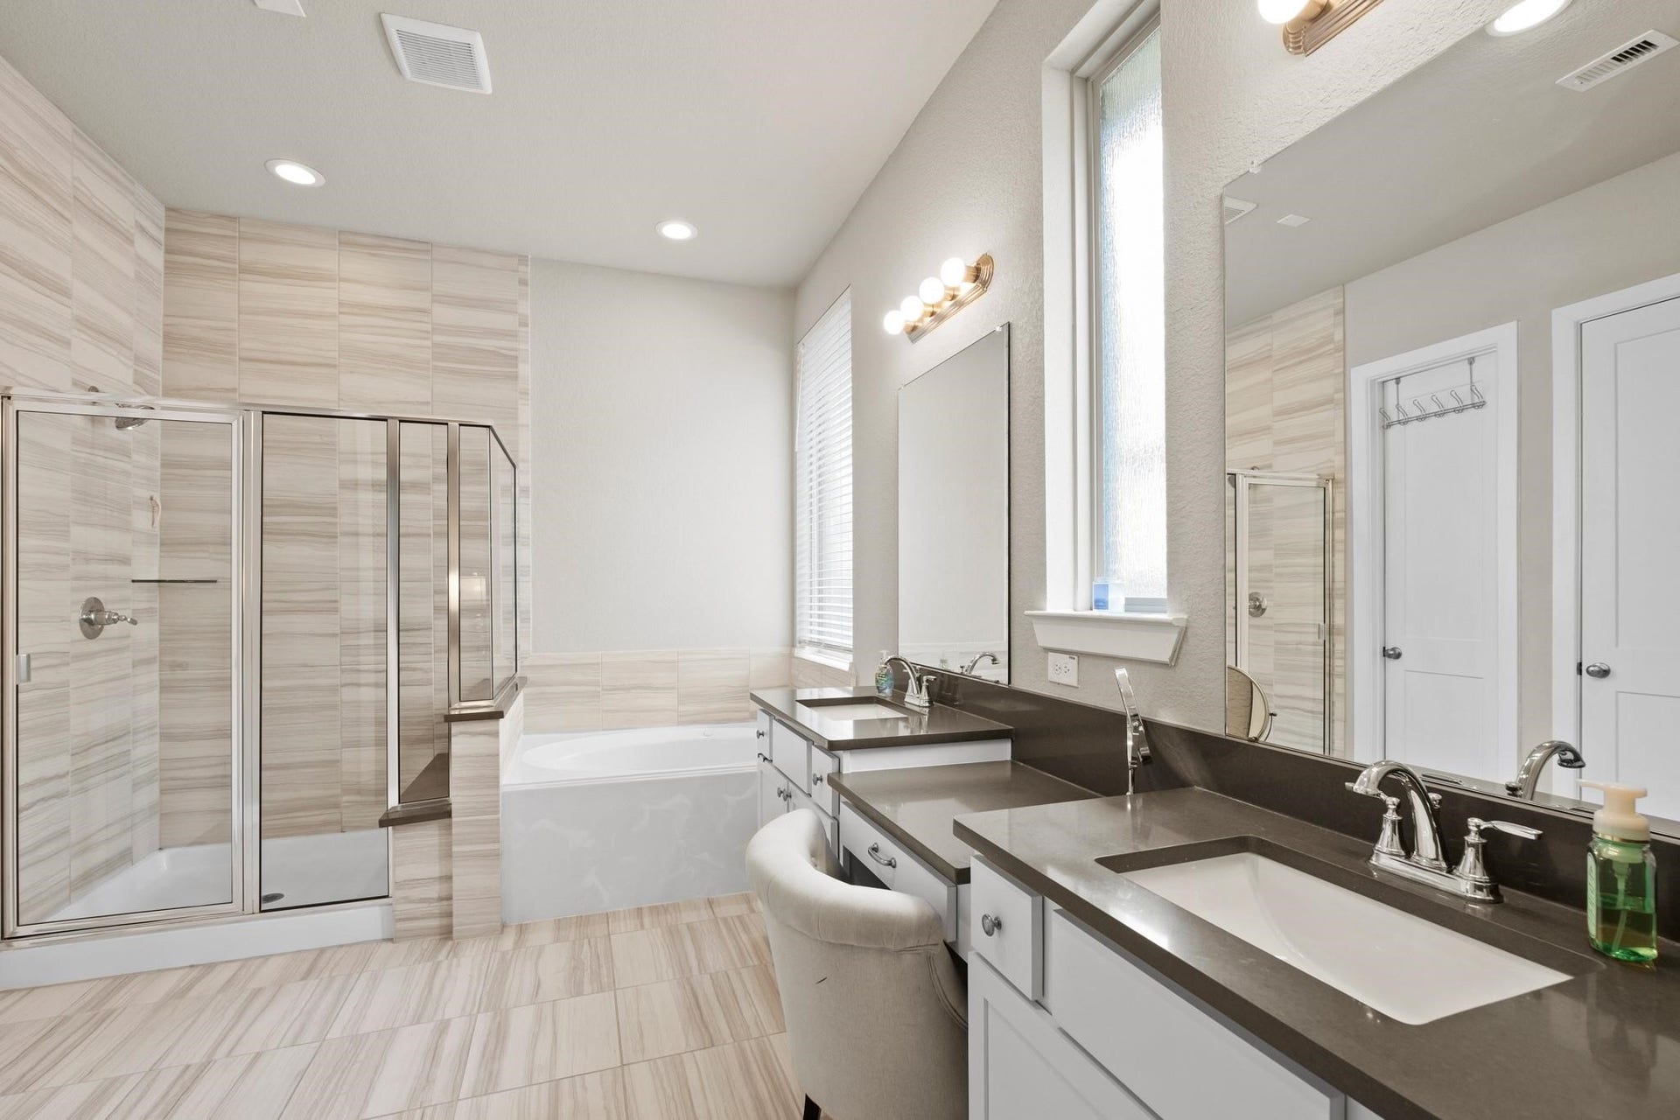
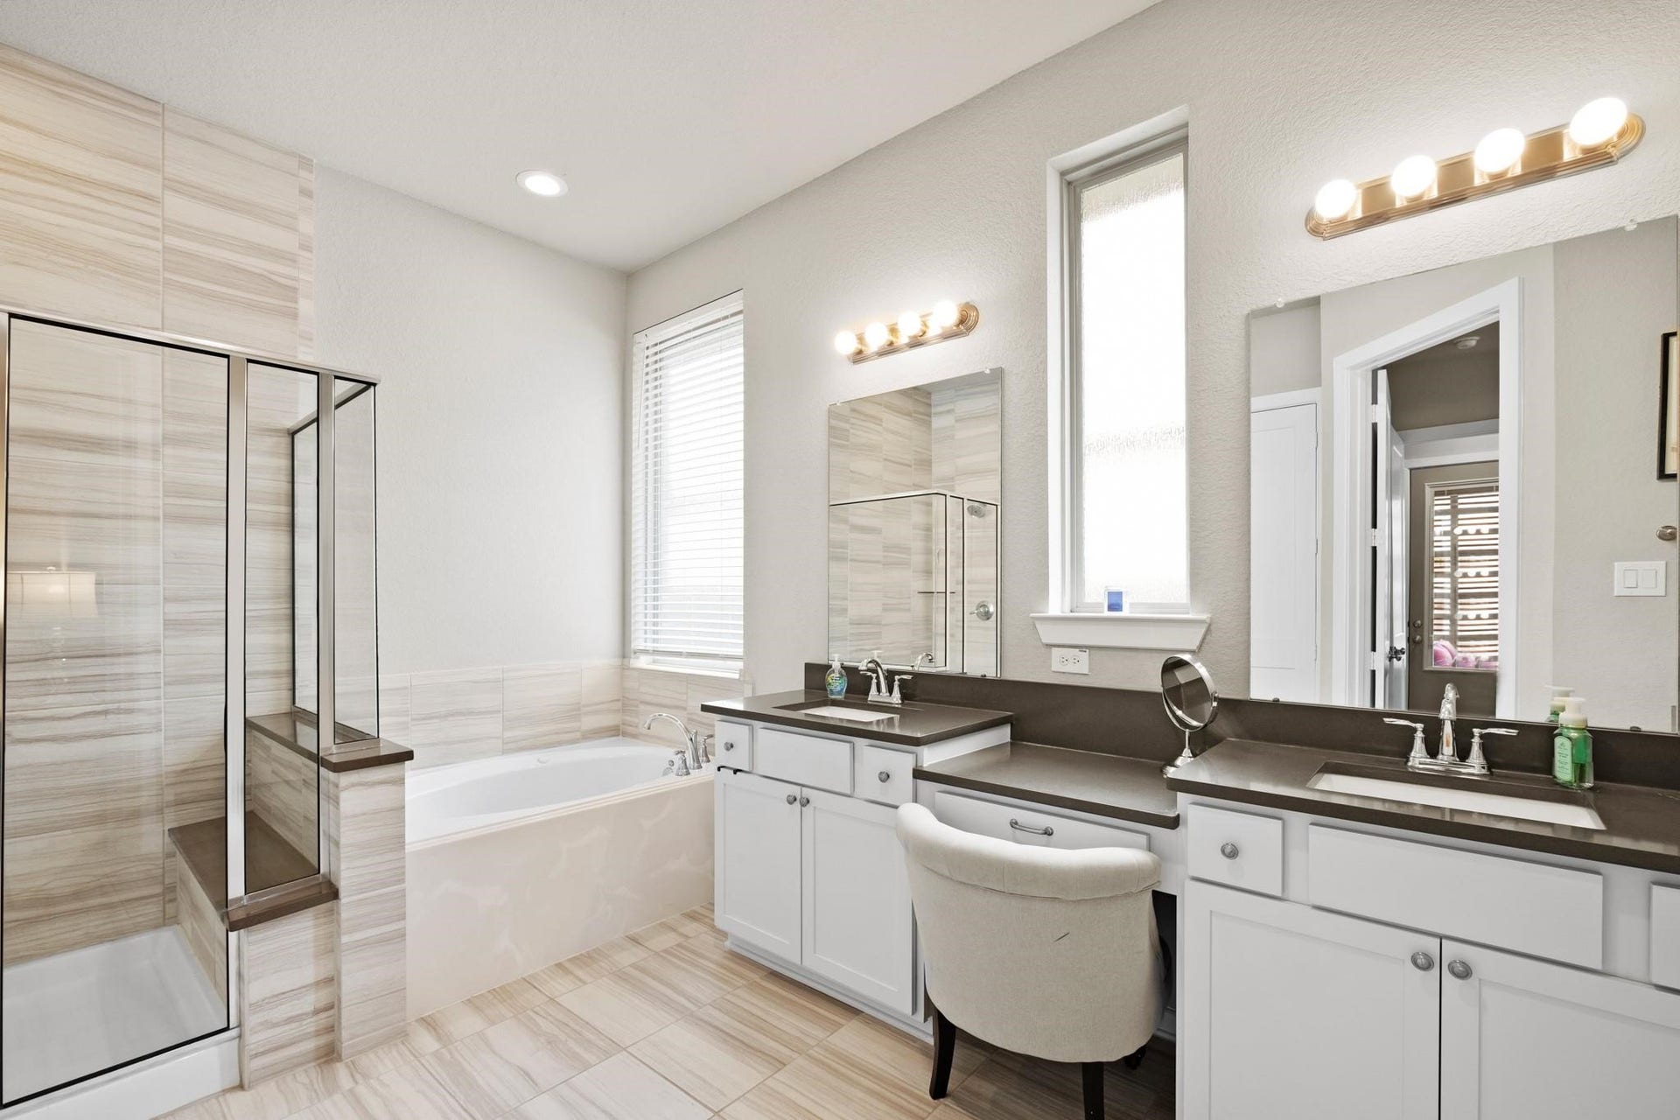
| Interior Features: | BedroomOnMainLevel, DoubleVanity, EntranceFoyer, EnSuiteBathroom, FullBathOnMainLevel, HighCeilings, KitchenIsland, KitchenFamilyRoomCombo, MainLevelPrimary, Pantry, QuartzCounters, SelfClosingCabinetDoors, SelfClosingDrawers, TubShower, WalkInPantry, WalkInClosets, CeilingFans, KitchenDiningCombo, ProgrammableThermostat |
| Internet Automated Valuation Display?: | Yes |
| Internet Consumer Comment?: | Yes |
| Laundry Features: | WasherHookup, GasDryerHookup |
| Levels: | Two |
| Listing Agreement: | ExclusiveRightToLease |
| Listing Terms: | Cash, Conventional, FHA, InvestorFinancing, VaLoan |
| Living Area Source: | Appraiser |
| Lot Features: | CulDeSac, PondOnLot |
| Lot Size Area: | 6,820.0 |
| Lot Size Source: | Appraiser |
| Lot Size Units: | SquareFeet |
| Middle Or Junior School: | WEST LAKE MIDDLE SCHOOL |
| Middle Or Junior School District: | 29 - Humble |
| MLS Area Major: | 1 |
| MLS Area Minor: | Summerwood/Lakeshore |
| Original List Price: | $405,900 |
| Other Equipment: | ReverseOsmosisSystem |
| Ownership: | Full Ownership |
| Parcel Number: | 140-060-001-0024 |
| Parking Features: | Attached, Garage, GarageDoorOpener |
| Parking Total: | 2 |
| Patio And Porch Features: | Covered, Deck, Patio, Porch |
| Pool Features: | Association |
| Postal City: | Humble |
| Public Survey Section: | 21 |
| Road Surface Type: | Asphalt |
| Roof: | Composition |
| Rooms Total: | 9 |
| Security Features: | Prewired, SecuritySystemLeased, SmokeDetectors |
| Sewer: | PublicSewer |
| Special Listing Conditions: | ShortSale |
| Status: | Active |
| State Or Province: | TX |
| Stories: | 2 |
| Street Number Numeric: | 12,431 |
| Tax Year: | 2025 |
| Universal Property: | US-48201-N-1400600010024-R-N |
| Water Source: | Public |
| Window Features: | Low Emissivity Windows |
| Year Built Source: | PublicRecords |
| Listing Key: | 1191825743 |
| Current Price: | $405,900.00 |
| Green Building Verification Type: | EnergyStarCertifiedHomes, HersIndexScore |
| Country Subdivision: | 48201 |
| Record Signature: | 478,821,701 |
| Universal Parcel Id: | urn:reso:upi:2.0:US:48201:140-060-001-0024 |
| Fireplace?: | Yes |
| Fireplace?: | Yes |
Listing Courtesy of: eXp Realty LLC
Listing Agent: Yirandy Neris
832-403-9763
Mortgage Calculator
The data on this website relating to real estate for sale comes in part from the IDX Program of the Houston Association of REALTORS®.
All information is believed accurate but not guaranteed. The properties displayed may not be all of the properties available through the IDX Program. Any use of this site other than by potential buyers or sellers is strictly prohibited.
© 2026 Houston Association of REALTORS®.
Houston Association of REALTORS® data last updated on October 08, 2026 05:06 PM - ET.
Property Last Updated: October 08, 2026 05:06 PM - ET
