12614 Brazos Bend Trail
Humble, TX 77346
$375,000
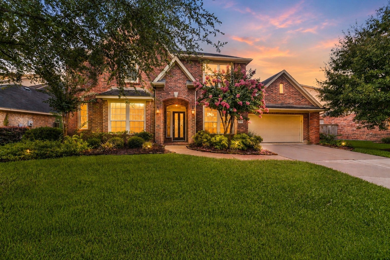
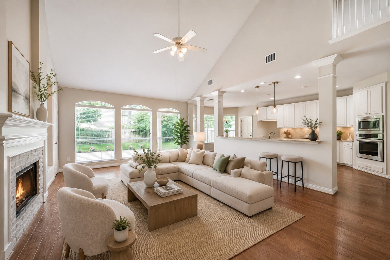
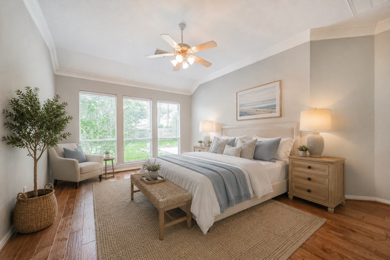
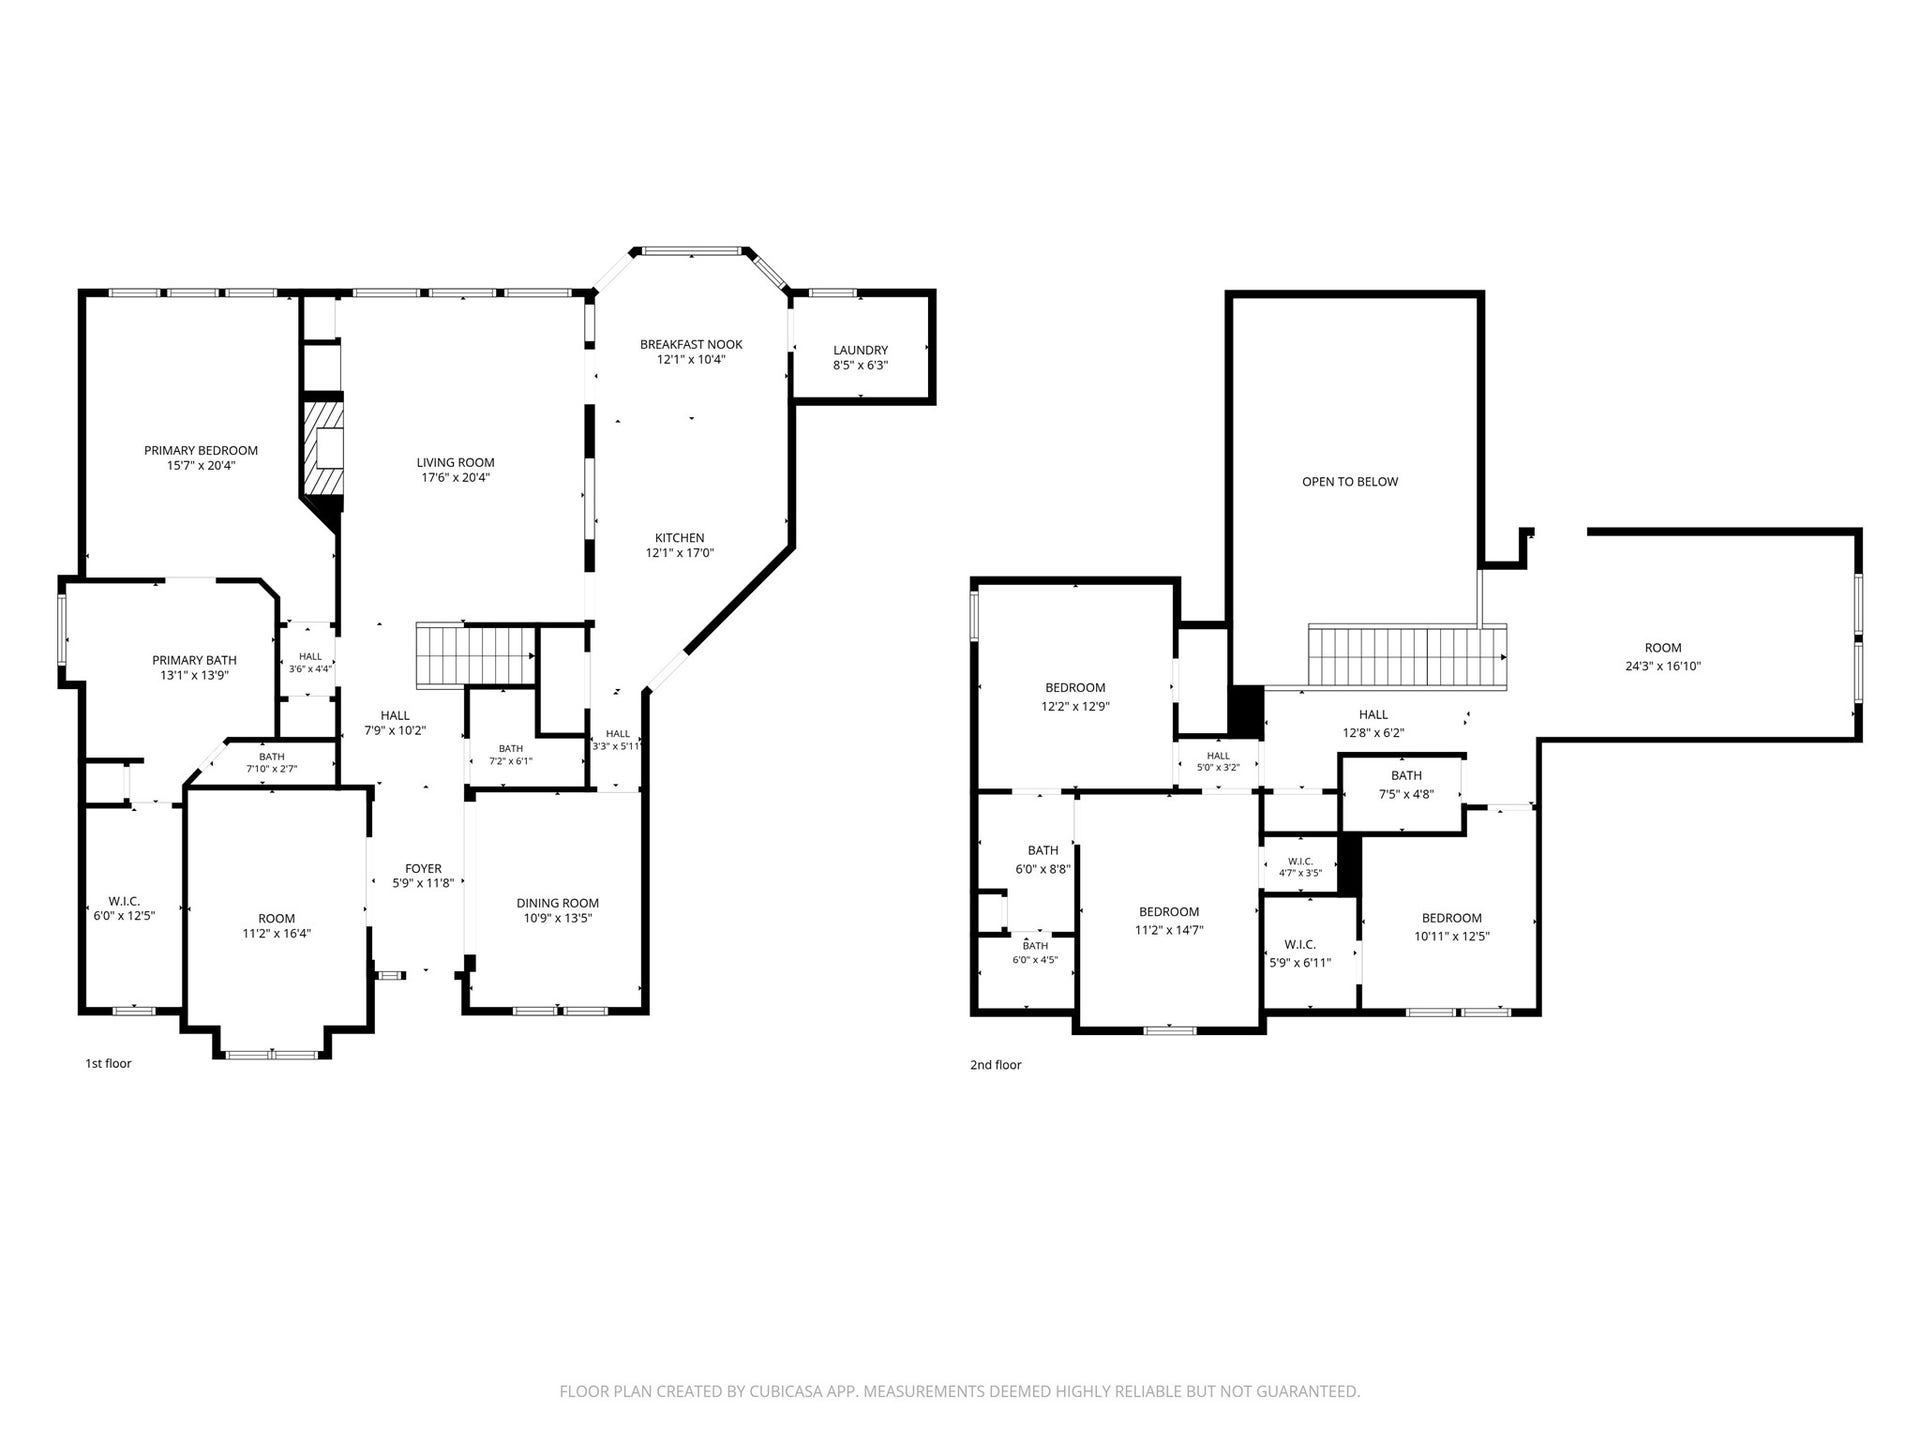
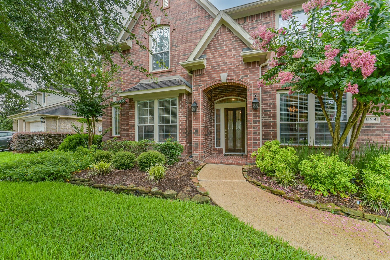
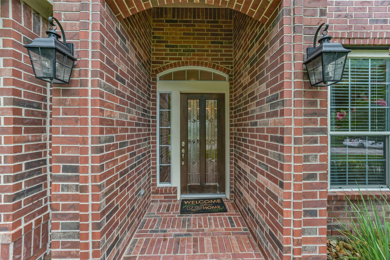
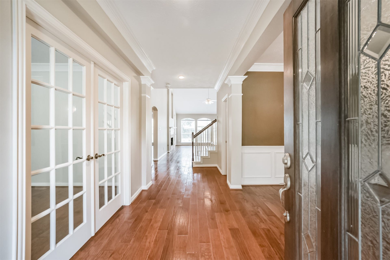
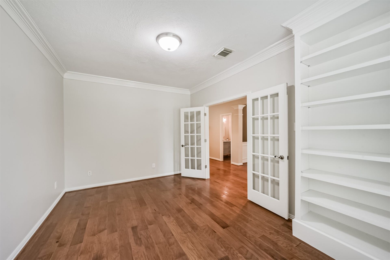
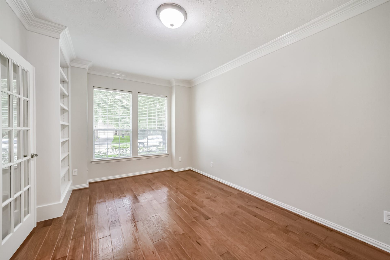
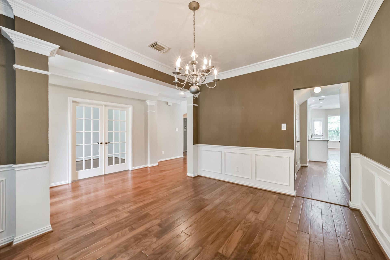
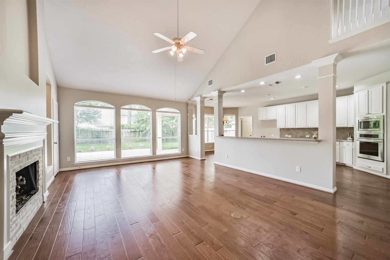
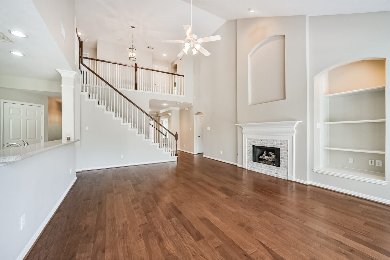
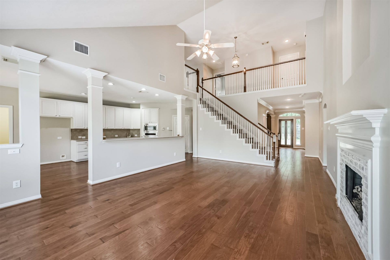
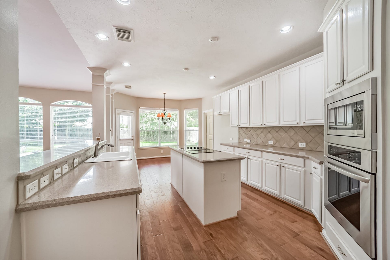
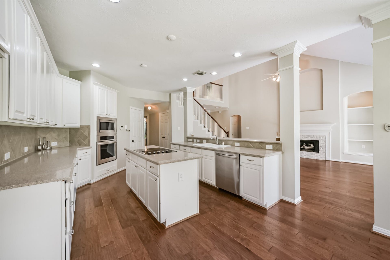
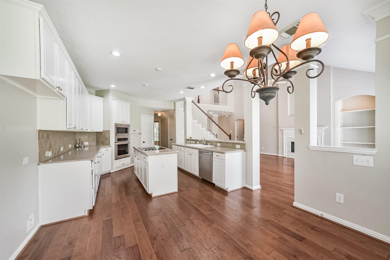
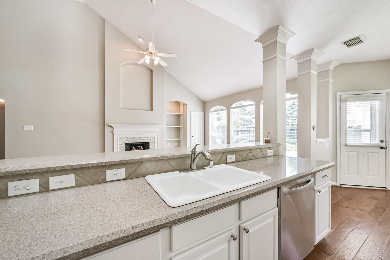
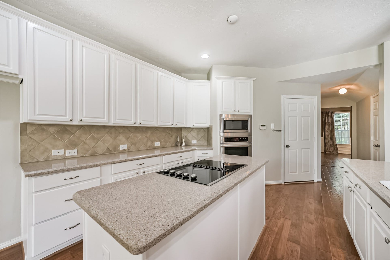
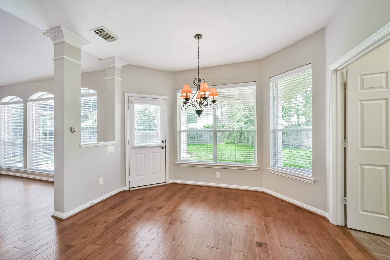
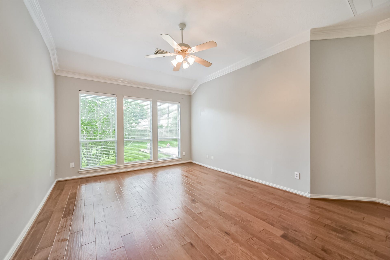
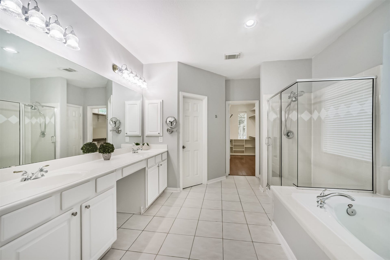
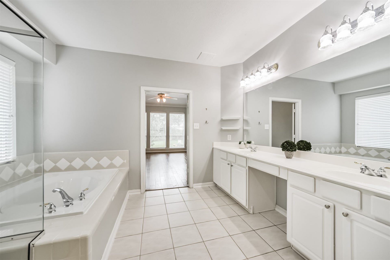
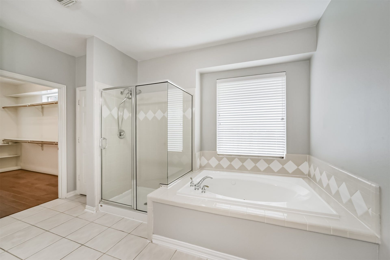
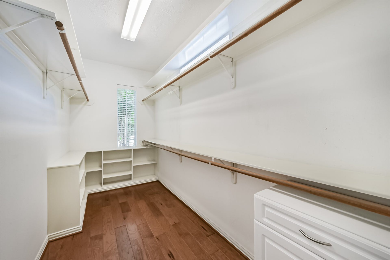
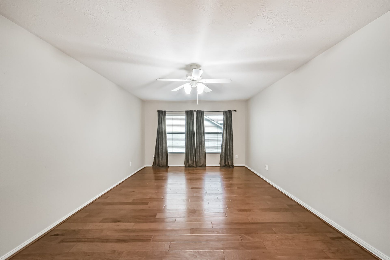
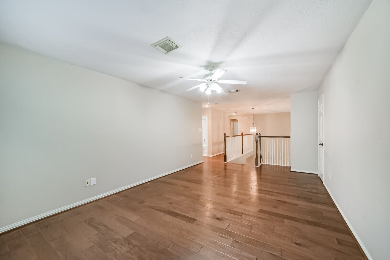
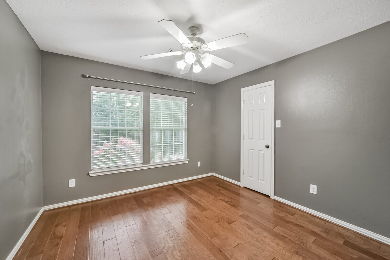
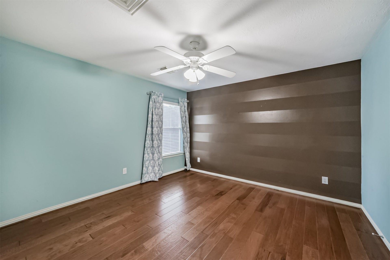
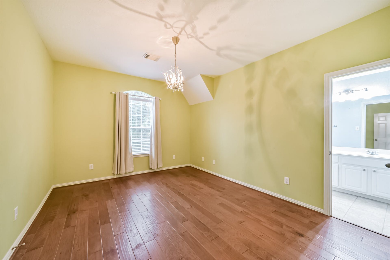
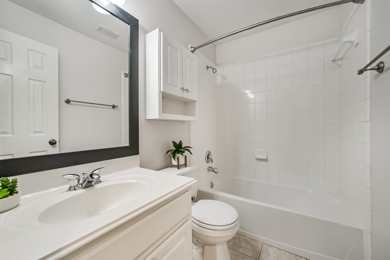
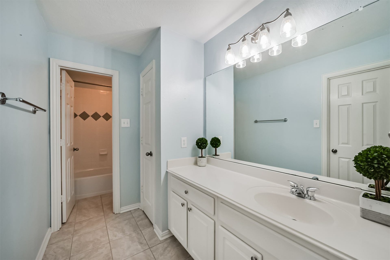
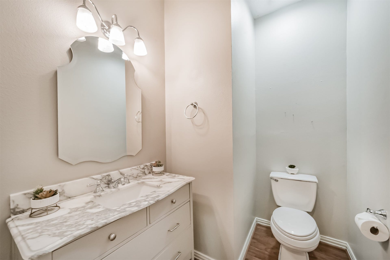
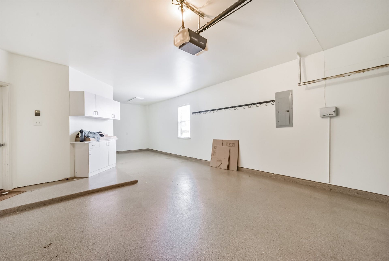
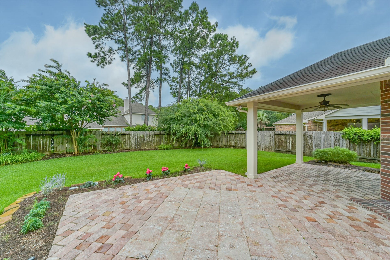
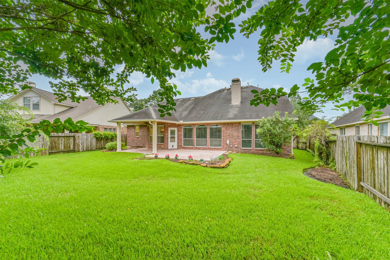
Seller will have new roof installed w/ an accepted offer. Beautifully maintained open concept home, engineered wood flooring throughout entire house including stairs. Includes a large Home Office/study, separate Dining, Game Room, 3 car tandem epoxy flooring garage & many upgrades & features your family will love. Come see this Eagle Springs charmer on a quiet cul-de-sac street. NO CARPET. Spacious Living area with vaulted ceilings, gas fireplace & open to kitchen. Corian Counters with plenty of counter & cabinet space, large Pantry, island with cooktop & adjacent breakfast. Large Primary bedroom downstairs w/ spacious bathroom w/ dual sinks, vanity, separate soaking bath & shower, & big primary closet that boasts some built-ins & natural light. Excellent Layout allows for family gatherings, the professional chef & work at home office. Covered back patio w/ extended pavers to enjoy the serene backyard setting. 3 full baths w/half bath down. Home includes radiant attic barrier.
| Listing Id: | 85091248 |
|---|---|
| List Price: | $375,000 |
| Property Type: | Residential |
| Property Sub Type: | Detached |
| Status: | Active |
| Bedrooms Total: | 4 |
| Bathrooms Full: | 3 |
| Bathrooms Half: | 1 |
| Living Area: | 3,324 |
| Association Fee: | $1,100 |
| Tax Annual Amount: | $11,135 |
| Lot Size Acres: | 0.201 |
| Architectural Style: | Traditional |
| Waterfront?: | No |
| City: | Humble |
| County Or Parish: | Harris |
| Subdivision: | Eagle Springs |
| Postal Code: | 77346 |
| Year Built: | 2003 |
| Appliances: | Dishwasher, Electric Cooktop, Electric Oven, Disposal, Microwave, Oven, and Cooktop |
| Association Amenities: | BasketballCourt, Clubhouse, FitnessCenter, MeetingBanquetPartyRoom, PartyRoom, PicnicArea, Playground, Park, Pool, TennisCourts, Trails |
| Association Fee: | $1,100 |
| Association Fee Frequency: | Annually |
| Association Fee Includes: | Clubhouse, Common Areas, and Recreation Facilities |
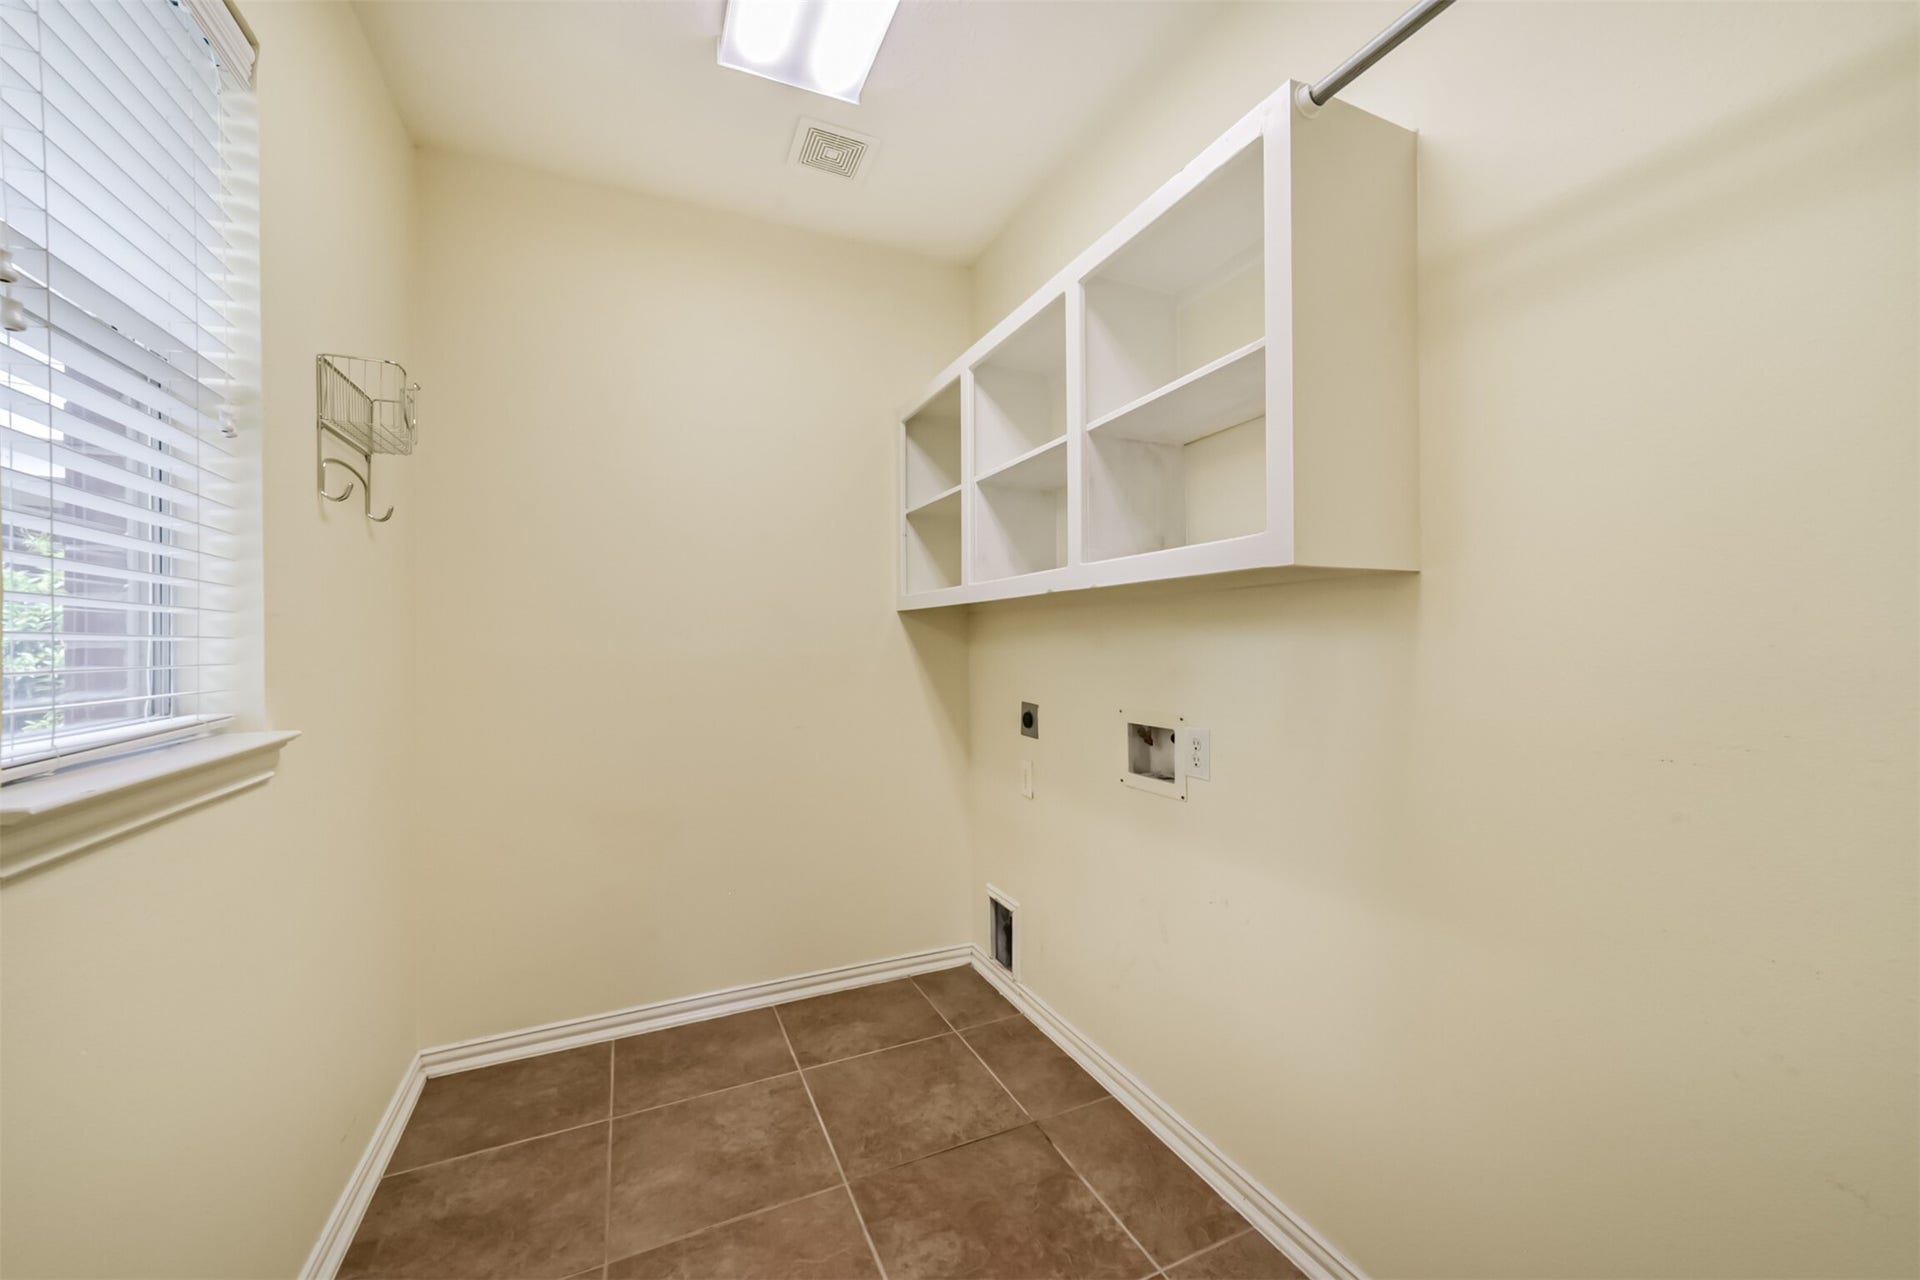
| Room Type: | BreakfastRoomNook, DiningRoom, FamilyRoom, GameRoom, Kitchen, LivingRoom, Office, UtilityRoom, HalfBath |
| Association Name: | Crest Management |
| Association Phone: | 281-945-4716 |
| Association?: | Yes |
| Attached Garage?: | Yes |
| Basement Yn: | No |
| Bathrooms Total Integer: | 4 |
| Building Area Total: | 3,324.0 |
| Community Features: | CommunityPool, MasterPlannedCommunity |
| Construction Materials: | Brick, CementSiding |
| Cooling: | Central Air and Electric |
| Cooling?: | Yes |
| Direction Faces: | North |
| Directions: | Beltway 8 to Atascocita Rd to Eagle Springs Pkwy to Grand Teton Trail to Right unto Brazos Bend |
| Disclosures: | MunicipalUtilityDistrictDisclosure |
| Elementary School: | EAGLE SPRINGS ELEMENTARY SCHOOL |
| Elementary School District: | 29 - Humble |
| Exterior Features: | CoveredPatio, Fence, Patio, PrivateYard |
| Fencing: | BackYard |
| Fireplace Features: | GasLog |
| Fireplaces Total: | 1 |
| Flooring: | EngineeredHardwood, Tile |
| Foundation Details: | Slab |
| Garage Spaces: | 3.0 |
| Garage?: | Yes |
| Green Energy Efficient: | RadiantAtticBarrier, Insulation, Thermostat |
| Green Indoor Air Quality: | Ventilation |
| Heating: | Central, Electric |
| Heating?: | Yes |
| High School: | ATASCOCITA HIGH SCHOOL |
| High School District: | 29 - Humble |
| Interior Features: | BreakfastBar, DoubleVanity, GraniteCounters, HighCeilings, JettedTub, KitchenIsland, KitchenFamilyRoomCombo, BathInPrimaryBedroom, MainLevelPrimary, Pantry, SeparateShower, TubShower, Vanity, VaultedCeilings, WalkInClosets, WindowTreatments, CeilingFans, KitchenDiningCombo, ProgrammableThermostat |
| Internet Automated Valuation Display?: | Yes |
| Internet Consumer Comment?: | Yes |
| Laundry Features: | WasherHookup, ElectricDryerHookup |
| Levels: | Two |
| Listing Agreement: | ExclusiveRightToLease |
| Listing Terms: | Cash, Conventional, FHA, InvestorFinancing |
| List Team Key: | 13130 |
| List Team Key Numeric: | 13,130 |
| Living Area Source: | Appraiser |
| Lot Features: | Subdivision |
| Lot Size Area: | 8,755.0 |
| Lot Size Source: | Appraiser |
| Lot Size Units: | SquareFeet |
| Middle Or Junior School: | TIMBERWOOD MIDDLE SCHOOL |
| Middle Or Junior School District: | 29 - Humble |
| MLS Area Major: | 1 |
| MLS Area Minor: | Atascocita South |
| Original List Price: | $395,000 |
| Ownership: | Full Ownership |
| Parcel Number: | 121-459-004-0016 |
| Parking Features: | Attached, Garage, GarageDoorOpener, Tandem |
| Parking Total: | 3 |
| Patio And Porch Features: | Covered, Deck, Patio |
| Pool Features: | Association |
| Postal City: | Humble |
| Postal Code Plus4: | 3084 |
| Public Survey Section: | 2 |
| Road Surface Type: | Concrete |
| Roof: | Composition |
| Rooms Total: | 9 |
| Sewer: | PublicSewer |
| Status: | Active |
| State Or Province: | TX |
| Stories: | 2 |
| Street Number Numeric: | 12,614 |
| Tax Year: | 2025 |
| Universal Property: | US-48201-N-1214590040016-R-N |
| Water Source: | Public |
| Window Features: | Window Coverings |
| Year Built Source: | PublicRecords |
| Listing Key: | 1175137165 |
| Current Price: | $375,000.00 |
| Country Subdivision: | 48201 |
| Record Signature: | 1,996,143,757 |
| Universal Parcel Id: | urn:reso:upi:2.0:US:48201:121-459-004-0016 |
| Fireplace?: | Yes |
| Fireplace?: | Yes |
Listing Courtesy of: Keller Williams Realty Northeast
Listing Agent: Julio Kiliddjian
713-922-6211
Mortgage Calculator
The data on this website relating to real estate for sale comes in part from the IDX Program of the Houston Association of REALTORS®.
All information is believed accurate but not guaranteed. The properties displayed may not be all of the properties available through the IDX Program. Any use of this site other than by potential buyers or sellers is strictly prohibited.
© 2026 Houston Association of REALTORS®.
Houston Association of REALTORS® data last updated on October 08, 2026 05:01 PM - ET.
Property Last Updated: October 08, 2026 05:01 PM - ET
