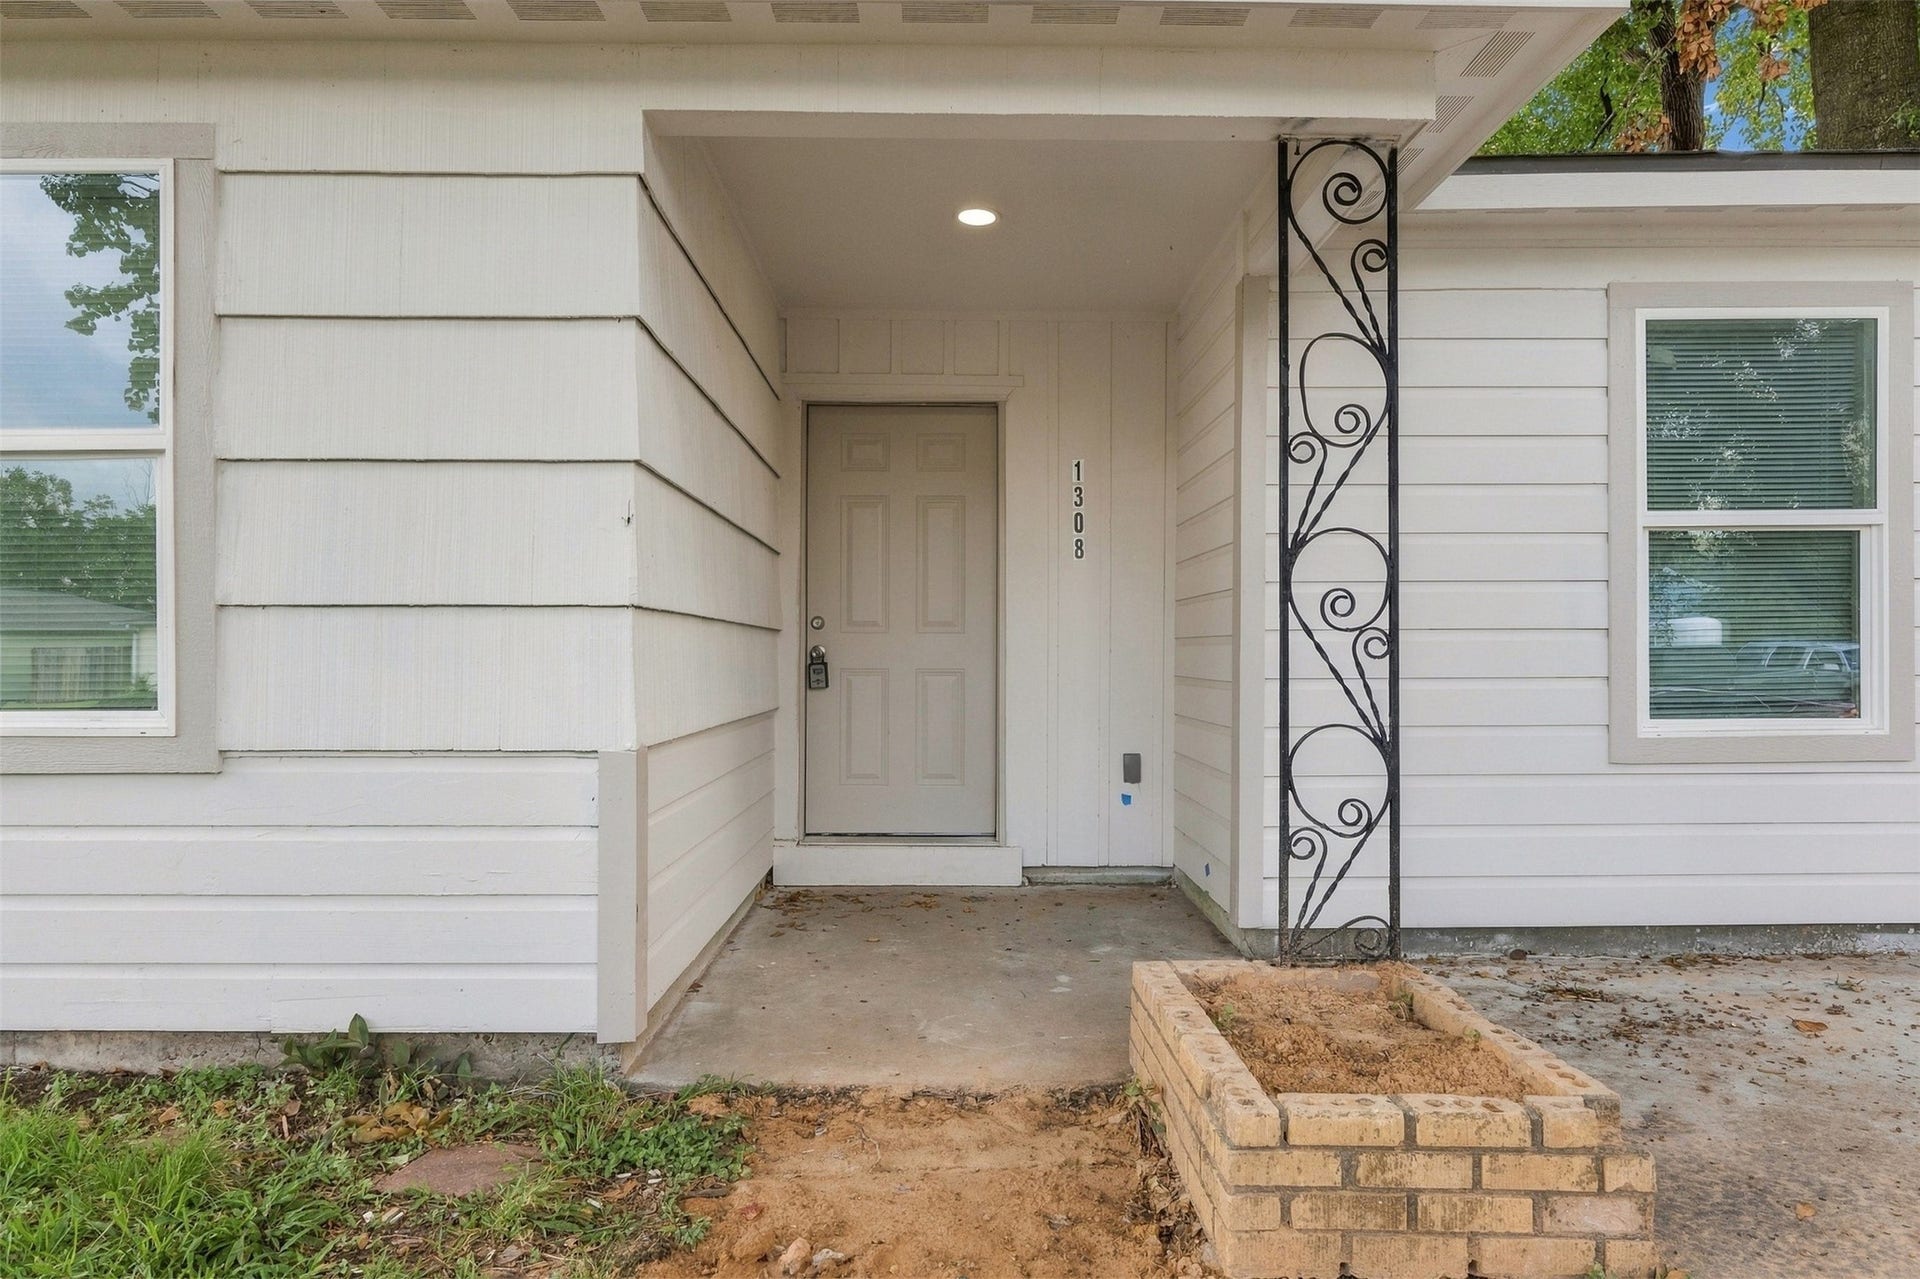
1308 Pecan Drive
Pasadena, TX 77502
$249,990
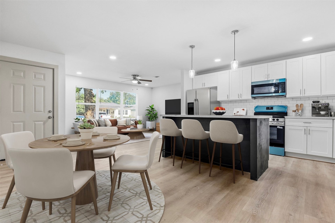
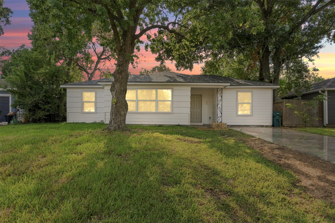
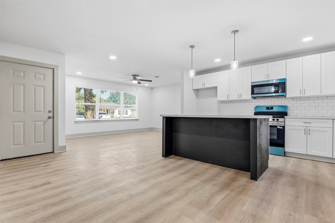
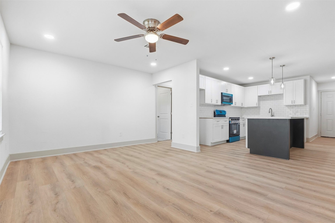
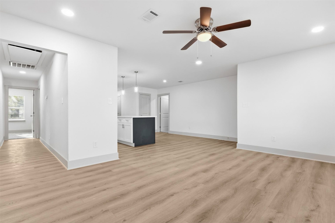
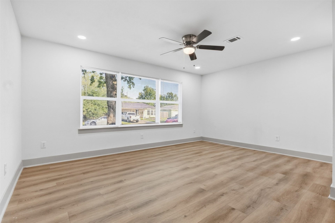
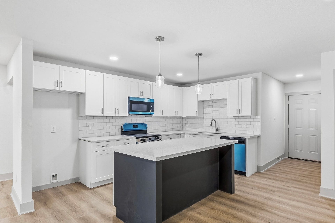
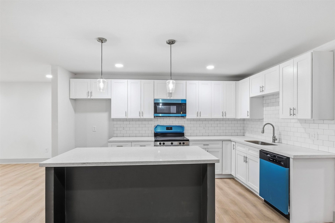
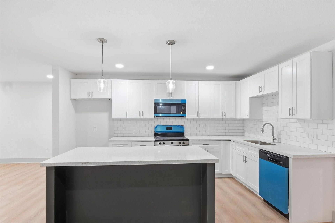
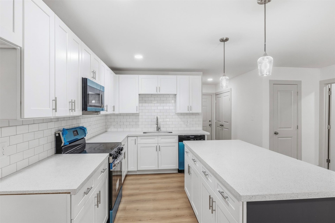
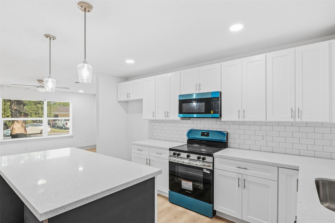
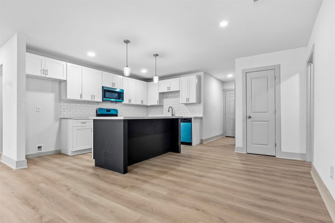
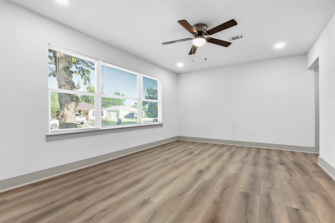
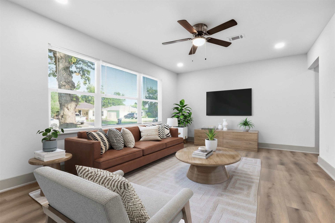
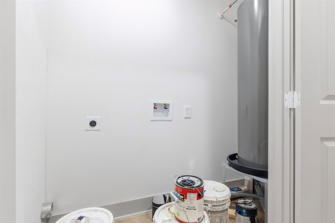
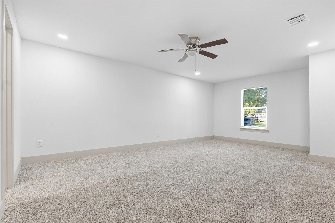
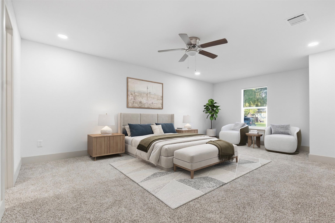
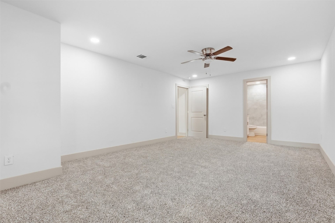
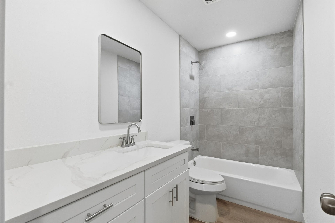
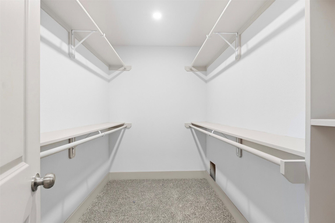
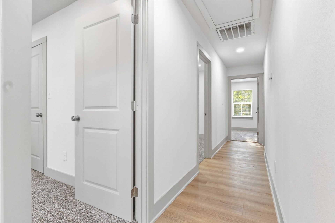
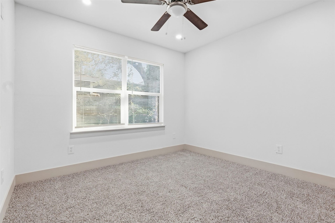
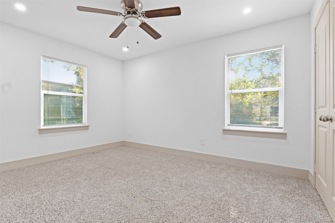
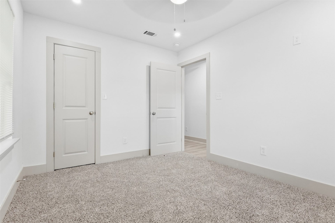
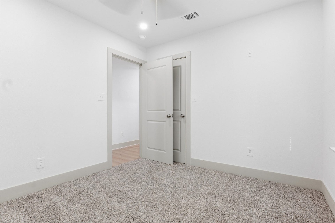
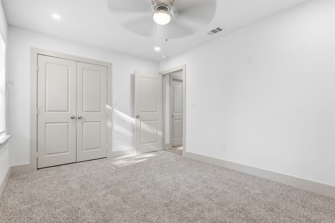
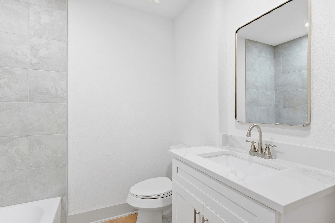
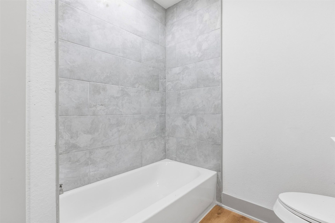
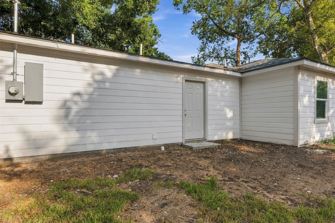
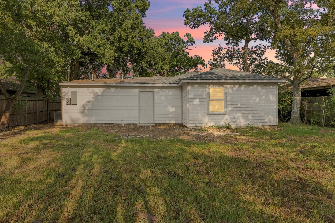
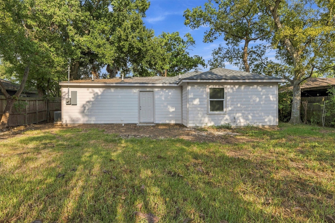
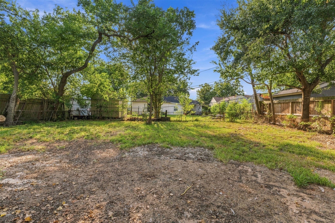
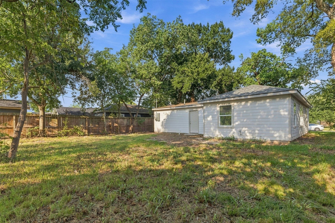
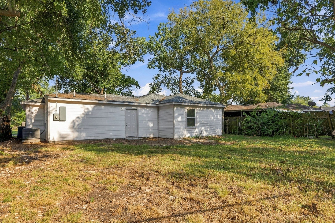
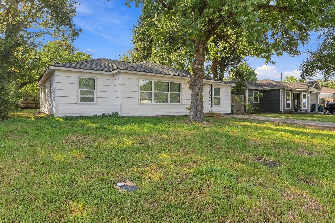
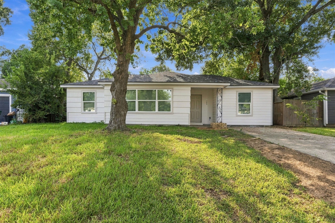
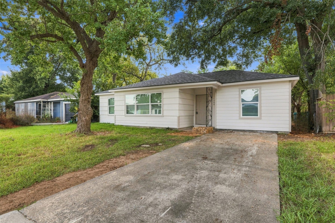
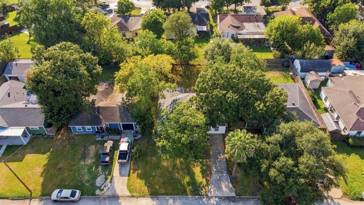
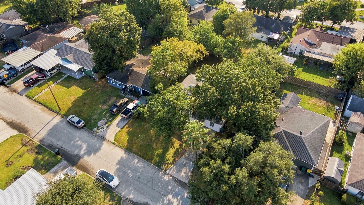
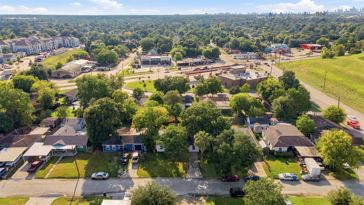
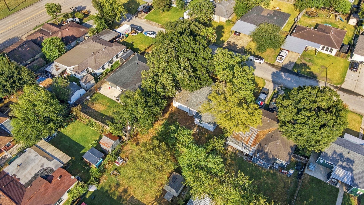
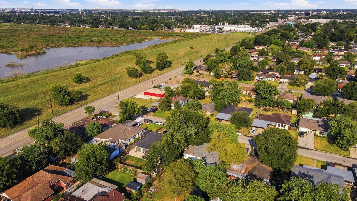
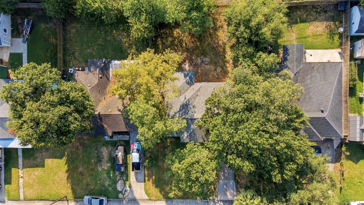
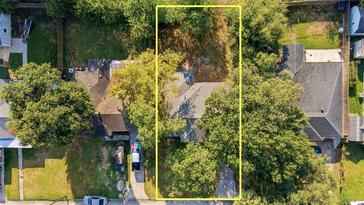
Renovated 4-bedroom, 2-bath home on a spacious, tree-shaded lot in Pasadena! This 1,463 sq ft gem blends modern updates with classic charm. The open-concept kitchen boasts crisp white shaker cabinets, quartz-style countertops, subway tile backsplash, and stainless appliances, flowing seamlessly into the living and dining areas with durable luxury vinyl plank flooring throughout the main living spaces. The primary suite is a true retreat at nearly 13x19, complete with a spacious walk-in closet and private en-suite bath featuring a sleek vanity and tiled tub/shower combo. Three additional bedrooms offer plush new carpet and generous closet space, perfect for family, guests, or a home office. Enjoy the convenience of an indoor laundry room, updated fixtures, and recessed lighting throughout. Step outside to a large, mature front yard shaded by beautiful oak trees, giving this home incredible curb appeal. Move-in ready and priced to sell. Schedule your showing today!
| Listing Id: | 38719789 |
|---|---|
| List Price: | $249,990 |
| Property Type: | Residential |
| Property Sub Type: | Detached |
| Status: | Active |
| Bedrooms Total: | 4 |
| Bathrooms Full: | 2 |
| Living Area: | 1,529 |
| Tax Annual Amount: | $4,191 |
| Lot Size Acres: | 0.1584 |
| Architectural Style: | Traditional |
| Waterfront?: | No |
| City: | Pasadena |
| County Or Parish: | Harris |
| Subdivision: | Southmore Plaza Sec 6 |
| Postal Code: | 77502 |
| Year Built: | 1954 |
| Appliances: | Dishwasher, Disposal, and Microwave |
| Room Type: | Kitchen, LivingRoom, UtilityRoom |
| Basement Yn: | No |
| Bathrooms Total Integer: | 2 |
| Building Area Total: | 1,529.0 |
| Construction Materials: | CementSiding |
| Cooling: | Central Air and Electric |
| Cooling?: | Yes |
| Directions: | From Downtown Houston: Take I-45 South to Beltway 8 East (Sam Houston Tollway). Exit Red Bluff Rd and head south. Turn right (west) onto Shaver St, then left onto Pecan Dr. The home is on the right. From TX-225 (La Porte Fwy): Exit Red Bluff Rd and head north. Turn left onto Shaver St, then right onto Pecan Dr. The home will be on your left. |
| Elementary School: | WILLIAMS ELEMENTARY SCHOOL (PASADENA) |
| Elementary School District: | 41 - Pasadena |
| Exterior Features: | Fence, PrivateYard |
| Fencing: | BackYard |
| Flooring: | Carpet, Plank, Tile, Vinyl |
| Foundation Details: | Slab |
| Green Energy Efficient: | Thermostat, Windows |
| Heating: | Central, Electric |
| Heating?: | Yes |
| High School: | PASADENA HIGH SCHOOL |
| High School District: | 41 - Pasadena |
| Interior Features: | AllBedroomsDown, KitchenIsland, QuartzCounters, WalkInClosets, CeilingFans, KitchenDiningCombo, LivingDiningRoom, ProgrammableThermostat |
| Internet Automated Valuation Display?: | Yes |
| Internet Consumer Comment?: | Yes |
| Laundry Features: | WasherHookup, ElectricDryerHookup |
| Levels: | One |
| Listing Agreement: | ExclusiveRightToLease |
| Listing Terms: | Cash, Conventional, FHA, VaLoan |
| Living Area Source: | Appraiser |
| Lot Features: | Subdivision |
| Lot Size Area: | 6,900.0 |
| Lot Size Source: | Appraiser |
| Lot Size Units: | SquareFeet |
| Middle Or Junior School: | SULLIVAN MIDDLE SCHOOL |
| Middle Or Junior School District: | 41 - Pasadena |
| MLS Area Major: | 6 |
| MLS Area Minor: | Pasadena |
| Original List Price: | $249,990 |
| Parcel Number: | 082-358-000-0011 |
| Parking Features: | Driveway, None |
| Postal City: | Pasadena |
| Postal Code Plus4: | 1548 |
| Public Survey Section: | 6 |
| Road Surface Type: | Concrete |
| Roof: | Composition |
| Rooms Total: | 9 |
| Sewer: | PublicSewer |
| Status: | Active |
| State Or Province: | TX |
| Stories: | 1 |
| Street Number Numeric: | 1,308 |
| Tax Year: | 2026 |
| Universal Property: | US-48201-N-0823580000011-R-N |
| Water Source: | Public |
| Window Features: | Low Emissivity Windows |
| Year Built Source: | PublicRecords |
| Listing Key: | 1191221440 |
| Current Price: | $249,990.00 |
| Country Subdivision: | 48201 |
| Record Signature: | 816,356,367 |
| Universal Parcel Id: | urn:reso:upi:2.0:US:48201:082-358-000-0011 |
Listing Courtesy of: Nan & Company Properties - Corporate Office (Heights)
Listing Agent: Yvonne R Pruneda
832-374-2708
Mortgage Calculator
The data on this website relating to real estate for sale comes in part from the IDX Program of the Houston Association of REALTORS®.
All information is believed accurate but not guaranteed. The properties displayed may not be all of the properties available through the IDX Program. Any use of this site other than by potential buyers or sellers is strictly prohibited.
© 2026 Houston Association of REALTORS®.
Houston Association of REALTORS® data last updated on October 08, 2026 05:01 PM - ET.
Property Last Updated: October 08, 2026 05:01 PM - ET
