14 Tredington Street
Sugar Land, TX 77479
$1,199,900
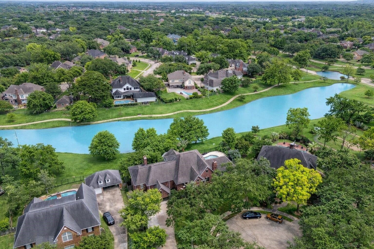
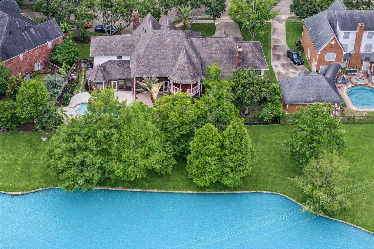
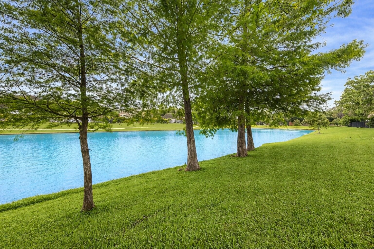
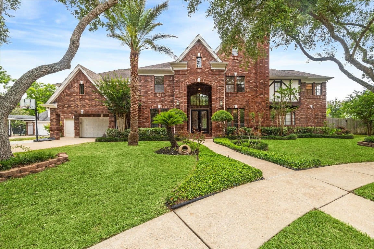
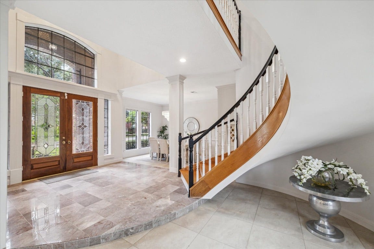
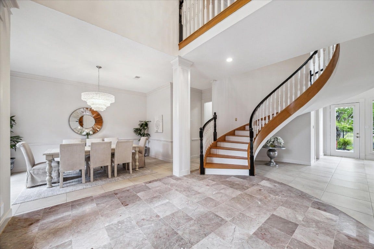
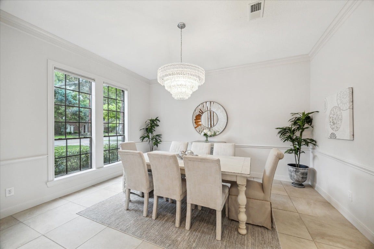
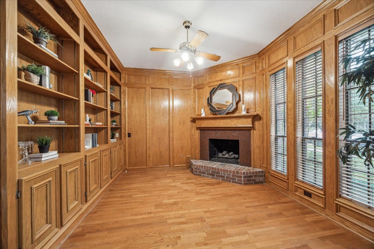
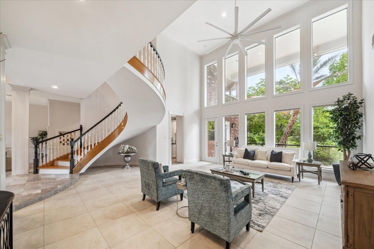
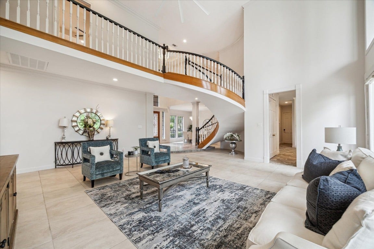
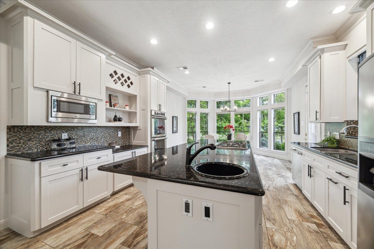
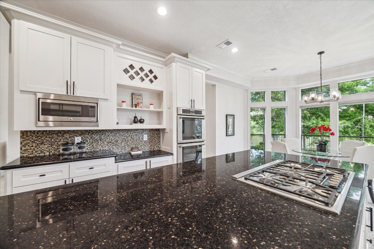
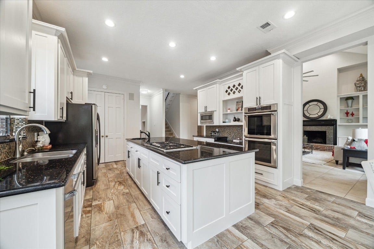
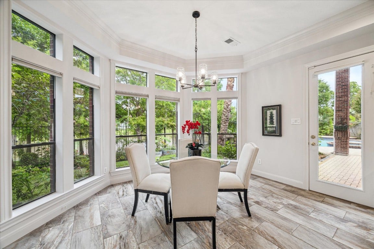
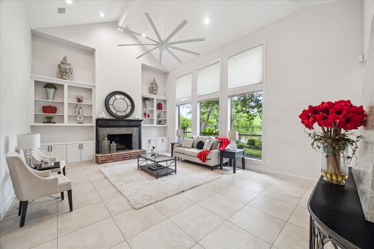
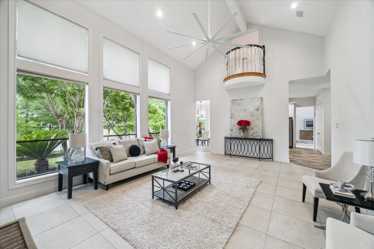
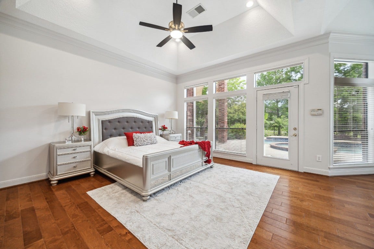
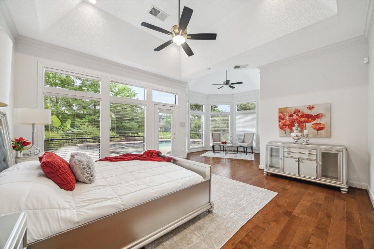
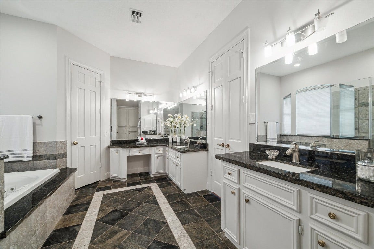
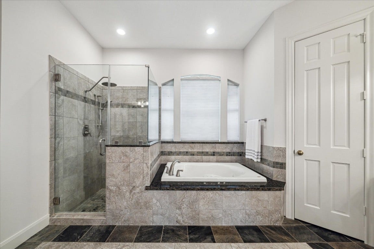
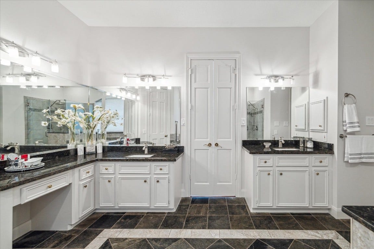
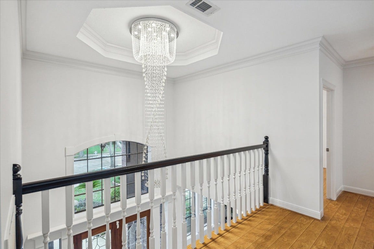
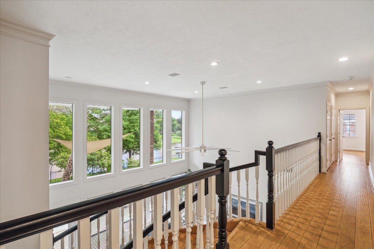
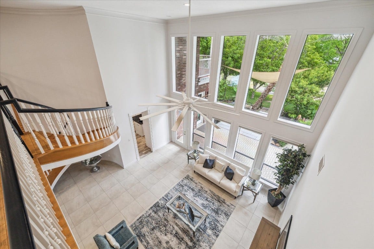
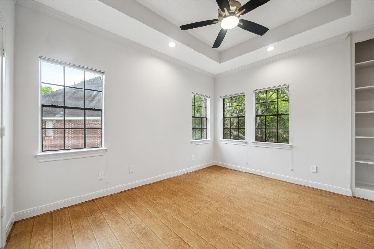
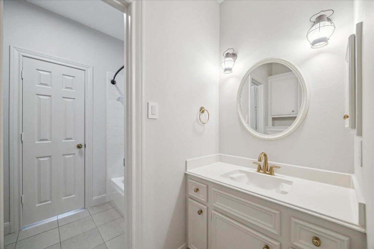
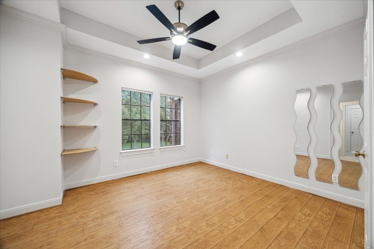
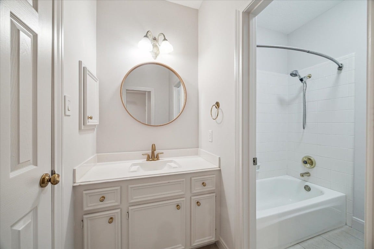
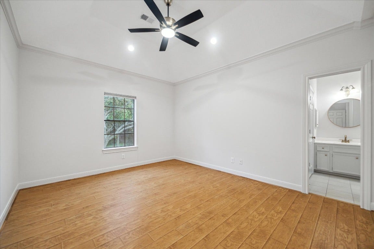
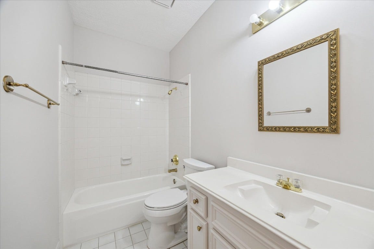
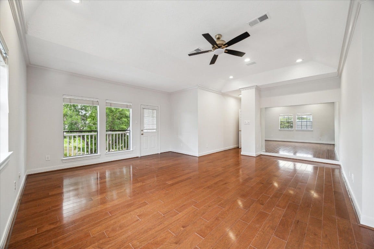
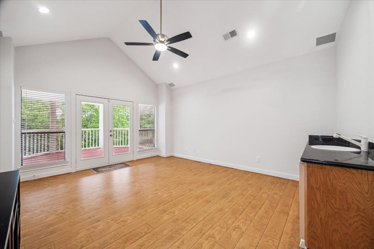
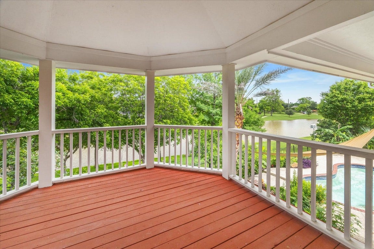
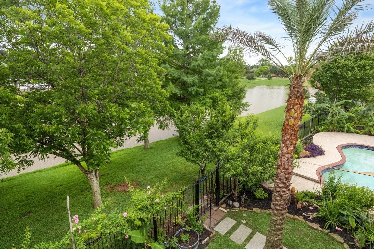
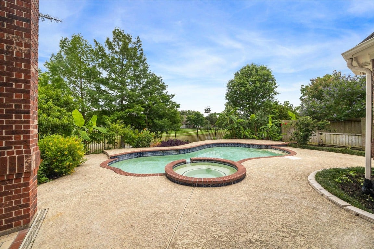
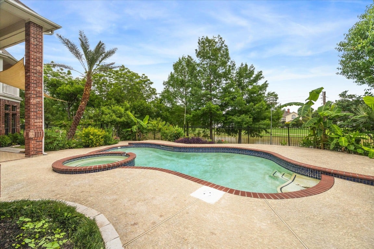
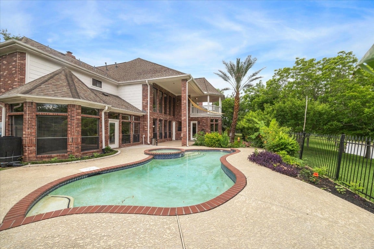
GORGEOUS BRANDENBERGER CUSTOM WATERFRONT HOME situated on a quiet cul-de-sac in the HEART of Sugar Land! Enjoy SERENE WATER VIEWS surrounded by lush landscaping and mature fruit trees in total privacy- truly a NATURE LOVER'S DREAM! Double doors lead to a dramatic entry w/floating staircase, huge crystal chandelier & soaring ceilings! Entire home has just been repainted inside. Beautifully updated kitchen w/NEW shaker style cabinetry, granite countertops, Thermador appliances, double ovens and so much more! Two living areas downstairs both featuring 2 story ceiling height & wall of windows to take in the views. Luxurious primary suite w/sitting area features a spa-like bath and 2 closets. Cozy study w/fireplace. Upstairs features 4 spacious bedrooms & game room. No carpet inside! Resort-style backyard w/pool & hot tub, multiple covered seating areas & balconies are perfect for entertaining. Zoned to EXEMPLARY SCHOOLS- Fort Settlement, Clements High. Call the Aida Younis Team today!
| Listing Id: | 3959228 |
|---|---|
| List Price: | $1,199,900 |
| Property Type: | Residential |
| Property Sub Type: | Detached |
| Status: | Active |
| Bedrooms Total: | 5 |
| Bathrooms Full: | 4 |
| Bathrooms Half: | 2 |
| Living Area: | 5,268 |
| Association Fee: | $1,200 |
| Tax Annual Amount: | $21,401 |
| Lot Size Acres: | 0.3108 |
| Architectural Style: | Traditional |
| Waterfront?: | Yes |
| City: | Sugar Land |
| County Or Parish: | Fort Bend |
| Subdivision: | Commonwealth Estates |
| Postal Code: | 77479 |
| Year Built: | 1991 |
| Appliances: | Double Oven, Dishwasher, Gas Cooktop, Disposal, Gas Range, Microwave, Cooktop, Water Softener Owned, and Wine Refrigerator |
| Association Amenities: | BasketballCourt, Clubhouse, DogPark, MeetingBanquetPartyRoom, PartyRoom, Playground, Pickleball, Park, TennisCourts, Trails |
| Association Fee: | $1,200 |
| Association Fee Frequency: | Annually |
| Association Fee Includes: | Clubhouse, Common Areas, and Recreation Facilities |
| Room Type: | BreakfastRoomNook, DiningRoom, FamilyRoom, GameRoom, Library, LivingRoom, Office, HalfBath, SittingRoom |
| Association Name: | First Colony |
| Association Phone: | 281-634-1000 |
| Association?: | Yes |
| Attached Garage?: | Yes |
| Basement Yn: | No |
| Bathrooms Total Integer: | 6 |
| Building Area Total: | 5,268.0 |
| Community Features: | CommunityPool, MasterPlannedCommunity, Curbs, Gutters |
| Construction Materials: | Brick |
| Cooling: | Central Air, Electric, and Zoned |
| Cooling?: | Yes |
| Direction Faces: | Northwest |
| Directions: | 59 SOUTH EXIT SWEETWATER GO LEFT OVER 59 TO PALM ROYALE RIGHT ON KNIGHTSBRIDGE RIGHT ON ST. MICHAELS LEFT ON TREDINGTON |
| Elementary School: | COMMONWEALTH ELEMENTARY SCHOOL |
| Elementary School District: | 19 - Fort Bend |
| Exterior Features: | Balcony, CoveredPatio, Deck, Fence, SprinklerIrrigation, Patio, TennisCourts |
| Fencing: | BackYard |
| Fireplace Features: | Gas |
| Fireplaces Total: | 2 |
| Flooring: | EngineeredHardwood, Tile, Wood |
| Foundation Details: | Slab |
| Garage Spaces: | 3.0 |
| Garage?: | Yes |
| Green Energy Efficient: | Thermostat |
| Green Indoor Air Quality: | Ventilation |
| Heating: | Central, Gas, Zoned |
| Heating?: | Yes |
| High School: | CLEMENTS HIGH SCHOOL |
| High School District: | 19 - Fort Bend |
| Interior Features: | BreakfastBar, Balcony, CrownMolding, DoubleVanity, EntranceFoyer, GraniteCounters, HollywoodBath, HighCeilings, KitchenIsland, KitchenFamilyRoomCombo, BathInPrimaryBedroom, MainLevelPrimary, MultipleStaircases, PotsAndPanDrawers, SittingAreaInPrimary, SeparateShower, Vanity, WalkInPantry, WiredForSound, CeilingFans, ProgrammableThermostat |
| Internet Automated Valuation Display?: | Yes |
| Internet Consumer Comment?: | Yes |
| Laundry Features: | WasherHookup, ElectricDryerHookup, GasDryerHookup |
| Levels: | Two |
| Listing Agreement: | ExclusiveRightToLease |
| Listing Terms: | Cash, Conventional |
| Living Area Source: | Appraiser |
| Lot Features: | CulDeSac, Views, Wooded, Waterfront, PondOnLot, SideYard |
| Lot Size Area: | 13,537.0 |
| Lot Size Source: | Appraiser |
| Lot Size Units: | SquareFeet |
| Middle Or Junior School: | FORT SETTLEMENT MIDDLE SCHOOL |
| Middle Or Junior School District: | 19 - Fort Bend |
| MLS Area Major: | 29 |
| MLS Area Minor: | Sugar Land South |
| Original List Price: | $1,199,900 |
| Parcel Number: | 2419-01-003-0230-907 |
| Parking Features: | Attached, Garage |
| Parking Total: | 3 |
| Patio And Porch Features: | Balcony, Covered, Deck, Patio |
| Pool Features: | InGround |
| Postal City: | Sugar Land |
| Postal Code Plus4: | 2992 |
| Public Survey Section: | 1 |
| Road Surface Type: | Concrete |
| Roof: | Composition |
| Rooms Total: | 12 |
| Security Features: | SmokeDetectors |
| Sewer: | PublicSewer |
| Status: | Active |
| State Or Province: | TX |
| Stories: | 2 |
| Street Number Numeric: | 14 |
| Tax Year: | 2024 |
| Universal Property: | US-48157-N-2419010030230907-R-N |
| View: | Lake, Water |
| View?: | Yes |
| Waterfront Features: | Lake, LakeFront, Waterfront |
| Water Source: | Public |
| Year Built Source: | PublicRecords |
| Listing Key: | 1152310298 |
| Current Price: | $1,199,900.00 |
| Country Subdivision: | 48157 |
| Record Signature: | -1,276,215,424 |
| Universal Parcel Id: | urn:reso:upi:2.0:US:48157:2419-01-003-0230-907 |
| Fireplace?: | Yes |
| Fireplace?: | Yes |
| Pool Private?: | Yes |
| Pool Private?: | Yes |
Listing Courtesy of: RE/MAX Southwest
Listing Agent: Sammy Younis
713-857-9156
Mortgage Calculator
The data on this website relating to real estate for sale comes in part from the IDX Program of the Houston Association of REALTORS®.
All information is believed accurate but not guaranteed. The properties displayed may not be all of the properties available through the IDX Program. Any use of this site other than by potential buyers or sellers is strictly prohibited.
© 2026 Houston Association of REALTORS®.
Houston Association of REALTORS® data last updated on October 08, 2026 05:06 PM - ET.
Property Last Updated: October 08, 2026 05:06 PM - ET
