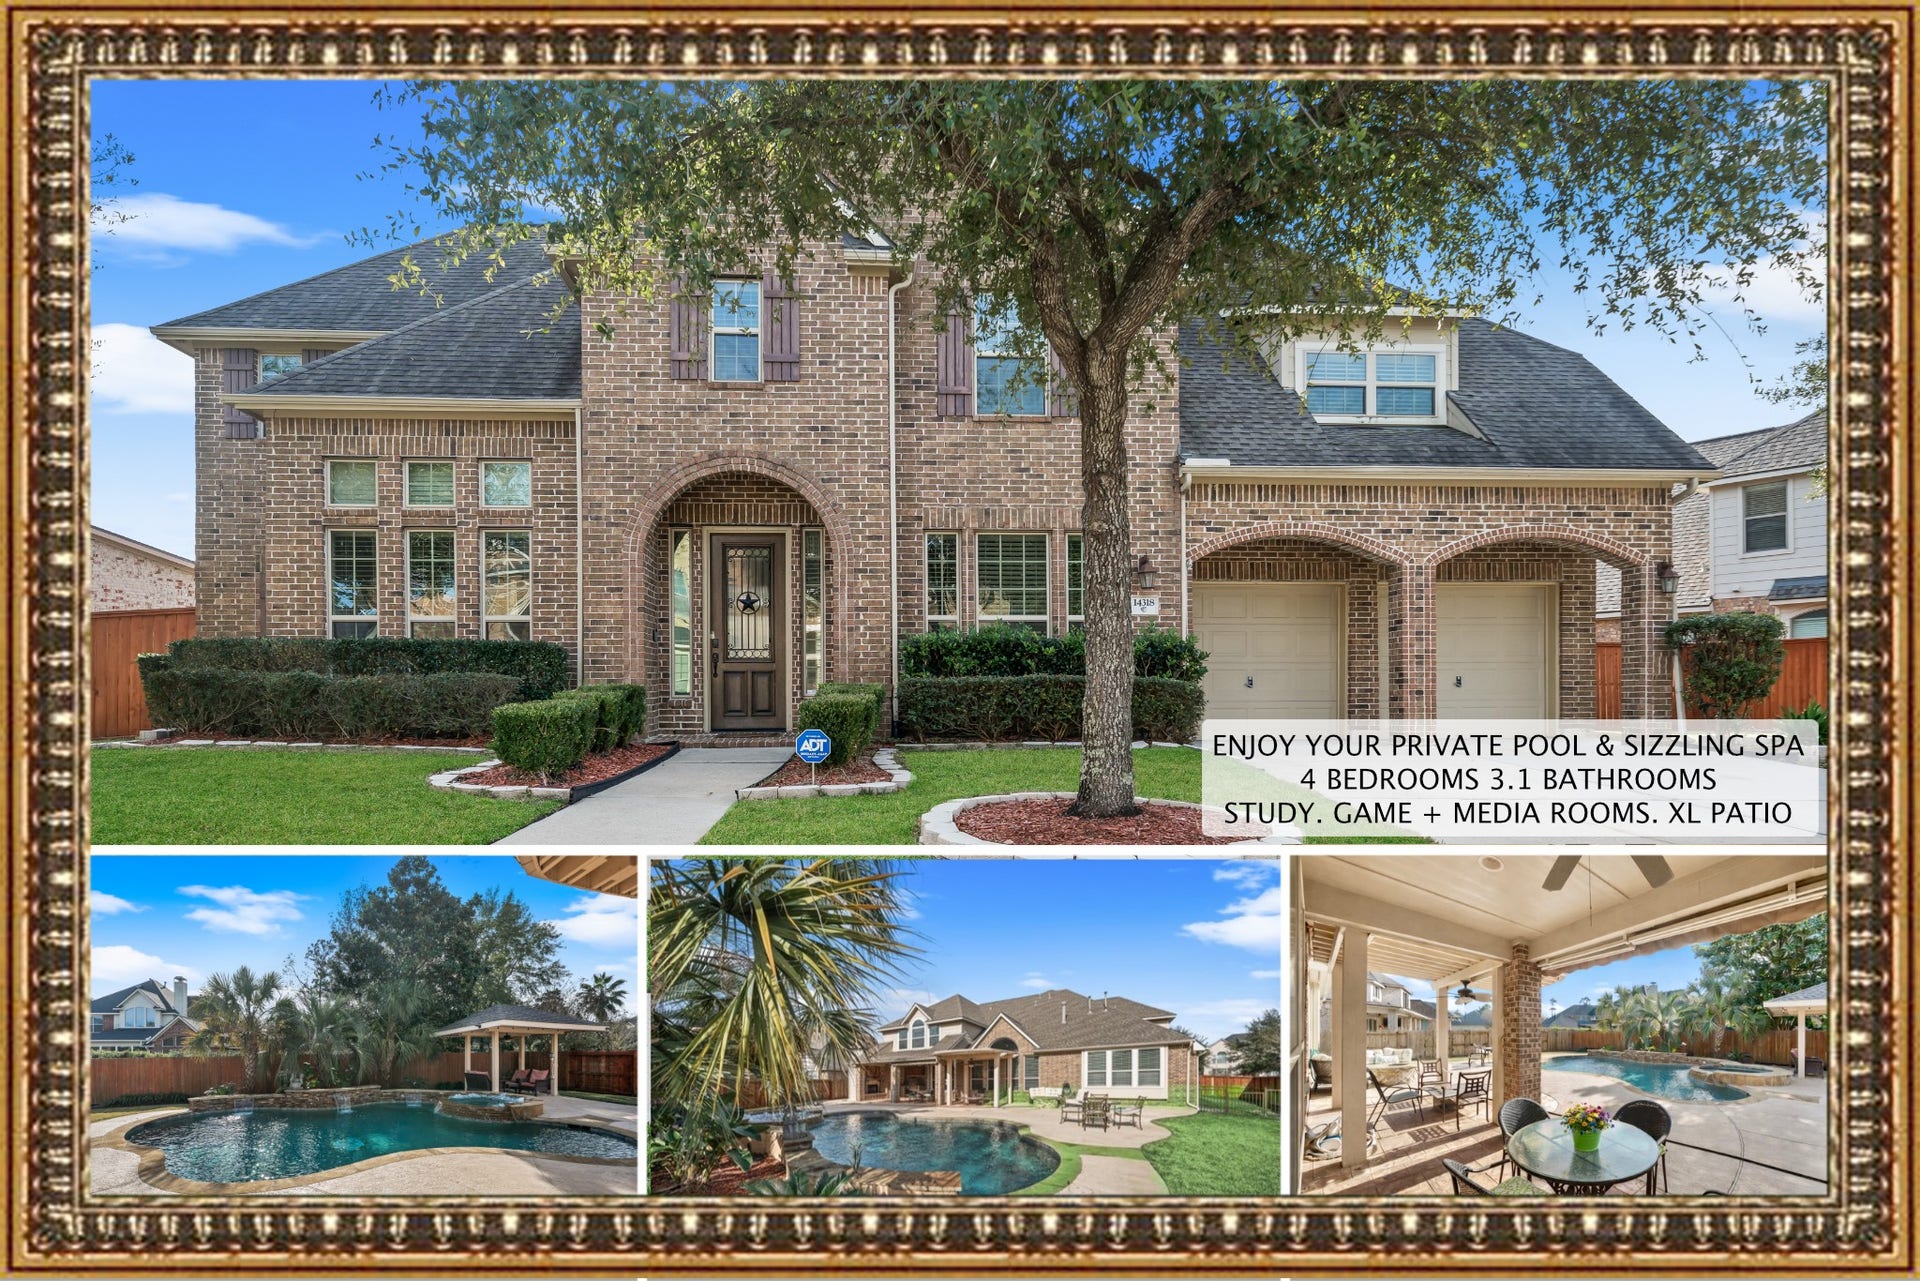
14318 Red Creek Cove Lane
Humble, TX 77396
$675,000
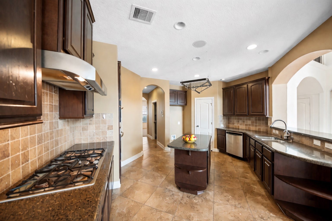
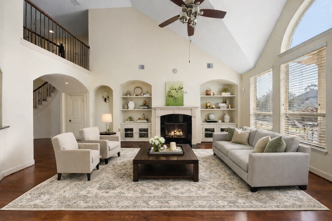
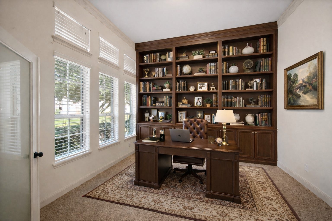
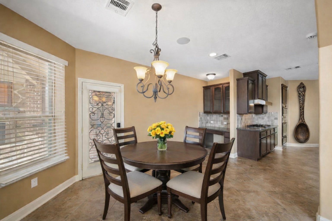
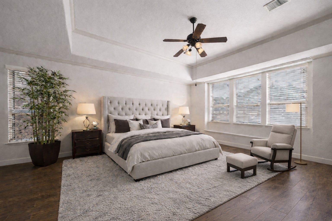
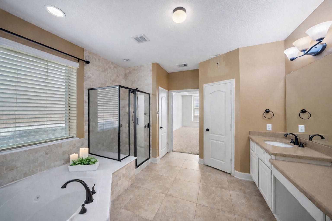
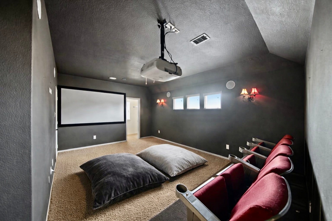
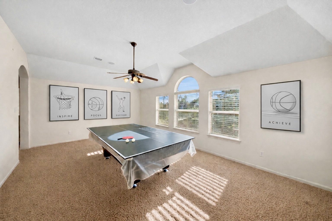
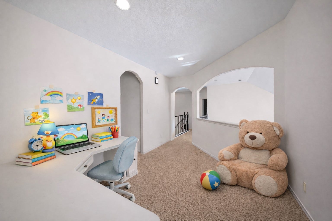
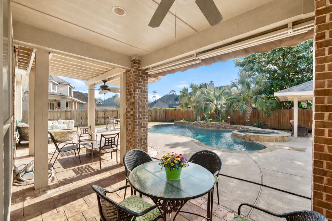
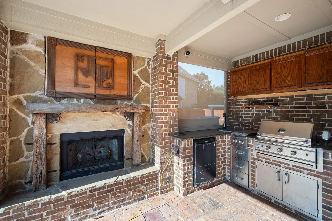
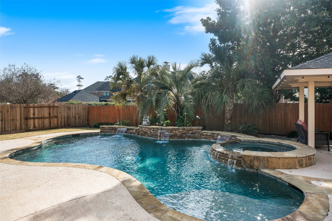
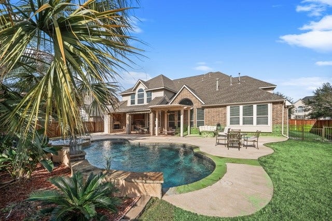
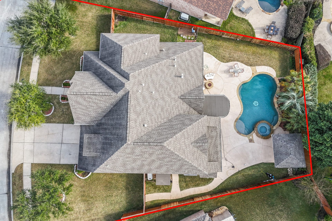
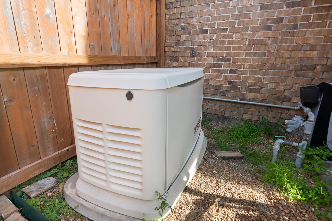
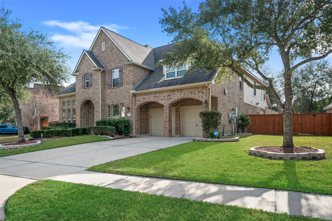
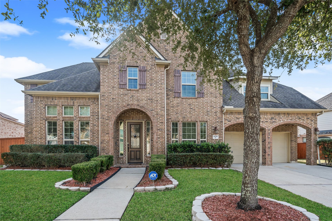
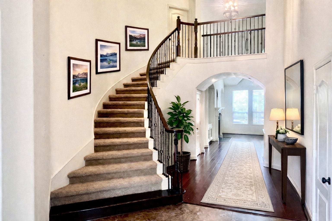
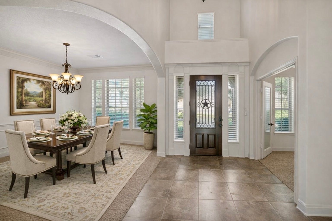
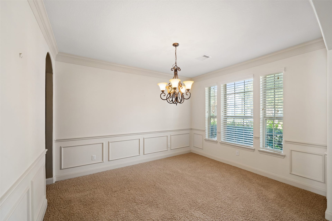
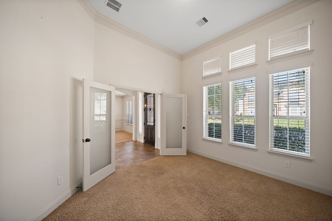
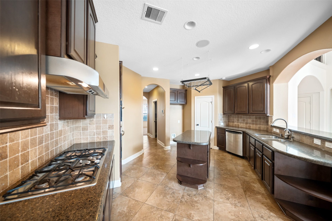
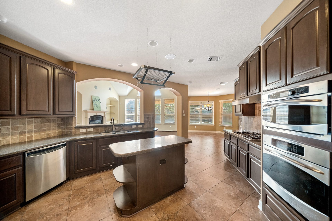
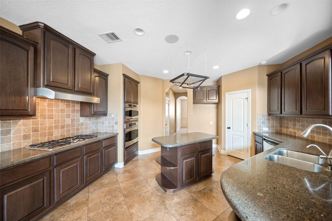
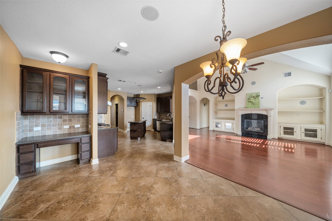
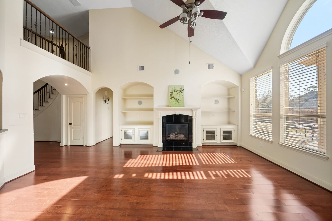
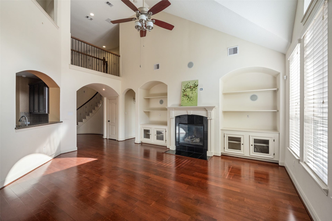
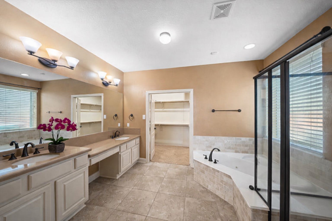
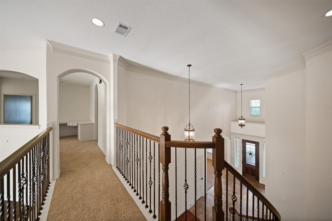
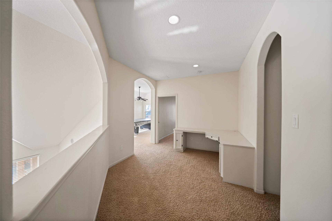
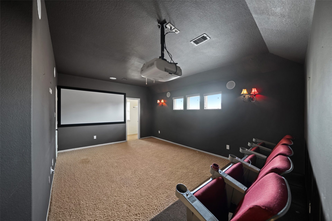
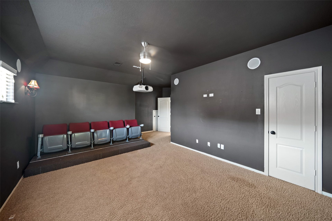
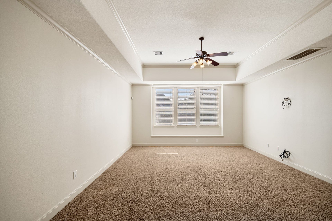
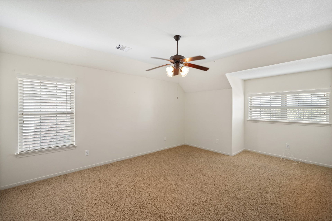
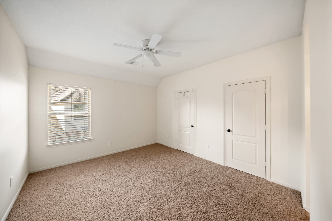
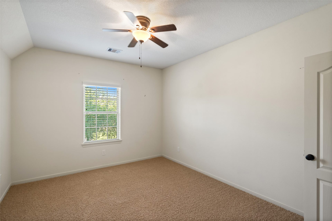
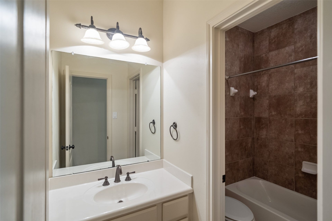
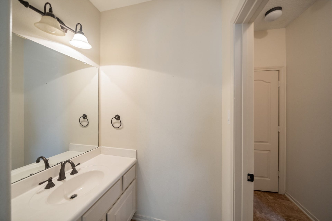
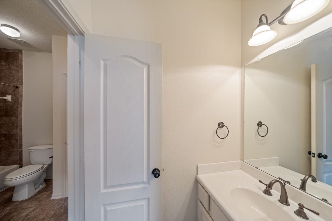
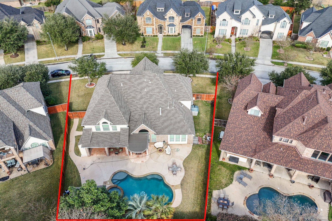
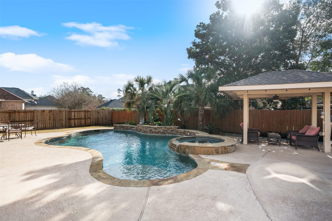
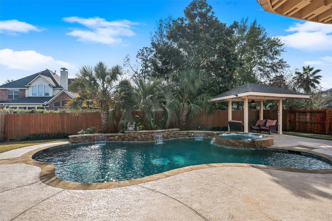
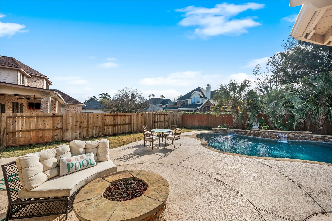
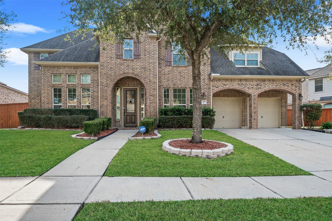
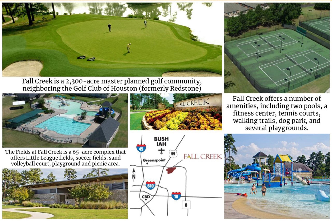
A rare opportunity in a prestigious, family-friendly GOLF COURSE master-planned community! This move-in ready executive home offers easy access to major highways, just 10 minutes to IAH and 25 minutes to Downtown, with hospitals, shopping, and dining close by. Featuring 4 spacious bedrooms and 3.5 baths, the private primary suite is downstairs and feels like a retreat—SOARING CEILINGS, walls of windows, a spa-inspired bath with garden tub and separate shower. Enjoy a bright OPEN LAYOUT with a GOURMET ISLAND KITCHEN flowing into the breakfast area and inviting family room. Upstairs you’ll find a GAME ROOM and MEDIA ROOM—perfect for family fun. Step outside to your BACKYARD OASIS: an extended covered patio + gazebo, sparkling POOL and SPA, OUTDOOR KITCHEN, cozy outdoor fireplace, and a DOG RUN. A 3 CAR GARAGE completes this impressive home. NEWER ROOF, full house GENERATOR and over $80K in upgrades. Must see to truly appreciate!
| Listing Id: | 15462844 |
|---|---|
| List Price: | $675,000 |
| Property Type: | Residential |
| Property Sub Type: | Detached |
| Status: | Active |
| Bedrooms Total: | 4 |
| Bathrooms Full: | 3 |
| Bathrooms Half: | 1 |
| Living Area: | 4,332 |
| Association Fee: | $1,190 |
| Tax Annual Amount: | $17,397 |
| Lot Size Acres: | 0.2768 |
| Architectural Style: | Traditional |
| Waterfront?: | No |
| City: | Humble |
| County Or Parish: | Harris |
| Subdivision: | Fall Creek |
| Postal Code: | 77396 |
| Year Built: | 2010 |
| Appliances: | Dishwasher, Electric Range, Disposal, Gas Oven, Microwave, and Energy Star Qualified Appliances |
| Association Amenities: | Clubhouse, DogPark, FitnessCenter, PicnicArea, Playground, Pickleball, Park, Pool, TennisCourts, Trails, Trash, Guard |
| Association Fee: | $1,190 |
| Association Fee Frequency: | Annually |
| Association Fee Includes: | Clubhouse, Common Areas, Other, and Recreation Facilities |
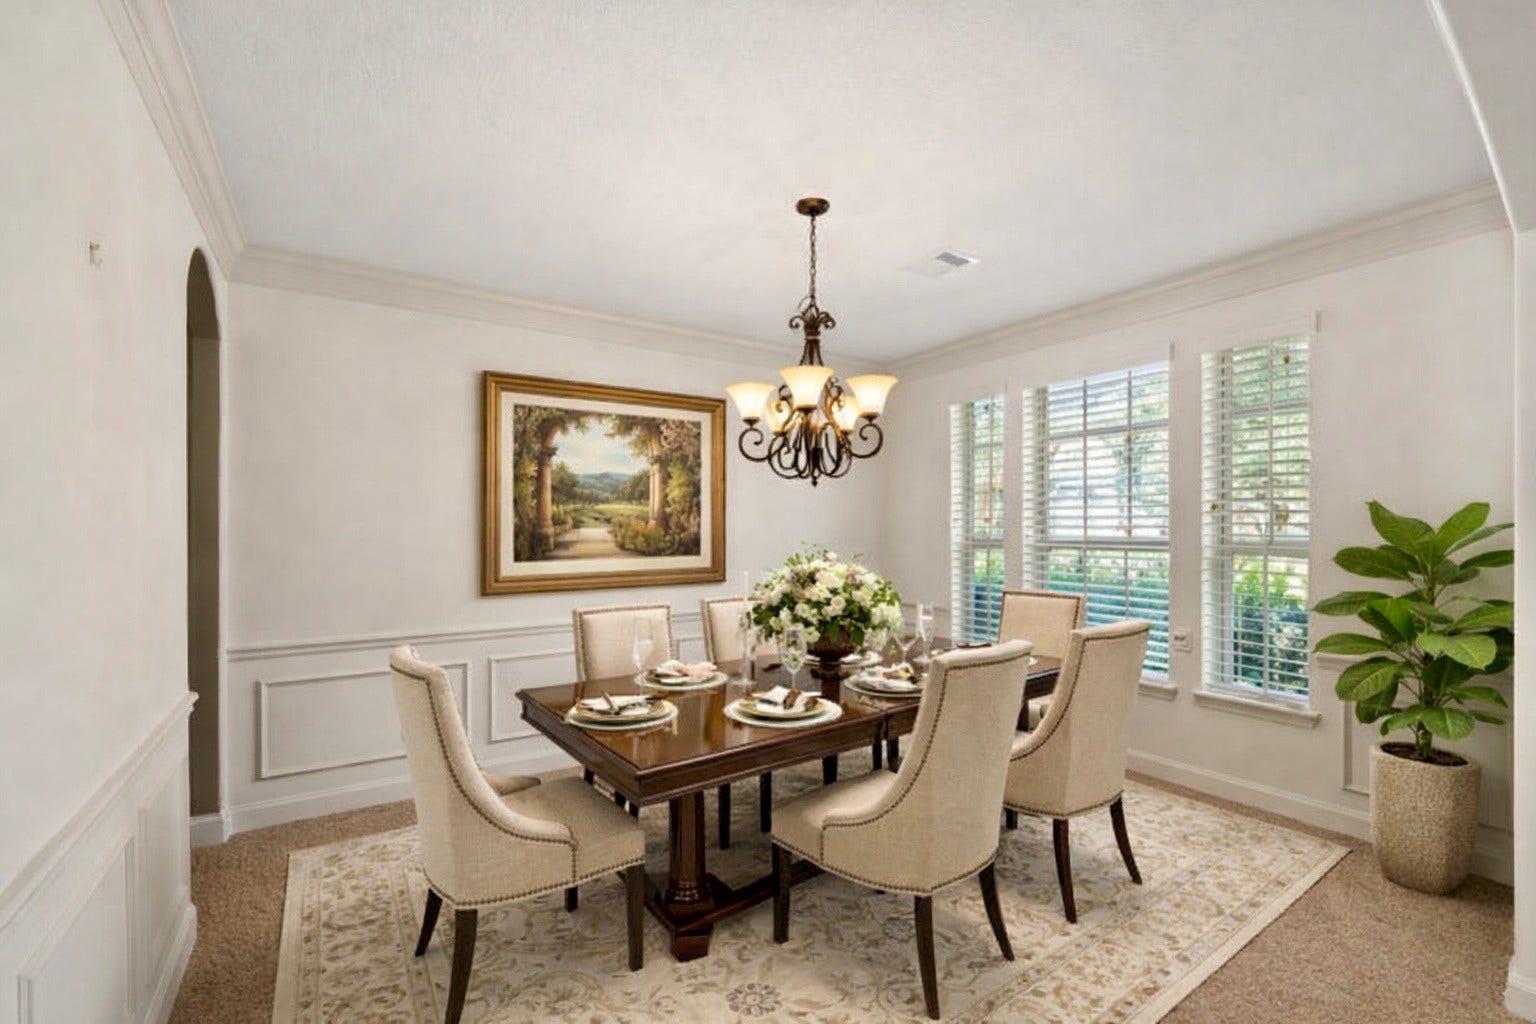
| Room Type: | BreakfastRoomNook, DiningRoom, EntryFoyer, FamilyRoom, GameRoom, Kitchen, LivingRoom, MediaRoom, Office, UtilityRoom, HalfBath |
| Association Name: | Spectrum Association Management |
| Association Phone: | 281-343-9178 |
| Association?: | Yes |
| Attached Garage?: | Yes |
| Basement Yn: | No |
| Bathrooms Total Integer: | 4 |
| Bedrooms Possible: | 4 |
| Building Area Total: | 4,332.0 |
| Community Features: | CommunityPool, MasterPlannedCommunity, Curbs, Golf |
| Construction Materials: | Brick, WoodSiding |
| Cooling: | Central Air, Electric, and Attic Fan |
| Cooling?: | Yes |
| Directions: | US59 North, East on Beltway 8, Right on Mesa Rd., Left on Redstone Bend Dr.Right Crystal Isle into Maple Creek, ; Right on Windy Crossing; Left on Red Creek; Home on the left a few houses down. |
| Disclosures: | None |
| Elementary School: | FALL CREEK ELEMENTARY SCHOOL |
| Elementary School District: | 29 - Humble |
| Exterior Features: | Deck, FullyFenced, HotTubSpa, SprinklerIrrigation, OutdoorKitchen, Patio, PrivateYard, Storage, TennisCourts |
| Fireplace Features: | Gas, GasLog |
| Fireplaces Total: | 1 |
| Flooring: | Carpet, Tile, Wood |
| Foundation Details: | Slab |
| Garage Spaces: | 3.0 |
| Garage?: | Yes |
| Green Energy Efficient: | Appliances, Hvac, Thermostat |
| Green Indoor Air Quality: | Ventilation |
| Heating: | Central, Gas |
| Heating?: | Yes |
| High School: | SUMMER CREEK HIGH SCHOOL |
| High School District: | 29 - Humble |
| Interior Features: | BreakfastBar, CrownMolding, DoubleVanity, EntranceFoyer, EnSuiteBathroom, GraniteCounters, HollywoodBath, KitchenIsland, KitchenFamilyRoomCombo, BathInPrimaryBedroom, MainLevelPrimary, PotsAndPanDrawers, Pantry, SoakingTub, SeparateShower, TubShower, Vanity, WalkInPantry, WalkInClosets, WindowTreatments, CeilingFans |
| Internet Automated Valuation Display?: | Yes |
| Internet Consumer Comment?: | Yes |
| Laundry Features: | WasherHookup, ElectricDryerHookup, GasDryerHookup |
| Lease Considered?: | Yes |
| Levels: | Two |
| Listing Agreement: | ExclusiveRightToLease |
| Listing Terms: | Cash, Conventional, FHA |
| Living Area Source: | Appraiser |
| Lot Features: | NearGolfCourse, Subdivision |
| Lot Size Area: | 12,056.0 |
| Lot Size Source: | Appraiser |
| Lot Size Units: | SquareFeet |
| Middle Or Junior School: | WOODCREEK MIDDLE SCHOOL |
| Middle Or Junior School District: | 29 - Humble |
| MLS Area Major: | 1 |
| MLS Area Minor: | Fall Creek Area |
| Original List Price: | $675,000 |
| Other Structures: | Sheds, Workshop |
| Parcel Number: | 129-047-003-0004 |
| Parking Features: | Attached, Driveway, Garage, Oversized, Tandem, WorkshopInGarage |
| Parking Total: | 3 |
| Patio And Porch Features: | Deck, Patio |
| Pool Features: | Gunite, Association |
| Postal City: | Humble |
| Postal Code Plus4: | 3391 |
| Public Survey Section: | 31 |
| Road Surface Type: | Concrete |
| Roof: | Composition |
| Rooms Total: | 11 |
| Security Features: | Prewired, SmokeDetectors |
| Sewer: | PublicSewer |
| Spa Features: | HotTub |
| Spa?: | Yes |
| Status: | Active |
| State Or Province: | TX |
| Stories: | 2 |
| Street Number Numeric: | 14,318 |
| Tax Year: | 2025 |
| Universal Property: | US-48201-N-1290470030004-R-N |
| Water Source: | Public |
| Window Features: | Window Coverings |
| Year Built Source: | PublicRecords |
| Listing Key: | 1173923851 |
| Current Price: | $675,000.00 |
| Country Subdivision: | 48201 |
| Record Signature: | -1,914,682,557 |
| Universal Parcel Id: | urn:reso:upi:2.0:US:48201:129-047-003-0004 |
| Fireplace?: | Yes |
| Fireplace?: | Yes |
| Pool Private?: | Yes |
| Pool Private?: | Yes |
Listing Courtesy of: iHouzz Realty
Listing Agent: Ansuya Hesse
281-723-4547
Mortgage Calculator
The data on this website relating to real estate for sale comes in part from the IDX Program of the Houston Association of REALTORS®.
All information is believed accurate but not guaranteed. The properties displayed may not be all of the properties available through the IDX Program. Any use of this site other than by potential buyers or sellers is strictly prohibited.
© 2026 Houston Association of REALTORS®.
Houston Association of REALTORS® data last updated on October 08, 2026 05:06 PM - ET.
Property Last Updated: October 08, 2026 05:06 PM - ET
