




15902 Cumbria Drive
Spring, TX 77379
$1,250,000
Open Houses
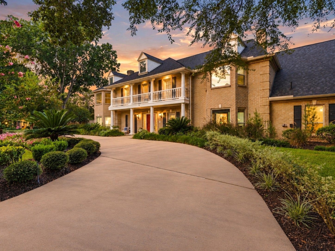
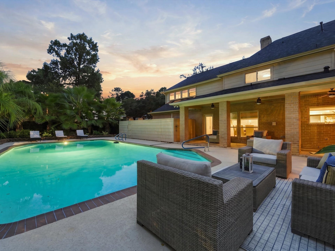
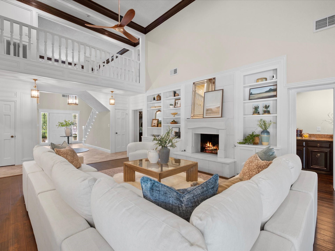
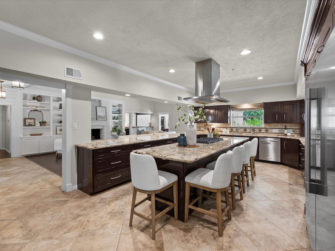
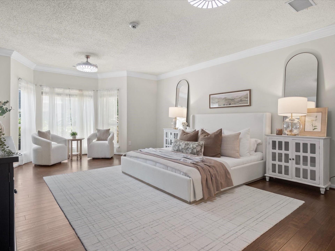
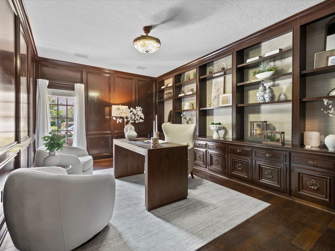
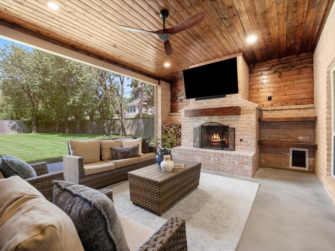
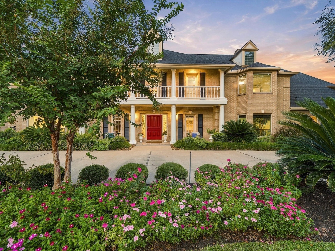
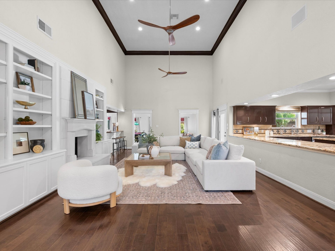
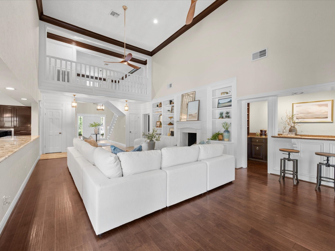
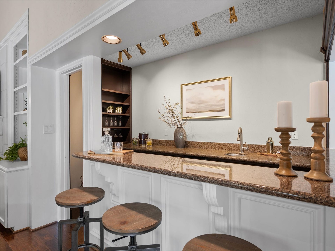
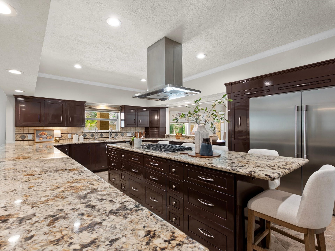
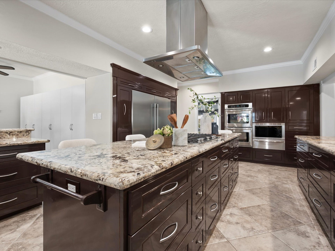
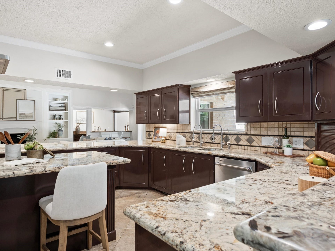
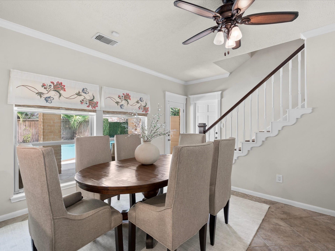
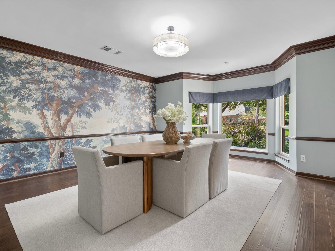
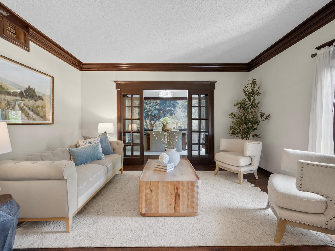
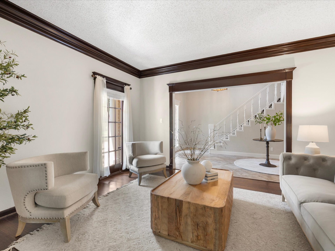
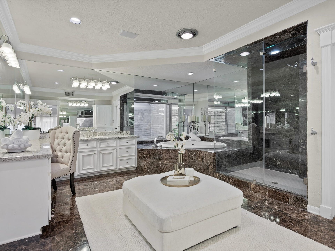
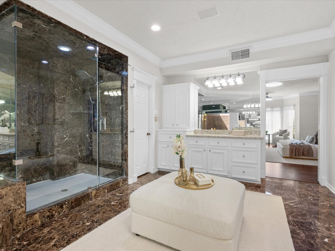
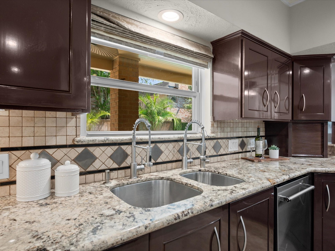
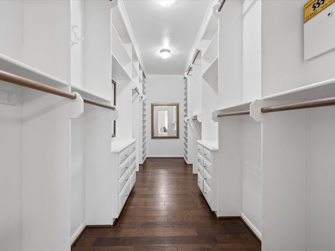
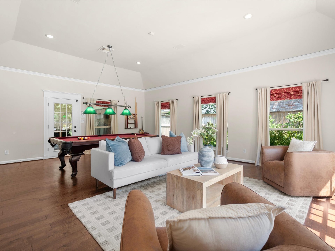
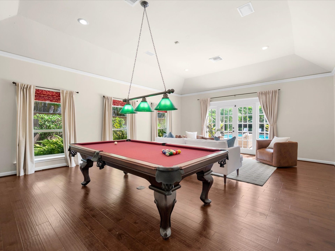
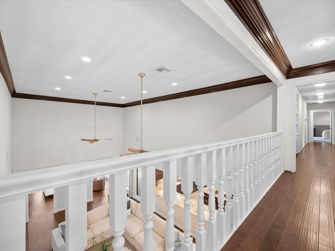
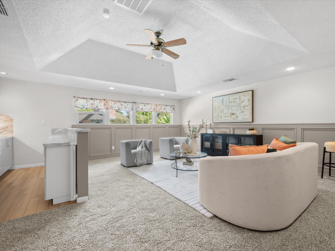
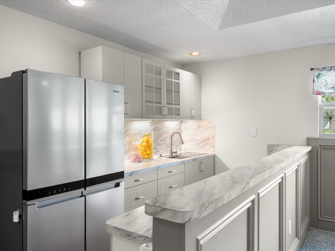
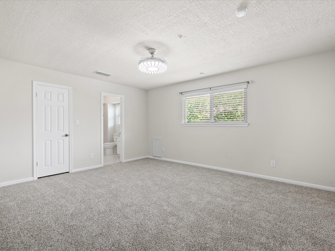
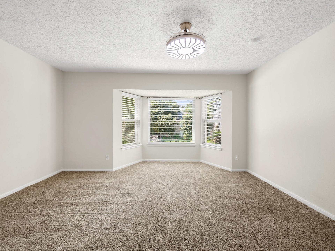
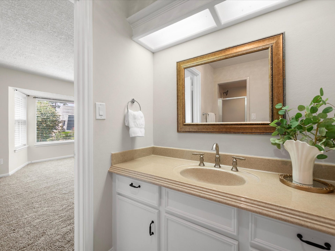
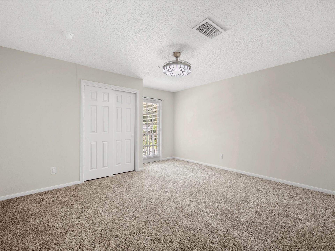
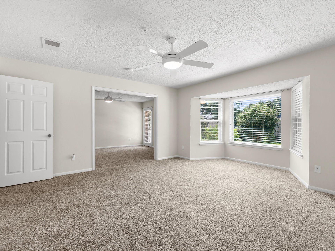
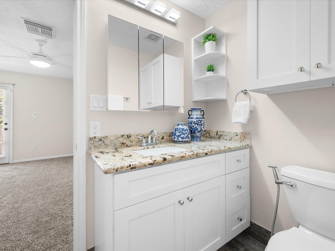
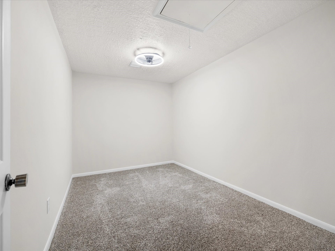
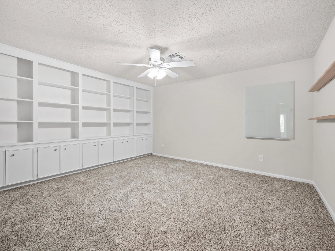
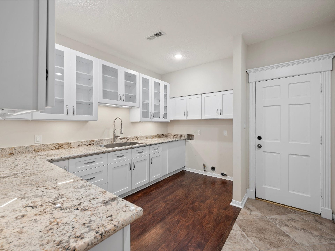
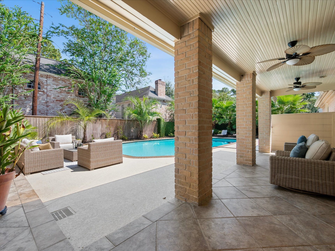
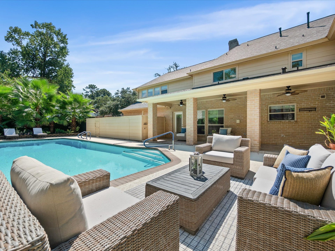
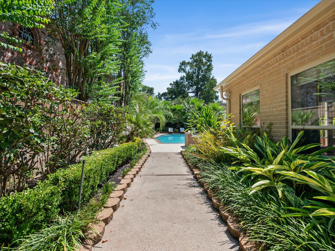
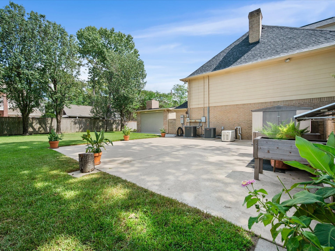
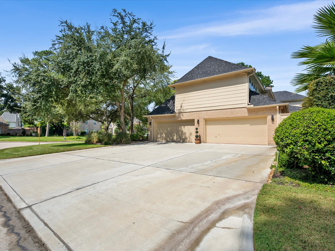
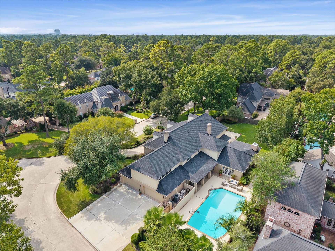
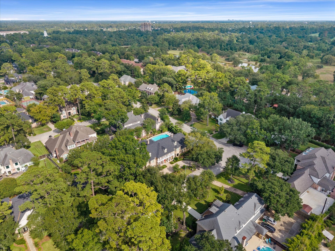
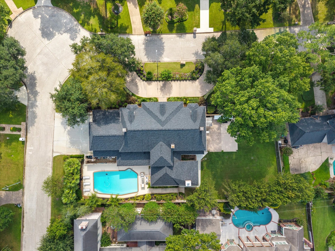
Half an acre. Two full lots. A corner lot in Champion Forest with a fenced backyard. A 44,000 gallon pool, open level lawn beyond it, and room to add whatever you've been wanting. The 2025 patio has a real wood burning fireplace and a motorized screen that drops at the push of a button. Friday nights move outside and stay there. Inside, the first floor primary bedroom has a walk in closet, and the game room is downstairs. Cook on gas with a double convection oven, a walk in pantry, and reverse osmosis water at the sink. The living room has a gas log fireplace with a remote and a wet bar close by. The home office closes off behind French doors. Upstairs works like its own place, with a kitchenette, a remodeled full bath, and a balcony. Long visits get easy. A four car garage opens straight from the street. The laundry room was rebuilt with granite and custom cabinets. New roof in 2024. A whole home generator keeps the lights on when the power is out.
| Listing Id: | 71185268 |
|---|---|
| List Price: | $1,250,000 |
| Property Type: | Residential |
| Property Sub Type: | Detached |
| Status: | Active |
| Bedrooms Total: | 5 |
| Bathrooms Full: | 5 |
| Bathrooms Half: | 1 |
| Living Area: | 7,211 |
| Association Fee: | $250 |
| Tax Annual Amount: | $18,779 |
| Lot Size Acres: | 0.5161 |
| Architectural Style: | Traditional |
| Waterfront?: | No |
| City: | Spring |
| County Or Parish: | Harris |
| Subdivision: | Champion Forest Sec 05 |
| Postal Code: | 77379 |
| Year Built: | 1981 |
| Appliances: | Convection Oven, Double Oven, Dishwasher, Gas Cooktop, Disposal, Microwave, Cooktop, and Tankless Water Heater |
| Association Fee: | $250 |
| Association Fee Frequency: | Annually |
| Association Fee Includes: | Common Areas and Other |
| Room Type: | BreakfastRoomNook, Den, DiningRoom, EntryFoyer, FamilyRoom, GameRoom, GuestQuarters, LivingRoom, Office, UtilityRoom, HalfBath |
| Association Name: | Champion Forest HOA/Real Manage |
| Association Phone: | 866-473-2573 |
| Association?: | Yes |
| Attached Garage?: | Yes |
| Basement Yn: | No |
| Bathrooms Total Integer: | 6 |
| Building Area Total: | 7,211.0 |
| Construction Materials: | Brick, CementSiding |
| Cooling: | Central Air, Electric, and Zoned |
| Cooling?: | Yes |
| Direction Faces: | Southwest |
| Directions: | From I-45, exit Louetta Rd and head west. Left on Champion Dr. Left on Ashridge Park Dr. Right on Cumbria Dr. Property will be on the left. |
| Disclosures: | MunicipalUtilityDistrictDisclosure |
| Electric: | Generator |
| Elementary School: | BRILL ELEMENTARY SCHOOL |
| Elementary School District: | 32 - Klein |
| Exterior Features: | CoveredPatio, Fence, IrrigationSprinklers, Patio, Storage |
| Fencing: | BackYard |
| Fireplace Features: | GasLog, Outside |
| Fireplaces Total: | 1 |
| Flooring: | Carpet, Tile, Wood |
| Foundation Details: | Slab |
| Garage Spaces: | 4.0 |
| Garage?: | Yes |
| Green Energy Efficient: | WaterHeater |
| Heating: | Central, Gas, Zoned |
| Heating?: | Yes |
| High School: | KLEIN HIGH SCHOOL |
| High School District: | 32 - Klein |
| Interior Features: | WetBar, BreakfastBar, Balcony, CrownMolding, DoubleVanity, EntranceFoyer, EnSuiteBathroom, GraniteCounters, HighCeilings, KitchenIsland, KitchenFamilyRoomCombo, BathInPrimaryBedroom, MainLevelPrimary, PotsAndPanDrawers, Pantry, SoakingTub, SeparateShower, TubShower, Vanity, WalkInPantry, WalkInClosets |
| Internet Automated Valuation Display?: | Yes |
| Internet Consumer Comment?: | Yes |
| Laundry Features: | WasherHookup |
| Levels: | Two |
| Listing Agreement: | ExclusiveRightToLease |
| Listing Terms: | Cash, Conventional, VaLoan |
| Living Area Source: | Appraiser |
| Lot Features: | CornerLot, Subdivision |
| Lot Size Area: | 22,480.0 |
| Lot Size Source: | Appraiser |
| Lot Size Units: | SquareFeet |
| Middle Or Junior School: | KLEB INTERMEDIATE SCHOOL |
| Middle Or Junior School District: | 32 - Klein |
| MLS Area Major: | 13 |
| MLS Area Minor: | Champions Area |
| Original List Price: | $1,250,000 |
| Other Equipment: | ReverseOsmosisSystem |
| Other Structures: | Sheds |
| Parcel Number: | 114-300-005-0001 |
| Parking Features: | AdditionalParking, Attached, Driveway, Garage, GarageDoorOpener |
| Parking Total: | 4 |
| Patio And Porch Features: | Covered, Deck, Patio |
| Pool Features: | InGround |
| Postal City: | Spring |
| Postal Code Plus4: | 6826 |
| Public Survey Section: | 5 |
| Road Surface Type: | Concrete |
| Roof: | Composition |
| Rooms Total: | 22 |
| Security Features: | SmokeDetectors |
| Sewer: | PublicSewer |
| Status: | Active |
| State Or Province: | TX |
| Stories: | 2 |
| Street Number Numeric: | 15,902 |
| Tax Year: | 2026 |
| Universal Property: | US-48201-N-1143000050001-R-N |
| Water Source: | Public |
| Window Features: | Window Coverings |
| Year Built Source: | PublicRecords |
| Listing Key: | 1191846880 |
| Current Price: | $1,250,000.00 |
| Country Subdivision: | 48201 |
| Record Signature: | 563,885,037 |
| Universal Parcel Id: | urn:reso:upi:2.0:US:48201:114-300-005-0001 |
| Fireplace?: | Yes |
| Fireplace?: | Yes |
| Pool Private?: | Yes |
| Pool Private?: | Yes |
Listing Courtesy of: eXp Realty LLC
Listing Agent: Ellen E Pool
281-636-5633
Mortgage Calculator
The data on this website relating to real estate for sale comes in part from the IDX Program of the Houston Association of REALTORS®.
All information is believed accurate but not guaranteed. The properties displayed may not be all of the properties available through the IDX Program. Any use of this site other than by potential buyers or sellers is strictly prohibited.
© 2026 Houston Association of REALTORS®.
Houston Association of REALTORS® data last updated on October 08, 2026 05:01 PM - ET.
Property Last Updated: October 08, 2026 05:01 PM - ET
