1613 Norfolk Street
Houston, TX 77006
$1,075,000
Open Houses
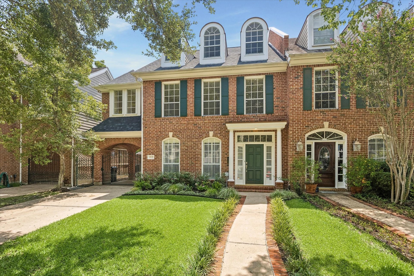
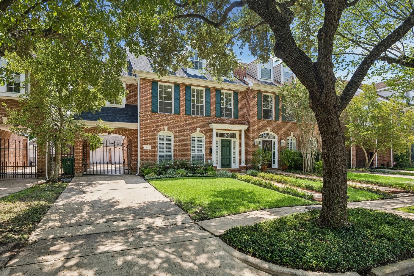
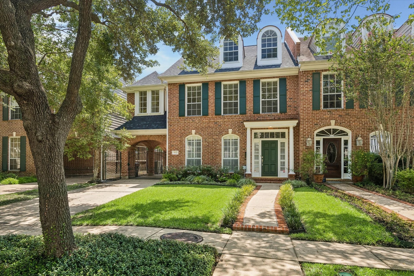
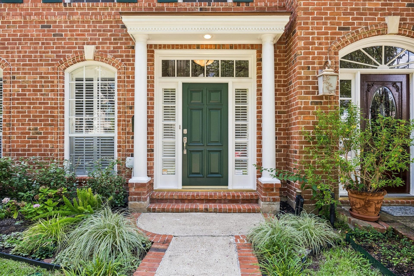
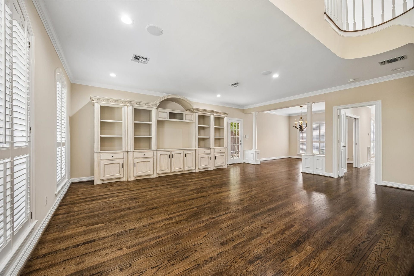
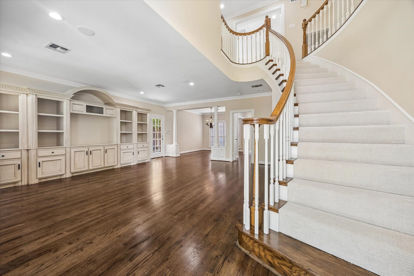
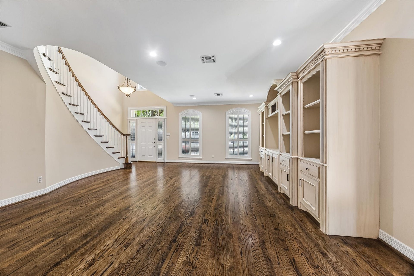
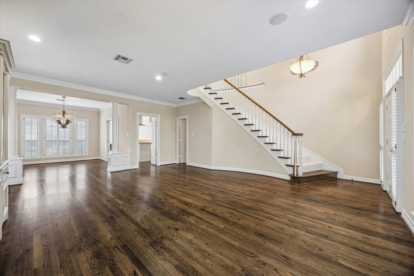
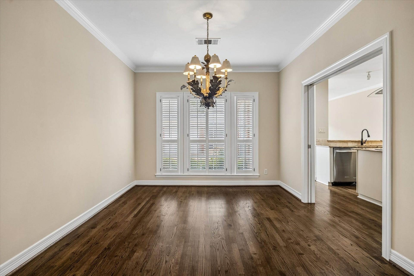
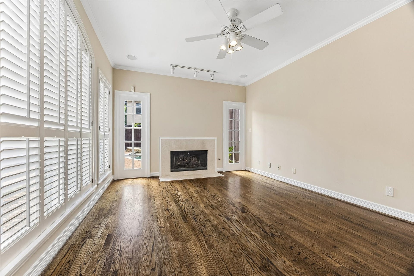
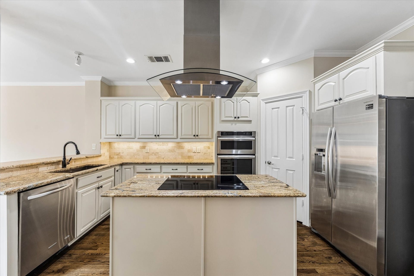
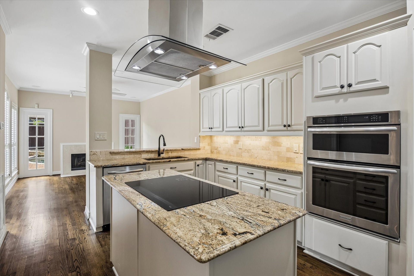
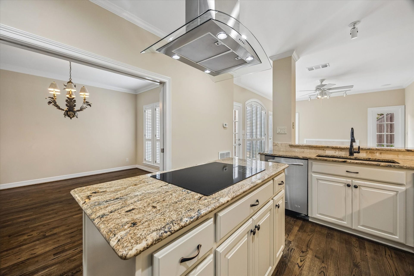
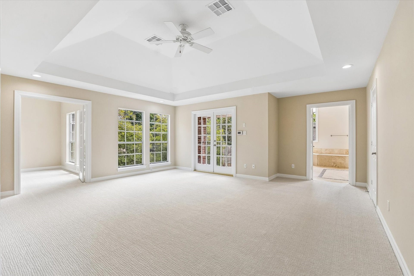
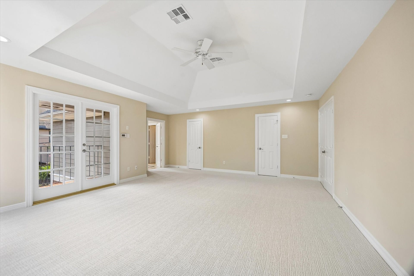
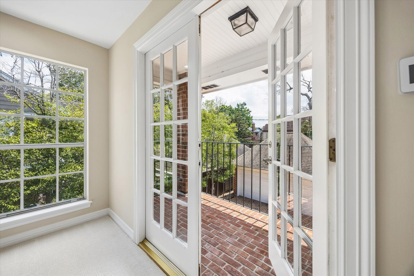
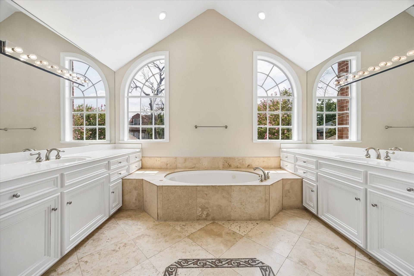
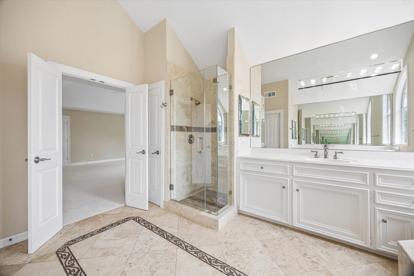
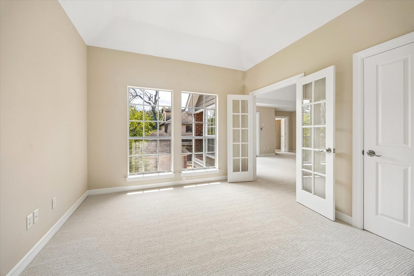
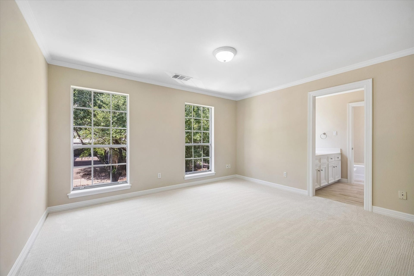
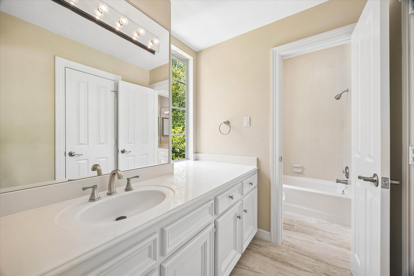
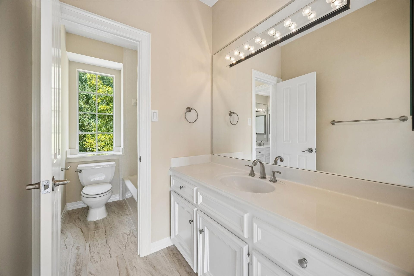
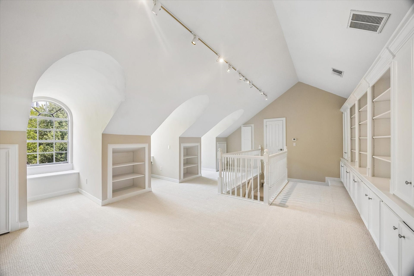
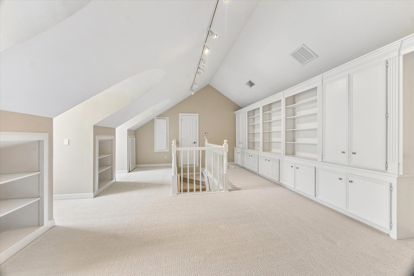
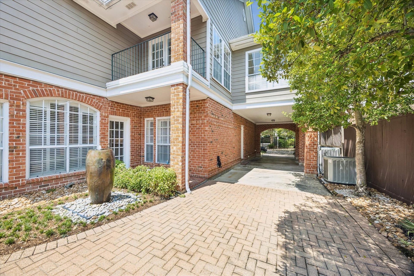
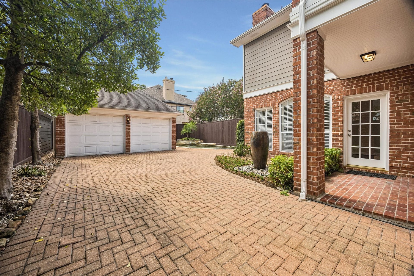
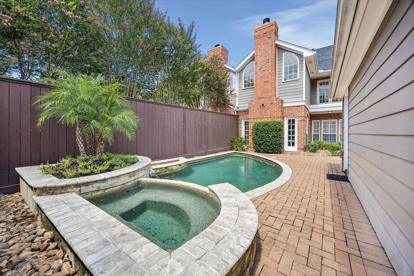
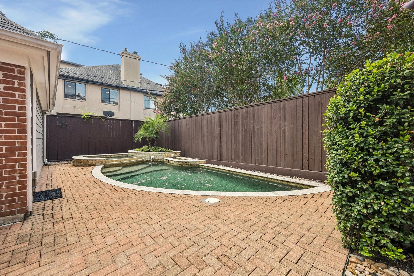
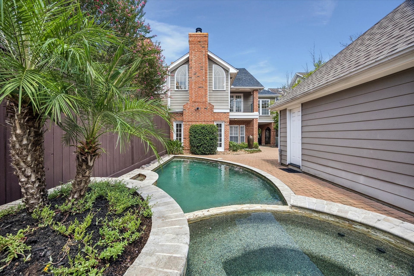
On a coveted one-sided-parking block in the heart of Montrose, this brick traditional at 1613 Norfolk blends timeless charm with an unbeatable location. A gated porte-cochere adds welcome extra parking, while inside, rich hardwood floors and soaring ceilings anchor three living areas, a formal dining room, and an extra den area off kitchen. The kitchen features an island cooktop, walk-in pantry, and under-cabinet lighting. Upstairs, three bedrooms include a primary suite with dual vanities, separate shower, and soaking tub, plus a versatile third-floor game room ideal as a study or play space. Step outside to your private pool (with premium PebbleTec surface finish) and spa, a perfect retreat after long Houston days. Zoned to sought-after Poe Elementary and just steps from a Ervin Chew Park and dog park, this home puts the Menil Collection, Rice University, and Montrose's best restaurants and bars all within easy walking distance.
| Listing Id: | 60545904 |
|---|---|
| List Price: | $1,075,000 |
| Property Type: | Residential |
| Property Sub Type: | Townhouse |
| Status: | Active |
| Bedrooms Total: | 3 |
| Bathrooms Full: | 2 |
| Bathrooms Half: | 1 |
| Living Area: | 2,824 |
| Association Fee: | $0 |
| Tax Annual Amount: | $19,148 |
| Architectural Style: | Traditional |
| Waterfront?: | No |
| City: | Houston |
| County Or Parish: | Harris |
| Subdivision: | Castle Court |
| Postal Code: | 77006 |
| Year Built: | 1990 |
| Appliances: | Dishwasher, Disposal, and Cooktop |
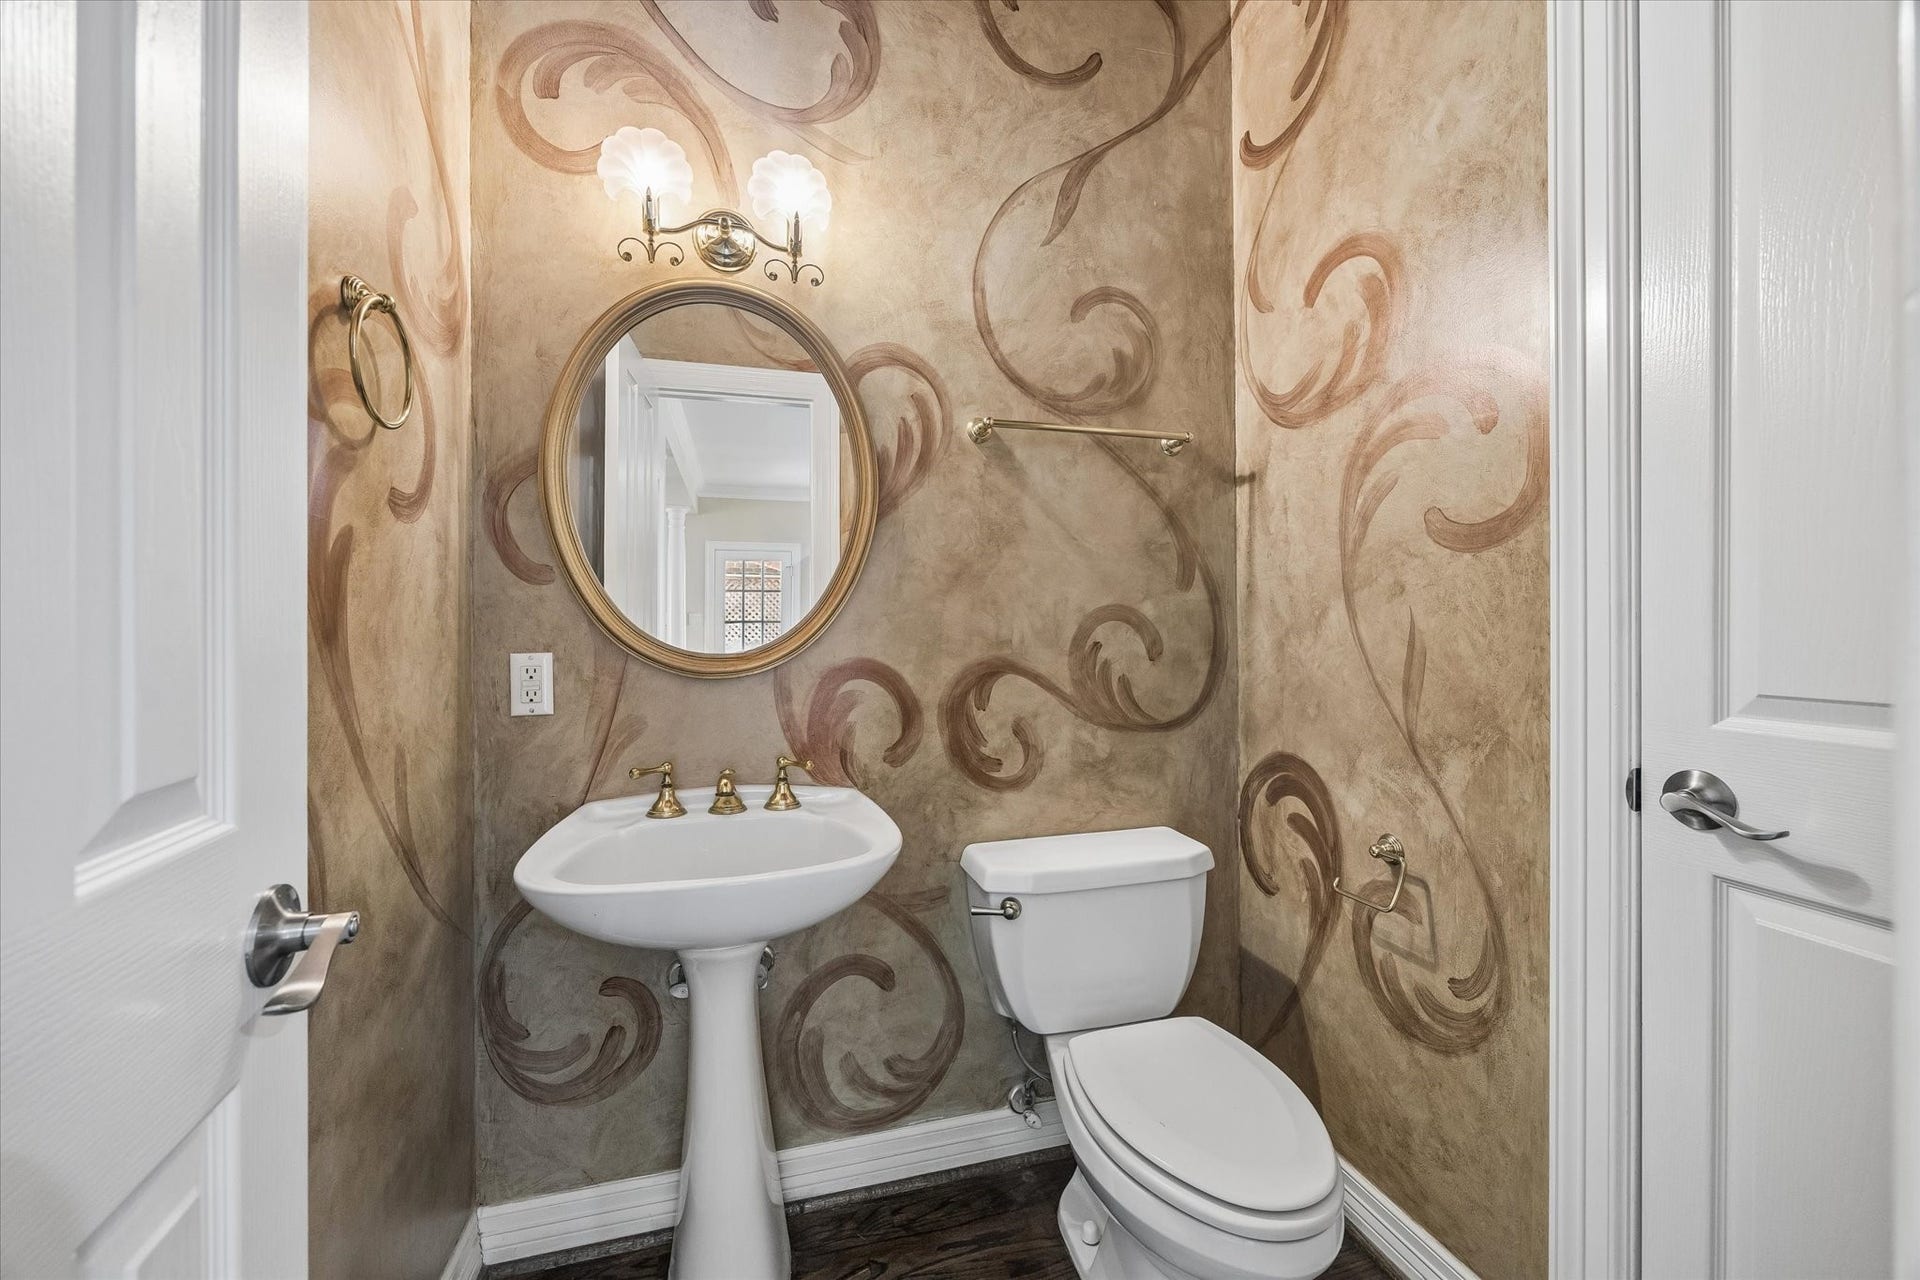
| Room Type: | BreakfastRoomNook, DiningRoom, FamilyRoom, GameRoom, LivingRoom, UtilityRoom, HalfBath |
| Basement Yn: | No |
| Bathrooms Total Integer: | 3 |
| Building Area Total: | 2,824.0 |
| Community Features: | Curbs |
| Construction Materials: | Brick |
| Cooling: | Central Air, Electric, and Zoned |
| Cooling?: | Yes |
| Directions: | Shepherd to Richmond Avenue, East to Mandell, take right on Norfolk. Home is on the left. |
| Elementary School: | POE ELEMENTARY SCHOOL |
| Elementary School District: | 27 - Houston |
| Fireplaces Total: | 1 |
| Flooring: | Carpet, Wood |
| Foundation Details: | Slab |
| Garage Spaces: | 2.0 |
| Garage?: | Yes |
| Green Energy Efficient: | Thermostat |
| Heating: | Central, Gas, Zoned |
| Heating?: | Yes |
| High School: | LAMAR HIGH SCHOOL (HOUSTON) |
| High School District: | 27 - Houston |
| Interior Features: | AllBedroomsUp, DoubleVanity, KitchenIsland, BathInPrimaryBedroom, SoakingTub, SeparateShower, WalkInPantry, CeilingFans, ProgrammableThermostat |
| Internet Automated Valuation Display?: | Yes |
| Internet Consumer Comment?: | Yes |
| Levels: | ThreeOrMore |
| Listing Agreement: | ExclusiveRightToLease |
| Listing Terms: | Cash, Conventional |
| Living Area Source: | Appraiser |
| Lot Size Area: | 4,756.0 |
| Lot Size Source: | Appraiser |
| Lot Size Units: | SquareFeet |
| Middle Or Junior School: | LANIER MIDDLE SCHOOL |
| Middle Or Junior School District: | 27 - Houston |
| MLS Area Major: | 16 |
| MLS Area Minor: | Montrose |
| Original List Price: | $1,075,000 |
| Ownership: | Full Ownership |
| Parcel Number: | 039-224-004-0013 |
| Parking Features: | AdditionalParking, Detached, Garage, GarageDoorOpener |
| Parking Total: | 2 |
| Pool Features: | Gunite |
| Postal City: | Houston |
| Postal Code Plus4: | 5228 |
| Public Survey Section: | 0 |
| Road Surface Type: | Concrete |
| Roof: | Composition |
| Rooms Total: | 8 |
| Security Features: | SecurityGate |
| Sewer: | PublicSewer |
| Status: | Active |
| State Or Province: | TX |
| Stories: | 3 |
| Stories Total: | 3 |
| Street Number Numeric: | 1,613 |
| Tax Year: | 2025 |
| Universal Property: | US-48201-N-0392240040013-R-N |
| Year Built Source: | PublicRecords |
| Listing Key: | 1190265170 |
| Property Sub Type Additional: | Townhouse |
| Current Price: | $1,075,000.00 |
| Country Subdivision: | 48201 |
| Record Signature: | -185,986,248 |
| Universal Parcel Id: | urn:reso:upi:2.0:US:48201:039-224-004-0013 |
| Fireplace?: | Yes |
| Fireplace?: | Yes |
| Pool Private?: | Yes |
| Pool Private?: | Yes |
Listing Courtesy of: New Leaf Real Estate
Listing Agent: David L Houston
713-705-3180
Mortgage Calculator
The data on this website relating to real estate for sale comes in part from the IDX Program of the Houston Association of REALTORS®.
All information is believed accurate but not guaranteed. The properties displayed may not be all of the properties available through the IDX Program. Any use of this site other than by potential buyers or sellers is strictly prohibited.
© 2026 Houston Association of REALTORS®.
Houston Association of REALTORS® data last updated on October 08, 2026 05:06 PM - ET.
Property Last Updated: October 08, 2026 05:06 PM - ET
