17115 County Road 831
Pearland, TX 77584
$825,000
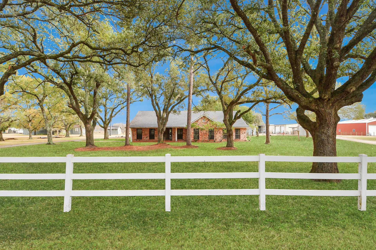
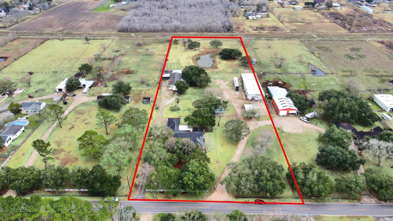
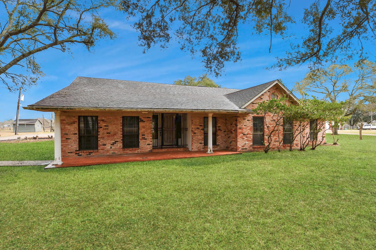
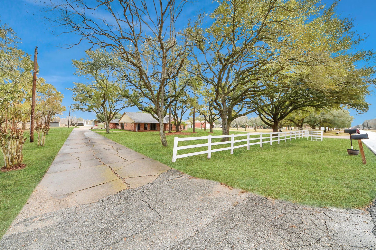
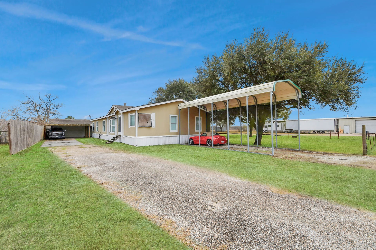
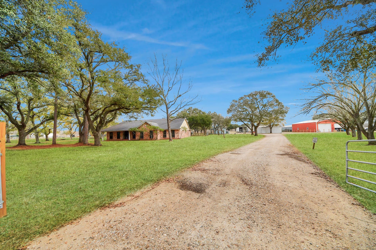
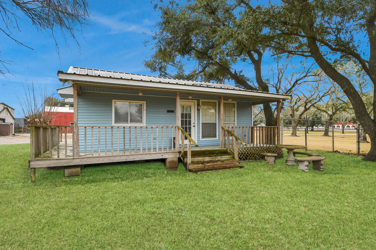
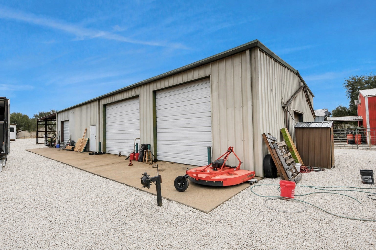
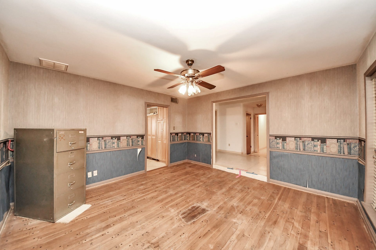
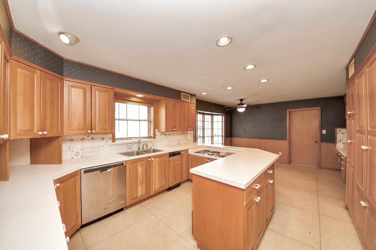
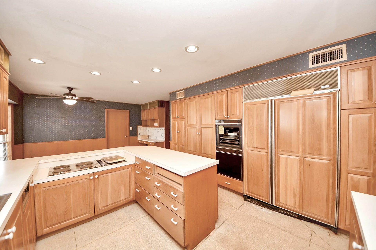
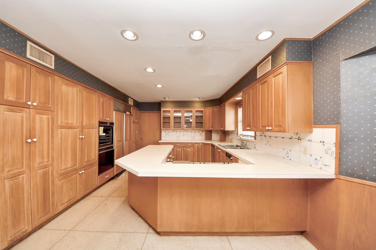
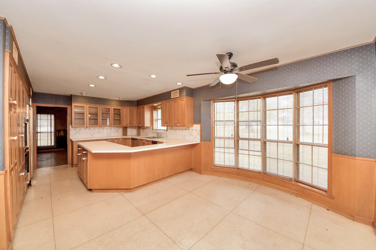
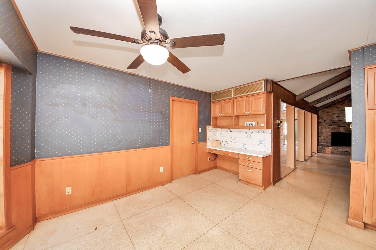
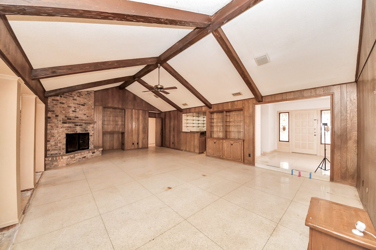
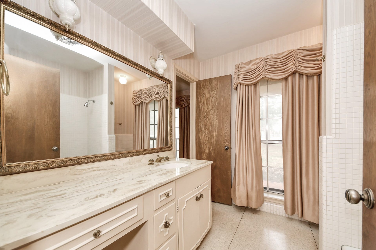
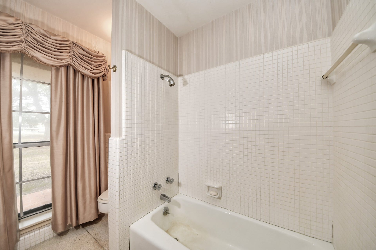
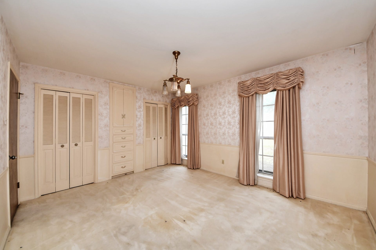
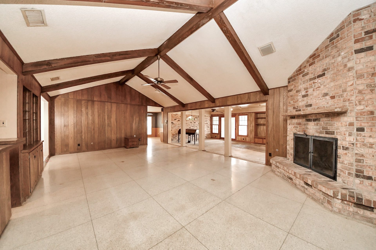
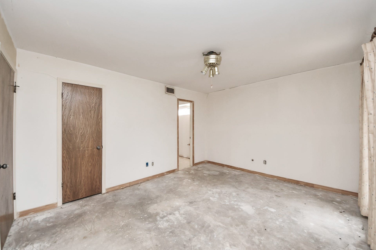
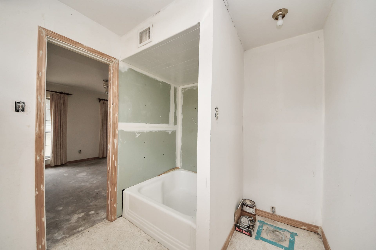
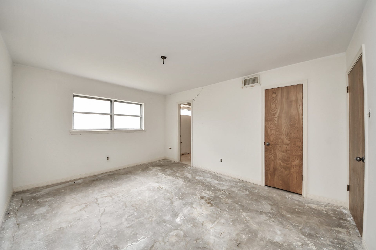
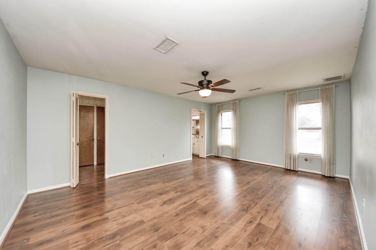
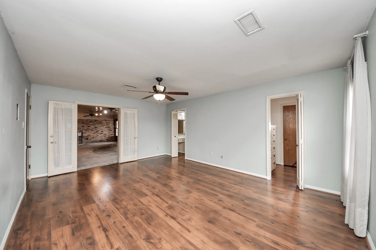
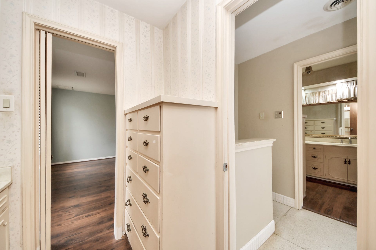
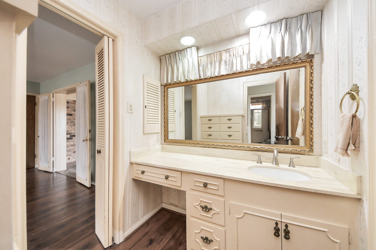
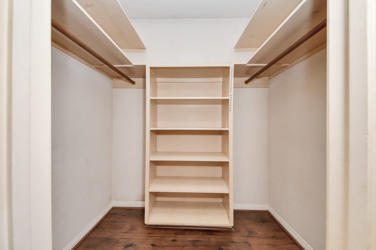
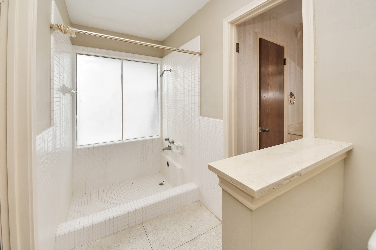
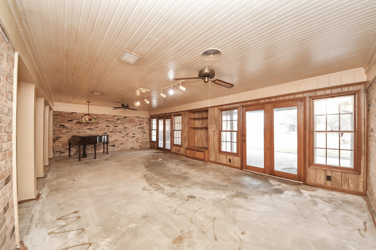
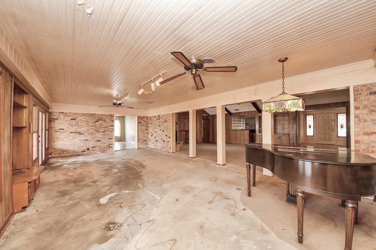
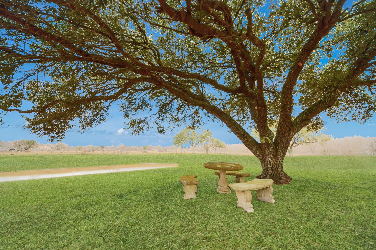
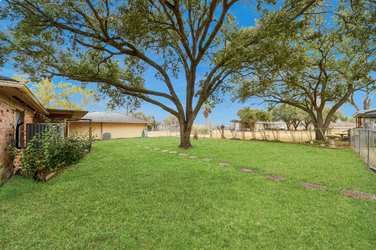
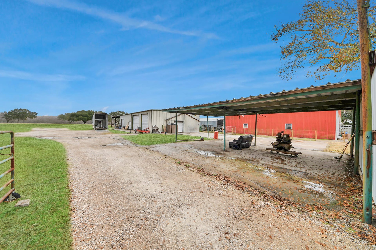
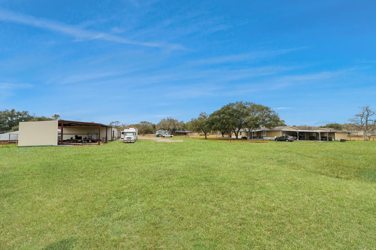
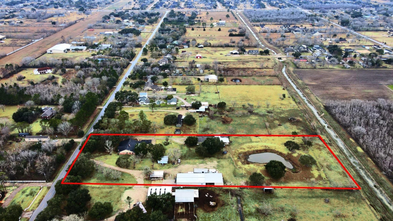
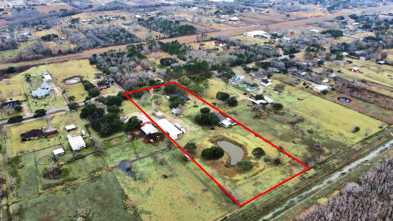
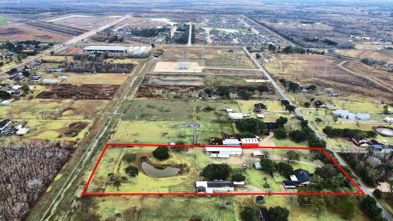
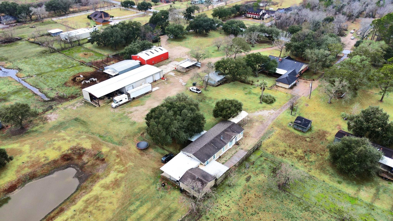
This expansive 4.9-acre property, free of restrictions, offers a 3,443 sq ft main residence with 4 beds, 3.5 baths, and a 3-car garage. The main home, awaiting your personal touch and vision, features a gourmet kitchen with solid wood cabinetry, expansive counter space, and a grand living room boasting vaulted ceilings, exposed wood beams, a majestic wood-burning fireplace, and a wet bar. The primary suite indulges with his and hers vanities and closets, while secondary bedrooms share a convenient Jack and Jill bath. Complementing this estate are a 2,432 sq ft manufactured home with a 2-car garage and carport, a charming 532 sq ft guest suite, and an impressive 3,200 sq ft shop with an air-conditioned office and a 2,000 sq ft lean-to. Mature oak trees and a tranquil pond grace this versatile estate. With some TLC, transform this exceptional property into your private sanctuary or a magnificent multi-generational compound, truly making it your own.
| Listing Id: | 75983827 |
|---|---|
| List Price: | $825,000 |
| Property Type: | Residential |
| Property Sub Type: | ManufacturedHome |
| Status: | Active |
| Bedrooms Total: | 4 |
| Bathrooms Full: | 3 |
| Bathrooms Half: | 1 |
| Living Area: | 3,443 |
| Tax Annual Amount: | $4,972 |
| Lot Size Acres: | 4.894 |
| Architectural Style: | Other, Ranch, Traditional, and Manufactured Home |
| Waterfront?: | No |
| City: | Pearland |
| County Or Parish: | Brazoria |
| Subdivision: | H T & B R R |
| Postal Code: | 77584 |
| Year Built: | 1965 |
| Additional Parcels Description: | 0549-0070-005, 9670-0549-046 |
| Additional Parcels?: | Yes |
| Appliances: | Dishwasher, Electric Cooktop, and Electric Oven |
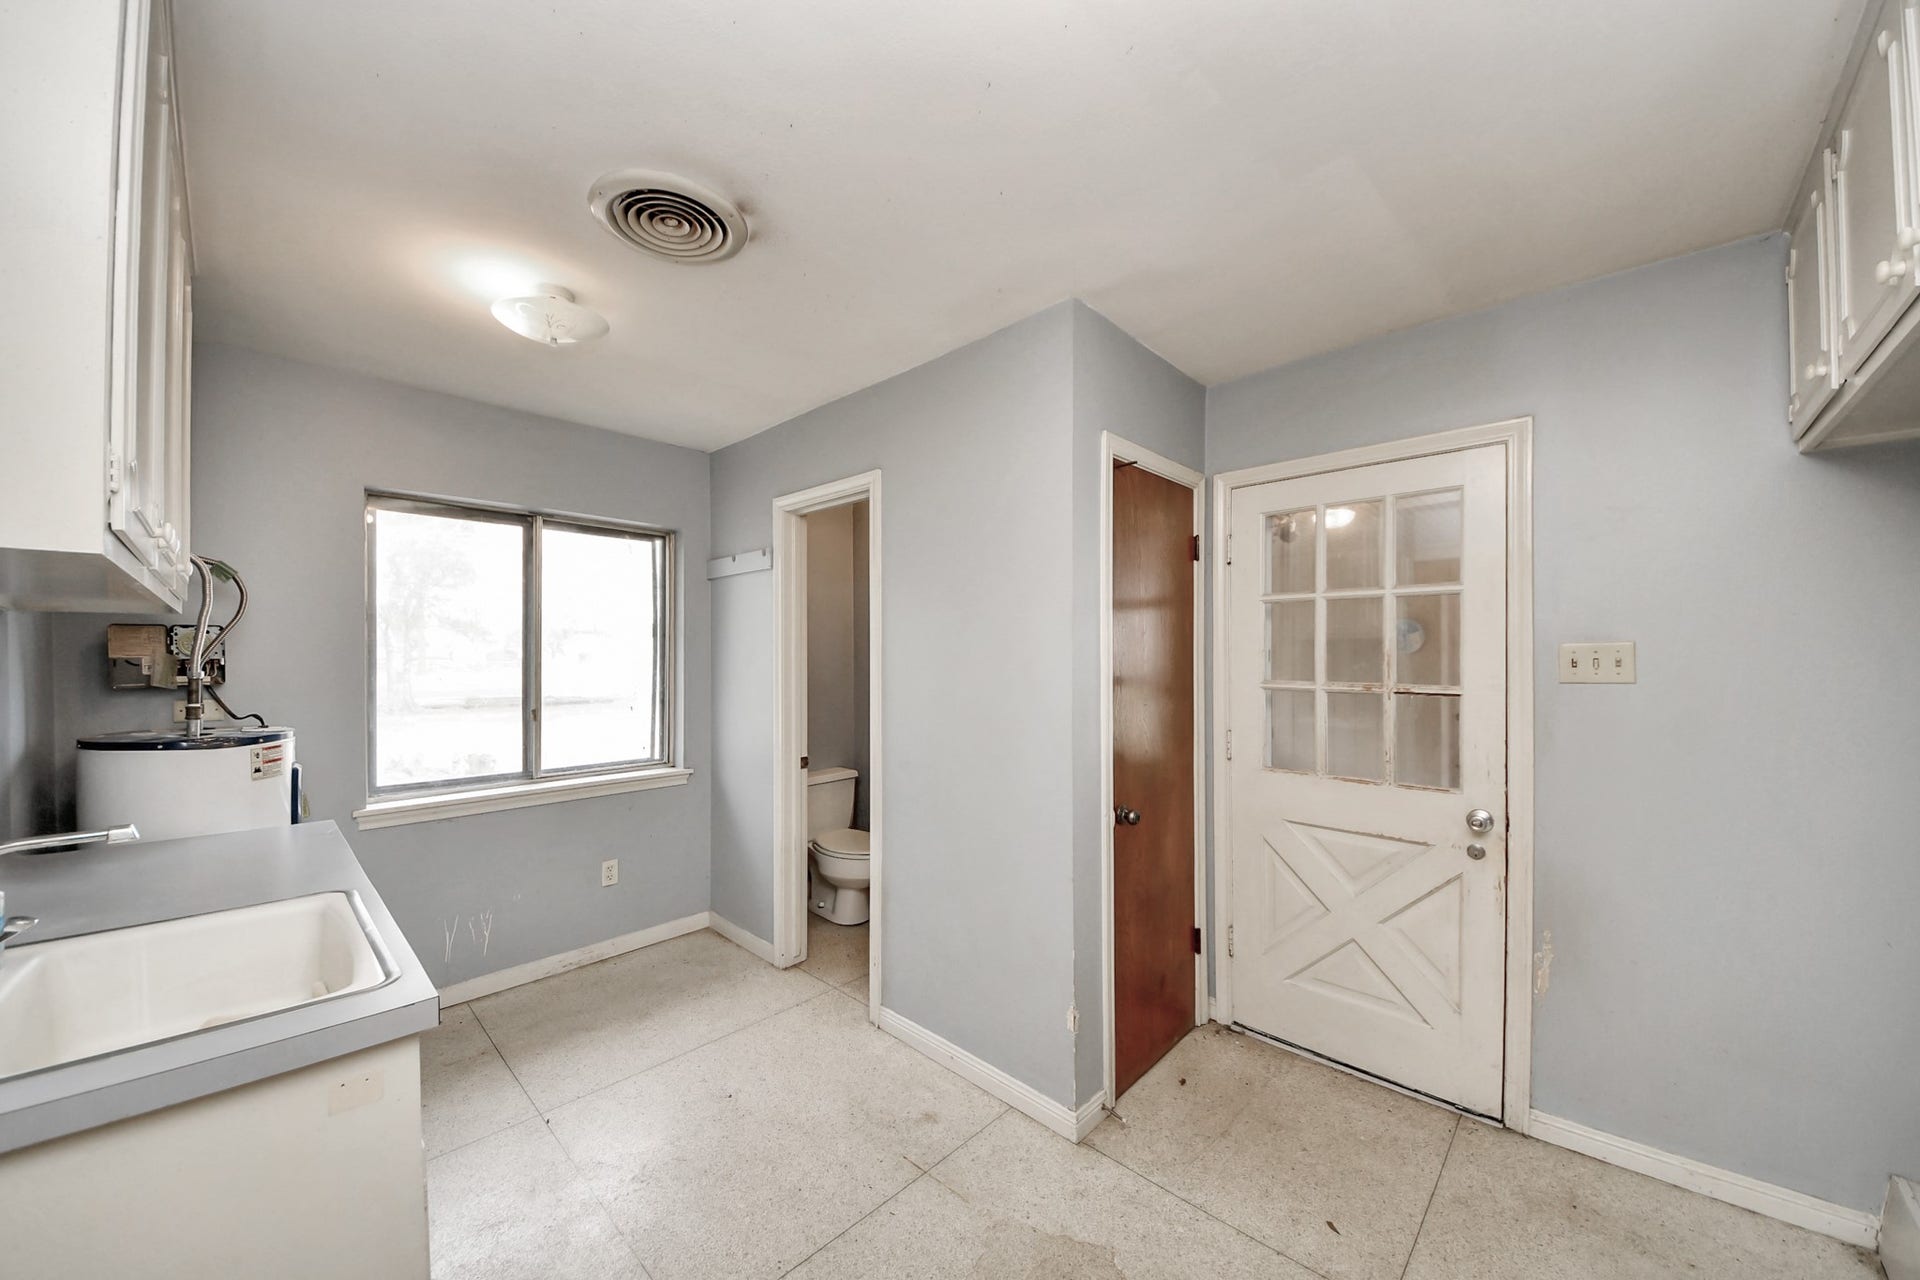
| Room Type: | BreakfastRoomNook, GuestQuarters, LivingRoom, Office, Sunroom, UtilityRoom |
| Basement Yn: | No |
| Bathrooms Total Integer: | 4 |
| Bedrooms Possible: | 8 |
| Building Area Total: | 3,443.0 |
| Carport Spaces: | 2.0 |
| Carport?: | Yes |
| Construction Materials: | Brick, CementSiding |
| Cooling: | Central Air and Electric |
| Cooling?: | Yes |
| Direction Faces: | West |
| Directions: | Head North on HWY 35 (Main St.) take a left on Bailey Rd. and continue for 3.1 miles. Take a left onto CR 831/Holland Rd. home will be 1/2 mile down on the left. From 288 S. exit Bailey Rd/CR 101 and make a left and go approximately 4 miles. Make a right on CR 831/Holland Rd. home will be 1/2 down on the left. |
| Elementary School: | MASSEY RANCH ELEMENTARY SCHOOL |
| Elementary School District: | 42 - Pearland |
| Exterior Features: | Deck, Fence, PavedDriveway, Porch, Patio, PrivateYard |
| Fencing: | Partial |
| Fireplace Features: | WoodBurning |
| Fireplaces Total: | 1 |
| Flooring: | Concrete, Tile |
| Foundation Details: | Slab |
| Garage Spaces: | 3.0 |
| Garage?: | Yes |
| Heating: | Central, Electric |
| Heating?: | Yes |
| High School: | PEARLAND HIGH SCHOOL |
| High School District: | 42 - Pearland |
| Interior Features: | AllBedroomsDown, BreakfastBar, DoubleVanity, EntranceFoyer, EnSuiteBathroom, Pantry, VaultedCeilings, CeilingFans |
| Internet Automated Valuation Display?: | Yes |
| Internet Consumer Comment?: | Yes |
| Laundry Features: | WasherHookup, ElectricDryerHookup |
| Levels: | One |
| Listing Agreement: | ExclusiveRightToLease |
| Listing Terms: | Cash, Conventional, InvestorFinancing |
| Living Area Source: | Appraiser |
| Lot Features: | Cleared, Views |
| Lot Size Area: | 213,182.0 |
| Lot Size Source: | Appraiser |
| Lot Size Units: | SquareFeet |
| Middle Or Junior School: | PEARLAND JUNIOR HIGH SOUTH |
| Middle Or Junior School District: | 42 - Pearland |
| MLS Area Major: | 5 |
| MLS Area Minor: | Pearland |
| Original List Price: | $825,000 |
| Other Structures: | GarageApartment, Workshop |
| Ownership: | Full Ownership |
| Parcel Number: | 0549-0070-000 |
| Parking Features: | AdditionalParking, Boat, DetachedCarport, Driveway, Garage, Lift, RvAccessParking, WorkshopInGarage |
| Parking Total: | 3 |
| Patio And Porch Features: | Deck, Patio, Porch |
| Postal City: | Pearland |
| Postal Code Plus4: | 5062 |
| Public Survey Section: | 0 |
| Road Surface Type: | Asphalt |
| Roof: | Composition |
| Rooms Total: | 12 |
| Sewer: | SepticTank |
| Status: | Active |
| State Or Province: | TX |
| Stories: | 1 |
| Street Number Numeric: | 17,115 |
| Tax Year: | 2025 |
| Universal Property: | US-48039-N-05490070000-R-N |
| View: | Water |
| View?: | Yes |
| Waterfront Features: | Pond |
| Water Source: | Private, Well |
| Year Built Source: | PublicRecords |
| Listing Key: | 1189318027 |
| Property Sub Type Additional: | ManufacturedHome |
| Current Price: | $825,000.00 |
| Country Subdivision: | 48039 |
| Record Signature: | 2,071,568,523 |
| Universal Parcel Id: | urn:reso:upi:2.0:US:48039:0549-0070-000 |
| Fireplace?: | Yes |
| Fireplace?: | Yes |
Listing Courtesy of: RE/MAX American Dream
Listing Agent: Mindy J Clemmons
832-715-4000
Mortgage Calculator
The data on this website relating to real estate for sale comes in part from the IDX Program of the Houston Association of REALTORS®.
All information is believed accurate but not guaranteed. The properties displayed may not be all of the properties available through the IDX Program. Any use of this site other than by potential buyers or sellers is strictly prohibited.
© 2026 Houston Association of REALTORS®.
Houston Association of REALTORS® data last updated on October 08, 2026 05:06 PM - ET.
Property Last Updated: October 08, 2026 05:06 PM - ET
