17207 Rainier Creek Drive
Humble, TX 77346
$485,000
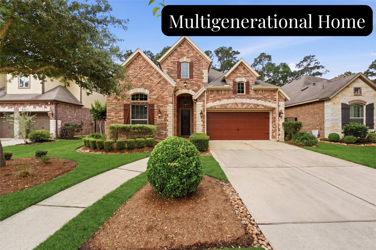
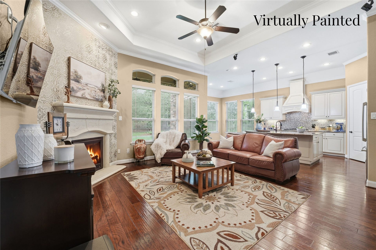
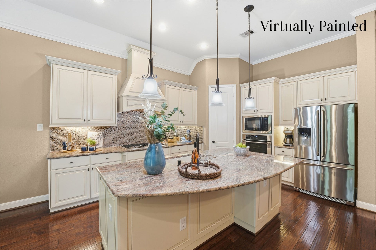
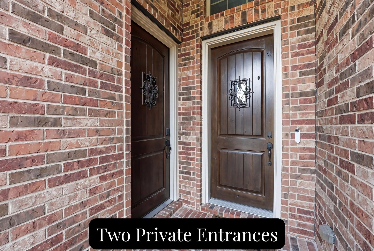
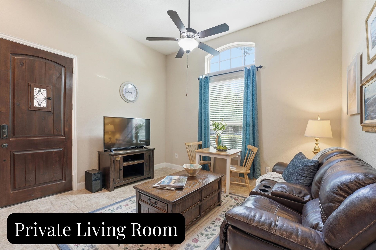
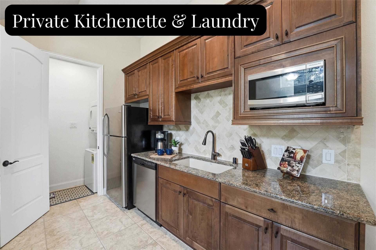
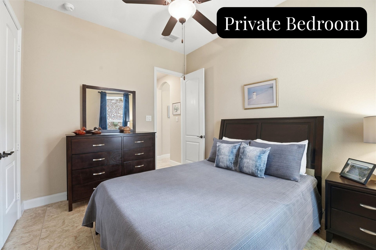
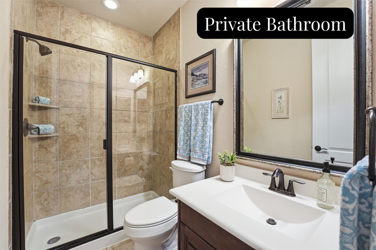
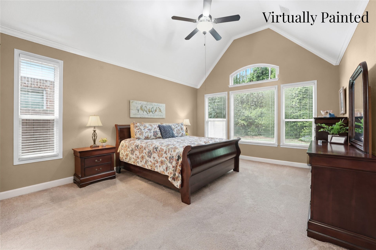
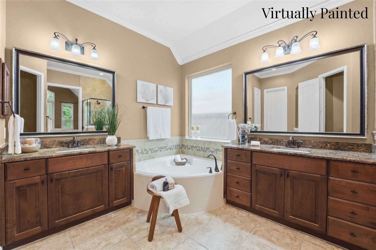
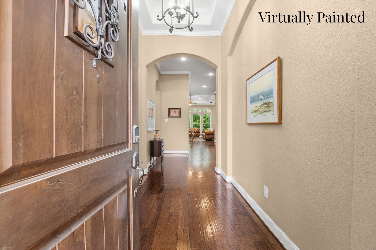
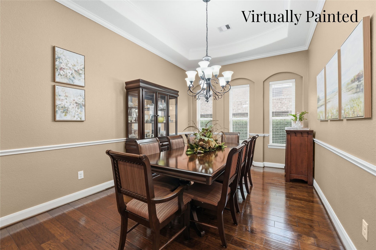
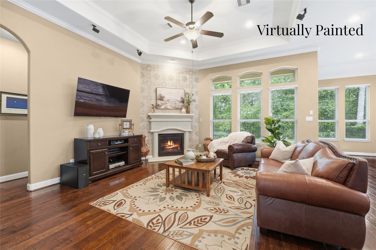
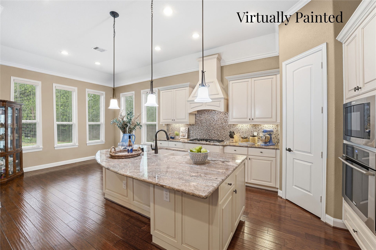
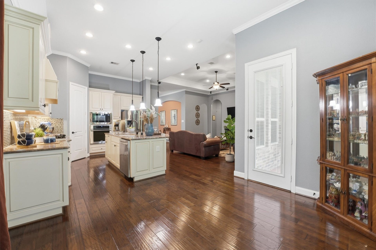
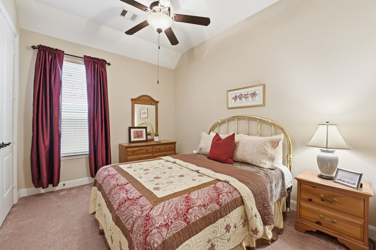
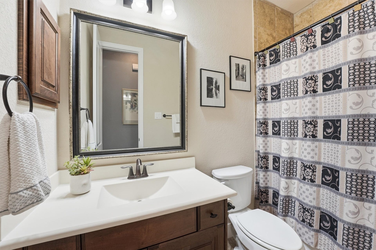
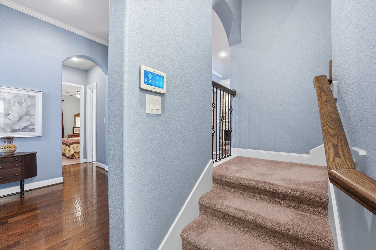
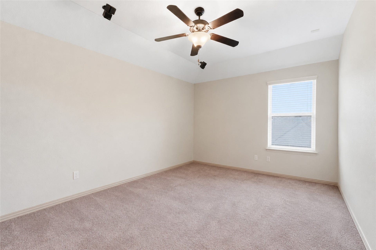
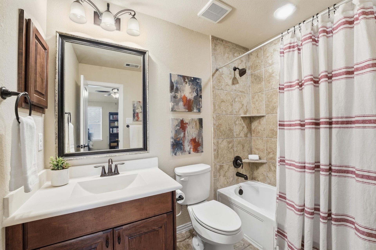
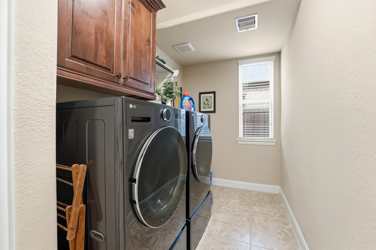
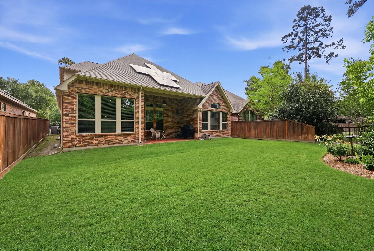
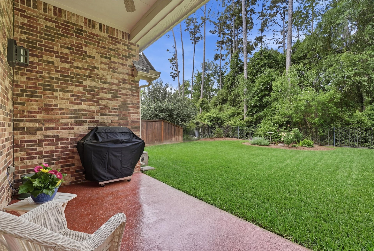
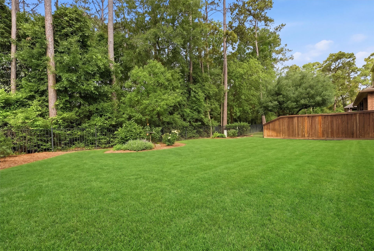
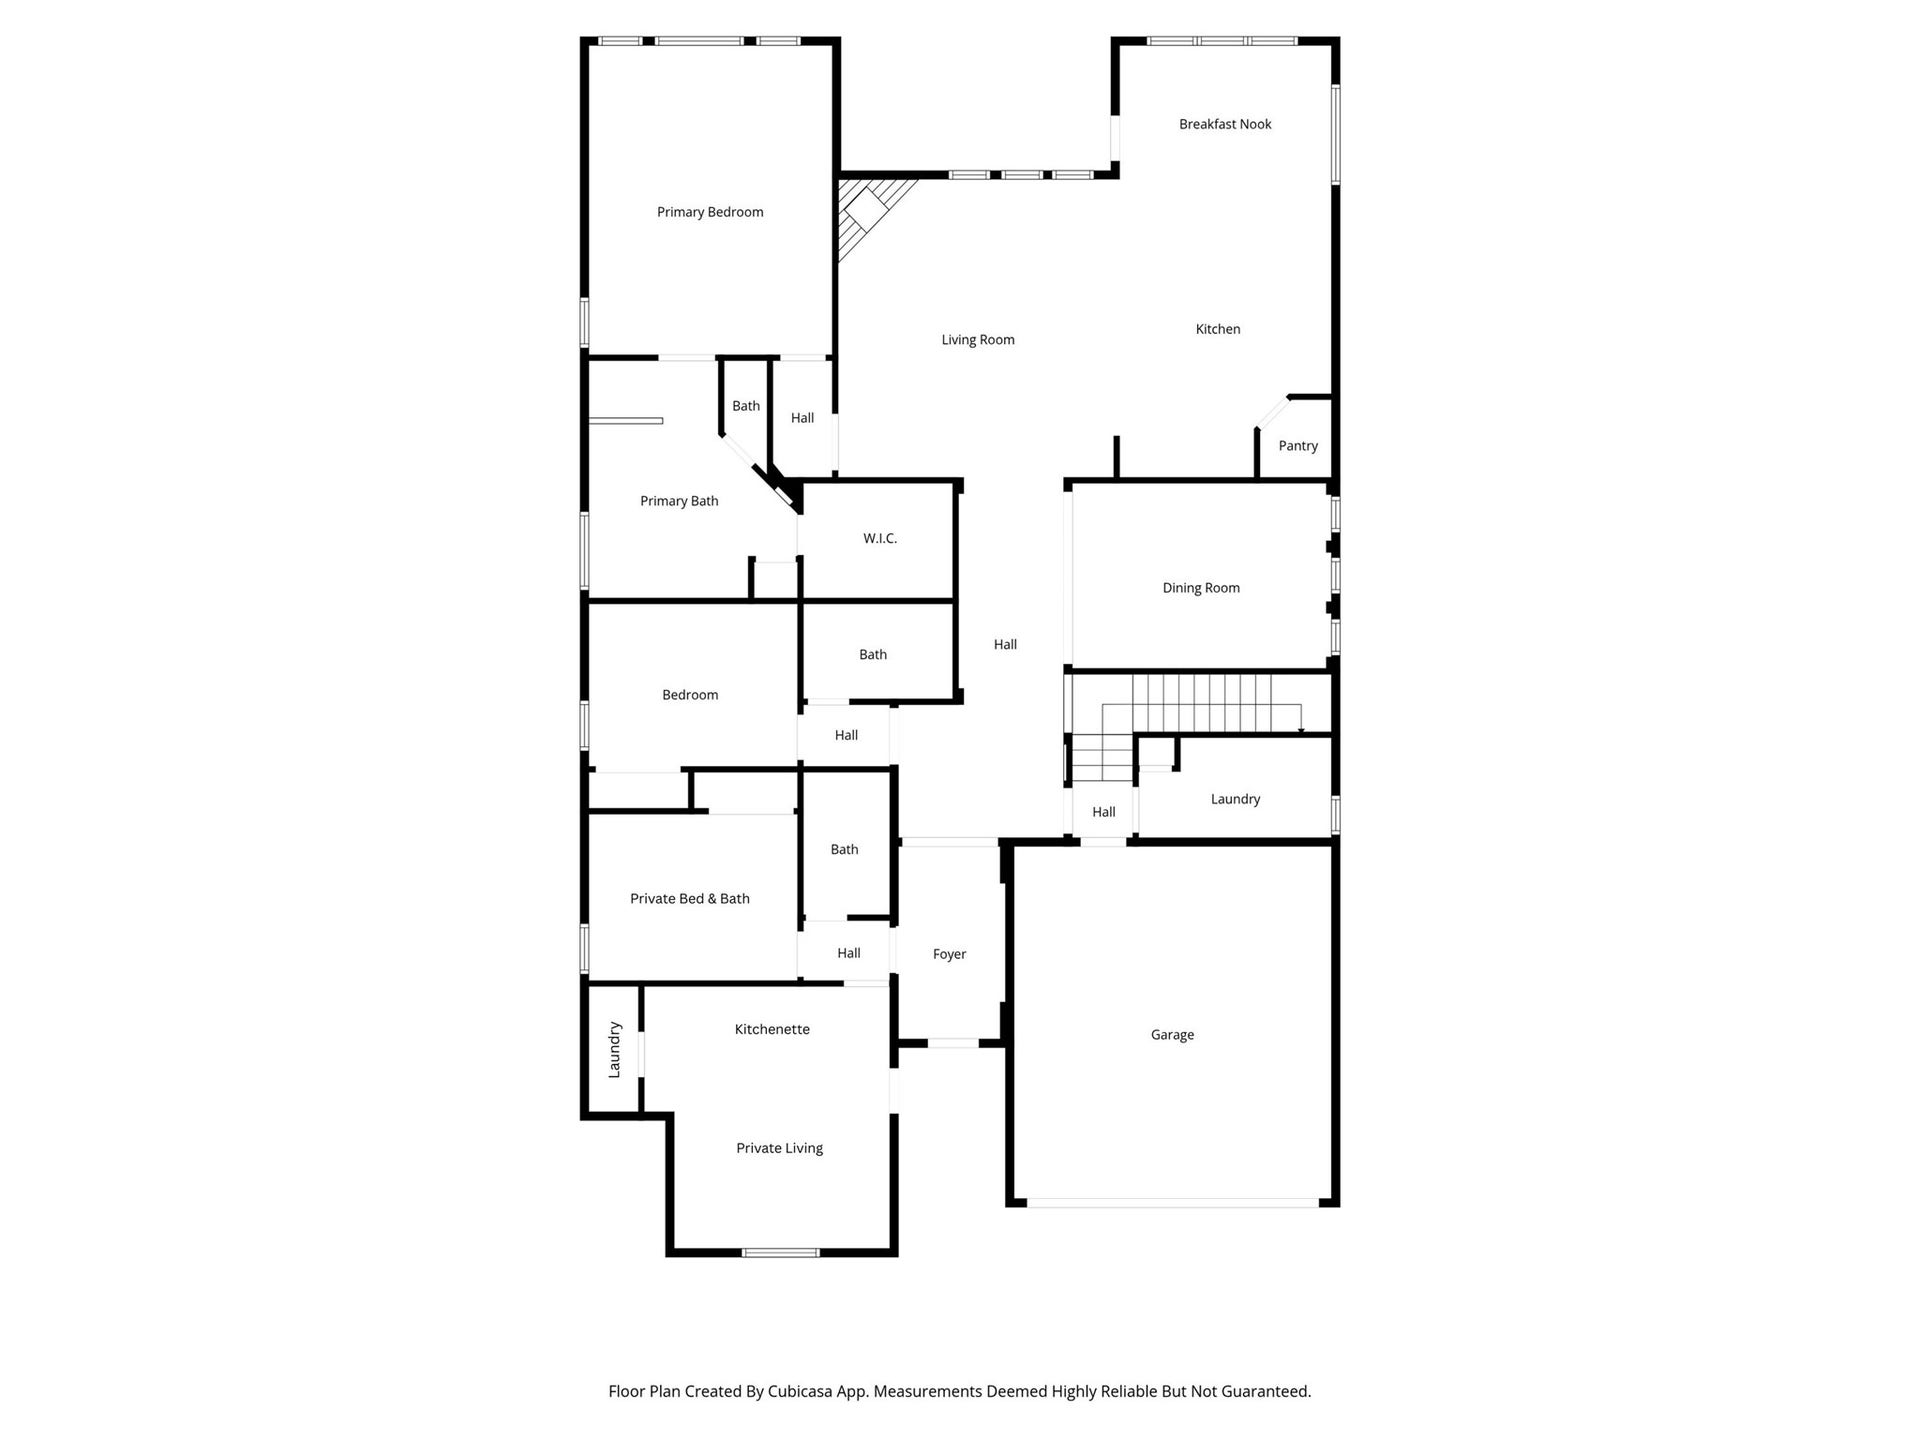
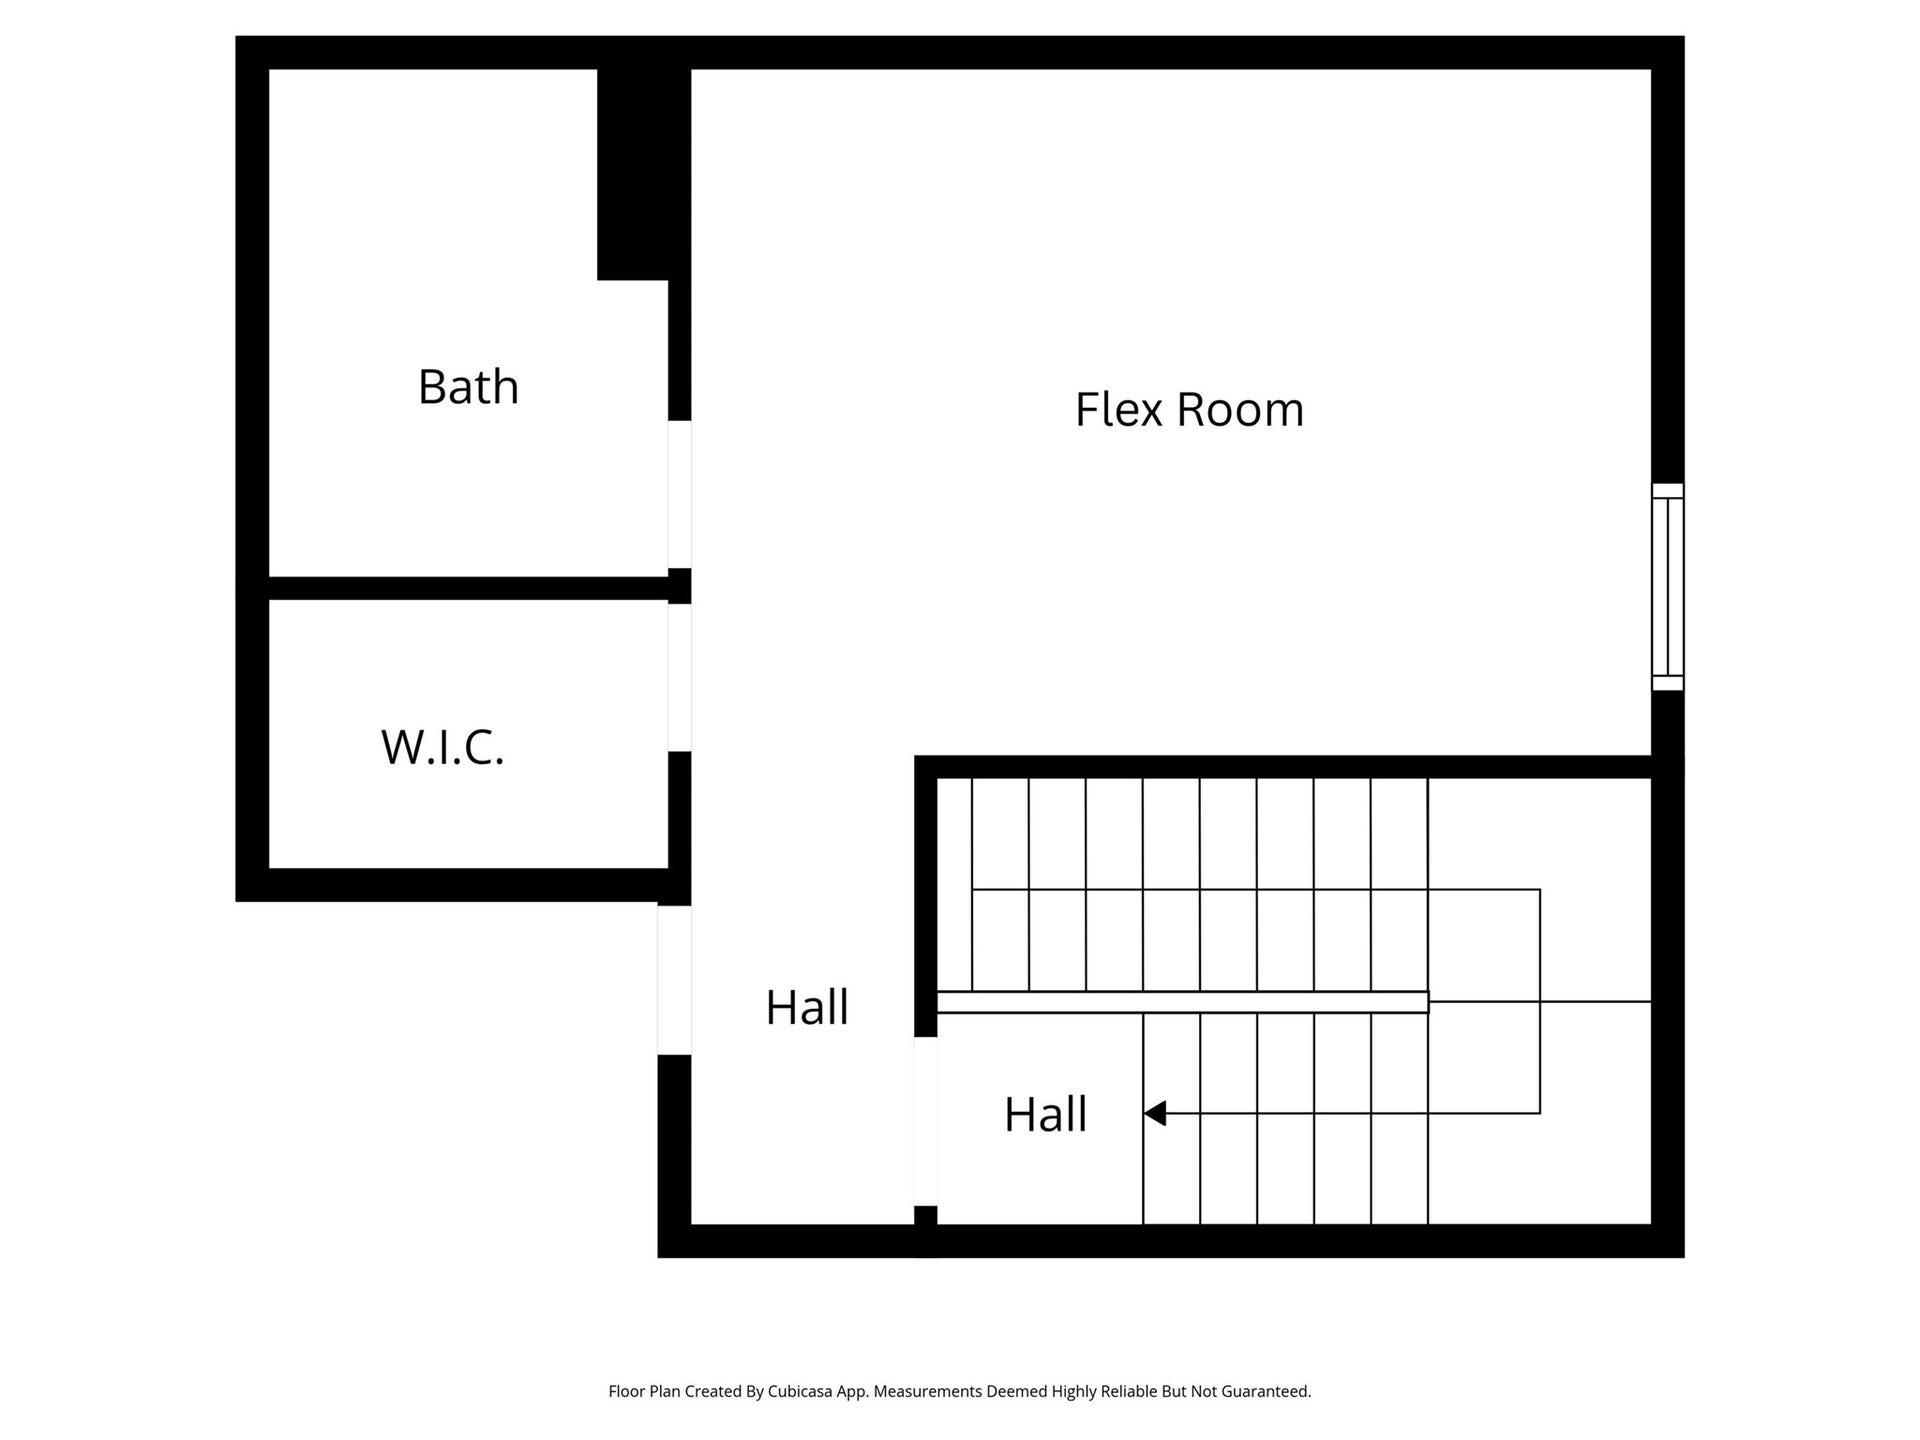
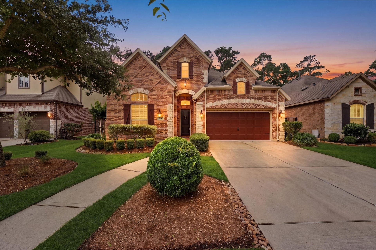
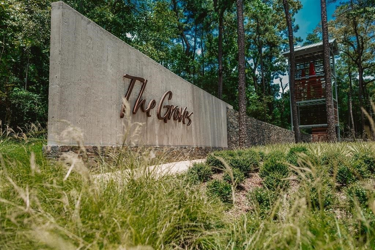
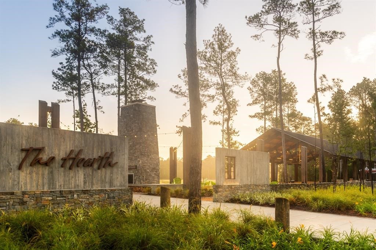
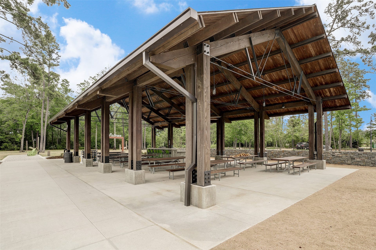
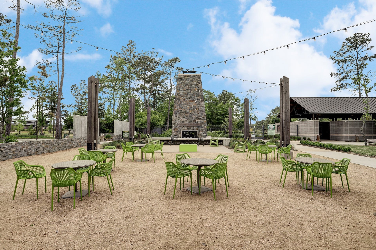
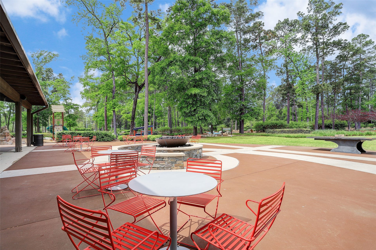
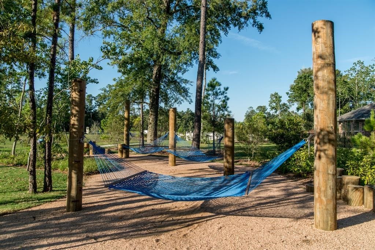
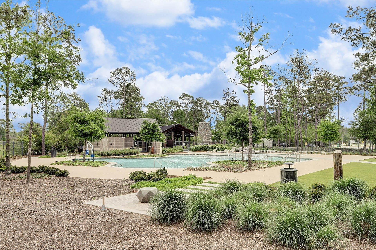
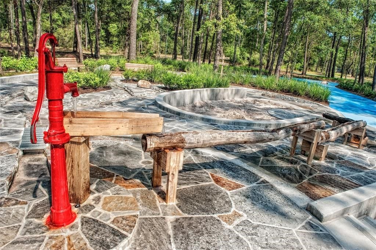
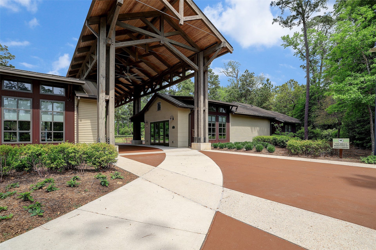
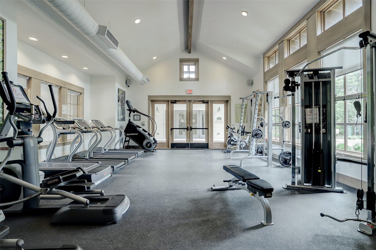
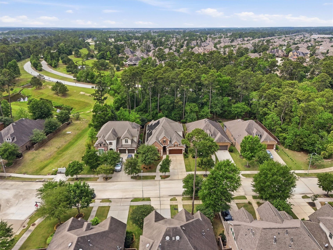
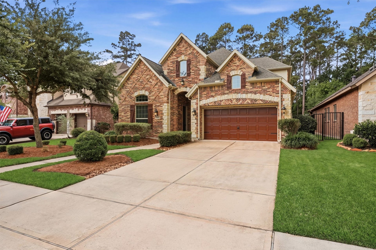
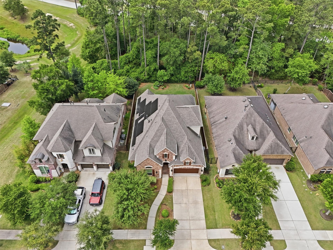
Rare multigenerational living with 4 bedrooms and 4 full baths in The Groves! This 1.5-story home offers a private-entry suite with its own living area, kitchenette, bedroom, full bath and laundry—ideal for extended family, guests or a private work-from-home setup. The main home features wood floors, a spacious family room with gas-log fireplace, island kitchen with granite counters, stainless appliances, breakfast bar, walk-in pantry and formal dining. The first-floor owner’s retreat includes a soaking tub, separate shower, dual sinks and walk-in closet. Another bedroom and full bath are also downstairs. Upstairs, the fourth bedroom features a walk-in closet and full bath and can also serve as a game room, office or guest retreat. Enjoy a covered patio, greenbelt setting and no rear neighbors. Solar panels with battery backup are included, and the seller reports that the system is paid in full. The Groves offers pools, trails, parks, fitness center and more.
| Listing Id: | 57741151 |
|---|---|
| List Price: | $485,000 |
| Property Type: | Residential |
| Property Sub Type: | Detached |
| Status: | Active |
| Bedrooms Total: | 4 |
| Bathrooms Full: | 4 |
| Living Area: | 3,000 |
| Association Fee: | $300 |
| Tax Annual Amount: | $12,490 |
| Lot Size Acres: | 0.173 |
| Architectural Style: | Traditional |
| Waterfront?: | No |
| City: | Humble |
| County Or Parish: | Harris |
| Subdivision: | Groves |
| Postal Code: | 77346 |
| Year Built: | 2015 |
| Appliances: | Dishwasher, Electric Oven, Gas Cooktop, Disposal, Microwave, and Tankless Water Heater |
| Association Amenities: | Clubhouse, FitnessCenter, PicnicArea, Playground, Park, Pool, Trails |
| Association Fee: | $300 |
| Association Fee Frequency: | Quarterly |
| Room Type: | BreakfastRoomNook, DiningRoom, FamilyRoom, GuestQuarters, UtilityRoom |
| Association Name: | CCMC/Homewise |
| Association Phone: | 480-921-7500 |
| Association?: | Yes |
| Attached Garage?: | Yes |
| Basement Yn: | No |
| Bathrooms Total Integer: | 4 |
| Builder Name: | Village Builders |
| Building Area Total: | 3,000.0 |
| Community Features: | CommunityPool, MasterPlannedCommunity, Curbs, Gutters |
| Construction Materials: | Brick, Other, Stone |
| Cooling: | Central Air and Electric |
| Cooling?: | Yes |
| Directions: | Continue to W Lake Houston Pkwy, follow W Lake Houston Pkwy to Cathedral Pines Dr in Atascocita, turn right onto W Lake Houston Pkwy, use the left lane to turn left onto Madera Run Pkwy, turn left onto Cathedral Pines Dr, turn right onto Rainier Creek Dr, destination will be on the right |
| Disclosures: | ExclusionsDisclosure, MunicipalUtilityDistrictDisclosure, Other, SellerDisclosure |
| Elementary School: | GROVES ELEMENTARY SCHOOL |
| Elementary School District: | 29 - Humble |
| Exterior Features: | CoveredPatio, Deck, SprinklerIrrigation, Patio |
| Fireplace Features: | GasLog |
| Fireplaces Total: | 1 |
| Flooring: | Carpet, Tile, Wood |
| Foundation Details: | Slab |
| Garage Spaces: | 2.0 |
| Garage?: | Yes |
| Green Energy Efficient: | RadiantAtticBarrier, SolarPanels, WaterHeater, Windows |
| Heating: | Central, Gas |
| Heating?: | Yes |
| High School: | ATASCOCITA HIGH SCHOOL |
| High School District: | 29 - Humble |
| Interior Features: | BreakfastBar, BedroomonUpperLevel, CrownMolding, DoubleVanity, EnSuiteBathroom, GraniteCounters, HighCeilings, KitchenIsland, KitchenFamilyRoomCombo, MainLevelPrimary, Pantry, SeparateShower, TubShower, WalkInPantry, WalkInClosets, CeilingFans |
| Internet Automated Valuation Display?: | Yes |
| Internet Consumer Comment?: | Yes |
| Laundry Features: | WasherHookup, ElectricDryerHookup |
| Levels: | Two |
| Listing Agreement: | ExclusiveRightToLease |
| Listing Terms: | Cash, Conventional, FHA, VaLoan |
| Living Area Source: | Appraiser |
| Lot Features: | CulDeSac, Greenbelt, Subdivision, BacksToGreenbeltPark, PondOnLot |
| Lot Size Area: | 7,535.0 |
| Lot Size Source: | Appraiser |
| Lot Size Units: | SquareFeet |
| Middle Or Junior School: | WEST LAKE MIDDLE SCHOOL |
| Middle Or Junior School District: | 29 - Humble |
| MLS Area Major: | 1 |
| MLS Area Minor: | Summerwood/Lakeshore |
| Original List Price: | $485,000 |
| Parcel Number: | 135-399-001-0003 |
| Parking Features: | Attached, Garage, GarageDoorOpener |
| Parking Total: | 2 |
| Patio And Porch Features: | Covered, Deck, Patio |
| Pool Features: | Association |
| Postal City: | Humble |
| Postal Code Plus4: | 3919 |
| Public Survey Section: | 2 |
| Road Surface Type: | Concrete |
| Roof: | Composition |
| Rooms Total: | 8 |
| Security Features: | SecuritySystemOwned, SmokeDetectors |
| Sewer: | PublicSewer |
| Status: | Active |
| State Or Province: | TX |
| Stories: | 2 |
| Street Number Numeric: | 17,207 |
| Tax Year: | 2025 |
| Universal Property: | US-48201-N-1353990010003-R-N |
| Water Source: | Public |
| Window Features: | Low Emissivity Windows |
| Year Built Source: | PublicRecords |
| Listing Key: | 1178655219 |
| Virtual Tour Url Branded2, : | https://daynasimon.garygreene.com/property/67-57741151/17207-Rainier-Creek-Drive?brand_id=1&asset_id=18098 |
| Current Price: | $485,000.00 |
| Country Subdivision: | 48201 |
| Record Signature: | -1,846,522,119 |
| Universal Parcel Id: | urn:reso:upi:2.0:US:48201:135-399-001-0003 |
| Fireplace?: | Yes |
| Fireplace?: | Yes |
Listing Courtesy of: Better Homes and Gardens Real Estate Gary Greene - Lake Houston
Listing Agent: Dayna D Simon
281-639-5878
Mortgage Calculator
The data on this website relating to real estate for sale comes in part from the IDX Program of the Houston Association of REALTORS®.
All information is believed accurate but not guaranteed. The properties displayed may not be all of the properties available through the IDX Program. Any use of this site other than by potential buyers or sellers is strictly prohibited.
© 2026 Houston Association of REALTORS®.
Houston Association of REALTORS® data last updated on October 08, 2026 05:06 PM - ET.
Property Last Updated: October 08, 2026 05:06 PM - ET
