1729 Stable Stone Lane
Pearland, TX 77581
$425,000
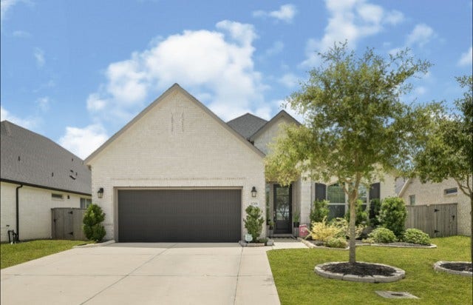
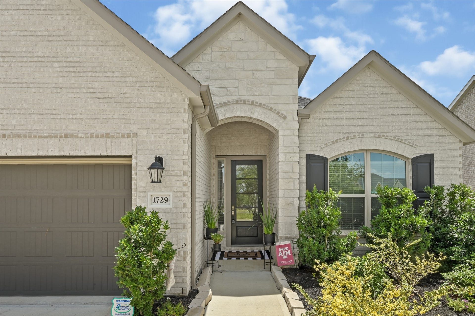
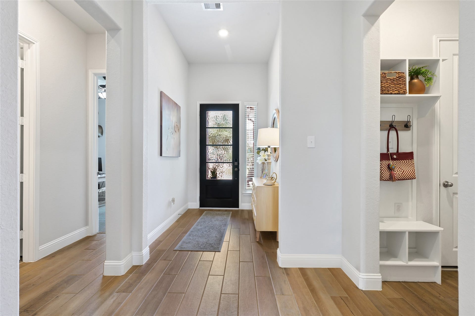
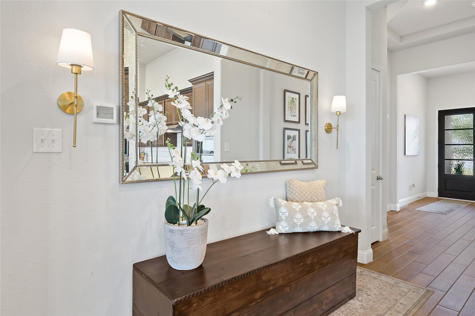
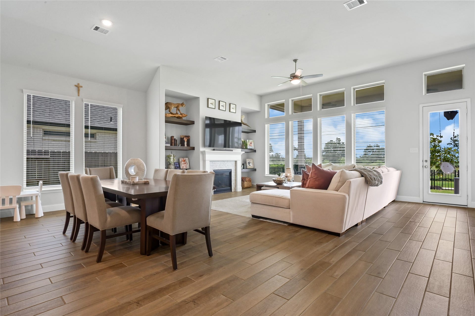
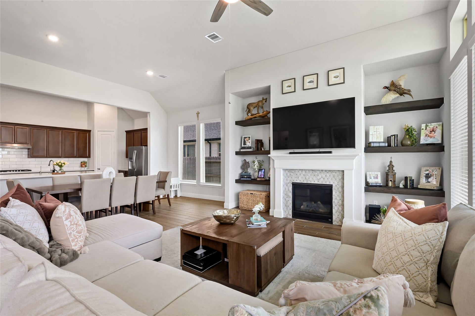
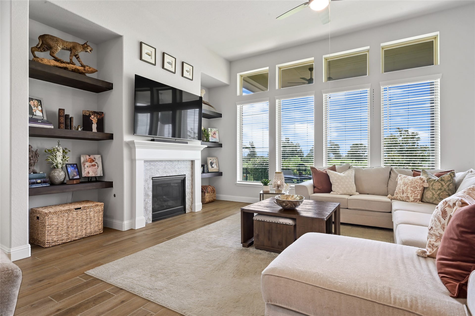
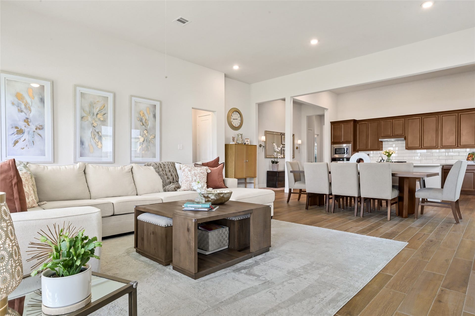
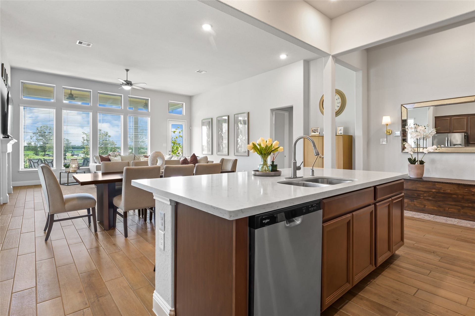
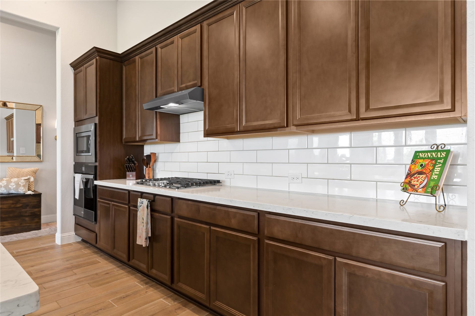
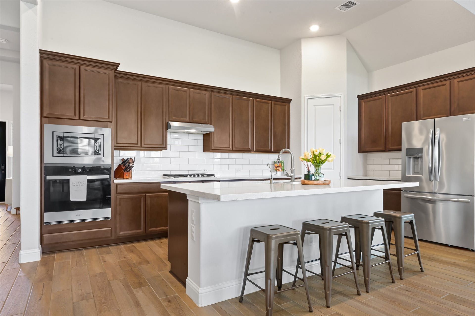
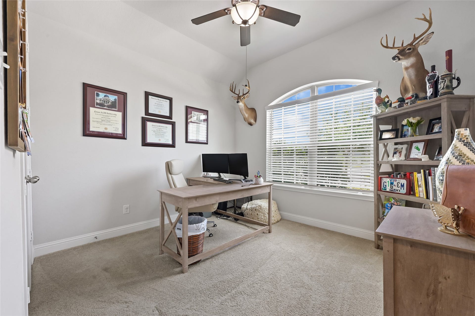
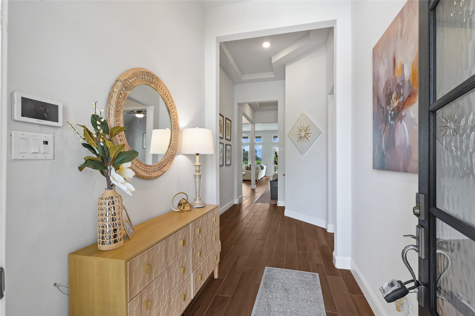
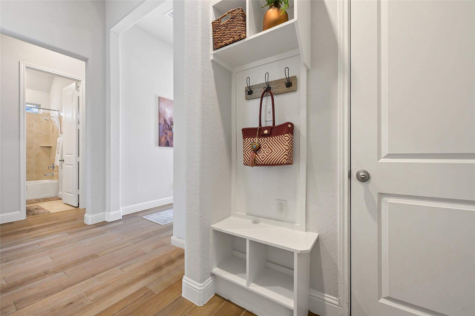
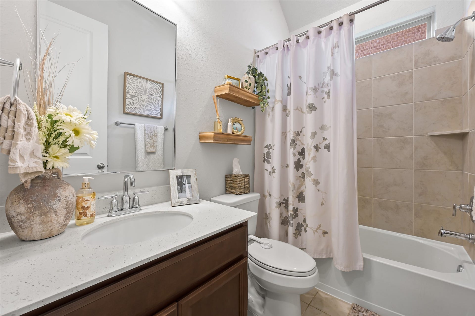
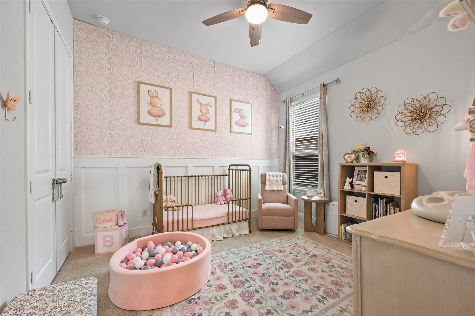
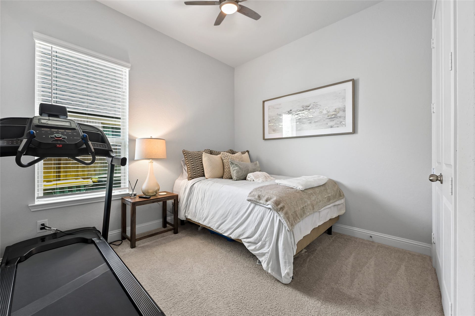
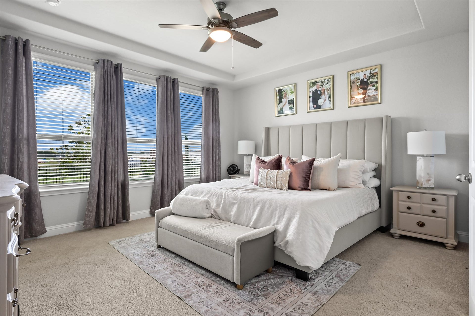
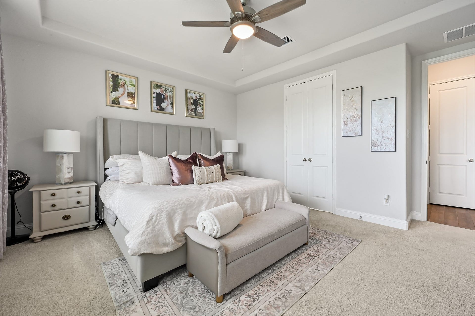
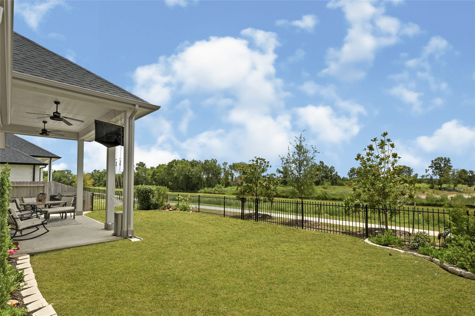
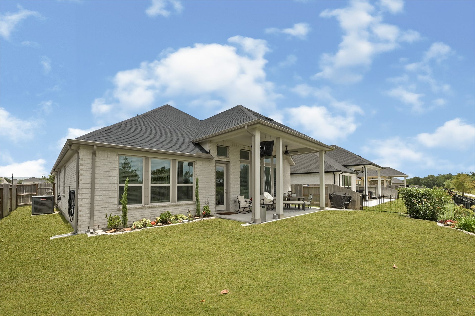
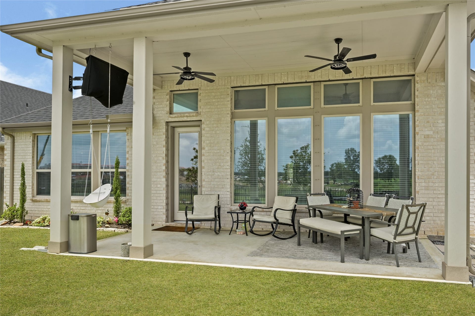
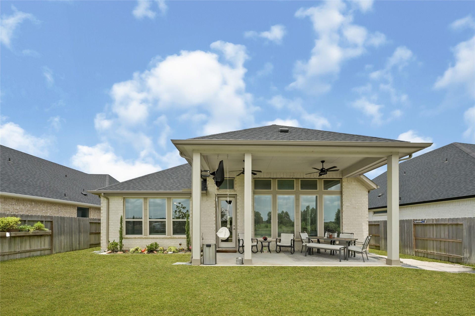
Welcome to Creekside at Highland Glen! This beautifully maintained Beazer-built home, offers the perfect blend of modern design, energy efficiency, and an unbeatable Pearland location. The soaring 12-foot ceilings create an open, airy feel throughout the main living spaces. Equipped with today’s most desirable features, including Wi-Fi-enabled smart appliances, a security alarm system, and the peace of mind of a remaining builder warranty. Extended driveway, and the covered back patio, perfect for relaxing! Located the Creekside at Highland Glen community, residents enjoy scenic walking trails that connect to the Pearland Trail System, along with convenient access to Pearland Parkway. This prime location offers quick access to the Beltway, the Texas Medical Center, shopping, dining, and entertainment, all while being zoned to the acclaimed Pearland ISD. The community combines a welcoming neighborhood atmosphere, making it one of Pearland’s most desirable places to call home.
| Listing Id: | 34061783 |
|---|---|
| List Price: | $425,000 |
| Property Type: | Residential |
| Property Sub Type: | Detached |
| Status: | Active |
| Bedrooms Total: | 4 |
| Bathrooms Full: | 2 |
| Living Area: | 2,222 |
| Association Fee: | $1,950 |
| Tax Annual Amount: | $11,267 |
| Lot Size Acres: | 0.1586 |
| Architectural Style: | Traditional |
| Waterfront?: | No |
| City: | Pearland |
| County Or Parish: | Brazoria |
| Subdivision: | Creekside At Highland Glen |
| Postal Code: | 77581 |
| Year Built: | 2023 |
| Association Fee: | $1,950 |
| Association Fee Frequency: | Annually |
| Room Type: | Den, UtilityRoom |
| Association Name: | Sterling ASI |
| Association Phone: | 832-678-4500 |
| Association?: | Yes |
| Attached Garage?: | Yes |
| Basement Yn: | No |
| Bathrooms Total Integer: | 2 |
| Building Area Total: | 2,222.0 |
| Construction Materials: | Brick |
| Cooling: | Central Air and Electric |
| Cooling?: | Yes |
| Directions: | From highway 59, Exit left toward I-45 south/Galveston, Exit 28 TX-3/Monroe Rd, Continue onto Pearland Pkwy, Take 2nd Exit Right on Stable Stone Ln |
| Elementary School: | BARBARA COCKRELL ELEMENTARY SCHOOL |
| Elementary School District: | 42 - Pearland |
| Exterior Features: | CoveredPatio, FullyFenced, Patio |
| Flooring: | Carpet, Wood |
| Foundation Details: | Slab |
| Garage Spaces: | 2.0 |
| Garage?: | Yes |
| Green Energy Efficient: | Thermostat |
| Heating: | Central, Gas |
| Heating?: | Yes |
| High School: | PEARLAND HIGH SCHOOL |
| High School District: | 42 - Pearland |
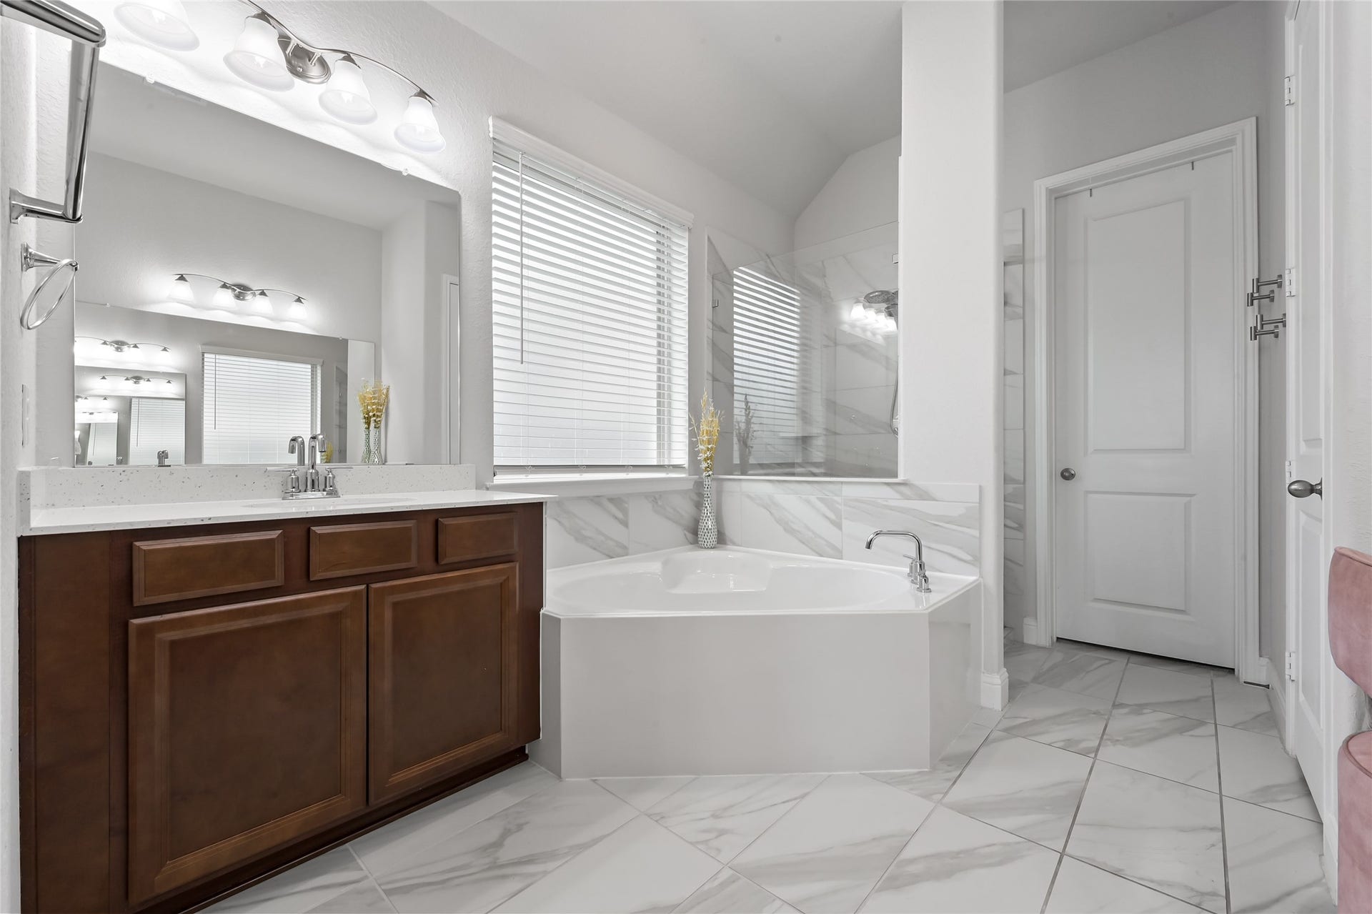
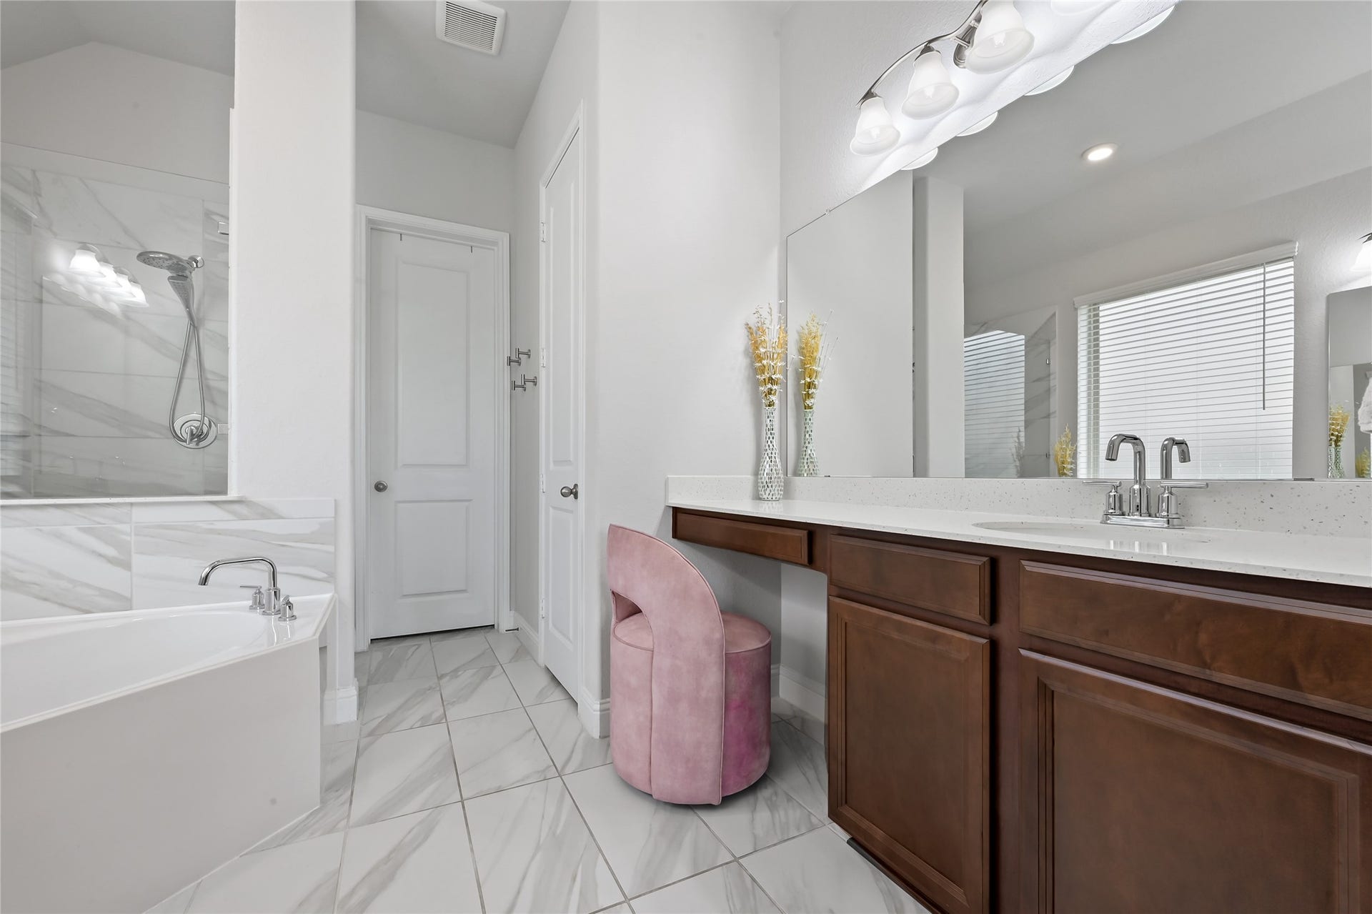
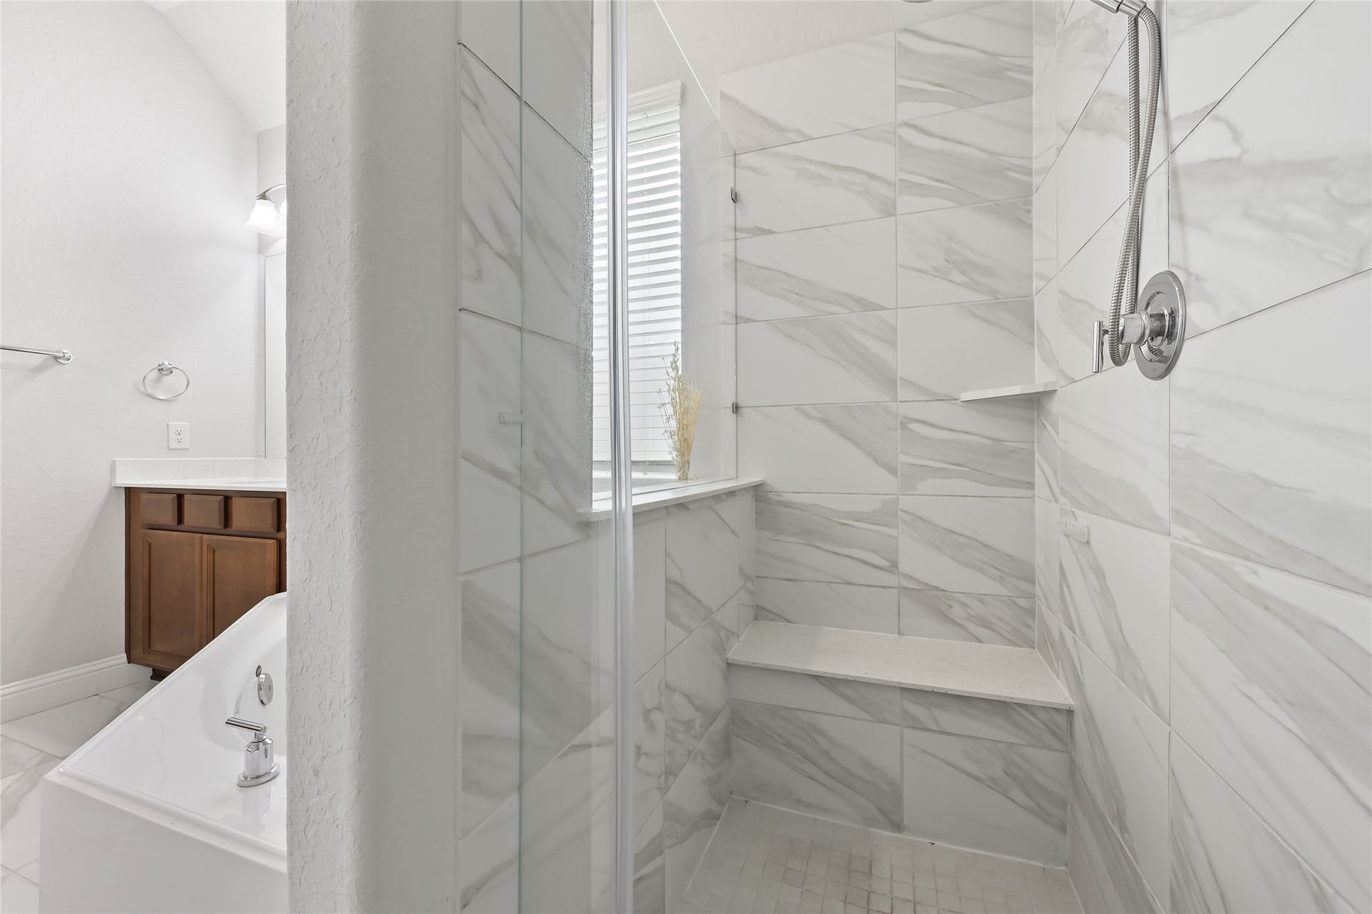
| Interior Features: | AllBedroomsDown, DoubleVanity, HighCeilings, Pantry, SoakingTub, SeparateShower, WalkInPantry, WindowTreatments, CeilingFans, ProgrammableThermostat |
| Internet Automated Valuation Display?: | Yes |
| Internet Consumer Comment?: | Yes |
| Levels: | One |
| Listing Agreement: | ExclusiveRightToLease |
| Living Area Source: | Owner |
| Lot Features: | Subdivision |
| Lot Size Area: | 6,909.0 |
| Lot Size Source: | Appraiser |
| Lot Size Units: | SquareFeet |
| Middle Or Junior School: | PEARLAND JUNIOR HIGH EAST |
| Middle Or Junior School District: | 42 - Pearland |
| MLS Area Major: | 5 |
| MLS Area Minor: | Pearland |
| Original List Price: | $435,000 |
| Parcel Number: | 2996-1001-002 |
| Parking Features: | Attached, Garage |
| Parking Total: | 2 |
| Patio And Porch Features: | Covered, Deck, Patio |
| Postal City: | Pearland |
| Postal Code Plus4: | 2351 |
| Public Survey Section: | 1 |
| Roof: | Composition |
| Rooms Total: | 7 |
| Security Features: | SecuritySystemOwned |
| Sewer: | PublicSewer |
| Status: | Active |
| State Or Province: | TX |
| Stories: | 1 |
| Street Number Numeric: | 1,729 |
| Tax Year: | 2025 |
| Universal Property: | US-48039-N-29961001002-R-N |
| Water Source: | Public |
| Window Features: | Window Coverings |
| Year Built Source: | PublicRecords |
| Listing Key: | 1190305953 |
| Current Price: | $425,000.00 |
| Country Subdivision: | 48039 |
| Record Signature: | -1,684,044,993 |
| Universal Parcel Id: | urn:reso:upi:2.0:US:48039:2996-1001-002 |
Listing Courtesy of: Grace Team Realty
Listing Agent: Danielle D Miller
713-363-4097
Mortgage Calculator
The data on this website relating to real estate for sale comes in part from the IDX Program of the Houston Association of REALTORS®.
All information is believed accurate but not guaranteed. The properties displayed may not be all of the properties available through the IDX Program. Any use of this site other than by potential buyers or sellers is strictly prohibited.
© 2026 Houston Association of REALTORS®.
Houston Association of REALTORS® data last updated on October 08, 2026 05:06 PM - ET.
Property Last Updated: October 08, 2026 05:06 PM - ET
