18034 Crescent Royale Way
Humble, TX 77346
$499,900
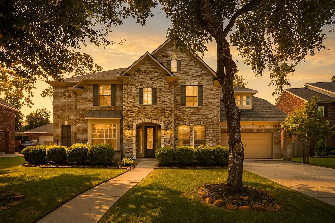
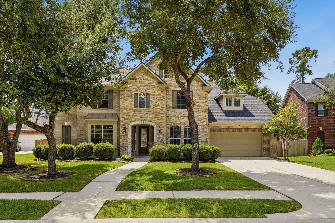
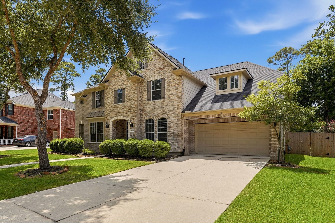
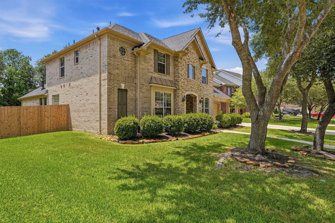
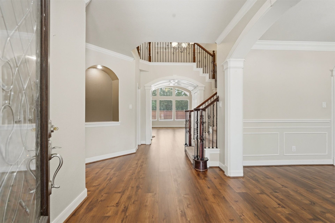
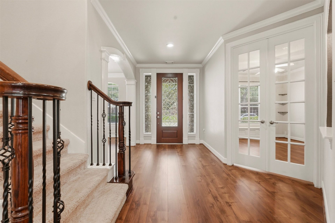
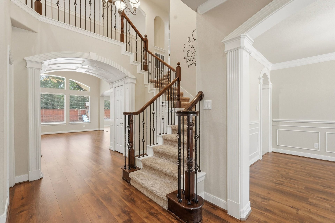
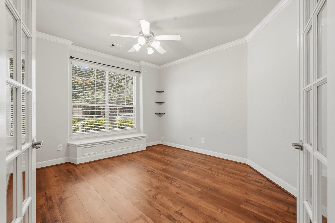
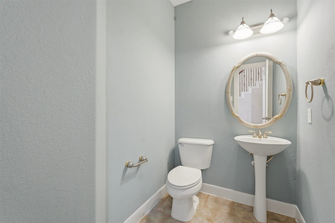
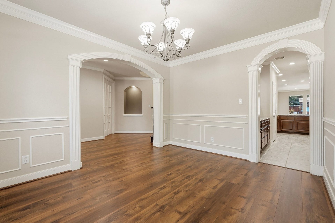
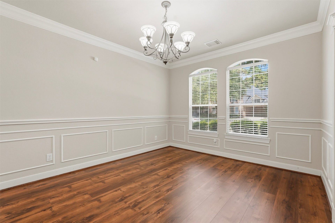
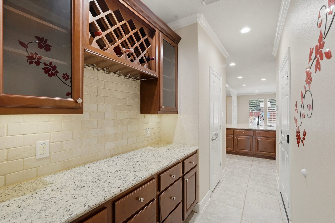
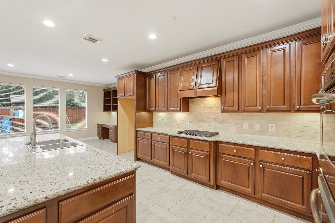
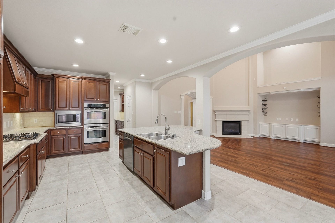
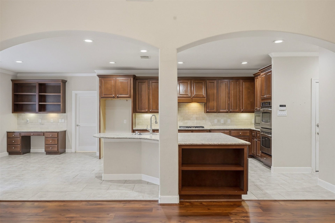
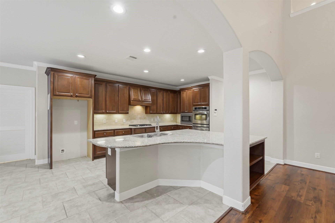
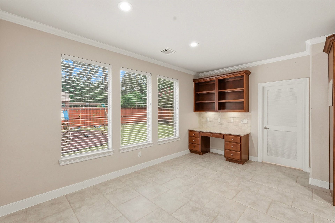
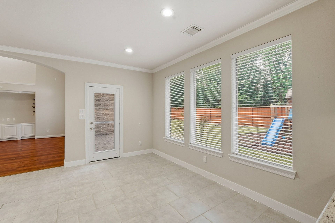
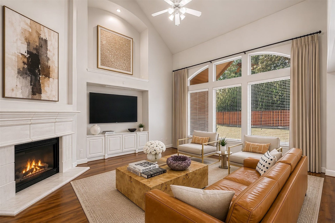
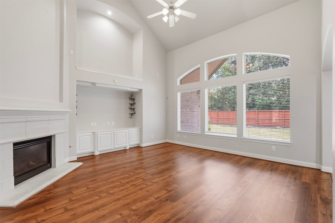
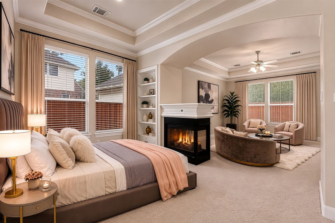
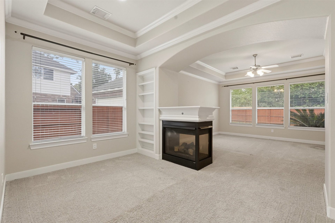
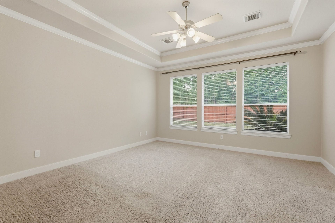
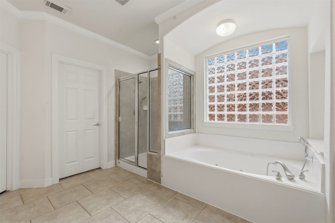
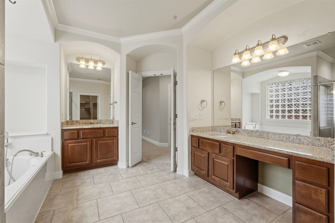
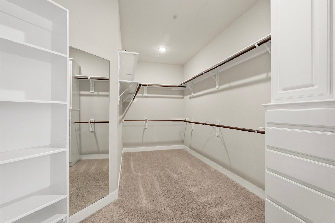
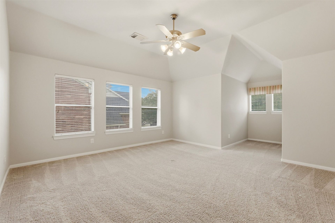
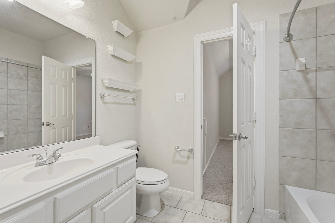
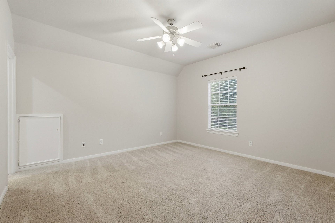
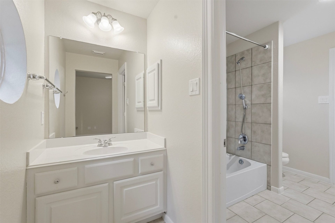
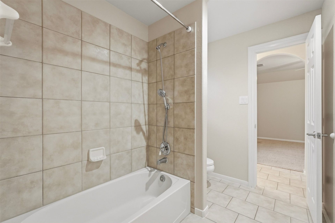
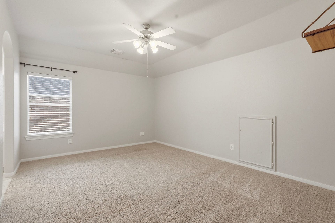
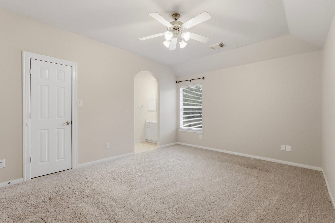
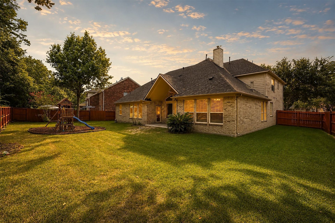
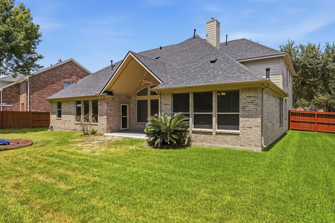
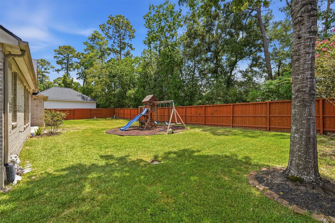
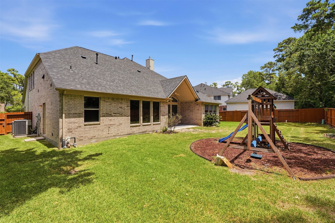
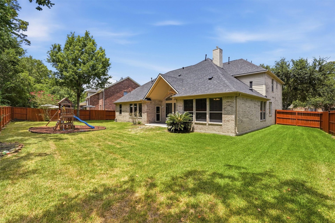
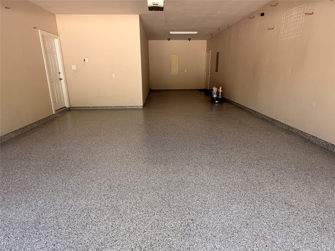
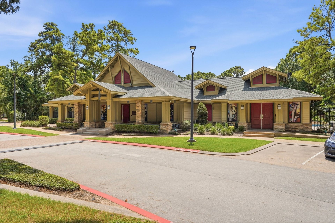
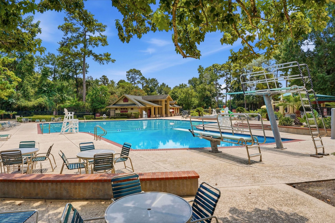
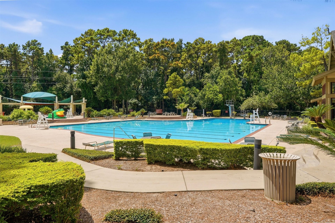
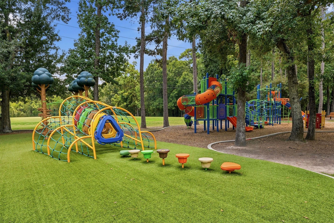
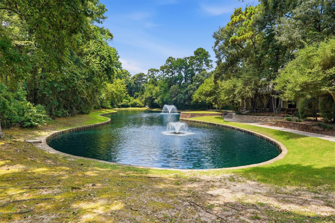
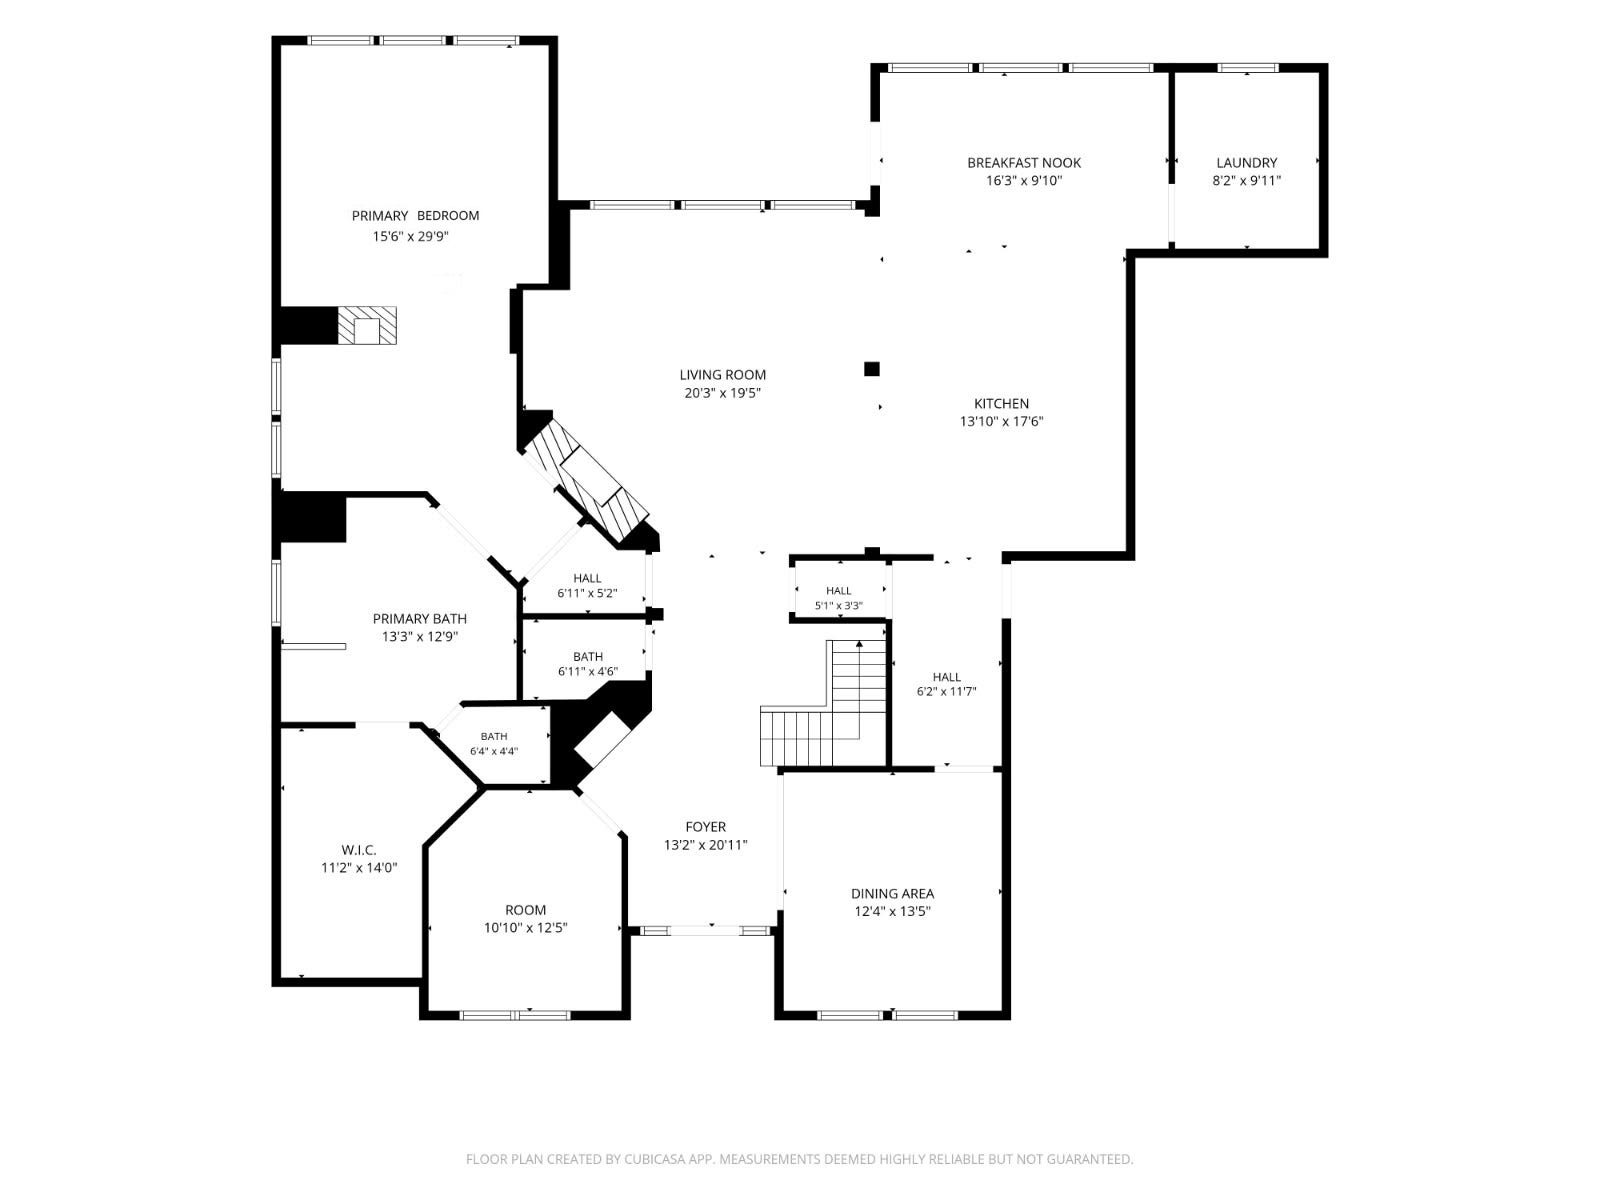
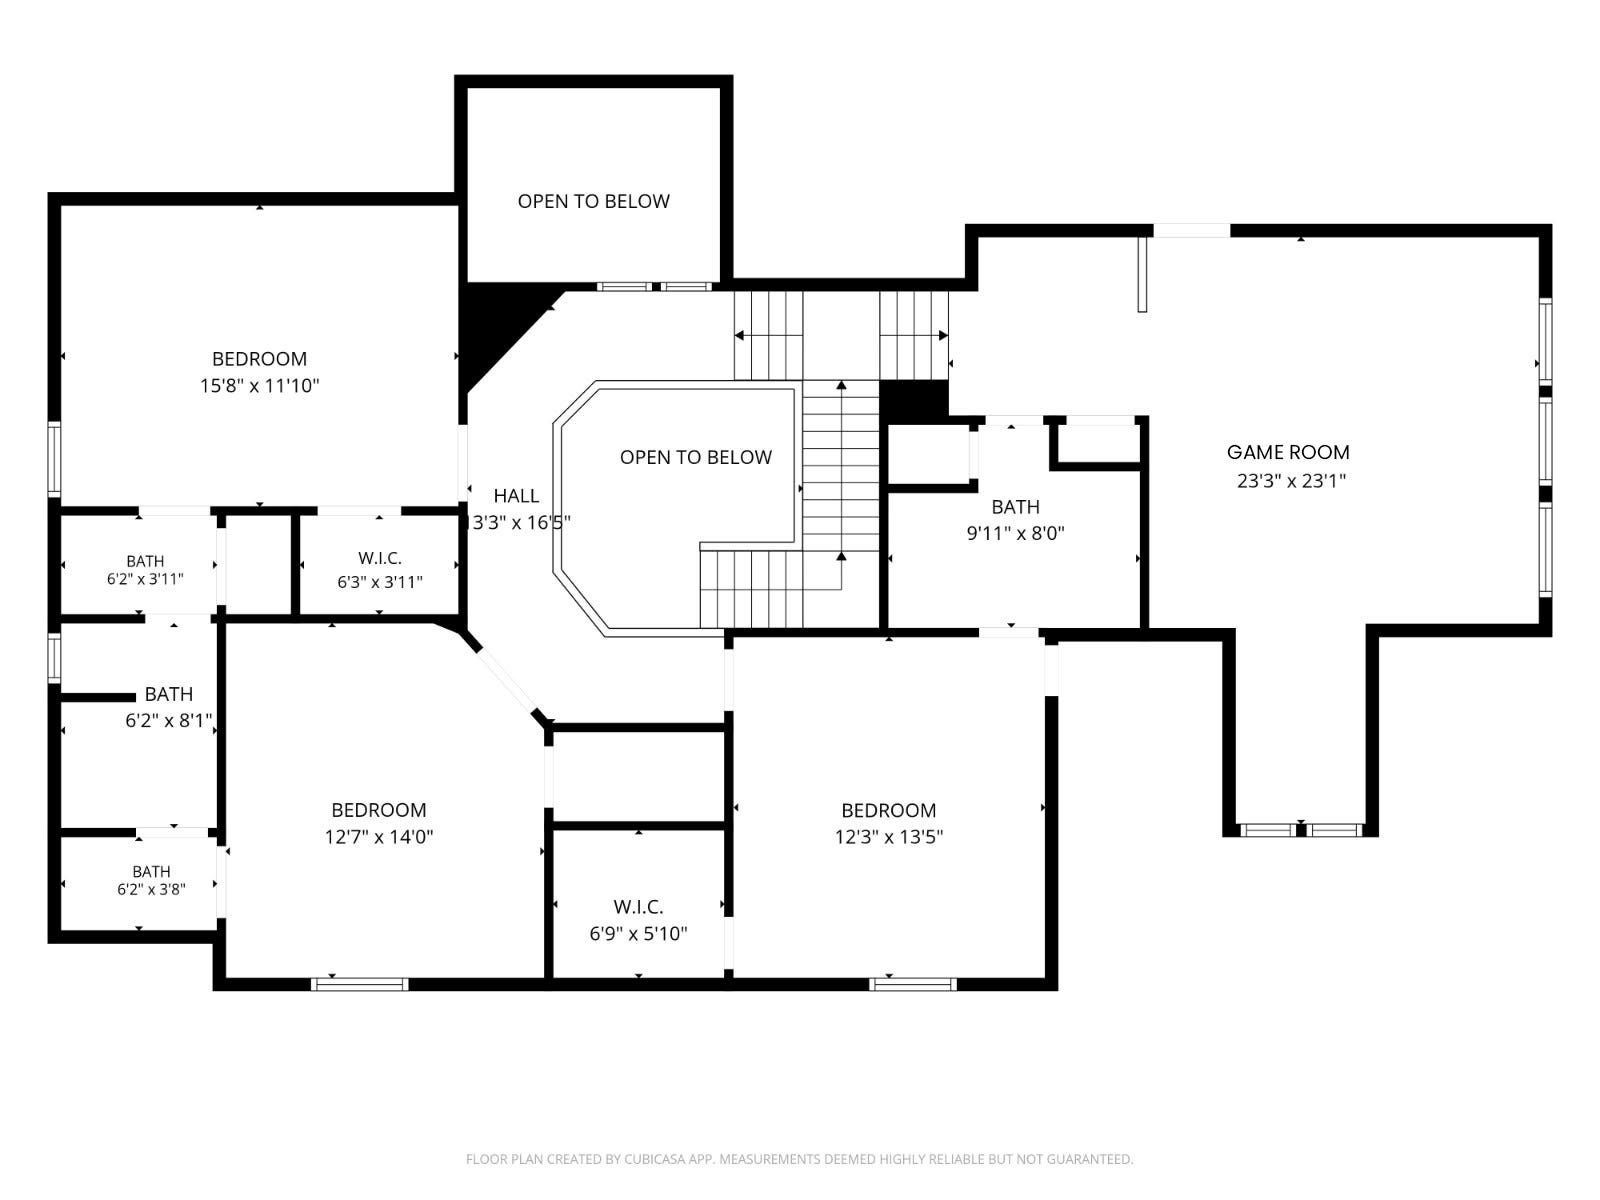
Welcome to 18034 Crescent Royale Way! This stunning 4-bedroom, 3.5-bathroom home offers 3,942 sq ft of living space on a spacious 1/4-acre lot combining comfort, style, and functionality. The first-floor Texas-sized primary suite features a private sitting area and fireplace, while the kitchen offers a large granite island and a convenient butler’s pantry, great for entertaining. Enjoy outdoor living on the covered back patio and a spacious 3-car tandem garage. Recent updates include a NEW ROOF, NEW FENCE, and NEW EPOXY GARAGE FLOORS. The Eagle Springs community offers fantastic amenities including a pool, clubhouse, playgrounds, parks, trails, and top-rated Humble ISD schools! A 55+ quiet apartment community sits behind the tree-lined fence of the spacious backyard, providing added privacy and a quiet, peaceful setting. Close proximity to Beltway 8, I-69 & IAH for easy commute. NOT located in a flood zone!
| Listing Id: | 11575806 |
|---|---|
| List Price: | $499,900 |
| Property Type: | Residential |
| Property Sub Type: | Detached |
| Status: | Active |
| Bedrooms Total: | 4 |
| Bathrooms Full: | 3 |
| Bathrooms Half: | 1 |
| Living Area: | 3,942 |
| Association Fee: | $1,100 |
| Tax Annual Amount: | $13,138 |
| Lot Size Acres: | 0.2523 |
| Architectural Style: | Traditional |
| Waterfront?: | No |
| City: | Humble |
| County Or Parish: | Harris |
| Subdivision: | Eagle Spgs Sec 09 |
| Postal Code: | 77346 |
| Year Built: | 2005 |
| Appliances: | Dishwasher, Electric Oven, Disposal, Gas Range, and Microwave |
| Association Amenities: | Clubhouse, Playground, Park, Pool |
| Association Fee: | $1,100 |
| Association Fee Frequency: | Annually |
| Association Fee Includes: | Clubhouse, Common Areas, and Recreation Facilities |
| Room Type: | BreakfastRoomNook, Den, DiningRoom, FamilyRoom, GameRoom, LivingRoom, Office, Pantry, UtilityRoom, SittingRoom |
| Association Name: | Eagle Springs HOA/CREST Mgmt |
| Association Phone: | 281-579-0761 |
| Association?: | Yes |
| Attached Garage?: | Yes |
| Basement Yn: | No |
| Bathrooms Total Integer: | 4 |
| Building Area Total: | 3,942.0 |
| Community Features: | MasterPlannedCommunity |
| Construction Materials: | Brick |
| Cooling: | Central Air, Electric, and Zoned |
| Cooling?: | Yes |
| Directions: | Hwy 59N/I-69N, right/East on Will Clayton 5 m.to Eagle Springs Subdivision, left/North on EagleSprings.Prkwy/red lite, 1st left on Isle Royal/Meadow Lake, left @ T on Crescent Royale, 4th Home on left, see REALTY ASSOCS. Sign OR S off FM 1960E on Timber Forest to Will Clayton, then left as above to enterEagle Springs. , OR N off BELTWAY 8, go 7 miles on W.Lk.Hou.Prkwy, turn W/left on Will Clayton as beforeOR S. on Atascocita Road, left on Eagle Springs Prkwy into Eagle Springs. |
| Disclosures: | MunicipalUtilityDistrictDisclosure |
| Door Features: | InsulatedDoors |
| Elementary School: | EAGLE SPRINGS ELEMENTARY SCHOOL |
| Elementary School District: | 29 - Humble |
| Exterior Features: | CoveredPatio, Deck, FullyFenced, Fence, SprinklerIrrigation, Porch, Patio, TennisCourts |
| Fencing: | BackYard |
| Fireplace Features: | GasLog |
| Fireplaces Total: | 2 |
| Flooring: | Carpet, Plank, Vinyl |
| Foundation Details: | Slab |
| Garage Spaces: | 3.0 |
| Garage?: | Yes |
| Green Energy Efficient: | RadiantAtticBarrier, Doors, ExposureShade, Hvac, Lighting, Roof, SolarScreens, Thermostat, Windows |
| Green Indoor Air Quality: | Ventilation |
| Heating: | Central, Gas, Zoned |
| Heating?: | Yes |
| High School: | ATASCOCITA HIGH SCHOOL |
| High School District: | 29 - Humble |
| Interior Features: | BreakfastBar, CrownMolding, DoubleVanity, EntranceFoyer, EnSuiteBathroom, HollywoodBath, HighCeilings, JettedTub, KitchenIsland, KitchenFamilyRoomCombo, MainLevelPrimary, Pantry, SittingAreaInPrimary, SeparateShower, ThreeBedroomsUp, Vanity, WalkInPantry, WalkInClosets, WindowTreatments, CeilingFans, ProgrammableThermostat |
| Internet Automated Valuation Display?: | Yes |
| Internet Consumer Comment?: | Yes |
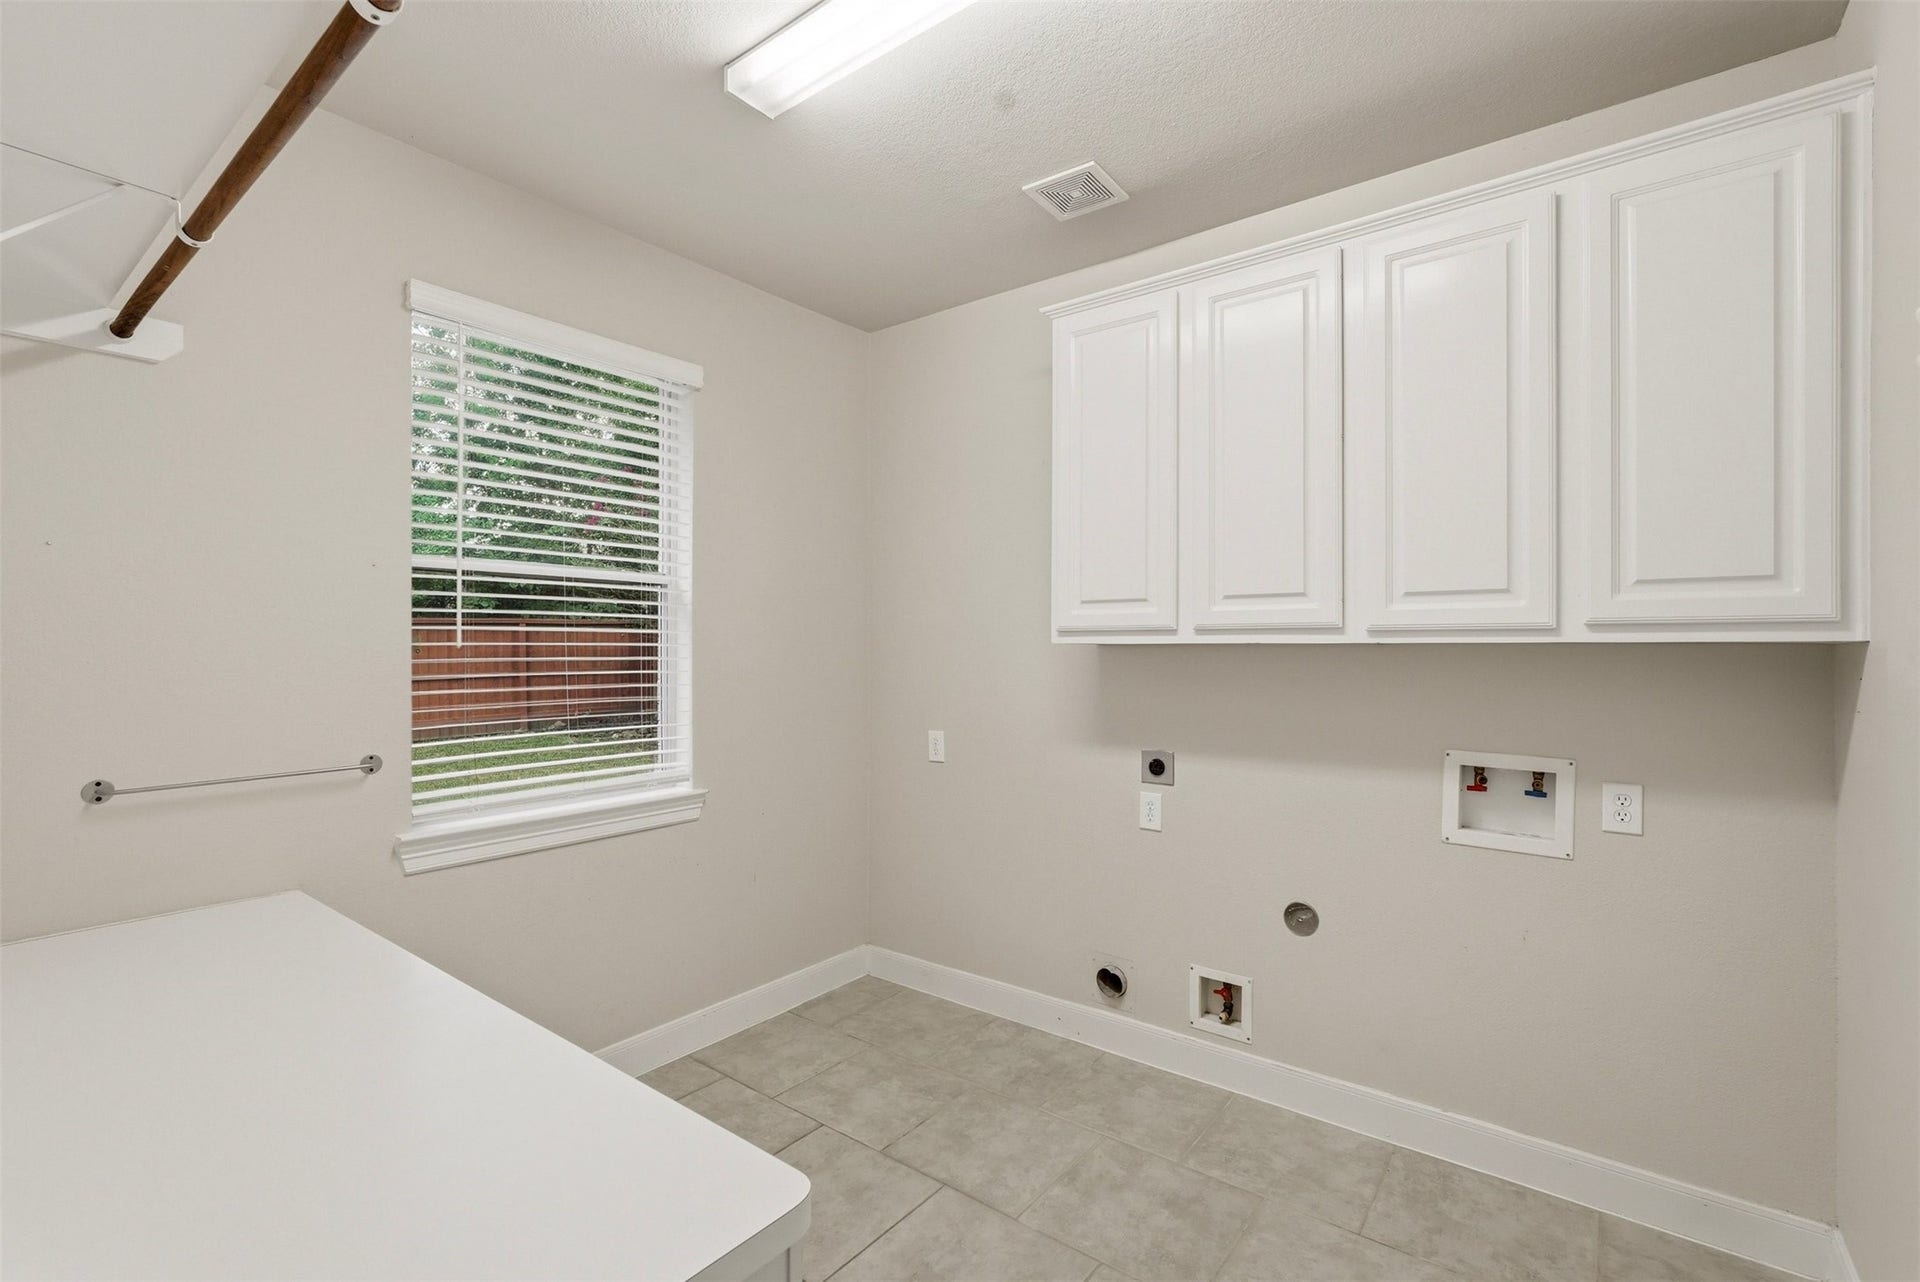
| Laundry Features: | WasherHookup, ElectricDryerHookup |
| Levels: | Two |
| Listing Agreement: | ExclusiveAgency |
| Listing Terms: | Cash, Conventional, FHA, VaLoan |
| Living Area Source: | Appraiser |
| Lot Features: | Subdivision, SideYard |
| Lot Size Area: | 10,990.0 |
| Lot Size Source: | Appraiser |
| Lot Size Units: | SquareFeet |
| Middle Or Junior School: | TIMBERWOOD MIDDLE SCHOOL |
| Middle Or Junior School District: | 29 - Humble |
| MLS Area Major: | 1 |
| MLS Area Minor: | Atascocita South |
| Original List Price: | $530,000 |
| Parcel Number: | 124-330-002-0004 |
| Parking Features: | Attached, Garage, Tandem |
| Parking Total: | 3 |
| Patio And Porch Features: | Covered, Deck, Patio, Porch |
| Pool Features: | Association |
| Postal City: | Humble |
| Postal Code Plus4: | 3466 |
| Public Survey Section: | 9 |
| Roof: | Composition |
| Rooms Total: | 19 |
| Security Features: | SmokeDetectors |
| Sewer: | PublicSewer |
| Status: | Active |
| State Or Province: | TX |
| Stories: | 2 |
| Street Number Numeric: | 18,034 |
| Tax Year: | 2025 |
| Universal Property: | US-48201-N-1243300020004-R-N |
| Water Source: | Public |
| Window Features: | Low Emissivity Windows, Storm Windows, and Window Coverings |
| Year Built Source: | PublicRecords |
| Listing Key: | 1179195731 |
| Current Price: | $499,900.00 |
| Country Subdivision: | 48201 |
| Record Signature: | -578,230,985 |
| Universal Parcel Id: | urn:reso:upi:2.0:US:48201:124-330-002-0004 |
| Fireplace?: | Yes |
| Fireplace?: | Yes |
Listing Courtesy of: LPT Realty, LLC
Listing Agent: Katelynn Yost
540-479-5773
Mortgage Calculator
The data on this website relating to real estate for sale comes in part from the IDX Program of the Houston Association of REALTORS®.
All information is believed accurate but not guaranteed. The properties displayed may not be all of the properties available through the IDX Program. Any use of this site other than by potential buyers or sellers is strictly prohibited.
© 2026 Houston Association of REALTORS®.
Houston Association of REALTORS® data last updated on October 08, 2026 05:06 PM - ET.
Property Last Updated: October 08, 2026 05:06 PM - ET
