
18207 Red Eagle Court
Humble, TX 77346
$480,000
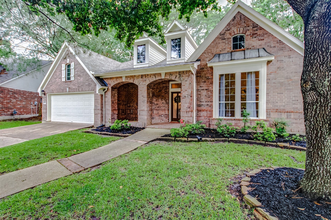
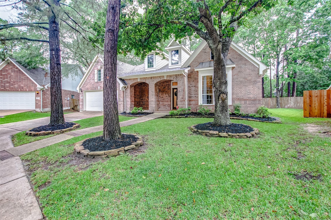
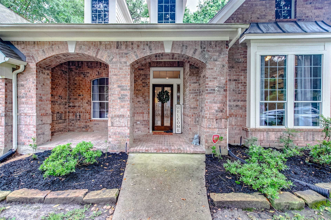
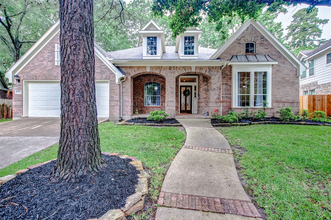
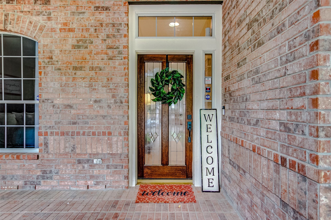
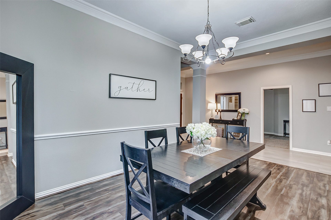
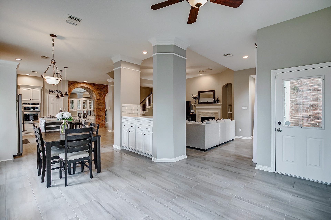
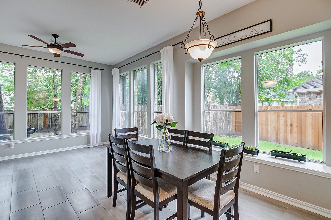
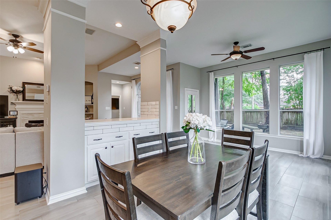
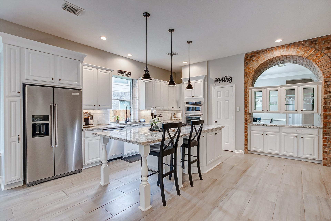
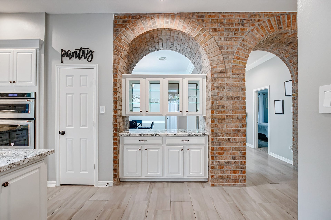
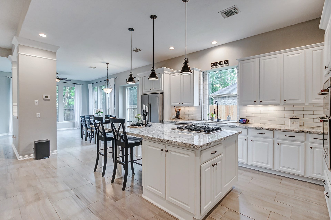
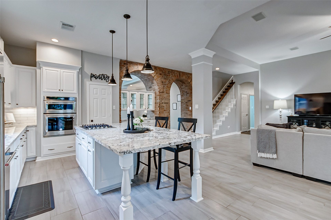
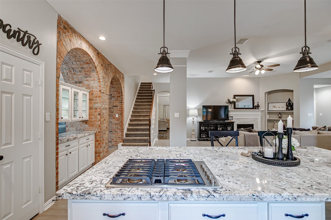
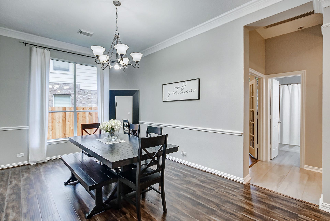
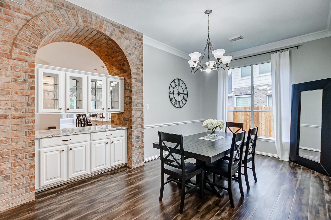
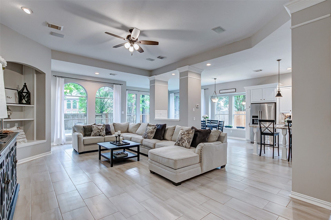
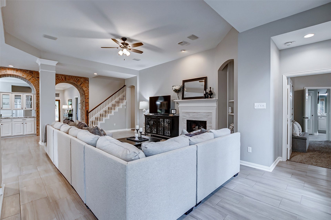
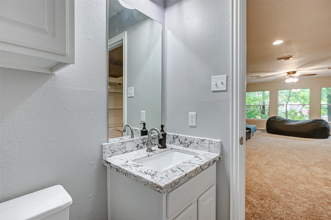
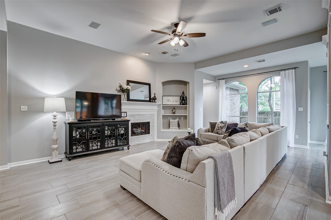
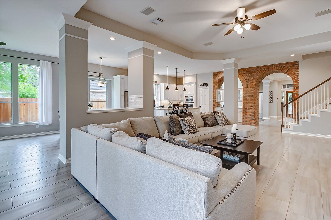
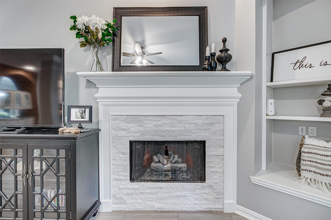
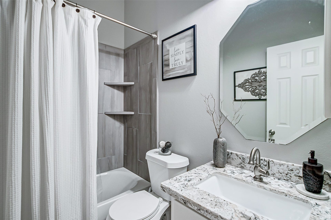
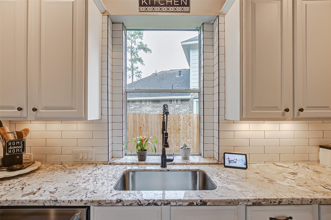
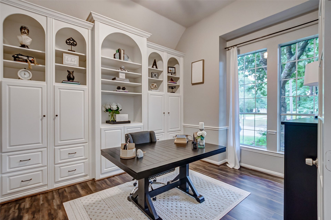
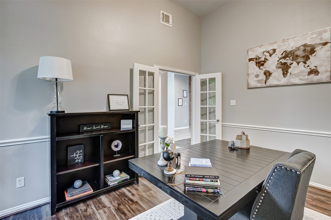
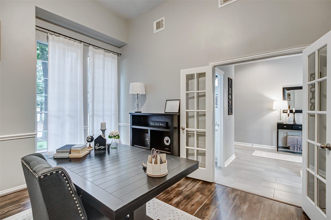
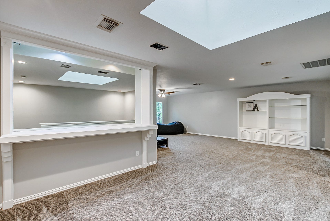
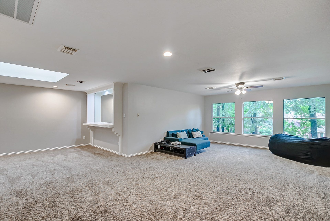
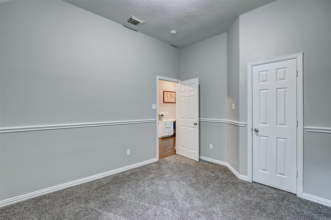
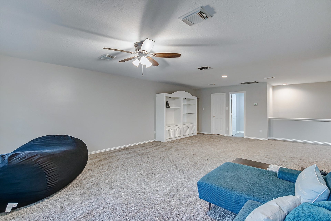
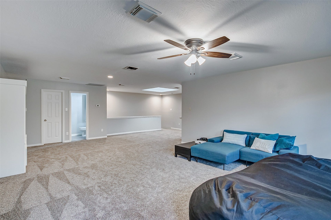
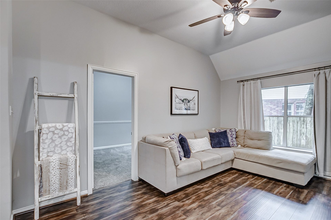
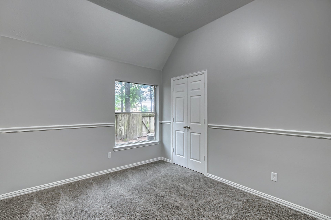
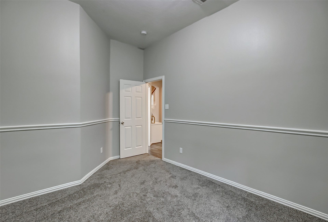
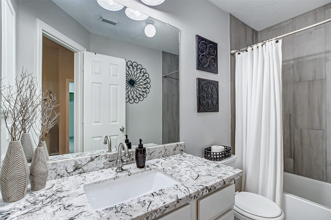
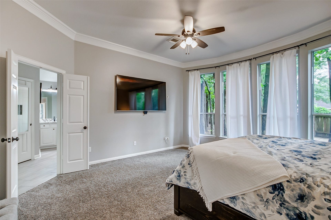
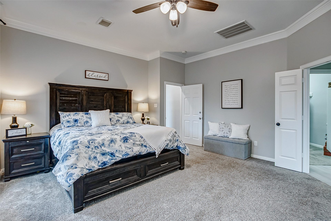
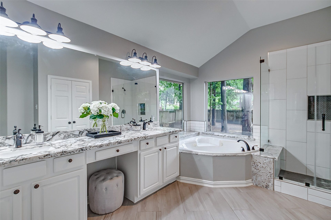
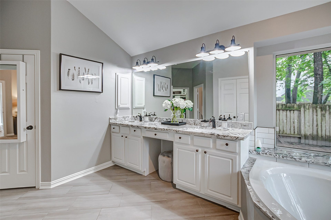
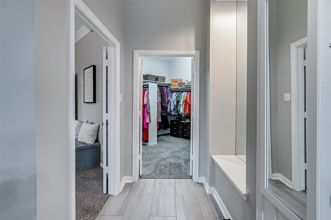
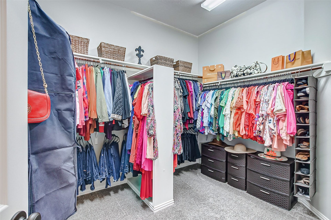
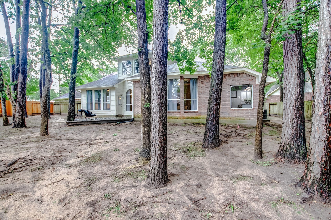
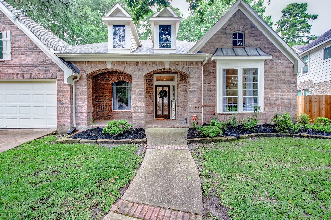
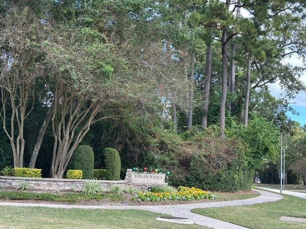
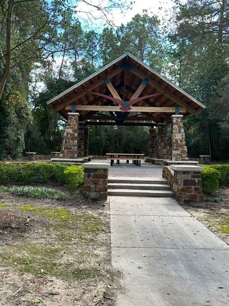
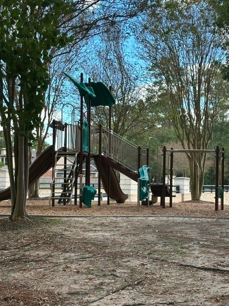
Come home to this beautiful and SPACIOUS 4BR/3.5 BA house located in the Logan Ridge section of the much sought-after master planned community of Eagle Springs. CHEF's and ENTERTAINER's dream kitchen with 42'' cabinets & ample storage, gas cooktop, kitchen-Aid convection oven/microwave combo that opens to dining and light-filled living room features large open island, granite countertops & SS appliances. HOME OFFICE with French doors and grand build-ins. Primary suite with bow windows & with freestanding Jacuzzi tub, his and her vanity, oversized walk-in closet. All bedrooms are very generously sized. Gigantic game/media room upstairs with own half bathroom. This home has new water heater (May 2022), garage floor with epoxy paint (October 2025), new wood patio & new fence (October 2025) and sprinkler system.The huge nature area backyard is stunning, shady and ready for your family. Community offers abundant walking trails, pool, tennis court and park with playground and picnic area.
| Listing Id: | 29131728 |
|---|---|
| List Price: | $480,000 |
| Property Type: | Residential |
| Property Sub Type: | Detached |
| Status: | Active |
| Bedrooms Total: | 4 |
| Bathrooms Full: | 3 |
| Bathrooms Half: | 1 |
| Living Area: | 3,912 |
| Association Fee: | $1,100 |
| Tax Annual Amount: | $11,787 |
| Lot Size Acres: | 0.2826 |
| Architectural Style: | Traditional |
| Waterfront?: | No |
| City: | Humble |
| County Or Parish: | Harris |
| Subdivision: | Eagle Spgs Sec 02 |
| Postal Code: | 77346 |
| Year Built: | 2001 |
| Appliances: | Dishwasher, Electric Oven, Gas Cooktop, Disposal, Microwave, Oven, and Cooktop |
| Association Amenities: | BasketballCourt, Clubhouse, SportCourt, FitnessCenter, PicnicArea, Playground, Pickleball, Park, Pool, TennisCourts, Trails |
| Association Fee: | $1,100 |
| Association Fee Frequency: | Annually |
| Association Fee Includes: | Clubhouse, Common Areas, Other, and Recreation Facilities |
| Room Type: | BreakfastRoomNook, DiningRoom, FamilyRoom, GameRoom, Kitchen, LivingRoom, Office, UtilityRoom, HalfBath |
| Association Name: | Crest Management |
| Association Phone: | 281-945-4643 |
| Association?: | Yes |
| Attached Garage?: | Yes |
| Basement Yn: | No |
| Bathrooms Total Integer: | 4 |
| Bedrooms Possible: | 4 |
| Builder Name: | David Weekly |
| Building Area Total: | 3,912.0 |
| Community Features: | CommunityPool, MasterPlannedCommunity |
| Construction Materials: | Brick, CementSiding, WoodSiding |
| Cooling: | Central Air and Electric |
| Cooling?: | Yes |
| Direction Faces: | South |
| Directions: | From Houston: Hwy 59N to Wilson Rd, head east for 7 miles, turn left on Atascocita Rd, drive for 3 miles, turn right on Eagle Springs Pkwy, take 2nd right onto Grand Teton, 2nd left on Red Eagle Court, the house is on the right |
| Disclosures: | MunicipalUtilityDistrictDisclosure |
| Elementary School: | EAGLE SPRINGS ELEMENTARY SCHOOL |
| Elementary School District: | 29 - Humble |
| Exterior Features: | Deck, Fence, SprinklerIrrigation, PavedDriveway, Porch, Patio, PrivateYard, TennisCourts |
| Fencing: | BackYard |
| Fireplace Features: | Gas |
| Fireplaces Total: | 1 |
| Flooring: | Carpet, Laminate, Tile |
| Foundation Details: | Slab |
| Garage Spaces: | 2.0 |
| Garage?: | Yes |
| Green Energy Efficient: | Thermostat |
| Heating: | Central, Gas |
| Heating?: | Yes |
| High School: | ATASCOCITA HIGH SCHOOL |
| High School District: | 29 - Humble |
| Interior Features: | AllBedroomsDown, BreakfastBar, CrownMolding, DryBar, DoubleVanity, EntranceFoyer, GraniteCounters, HighCeilings, JettedTub, KitchenIsland, KitchenFamilyRoomCombo, BathInPrimaryBedroom, MainLevelPrimary, Pantry, SeparateShower, TubShower, Vanity, WalkInClosets, CeilingFans, KitchenDiningCombo, LivingDiningRoom |
| Internet Automated Valuation Display?: | Yes |
| Internet Consumer Comment?: | Yes |
| Laundry Features: | WasherHookup, ElectricDryerHookup, GasDryerHookup |
| Levels: | OneAndOneHalf, MultiSplit |
| Listing Agreement: | ExclusiveRightToLease |
| Living Area Source: | Appraiser |
| Lot Features: | CulDeSac, Subdivision, Wooded, PondOnLot |
| Lot Size Area: | 12,311.0 |
| Lot Size Source: | Appraiser |
| Lot Size Units: | SquareFeet |
| Middle Or Junior School: | TIMBERWOOD MIDDLE SCHOOL |
| Middle Or Junior School District: | 29 - Humble |
| MLS Area Major: | 1 |
| MLS Area Minor: | Atascocita South |
| Original List Price: | $495,000 |
| Ownership: | Full Ownership |
| Parcel Number: | 121-459-001-0005 |
| Parking Features: | Attached, Garage |
| Parking Total: | 2 |
| Patio And Porch Features: | Deck, Patio, Porch |
| Pool Features: | Association |
| Postal City: | Humble |
| Postal Code Plus4: | 3047 |
| Public Survey Section: | 02 |
| Road Surface Type: | Concrete |
| Roof: | Composition |
| Rooms Total: | 12 |
| Security Features: | SecuritySystemOwned, SmokeDetectors |
| Sewer: | PublicSewer |
| Status: | Active |
| State Or Province: | TX |
| Street Number Numeric: | 18,207 |
| Tax Year: | 2025 |
| Universal Property: | US-48201-N-1214590010005-R-N |
| Water Source: | Public |
| Year Built Source: | PublicRecords |
| Listing Key: | 1156493448 |
| Current Price: | $480,000.00 |
| Country Subdivision: | 48201 |
| Record Signature: | -716,025,940 |
| Universal Parcel Id: | urn:reso:upi:2.0:US:48201:121-459-001-0005 |
| Fireplace?: | Yes |
| Fireplace?: | Yes |
Listing Courtesy of: RE/MAX Integrity
Listing Agent: Helen V Mitroff
832-381-0017
Mortgage Calculator
The data on this website relating to real estate for sale comes in part from the IDX Program of the Houston Association of REALTORS®.
All information is believed accurate but not guaranteed. The properties displayed may not be all of the properties available through the IDX Program. Any use of this site other than by potential buyers or sellers is strictly prohibited.
© 2026 Houston Association of REALTORS®.
Houston Association of REALTORS® data last updated on October 08, 2026 05:01 PM - ET.
Property Last Updated: October 08, 2026 05:01 PM - ET
