
19 E Briar Hollow Lane
Houston, TX 77027
$2,495,000
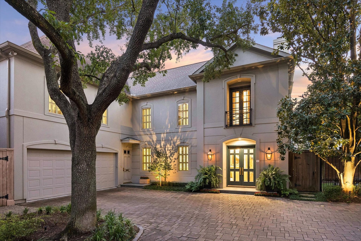
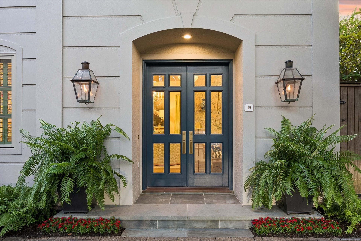
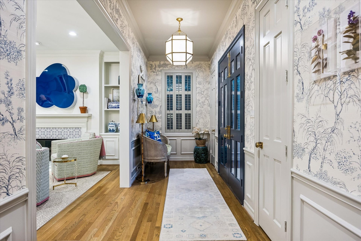
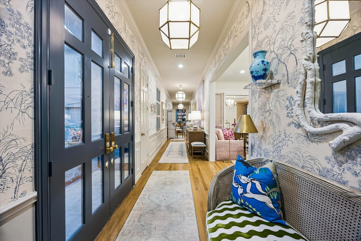
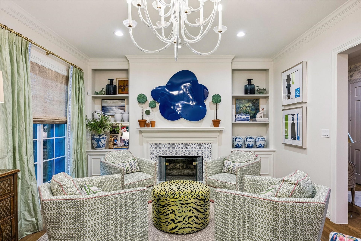
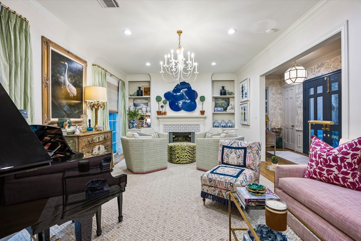
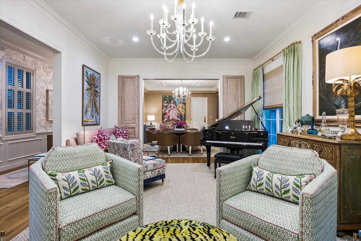
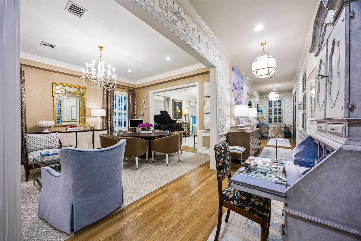
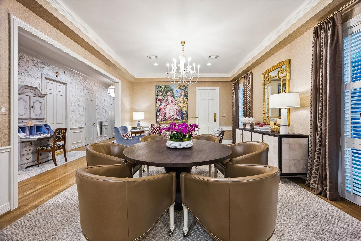
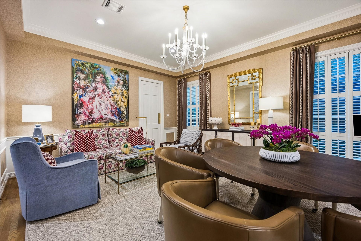
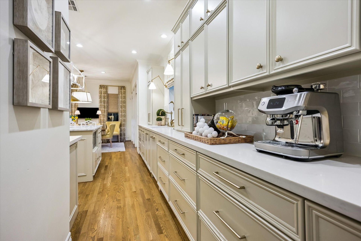
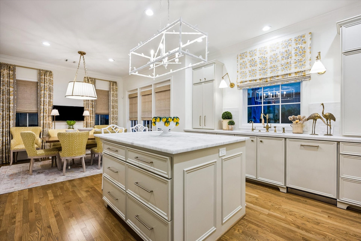
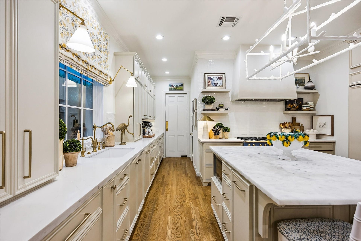
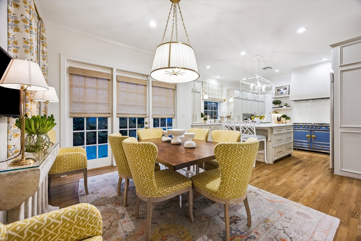
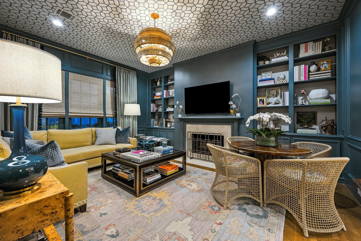
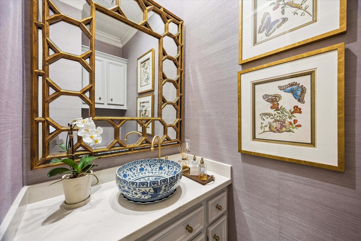
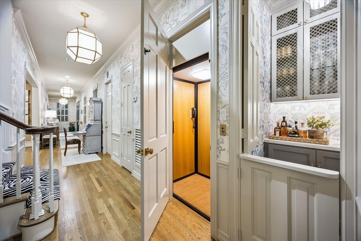
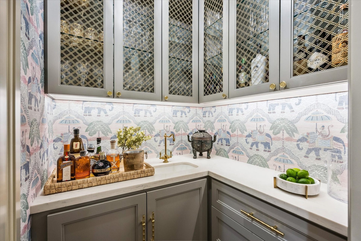
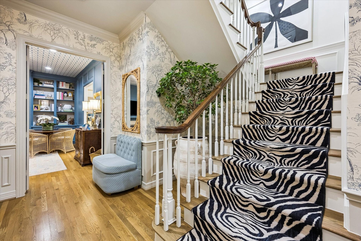
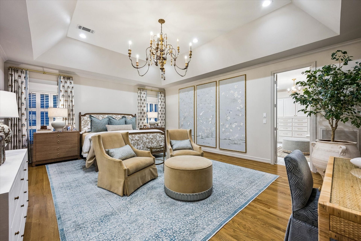
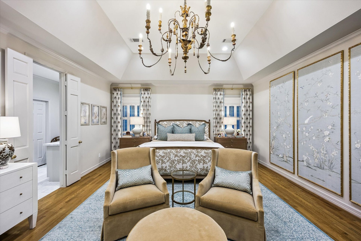
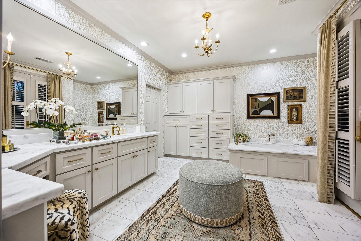
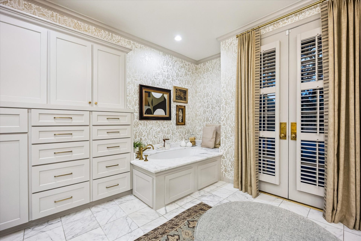
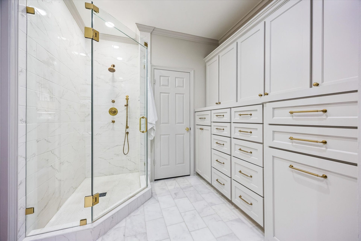
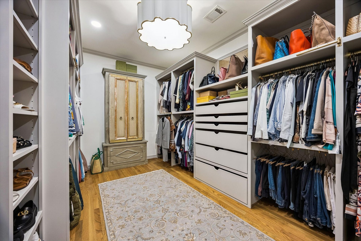
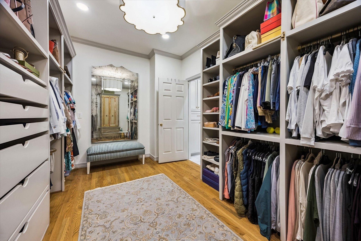
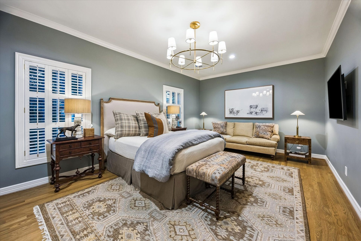
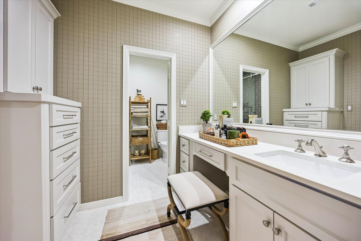
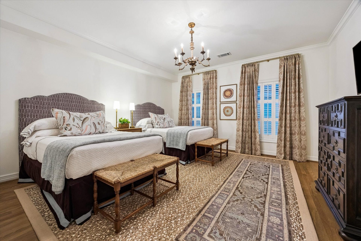
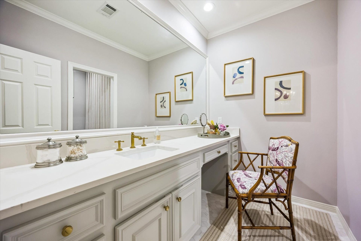
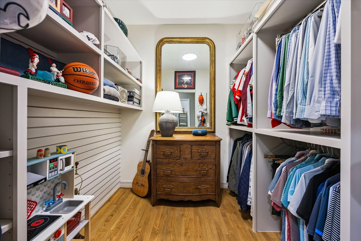
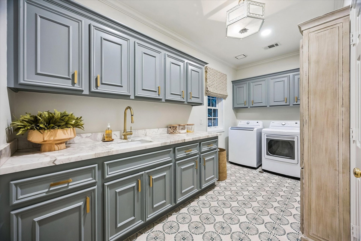
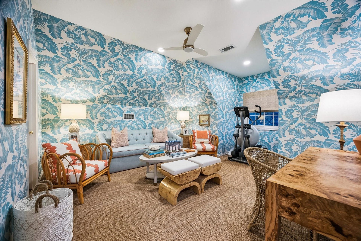
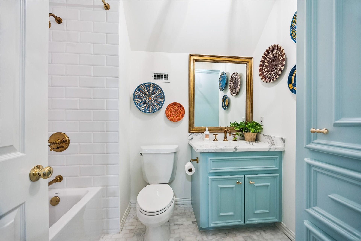
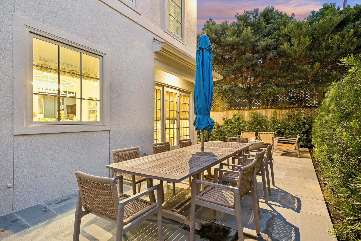
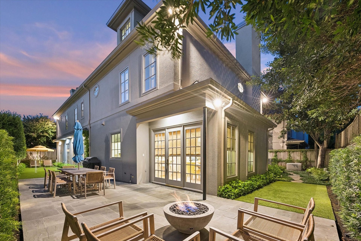
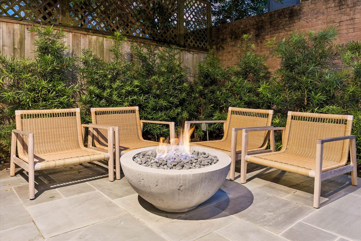
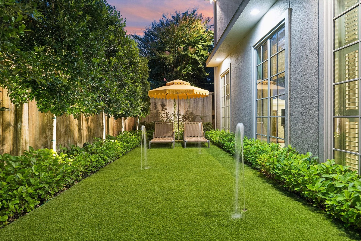
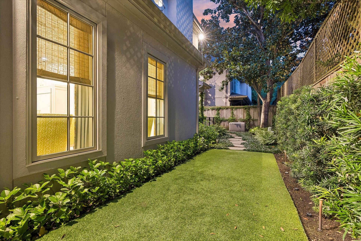
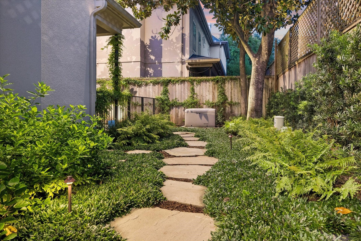
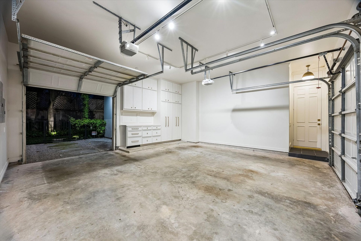
Exquisitely updated garden home in an enclosed gated community of only five residences. Designed by Lucian Hood/built by William Carl & reimagined by Witmer Interiors, this 4 bedroom 5/1 bath combines timeless classic architecture with modern sophistication. Recent renovations include fresh paint throughout, designer wallpaper, solid wood doors with upgraded hardware, refreshed cabinetry, custom den paneling, & updated lighting. Refined Formals plus inviting Family Room, Wet Bar, Kitchen with beautiful marble countertops/ coveted center island/ La Cornue gas double oven/stove. Backyard designed & installed by Thompson + Hanson includes bluestone hardscape, planned drainage & irrigation system, dog run, artificial turf & sprinkler fountains for an entertaining splash pad. Elevator to all 3 floors, Kohler whole home generator, two 50-gallon hot water heaters (2026), & central dehumidifier (2024). Exceptional quality, privacy, & move-in ready luxury in this highly sought-after setting!
| Listing Id: | 69665839 |
|---|---|
| List Price: | $2,495,000 |
| Property Type: | Residential |
| Property Sub Type: | SingleFamilyResidence |
| Status: | Active |
| Bedrooms Total: | 4 |
| Bathrooms Full: | 5 |
| Bathrooms Half: | 1 |
| Living Area: | 4,807 |
| Association Fee: | $1,005 |
| Tax Annual Amount: | $31,676 |
| Lot Size Acres: | 0.1294 |
| Architectural Style: | Traditional and Patio Home |
| Waterfront?: | No |
| City: | Houston |
| County Or Parish: | Harris |
| Subdivision: | Briar Hollow |
| Postal Code: | 77027 |
| Year Built: | 1993 |
| Accessibility Features: | AccessibleElevatorInstalled |
| Appliances: | Double Oven, Dishwasher, Disposal, Gas Range, Microwave, Oven, Dryer, Refrigerator, Wine Refrigerator, and Washer |
| Association Amenities: | ControlledAccess, MaintenanceGrounds, Trash, Gated |
| Association Fee: | $1,005 |
| Association Fee Frequency: | Quarterly |
| Association Fee Includes: | Common Areas, Maintenance Grounds, and Other |
| Room Type: | BreakfastRoomNook, DiningRoom, FamilyRoom, LivingRoom, UtilityRoom, HalfBath, SittingRoom |
| Association Name: | Briar Hollow Oaks HOA |
| Association Phone: | 713-504-9106 |
| Association?: | Yes |
| Attached Garage?: | Yes |
| Basement Yn: | No |
| Bathrooms Total Integer: | 6 |
| Bedrooms Possible: | 4 |
| Builder Name: | William Carl |
| Building Area Total: | 4,807.0 |
| Construction Materials: | Stucco |
| Cooling: | Central Air, Electric, and Zoned |
| Cooling?: | Yes |
| Direction Faces: | East |
| Directions: | From 610, east on San Felipe. Turn left (north) on Post Oak Park Drive. Turn Right (east) on Post Oak Place Drive. Turn left (north) on Briar Hollow Lane. Turn right (east) on South Briar Hollow Lane. Turn left (north) on East Briar Hollow Lane. The gated community will be on you left (west) side. Park on the street and walk in through the gate. If coming from Kirby, go west on San Felipe. Turn right (north) on East Briar Hollow Lane. Gated community will be on left (west) side. |
| Electric: | Generator |
| Elementary School: | SCHOOL AT ST GEORGE PLACE |
| Elementary School District: | 27 - Houston |
| Exclusions: | See Listing Agent |
| Exterior Features: | Deck, FullyFenced, Fence, SprinklerIrrigation, PavedDriveway, Porch, Patio, PrivateYard |
| Fencing: | BackYard |
| Fireplace Features: | Gas, GasLog, Outside |
| Fireplaces Total: | 2 |
| Flooring: | Carpet, Marble, Tile, Wood |
| Foundation Details: | Slab |
| Garage Spaces: | 2.0 |
| Garage?: | Yes |
| Green Energy Efficient: | RadiantAtticBarrier, Hvac, Insulation, Lighting, Thermostat, Windows |
| Green Indoor Air Quality: | Ventilation |
| Heating: | Central, Gas, Zoned |
| Heating?: | Yes |
| High School: | LAMAR HIGH SCHOOL (HOUSTON) |
| High School District: | 27 - Houston |
| Interior Features: | AllBedroomsUp, WetBar, CrownMolding, EntranceFoyer, Elevator, EnSuiteBathroom, HighCeilings, KitchenIsland, BathInPrimaryBedroom, MarbleCounters, MultiplePrimarySuites, Pantry, SelfClosingCabinetDoors, SittingAreaInPrimary, SelfClosingDrawers, SoakingTub, SeparateShower, TubShower, UpperLevelPrimary, Vanity, WalkInPantry |
| Internet Automated Valuation Display?: | Yes |
| Internet Consumer Comment?: | Yes |
| Laundry Features: | WasherHookup, ElectricDryerHookup |
| Levels: | ThreeOrMore |
| Listing Agreement: | ExclusiveRightToLease |
| Listing Terms: | Cash, Conventional |
| Living Area Source: | Appraiser |
| Lot Features: | SideYard |
| Lot Size Area: | 5,635.0 |
| Lot Size Source: | Appraiser |
| Lot Size Units: | SquareFeet |
| Middle Or Junior School: | LANIER MIDDLE SCHOOL |
| Middle Or Junior School District: | 27 - Houston |
| MLS Area Major: | 16 |
| MLS Area Minor: | Briar Hollow |
| Original List Price: | $2,495,000 |
| Ownership: | Full Ownership |
| Parcel Number: | 045-140-002-0185 |
| Parking Features: | AdditionalParking, Attached, Driveway, Garage, GarageDoorOpener |
| Parking Total: | 2 |
| Patio And Porch Features: | Deck, Patio, Porch |
| Postal City: | Houston |
| Postal Code Plus4: | 2919 |
| Public Survey Section: | 0 |
| Road Surface Type: | Concrete, Paved |
| Roof: | Composition |
| Rooms Total: | 10 |
| Security Features: | SecurityGate, SecuritySystemOwned, ControlledAccess, SmokeDetectors |
| Sewer: | PublicSewer |
| Status: | Active |
| State Or Province: | TX |
| Stories: | 3 |
| Street Number Numeric: | 19 |
| Tax Year: | 2026 |
| Universal Property: | US-48201-N-0451400020185-R-N |
| Water Source: | Public |
| Window Features: | Low Emissivity Windows and Window Coverings |
| Year Built Source: | PublicRecords |
| Listing Key: | 1190572180 |
| Property Sub Type Additional: | SingleFamilyResidence |
| Current Price: | $2,495,000.00 |
| Country Subdivision: | 48201 |
| Record Signature: | 213,691,134 |
| Universal Parcel Id: | urn:reso:upi:2.0:US:48201:045-140-002-0185 |
| Fireplace?: | Yes |
| Fireplace?: | Yes |
Listing Courtesy of: Martha Turner Sotheby's International Realty
Listing Agent: Martha A Adger
713-628-3772
Mortgage Calculator
The data on this website relating to real estate for sale comes in part from the IDX Program of the Houston Association of REALTORS®.
All information is believed accurate but not guaranteed. The properties displayed may not be all of the properties available through the IDX Program. Any use of this site other than by potential buyers or sellers is strictly prohibited.
© 2026 Houston Association of REALTORS®.
Houston Association of REALTORS® data last updated on October 08, 2026 05:06 PM - ET.
Property Last Updated: October 08, 2026 05:06 PM - ET
