
2 Lacewood Lane
Piney Point Village, TX 77024
$6,350,000
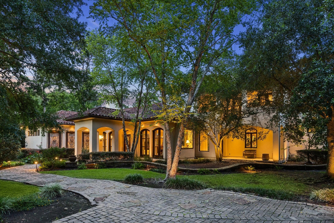
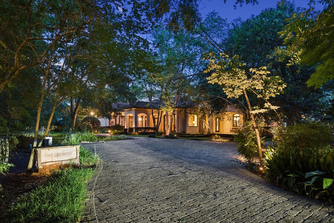
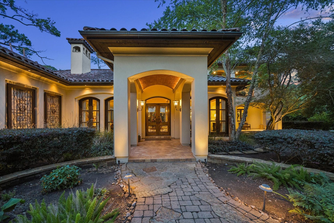
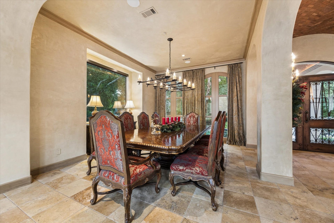
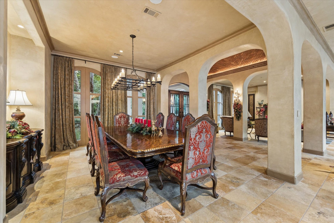
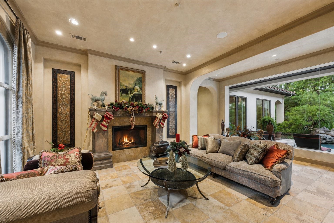
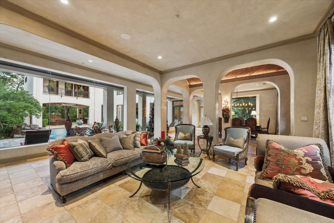
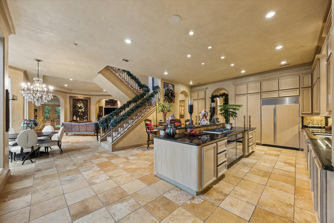
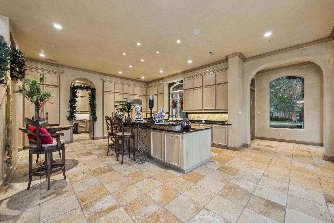
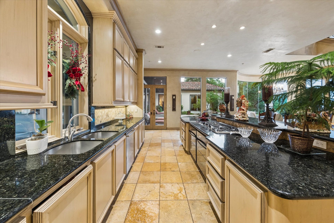
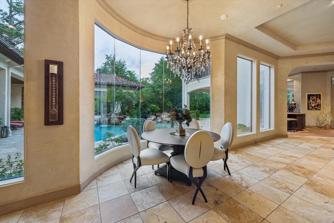
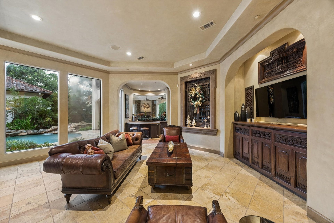
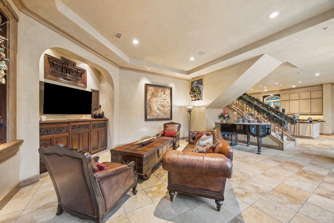
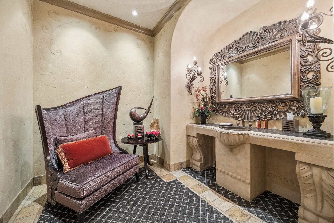
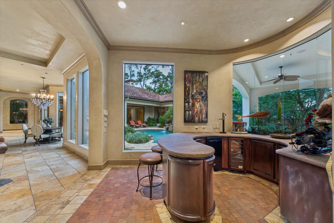
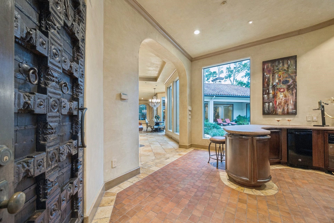
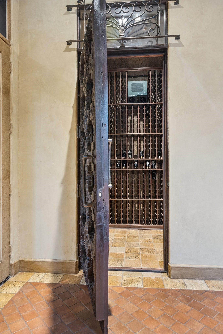
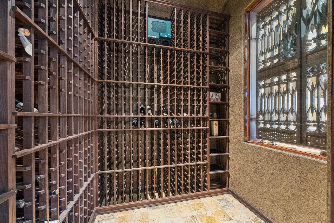
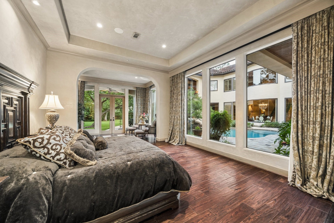
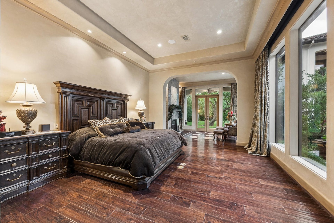
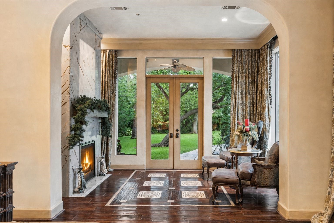
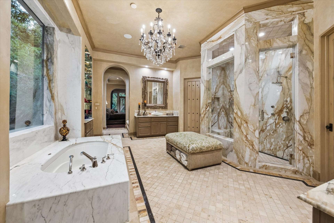
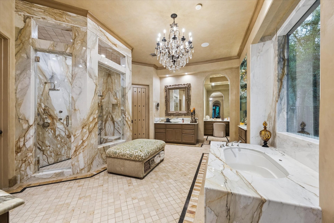
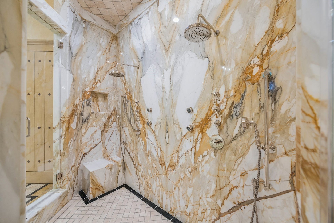
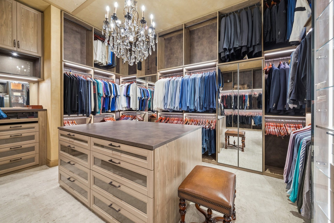
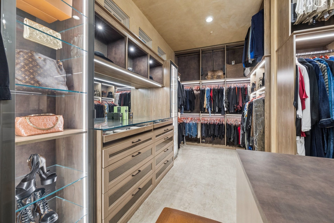
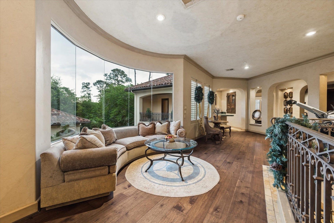
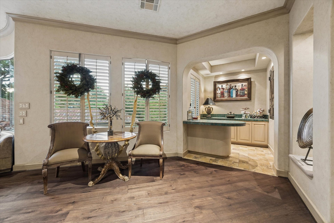
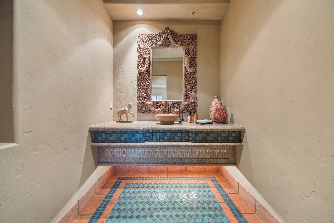
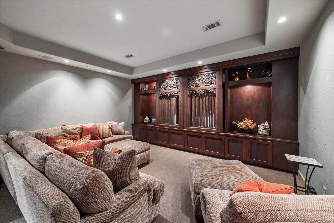
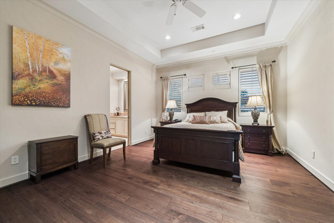
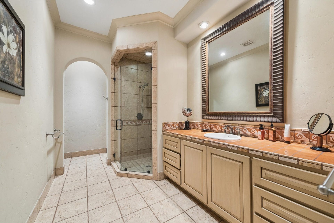
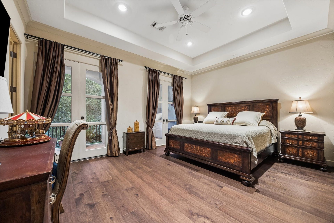
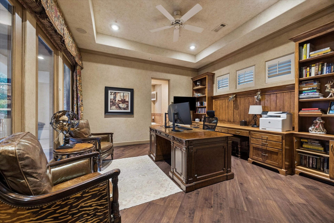
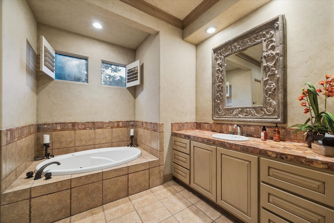
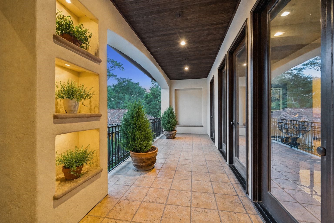
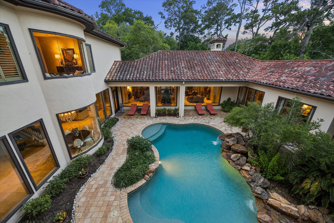
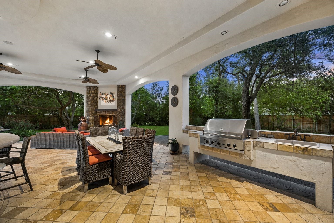
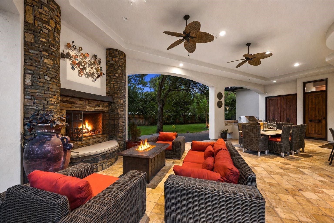
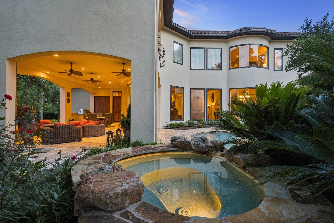
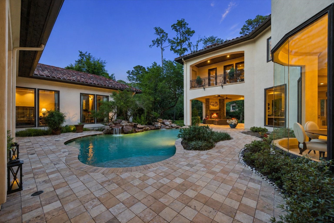
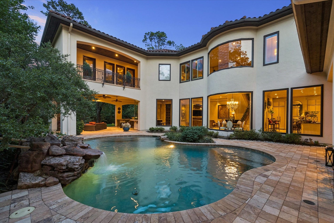
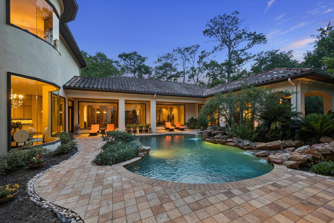
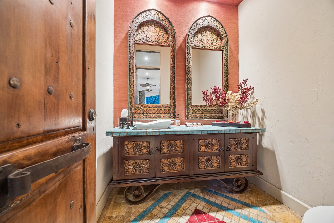
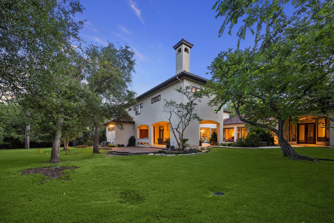
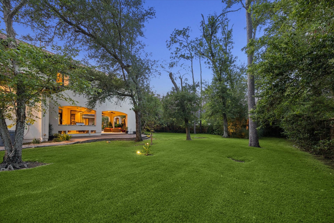
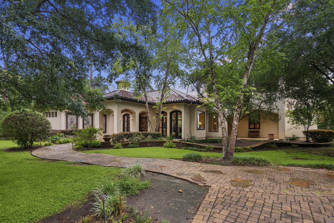
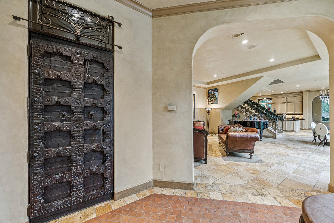
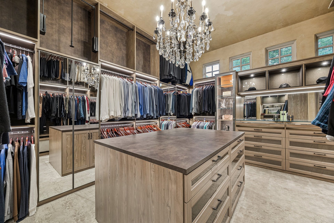
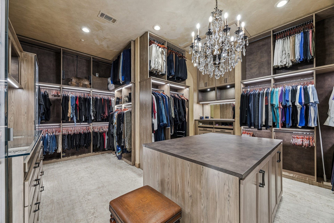
A rare O’Connor-Gill Mediterranean estate in the heart of Piney Point Village, privately positioned on a secluded 40,590 sq. ft. lot surrounded by mature trees and lush landscaping. Designed for refined living and unforgettable entertaining, the residence wraps around the resort-style pool, with stunning window galleries framing garden and pool views from the main living spaces. Elegant formals, expansive gathering areas, an impressive wine cellar,and seamless flow to the covered loggia, outdoor kitchen, fireplace, pool, spa, and outdoor half bathcreate an exceptional indoor-outdoor lifestyle. The private owner’s wing overlooks the gardens and pool and features a sitting area, fireplace, spa-like bath with dramatic bookmatched marble shower, and oversized custom closet with built-ins and display nooks. Upstairs secondary bedrooms each offer en-suite baths, with balconies in most rooms. Zoned to top-rated Memorial Villages schools.
| Listing Id: | 33786142 |
|---|---|
| List Price: | $6,350,000 |
| Property Type: | Residential |
| Property Sub Type: | Detached |
| Status: | Active |
| Bedrooms Total: | 5 |
| Bathrooms Full: | 5 |
| Bathrooms Half: | 3 |
| Living Area: | 8,079 |
| Tax Annual Amount: | $92,546 |
| Lot Size Acres: | 0.9318 |
| Architectural Style: | Mediterranean |
| Waterfront?: | No |
| City: | Piney Point Village |
| County Or Parish: | Harris |
| Subdivision: | Piney Point |
| Postal Code: | 77024 |
| Year Built: | 2003 |
| Appliances: | Dishwasher, Disposal, Microwave, and Cooktop |
| Room Type: | BreakfastRoomNook, Den, DiningRoom, GameRoom, LivingRoom, UtilityRoom, WineRoom, HalfBath, SittingRoom |
| Attached Garage?: | Yes |
| Basement Yn: | No |
| Bathrooms Total Integer: | 8 |
| Builder Name: | O'Connor-Gill |
| Building Area Total: | 8,079.0 |
| Construction Materials: | Stucco |
| Cooling: | Central Air, Electric, and Zoned |
| Cooling?: | Yes |
| Direction Faces: | North |
| Directions: | From Voss, west on Memorial, right on Lacewood. |
| Elementary School: | MEMORIAL DRIVE ELEMENTARY SCHOOL |
| Elementary School District: | 49 - Spring Branch |
| Fireplace Features: | Gas, WoodBurning |
| Fireplaces Total: | 2 |
| Foundation Details: | Slab |
| Garage Spaces: | 3.0 |
| Garage?: | Yes |
| Green Energy Efficient: | Thermostat |
| Heating: | Central, Gas, Zoned |
| Heating?: | Yes |
| High School: | MEMORIAL HIGH SCHOOL (SPRING BRANCH) |
| High School District: | 49 - Spring Branch |
| Interior Features: | Bidet, ButlersPantry, DoubleVanity, HotTubSpa, JettedTub, KitchenIsland, BathInPrimaryBedroom, MainLevelPrimary, Pantry, SittingAreaInPrimary, SoakingTub, SeparateShower, Vanity, WalkInClosets, CeilingFans, ProgrammableThermostat |
| Internet Automated Valuation Display?: | Yes |
| Internet Consumer Comment?: | Yes |
| Lease Considered?: | Yes |
| Levels: | Two |
| Listing Agreement: | ExclusiveRightToLease |
| Living Area Source: | Appraiser |
| Lot Features: | Subdivision |
| Lot Size Area: | 40,590.0 |
| Lot Size Source: | Appraiser |
| Lot Size Units: | SquareFeet |
| Middle Or Junior School: | SPRING BRANCH MIDDLE SCHOOL (SPRING BRANCH) |
| Middle Or Junior School District: | 49 - Spring Branch |
| MLS Area Major: | 23 |
| MLS Area Minor: | Memorial Villages |
| Original List Price: | $6,350,000 |
| Parcel Number: | 097-519-000-0002 |
| Parking Features: | AdditionalParking, Attached, Garage, GarageDoorOpener |
| Parking Total: | 3 |
| Pool Features: | Gunite, Heated |
| Postal City: | Piney Point Village |
| Postal Code Plus4: | 7436 |
| Public Survey Section: | 0 |
| Road Surface Type: | Asphalt |
| Roof: | Tile |
| Rooms Total: | 12 |
| Sewer: | PublicSewer |
| Spa?: | Yes |
| Status: | Active |
| State Or Province: | TX |
| Stories: | 2 |
| Street Number Numeric: | 2 |
| Tax Year: | 2025 |
| Universal Property: | US-48201-N-0975190000002-R-N |
| Water Source: | Public |
| Year Built Source: | Owner |
| Listing Key: | 1170395699 |
| Current Price: | $6,350,000.00 |
| Country Subdivision: | 48201 |
| Record Signature: | -1,135,355,448 |
| Universal Parcel Id: | urn:reso:upi:2.0:US:48201:097-519-000-0002 |
| Fireplace?: | Yes |
| Fireplace?: | Yes |
| Pool Private?: | Yes |
| Pool Private?: | Yes |
Listing Courtesy of: Realm Real Estate Professionals - Katy
Listing Agent: Sofia R Rallis
832-533-0040
Mortgage Calculator
The data on this website relating to real estate for sale comes in part from the IDX Program of the Houston Association of REALTORS®.
All information is believed accurate but not guaranteed. The properties displayed may not be all of the properties available through the IDX Program. Any use of this site other than by potential buyers or sellers is strictly prohibited.
© 2026 Houston Association of REALTORS®.
Houston Association of REALTORS® data last updated on October 08, 2026 05:06 PM - ET.
Property Last Updated: October 08, 2026 05:06 PM - ET
