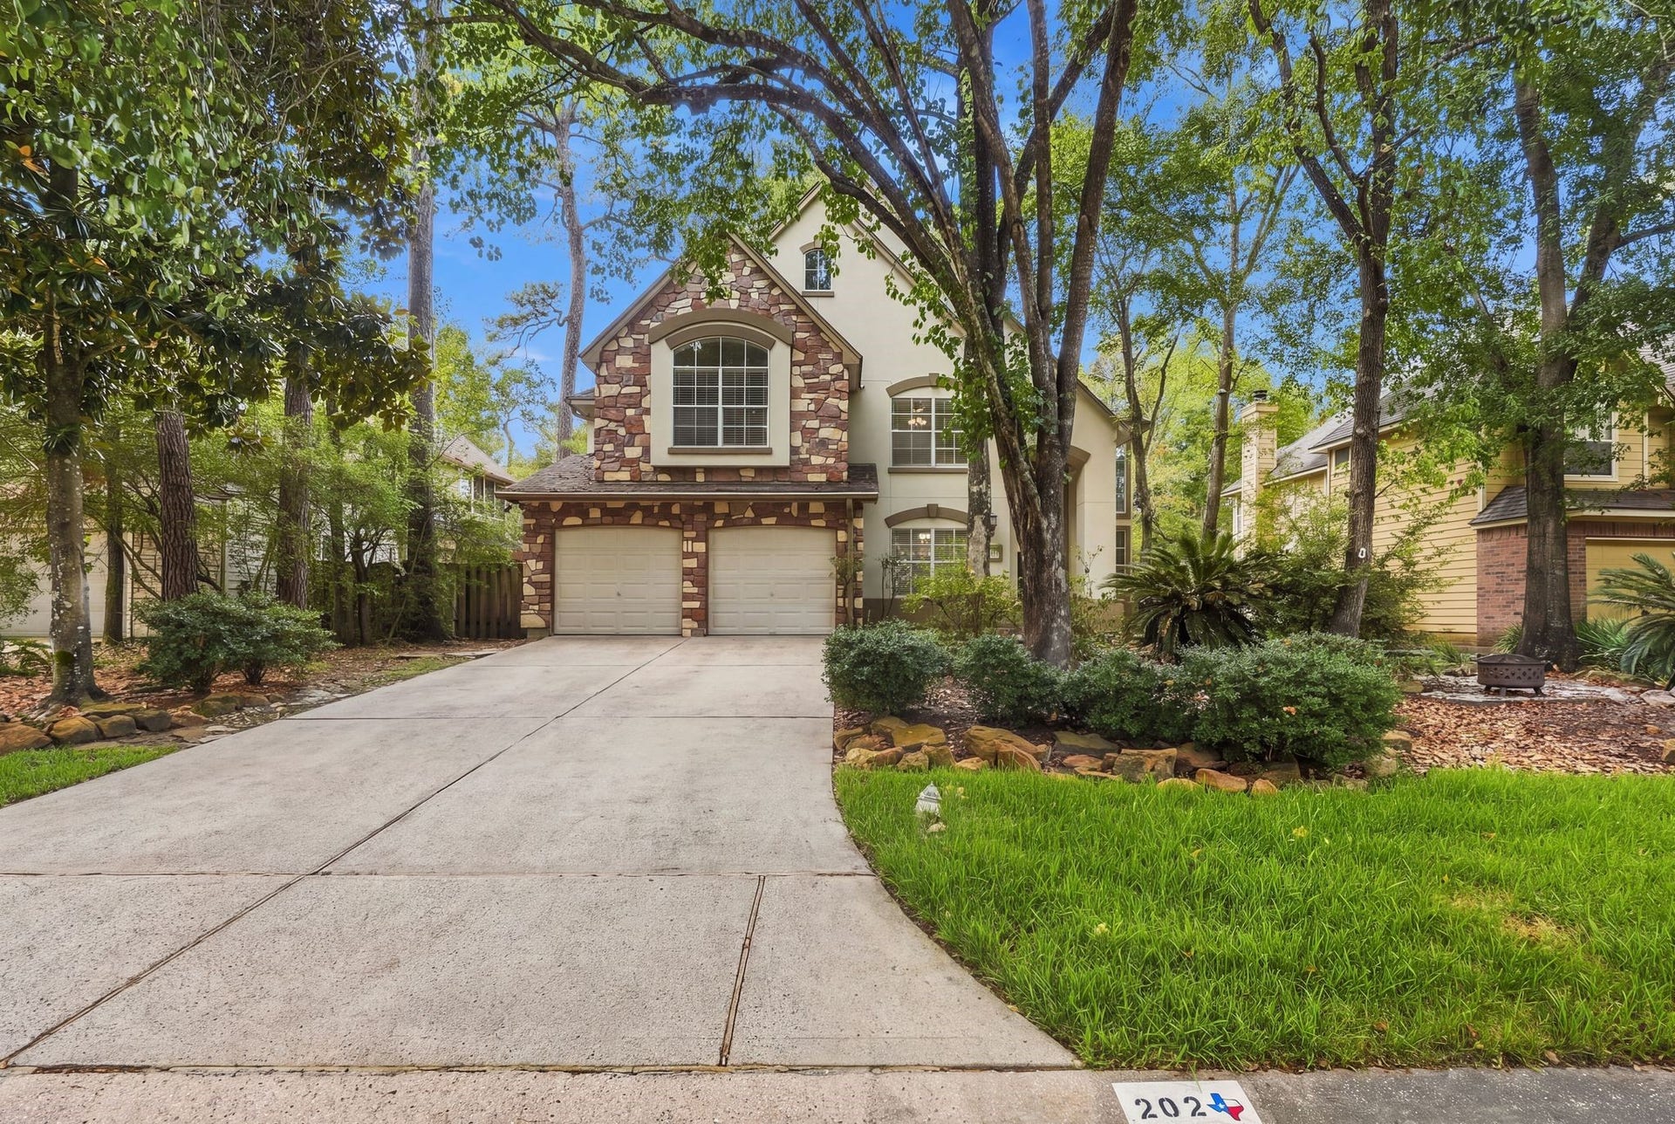


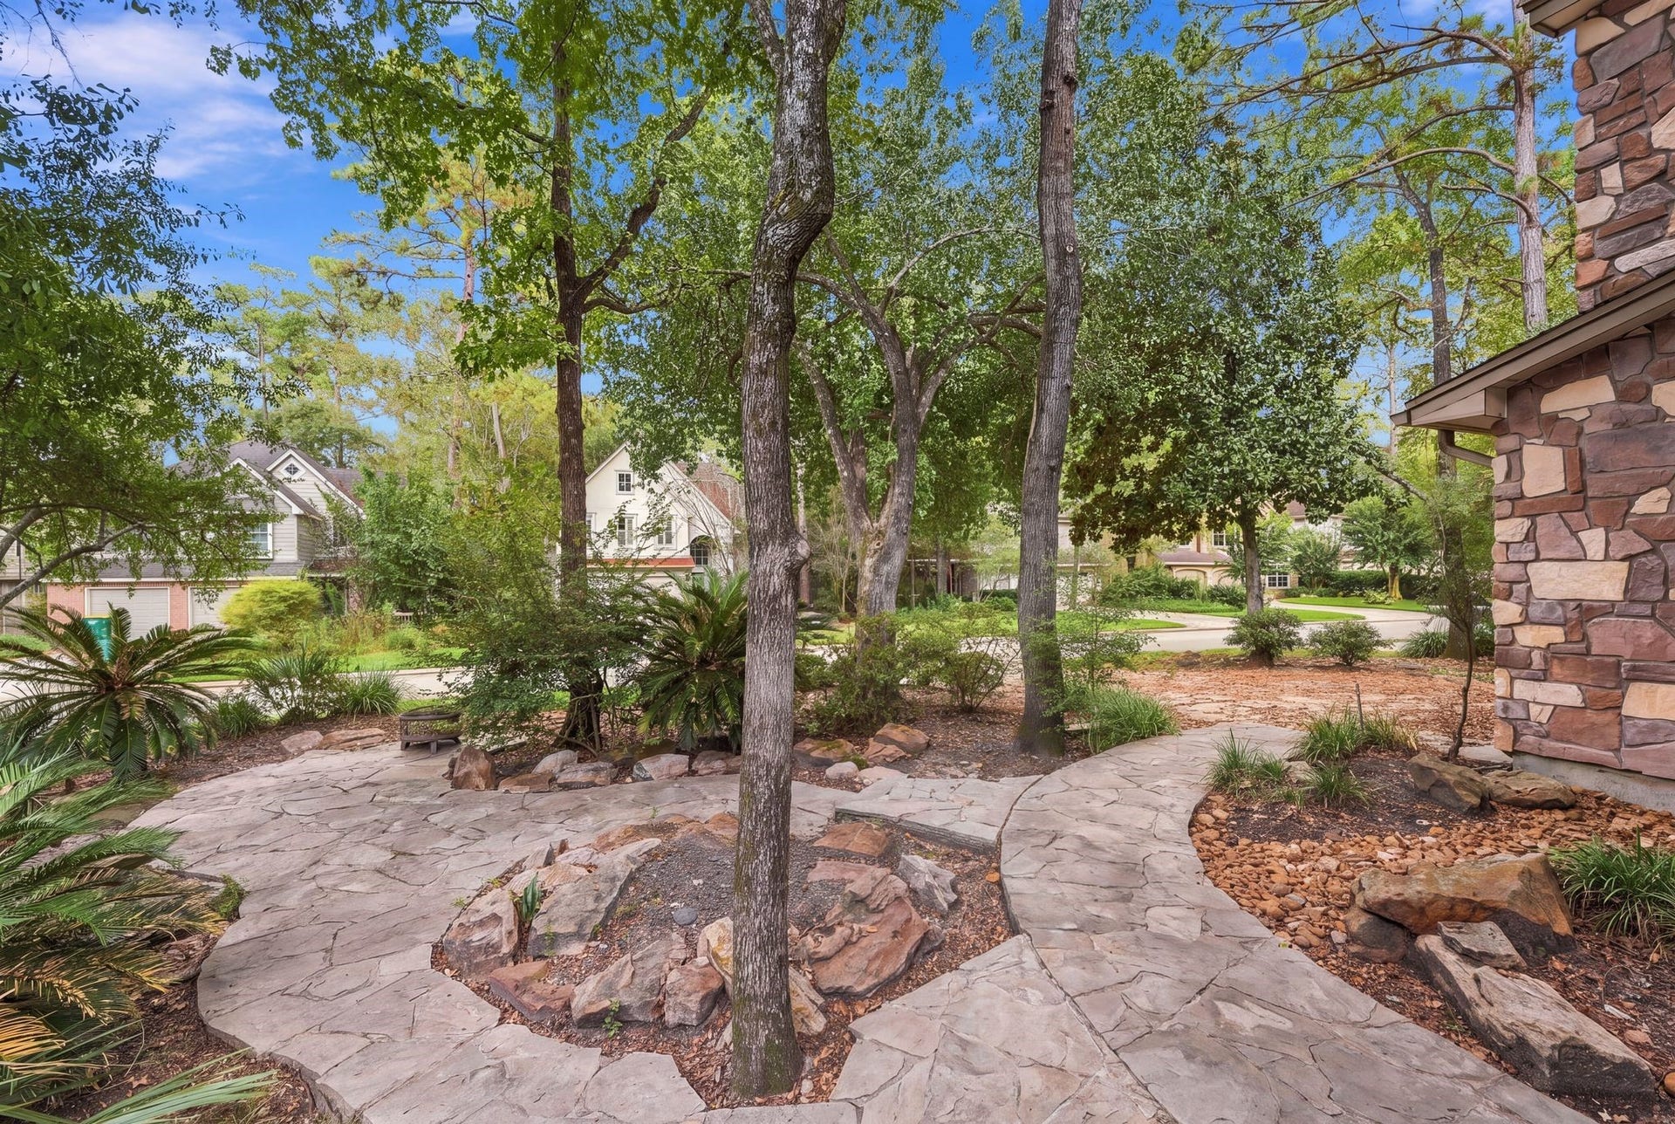
202 W Greywing Circle
The Woodlands, TX 77382
$530,000
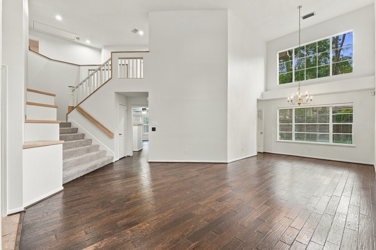
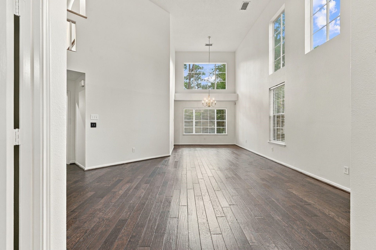
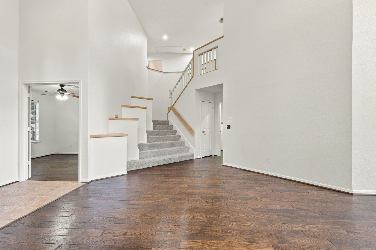
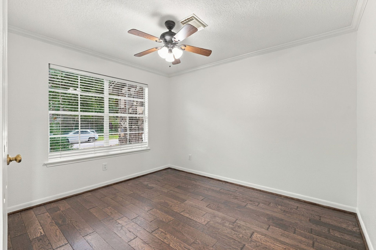
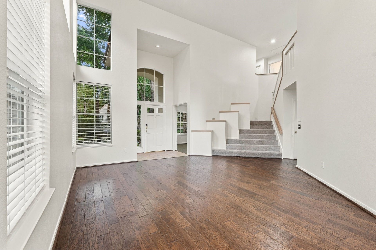
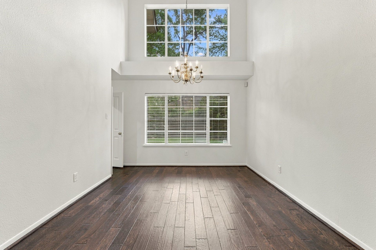
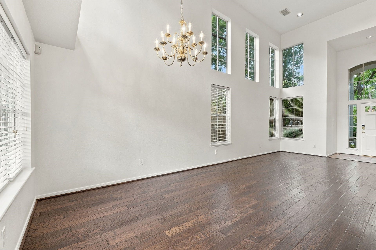
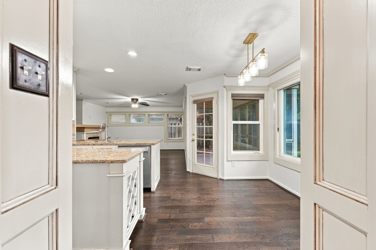
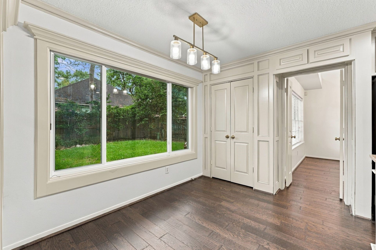
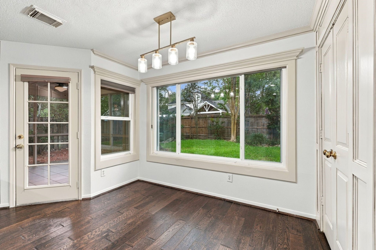
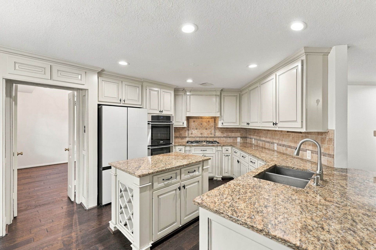
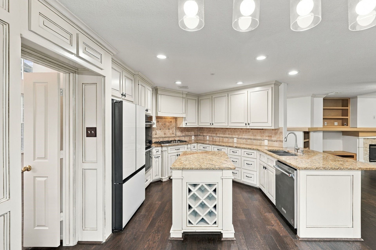
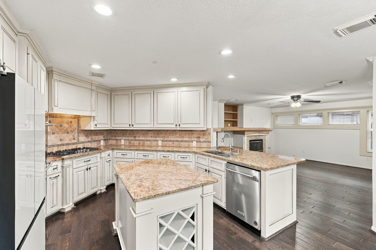
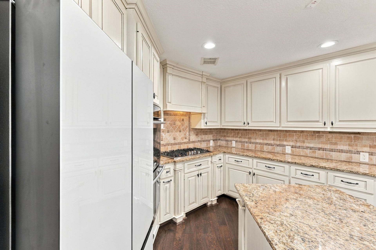
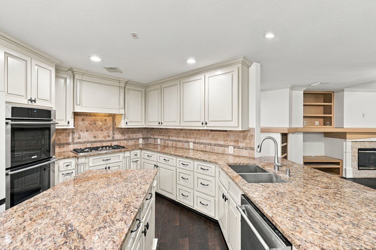
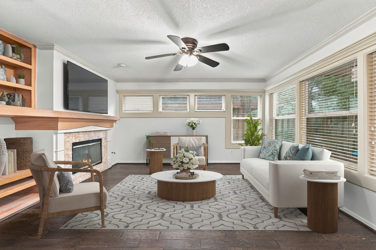
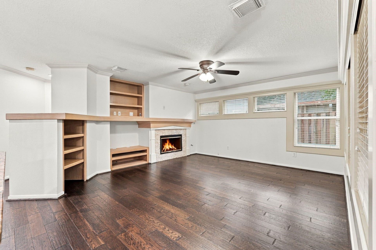
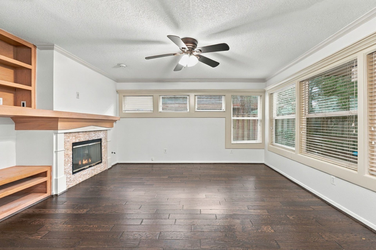
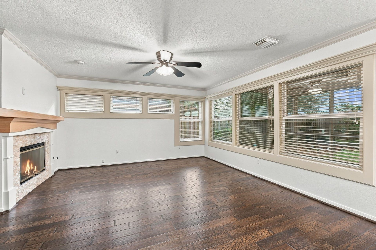
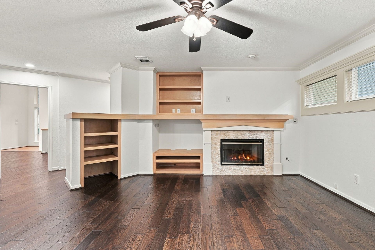
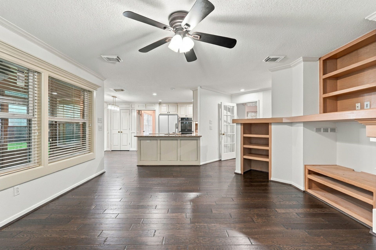
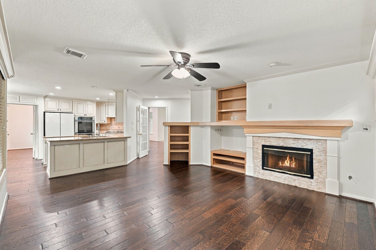
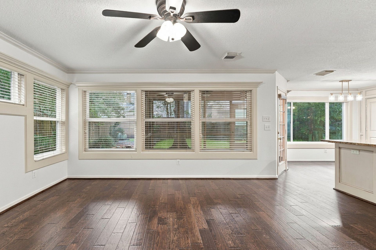
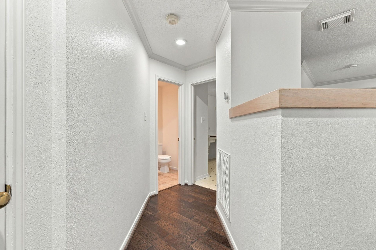
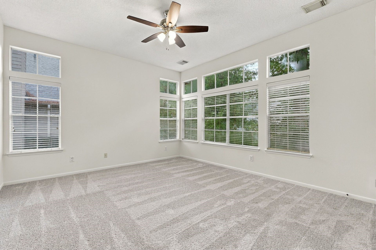
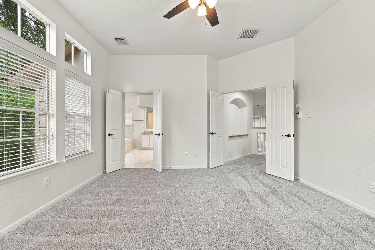
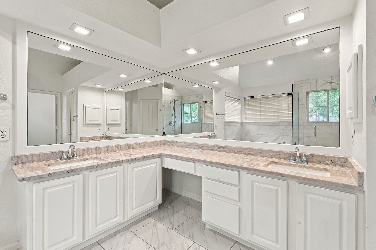
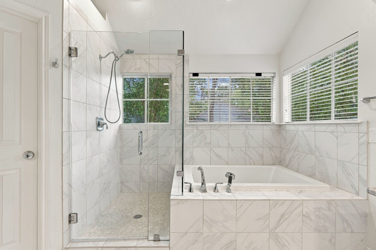
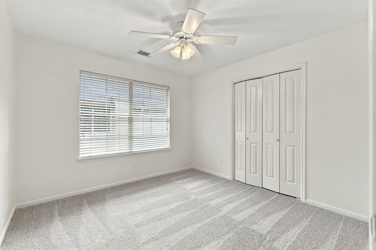
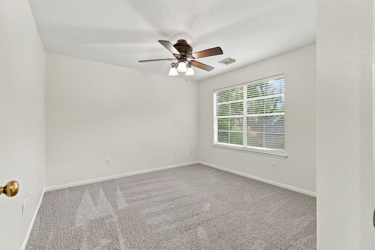
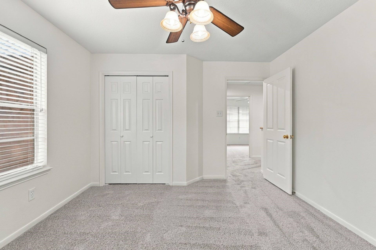
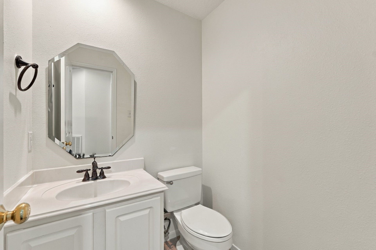
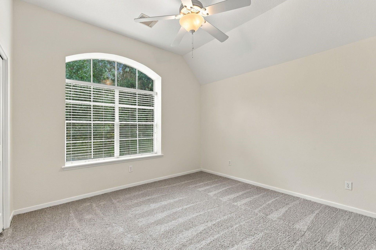
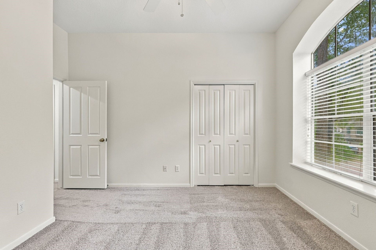
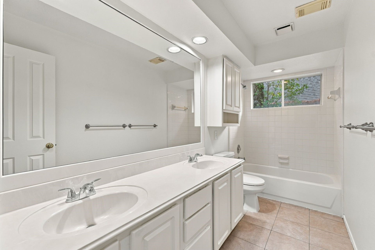
Welcome home - Located in The Woodlands’ Alden Bridge village, this home is near neighborhood parks, pathways, community recreation, schools, and everyday shopping. Location is everything and this home has it for you! Beautiful wood floors throughout downstairs and new carpet upstairs (2026). Updated kitchen with granite, antique white cabinets, double ovens, gas range, island & breakfast bar with refrigerator included. Open floor plan with built-ins & fireplace from kitchen. Screened porch provides another living area. Downstairs study with natural light and privacy. Large first floor laundry room with sink with washer and dryer included.
| Listing Id: | 38137236 |
|---|---|
| List Price: | $530,000 |
| Property Type: | Residential |
| Property Sub Type: | Detached |
| Status: | Active |
| Bedrooms Total: | 4 |
| Bathrooms Full: | 2 |
| Bathrooms Half: | 1 |
| Living Area: | 2,649 |
| Tax Annual Amount: | $9,394 |
| Lot Size Acres: | 0.1614 |
| Architectural Style: | Traditional |
| Waterfront?: | No |
| City: | The Woodlands |
| County Or Parish: | Montgomery |
| Subdivision: | Wdlnds Village Alden |
| Postal Code: | 77382 |
| Year Built: | 1995 |
| Appliances: | Double Oven, Dishwasher, Electric Oven, Disposal, Gas Range, and Microwave |
| Room Type: | Den, DiningRoom, LivingRoom, Office, UtilityRoom, HalfBath |
| Attached Garage?: | Yes |
| Basement Yn: | No |
| Bathrooms Total Integer: | 3 |
| Building Area Total: | 2,649.0 |
| Construction Materials: | CementSiding, Stone, Stucco |
| Cooling: | Central Air and Electric |
| Cooling?: | Yes |
| Directions: | From I45N exit 242/College Park and turn left on 242. L on Greenbridge, R on Research Forest, R on Alden Bridge Dr., L on S Greywing Circle onto Alden Trace and home is around the curve on the left. |
| Disclosures: | MunicipalUtilityDistrictDisclosure |
| Elementary School: | BUSH ELEMENTARY SCHOOL (CONROE) |
| Elementary School District: | 11 - Conroe |
| Exterior Features: | EnclosedPorch, Fence, SprinklerIrrigation, PrivateYard |
| Fencing: | BackYard |
| Fireplace Features: | GasLog |
| Fireplaces Total: | 1 |
| Flooring: | Carpet, Tile, Wood |
| Foundation Details: | Slab |
| Garage Spaces: | 2.0 |
| Garage?: | Yes |
| Heating: | Central, Gas |
| Heating?: | Yes |
| High School: | THE WOODLANDS HIGH SCHOOL |
| High School District: | 11 - Conroe |
| Interior Features: | AllBedroomsUp, BreakfastBar, DoubleVanity, GraniteCounters, HighCeilings, JettedTub, KitchenIsland, KitchenFamilyRoomCombo, BathInPrimaryBedroom, Pantry, SeparateShower, TubShower, Vanity, CeilingFans |
| Internet Automated Valuation Display?: | Yes |
| Internet Consumer Comment?: | Yes |
| Laundry Features: | WasherHookup, ElectricDryerHookup, GasDryerHookup |
| Levels: | Two |
| Listing Agreement: | ExclusiveRightToLease |
| Listing Terms: | Cash, Conventional, FHA, VaLoan |
| Living Area Source: | Appraiser |
| Lot Features: | Subdivision |
| Lot Size Area: | 7,031.0 |
| Lot Size Source: | Appraiser |
| Lot Size Units: | SquareFeet |
| Middle Or Junior School: | MCCULLOUGH JUNIOR HIGH SCHOOL |
| Middle Or Junior School District: | 11 - Conroe |
| MLS Area Major: | 15 |
| MLS Area Minor: | The Woodlands |
| Original List Price: | $530,000 |
| Parcel Number: | 229437 |
| Parking Features: | Attached, Garage |
| Parking Total: | 2 |
| Patio And Porch Features: | Porch, Screened |
| Postal City: | The Woodlands |
| Postal Code Plus4: | 1106 |
| Public Survey Section: | 6 |
| Roof: | Composition |
| Rooms Total: | 11 |
| Security Features: | SecuritySystemOwned |
| Sewer: | PublicSewer |
| Status: | Active |
| State Or Province: | TX |
| Stories: | 2 |
| Street Number Numeric: | 202 |
| Tax Year: | 2026 |
| Universal Property: | US-48339-N-229437-R-N |
| Water Source: | Public |
| Year Built Source: | PublicRecords |
| Listing Key: | 1191579217 |
| Current Price: | $530,000.00 |
| Country Subdivision: | 48339 |
| Record Signature: | 420,123,066 |
| Universal Parcel Id: | urn:reso:upi:2.0:US:48339:229437 |
| Fireplace?: | Yes |
| Fireplace?: | Yes |
Listing Courtesy of: CB&A, Realtors
Listing Agent: Irene Y Romano
713-447-1110
Mortgage Calculator
The data on this website relating to real estate for sale comes in part from the IDX Program of the Houston Association of REALTORS®.
All information is believed accurate but not guaranteed. The properties displayed may not be all of the properties available through the IDX Program. Any use of this site other than by potential buyers or sellers is strictly prohibited.
© 2026 Houston Association of REALTORS®.
Houston Association of REALTORS® data last updated on October 08, 2026 05:06 PM - ET.
Property Last Updated: October 08, 2026 05:06 PM - ET
