
2121 Kirby Drive, #33
Houston, TX 77019
$9,950,000
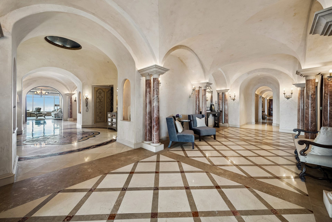
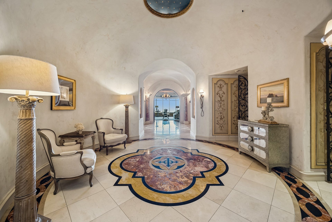
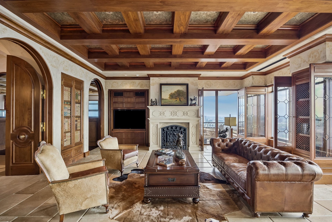
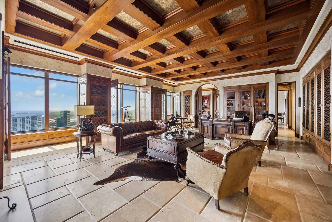
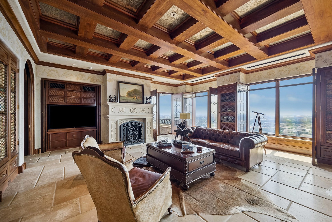
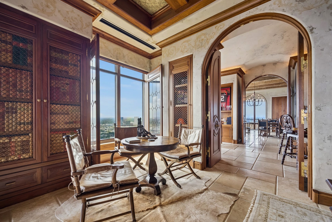
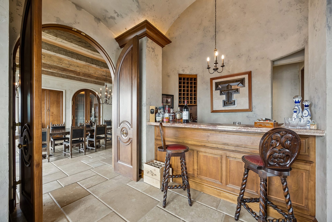
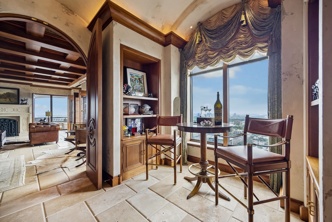
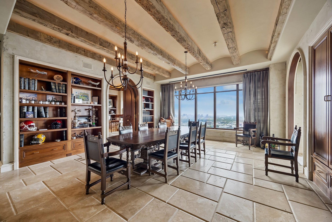
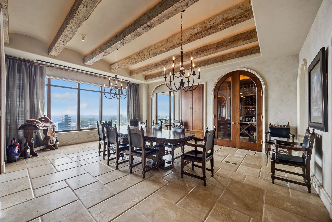
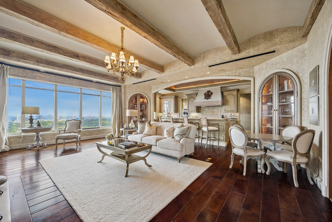
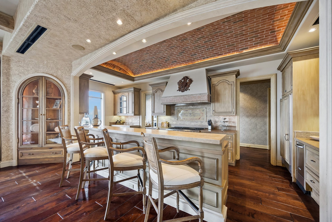
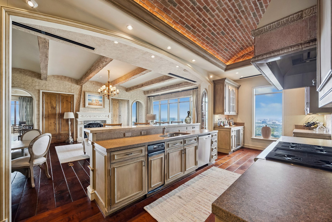
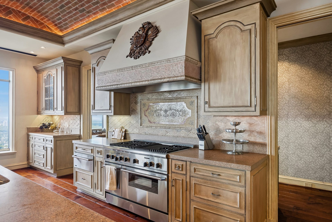
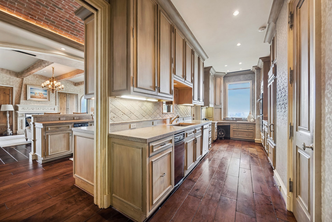
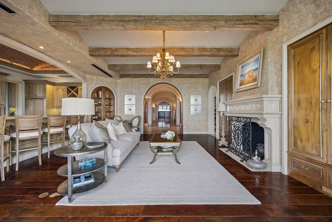
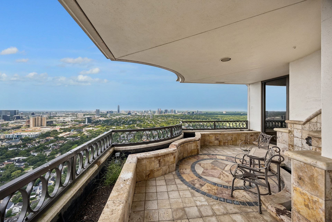
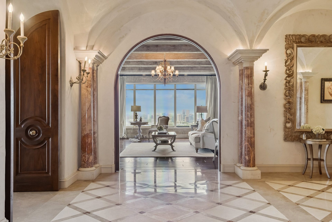
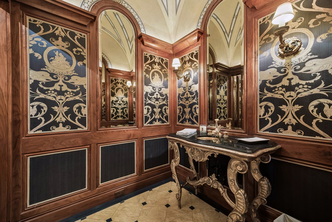
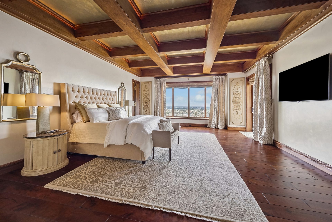
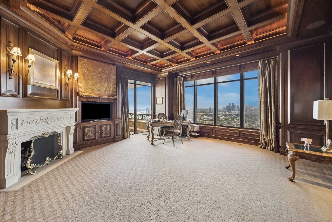
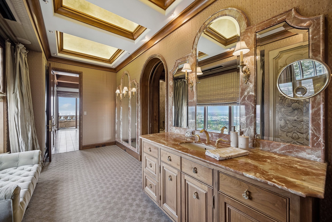
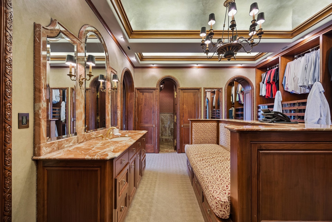
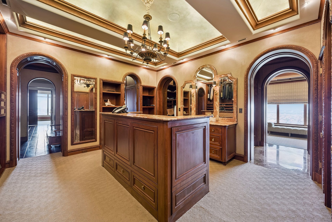
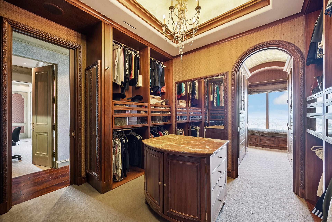
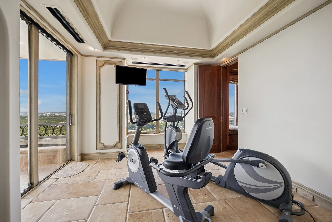
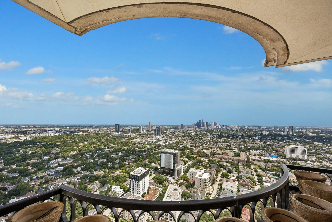
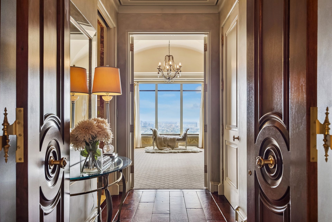
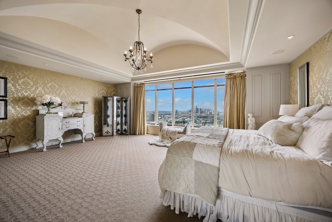
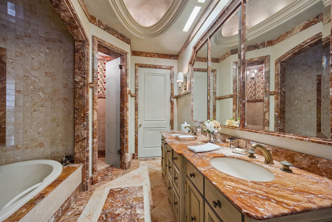
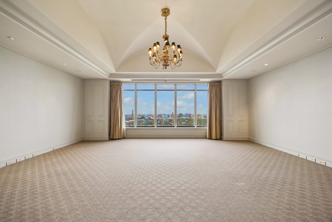
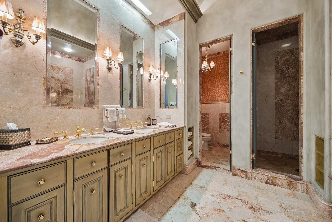
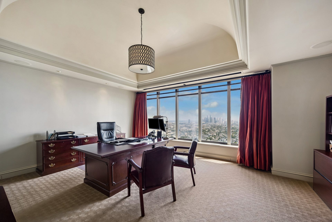
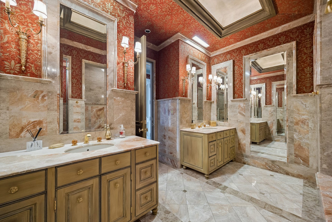
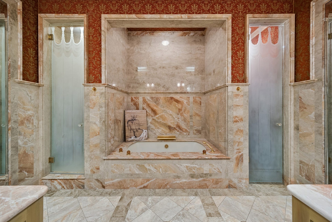
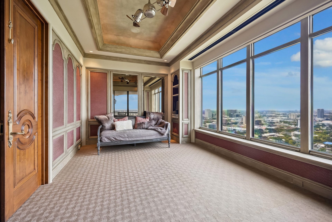
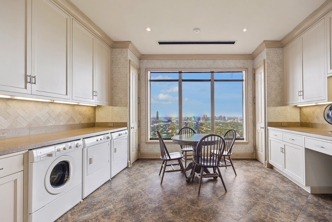
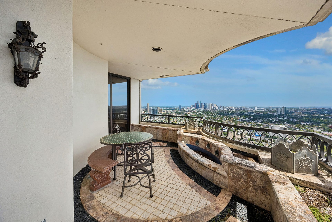
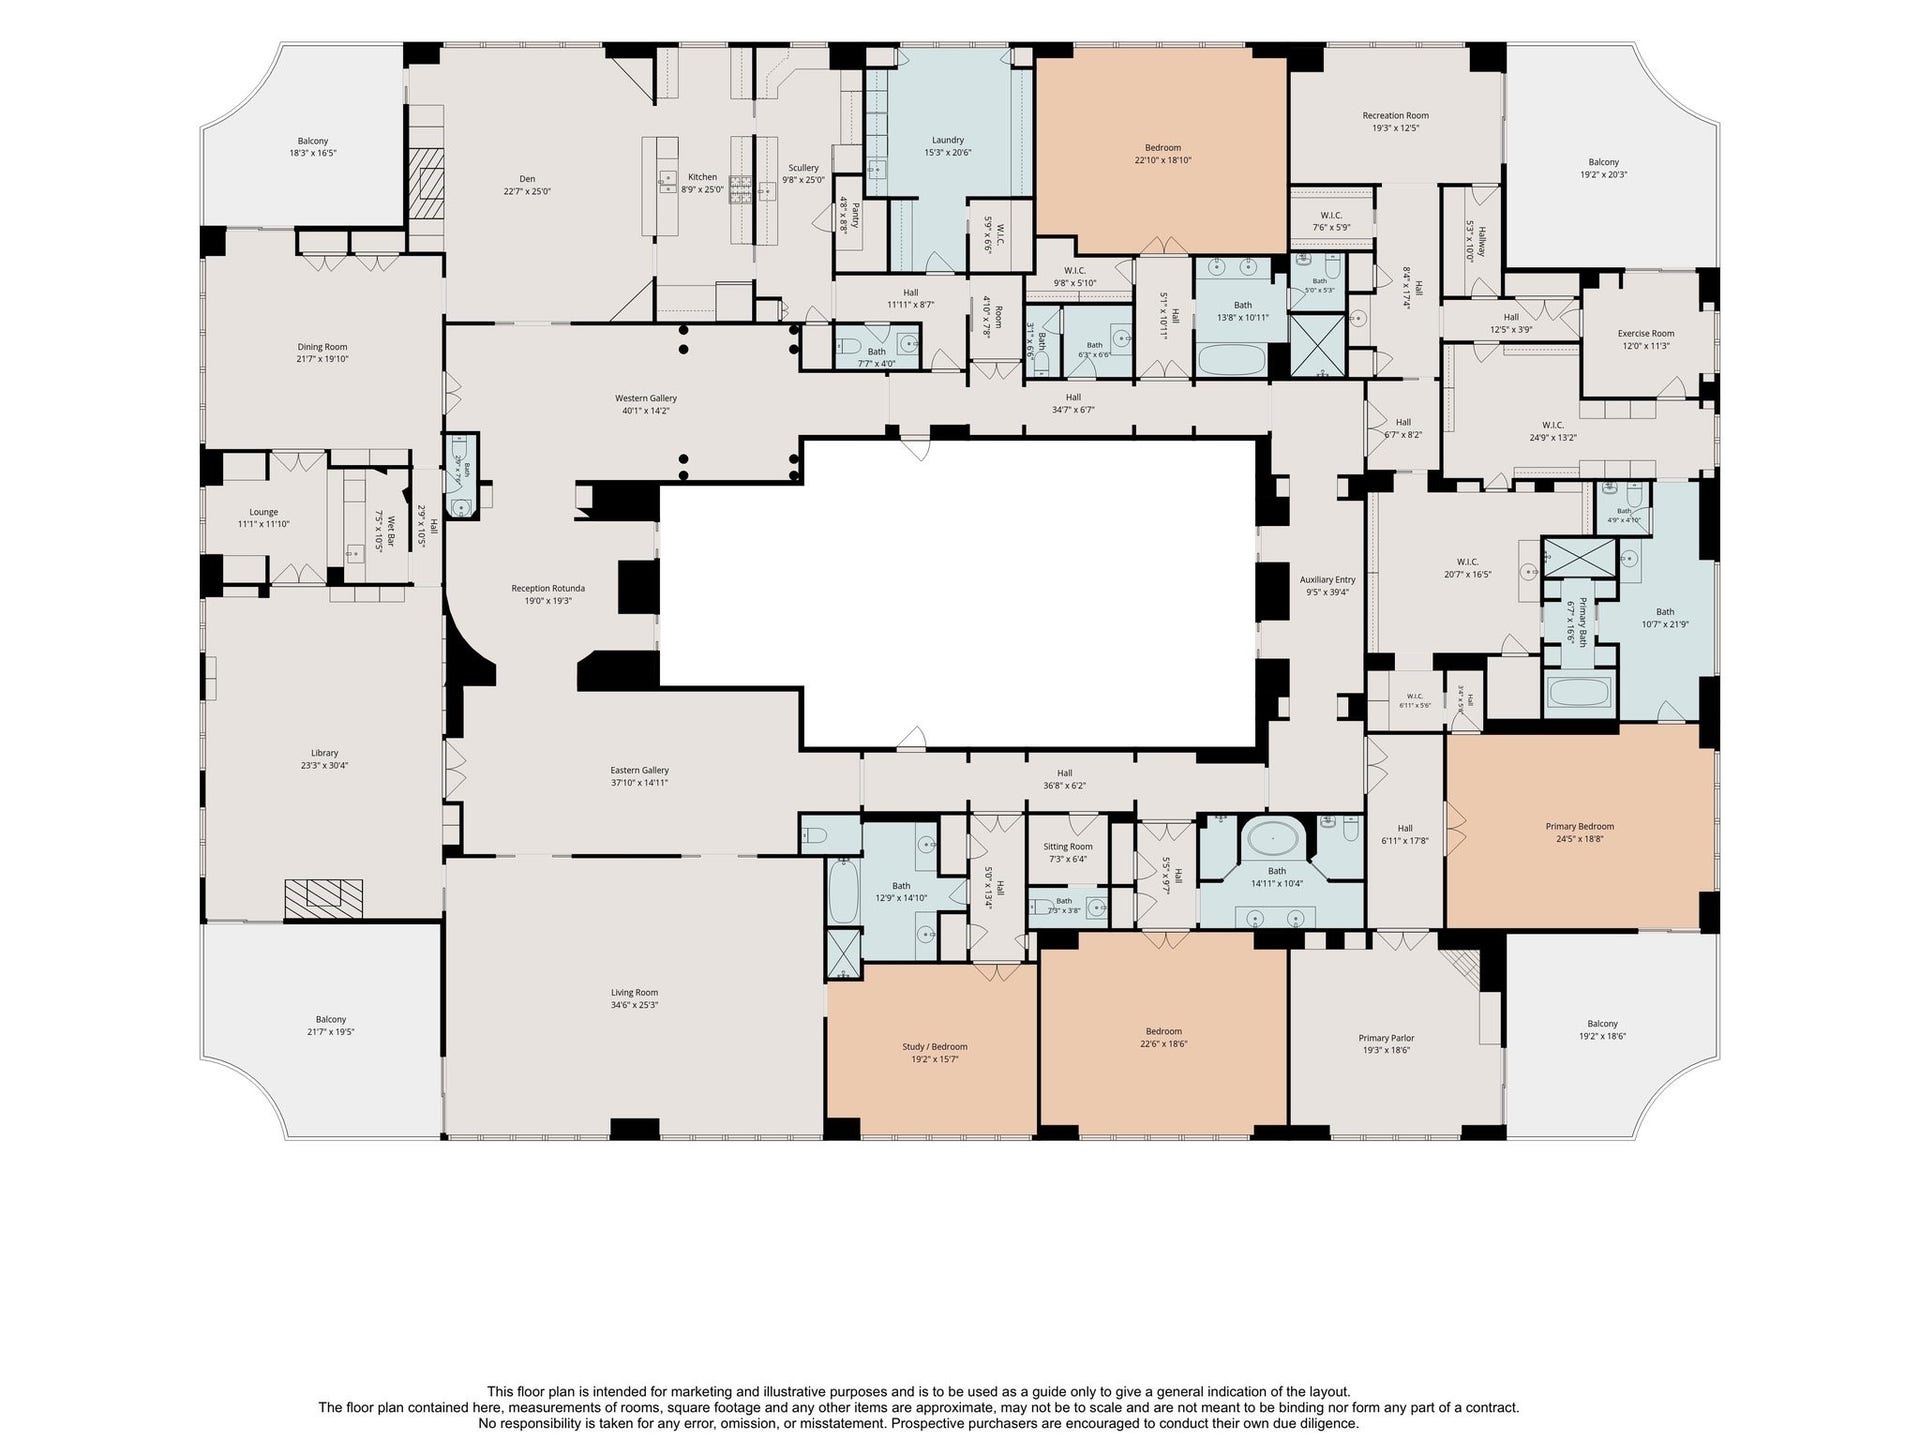
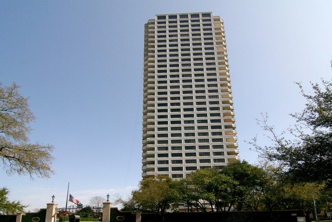
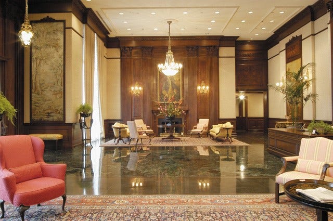
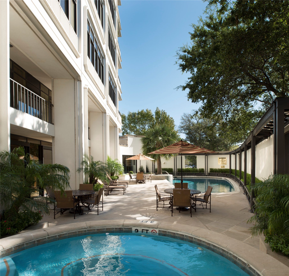
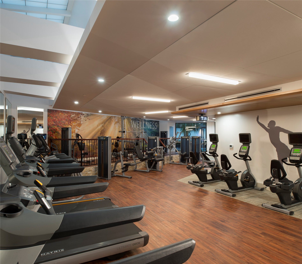
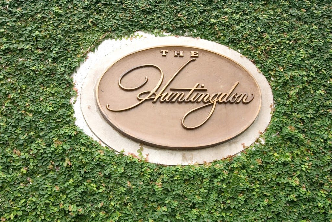
An unparalleled opportunity to acquire a full floor residence offering over 12,800+ sq. ft. of luxurious European-inspired living spaces enhanced by breathtaking panoramic views from the 33rd floor of the iconic Huntingdon high rise. Dual Direct Elevator Entry Galleries open to an impressively proportioned floor plan designed by L. Barry Davidson (AIA) in collaboration with the quality craftsmanship of Tynes Sparks offering exceptional entertaining capabilities, stylish selections with artisan accents, and substantial storage. Fabulous Formals. Kitchen with adjacent catering corridor opens to an informal living area. Owner's Retreat with private parlor and baronial bath featuring designated dressing spaces and a connecting gym. 3 Guest Suites. 4 Terraces. Savant Automation. Lutron Lighting. 10 Reserved Parking Spaces. 4 Storage Units. Full-Service Building offering exceptional amenities with 24-hour concierge, valet parking, backup generator, guest suites, fitness center, and pool/spa.
| Listing Id: | 24633877 |
|---|---|
| List Price: | $9,950,000 |
| Property Type: | Residential |
| Property Sub Type: | Condominium |
| Status: | Active |
| Bedrooms Total: | 4 |
| Bathrooms Full: | 4 |
| Bathrooms Half: | 4 |
| Living Area: | 12,827 |
| Association Fee: | $15,265 |
| Tax Annual Amount: | $223,733 |
| Architectural Style: | High Rise |
| Waterfront?: | No |
| City: | Houston |
| County Or Parish: | Harris |
| Subdivision: | Huntingdon Condo |
| Postal Code: | 77019 |
| Year Built: | 1983 |
| Appliances: | Convection Oven, Double Oven, Dryer, Dishwasher, Disposal, Gas Range, Ice Maker, Microwave, Oven, Trash Compactor, Washer, Instant Hot Water, Refrigerator, and Wine Refrigerator |
| Association Amenities: | ControlledAccess, FitnessCenter, MeetingBanquetPartyRoom, PartyRoom, Pool, Security, Trash, Concierge, Guard |
| Association Fee: | $15,265 |
| Association Fee Frequency: | Monthly |
| Association Fee Includes: | Common Area Insurance, Maintenance Grounds, Maintenance Structure, Partial Utilities, Recreation Facilities, Sewer, Trash, Valet, and Water |
| Room Type: | Den, DiningRoom, EntryFoyer, GameRoom, Library, LivingRoom, Office, Pantry, UtilityRoom, WineRoom, ExerciseRoom |
| Association Name: | Huntingdon HOA |
| Basement Yn: | No |
| Bathrooms Total Integer: | 8 |
| Bedrooms Possible: | 4 |
| Building Area Total: | 12,827.0 |
| Building Name: | THE HUNTINGDON |
| Community Features: | CommunityPool, Clubhouse, Curbs, Elevator, TrashChute |
| Cooling: | Other and Zoned |
| Cooling?: | Yes |
| Directions: | FROM 59: travel north on Kirby Drive and The Huntingdon will be located on the east side of the street between Westheimer and San Felipe. |
| Disclosures: | FirstRightOfRefusal |
| Elementary School: | RIVER OAKS ELEMENTARY SCHOOL (HOUSTON) |
| Elementary School District: | 27 - Houston |
| Entry Level: | 33 |
| Exclusions: | Contact Listing Agent |
| Exterior Features: | Balcony |
| Fireplace Features: | GasLog |
| Fireplaces Total: | 3 |
| Flooring: | Carpet, Marble, Stone, Vinyl, Wood |
| Green Energy Efficient: | Thermostat |
| Heating: | Central, Electric, Zoned |
| Heating?: | Yes |
| High School: | LAMAR HIGH SCHOOL (HOUSTON) |
| High School District: | 27 - Houston |
| Interior Features: | AllBedroomsDown, WetBar, BreakfastBar, Bidet, ButlersPantry, CrownMolding, DualSinks, DoubleVanity, EntranceFoyer, Elevator, EnSuiteBathroom, GraniteCounters, JettedTub, KitchenIsland, KitchenFamilyRoomCombo, MarbleCounters, MainLevelPrimary, PotsAndPanDrawers, Storage, Sink, SeparateShower |
| Internet Automated Valuation Display?: | Yes |
| Internet Consumer Comment?: | Yes |
| Laundry Features: | ElectricDryerHookup |
| Listing Agreement: | ExclusiveRightToLease |
| Listing Terms: | Cash, Conventional |
| Living Area Source: | Appraiser |
| Lot Features: | Cleared |
| Lot Size Units: | SquareFeet |
| Middle Or Junior School: | LANIER MIDDLE SCHOOL |
| Middle Or Junior School District: | 27 - Houston |
| MLS Area Major: | 16 |
| MLS Area Minor: | River Oaks Area |
| Original List Price: | $9,950,000 |
| Other Structures: | GuestHouse |
| Ownership: | Full Ownership |
| Parcel Number: | 115-578-033-0001 |
| Parking Features: | AdditionalParking, Assigned, ControlledEntrance, Valet |
| Parking Total: | 10 |
| Patio And Porch Features: | Terrace |
| Pets Allowed: | PetRestrictions |
| Pool Features: | Association |
| Postal City: | Houston |
| Postal Code Plus4: | 6069 |
| Road Surface Type: | Concrete |
| Rooms Total: | 14 |
| Security Features: | DoorMan, KeyCardEntry, SecuritySystemOwned, SmokeDetectors |
| Status: | Active |
| State Or Province: | TX |
| Street Number Numeric: | 2,121 |
| Tax Year: | 2026 |
| Universal Property: | US-48201-N-1155780330001-R-N |
| View: | East, North, SouthernExposure, West |
| View?: | Yes |
| Window Features: | Window Coverings |
| Year Built Source: | PublicRecords |
| Listing Key: | 1190543582 |
| Current Price: | $9,950,000.00 |
| Country Subdivision: | 48201 |
| Record Signature: | -334,029,468 |
| Universal Parcel Id: | urn:reso:upi:2.0:US:48201:115-578-033-0001 |
| Fireplace?: | Yes |
| Fireplace?: | Yes |
Listing Courtesy of: Compass RE Texas, LLC - Houston
Listing Agent: Laura H Sweeney
832-925-6966
Mortgage Calculator
The data on this website relating to real estate for sale comes in part from the IDX Program of the Houston Association of REALTORS®.
All information is believed accurate but not guaranteed. The properties displayed may not be all of the properties available through the IDX Program. Any use of this site other than by potential buyers or sellers is strictly prohibited.
© 2026 Houston Association of REALTORS®.
Houston Association of REALTORS® data last updated on October 08, 2026 05:06 PM - ET.
Property Last Updated: October 08, 2026 05:06 PM - ET
