


2123 Peaceful Point
Missouri City, TX 77459
$710,000
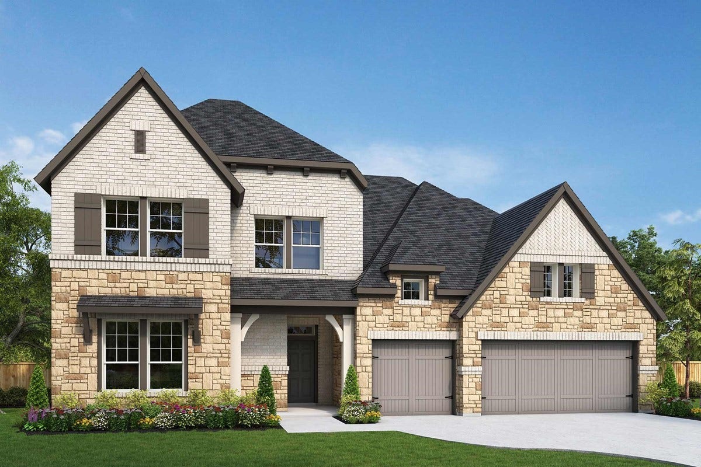
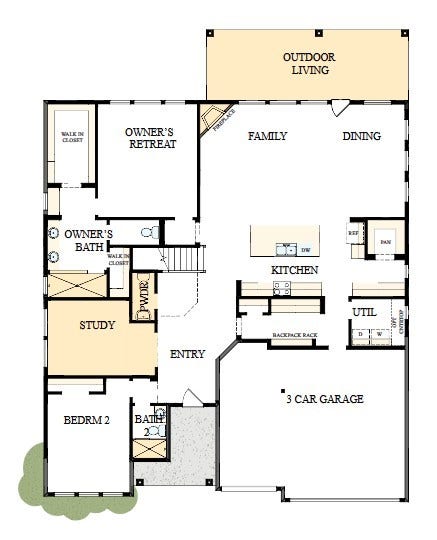
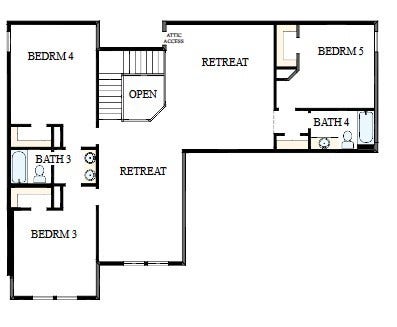
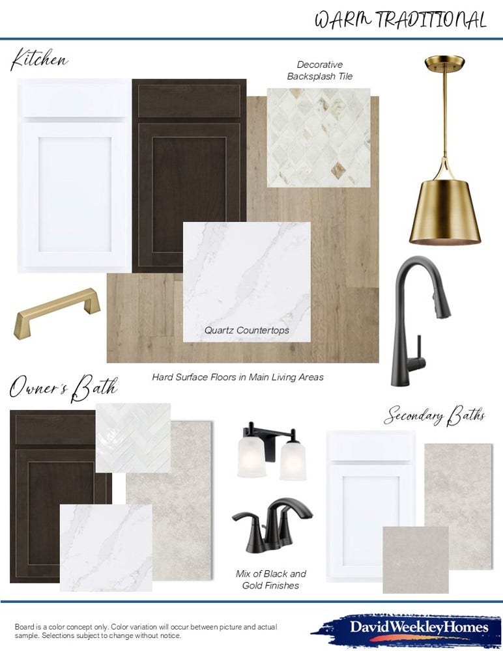
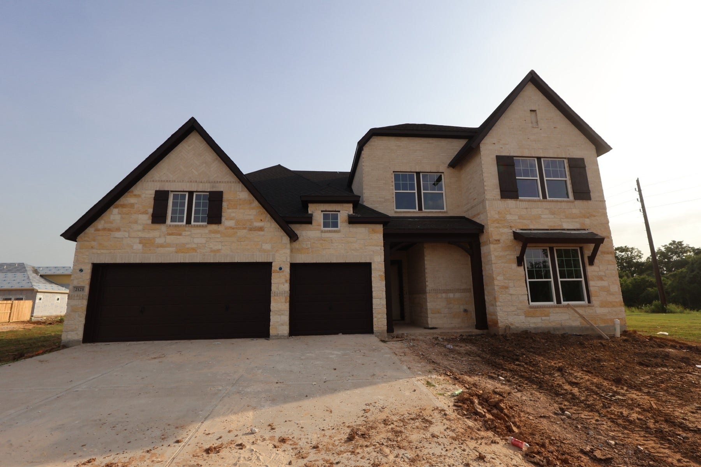
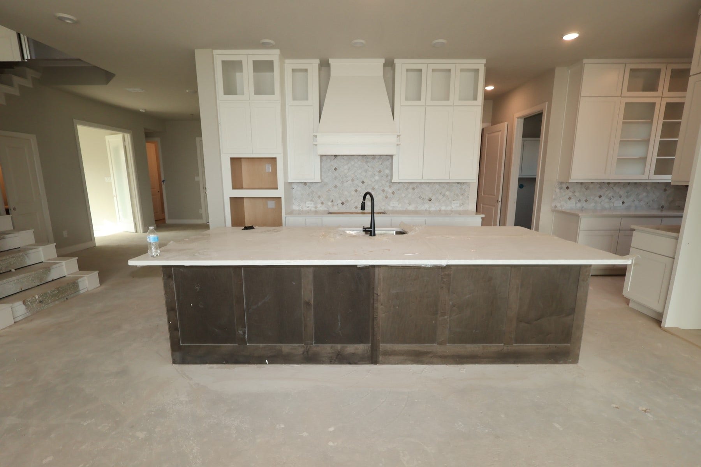
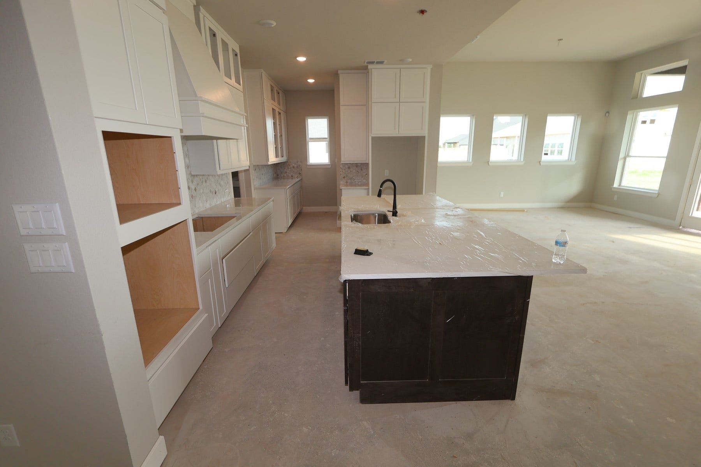
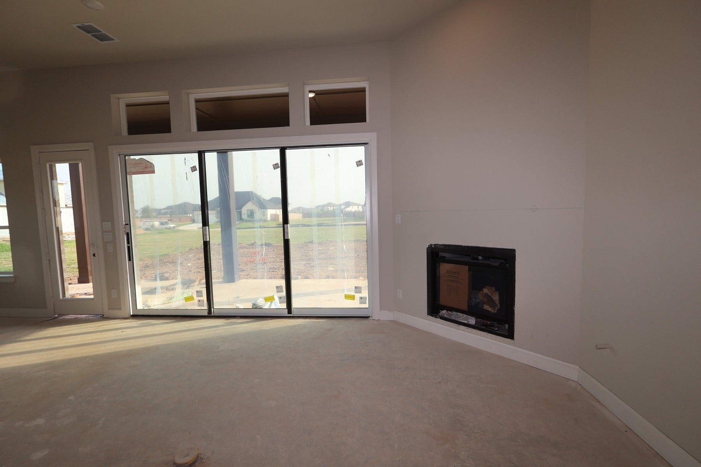
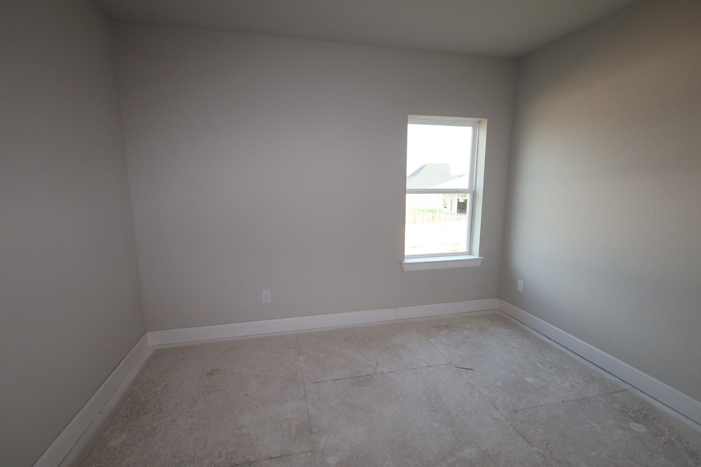
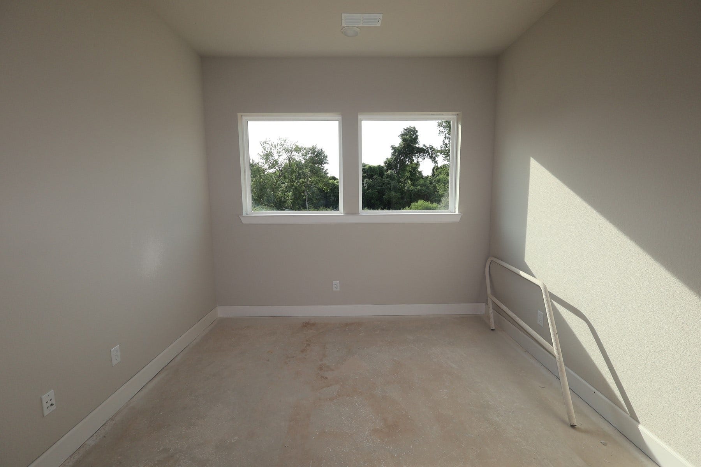
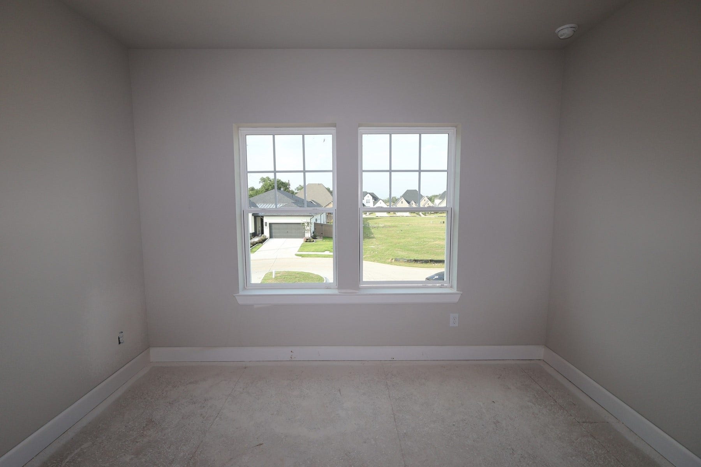
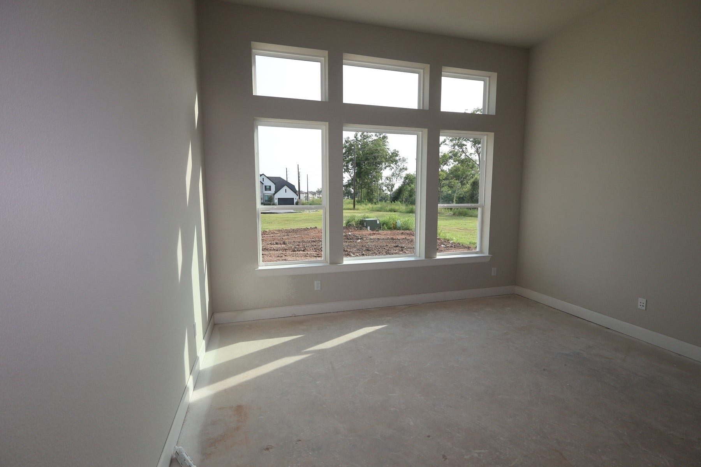
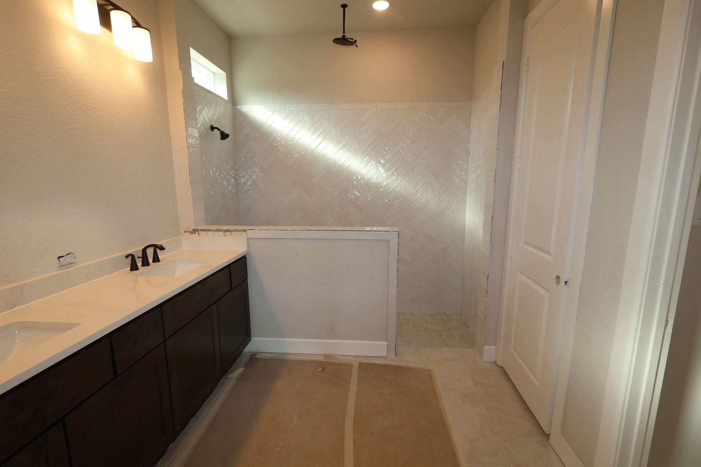
Smart, Stylish & Exceptionally Thoughtful—This Value Plan Delivers! Featuring two standard retreats, this beautifully designed home combines everyday functionality with elevated comfort. The spacious mud area offers abundant cabinetry and storage—perfect for organizing everything from Costco finds to daily essentials. A dedicated butler area creates an elegant transition between the kitchen and dining spaces, while the spacious walk-in, doorless pantry provides effortless organization and convenience. Upstairs, generously sized secondary bedrooms feature walk-in closets, giving everyone their own comfortable space and storage. The primary suite is designed with thoughtful details in mind, including a dedicated vanity area with knee-high space and a mirror—an ideal personal touch for getting ready in style. Exceptional storage, smart design and thoughtful details make this Value Plan a standout opportunity for buyers and Realtors alike!
| Listing Id: | 21781059 |
|---|---|
| List Price: | $710,000 |
| Property Type: | Residential |
| Property Sub Type: | Detached |
| Status: | Active |
| Bedrooms Total: | 5 |
| Bathrooms Full: | 4 |
| Bathrooms Half: | 1 |
| Living Area: | 3,800 |
| Association Fee: | $1,543 |
| Architectural Style: | Contemporary Modern and Traditional |
| Waterfront?: | No |
| City: | Missouri City |
| County Or Parish: | Fort Bend |
| Subdivision: | Sienna |
| Postal Code: | 77459 |
| Year Built: | 2026 |
| Appliances: | Convection Oven, Dishwasher, Gas Cooktop, Disposal, Microwave, and Energy Star Qualified Appliances |
| Association Fee: | $1,543 |
| Association Fee Frequency: | Annually |
| Room Type: | DiningRoom, FamilyRoom, Office, UtilityRoom, HalfBath |
| Association Name: | Sienna HOA |
| Association Phone: | 281-778-0778 |
| Association?: | Yes |
| Attached Garage?: | Yes |
| Basement Yn: | No |
| Bathrooms Total Integer: | 5 |
| Bedrooms Possible: | 5 |
| Builder Name: | David Weekley Homes |
| Building Area Total: | 3,800.0 |
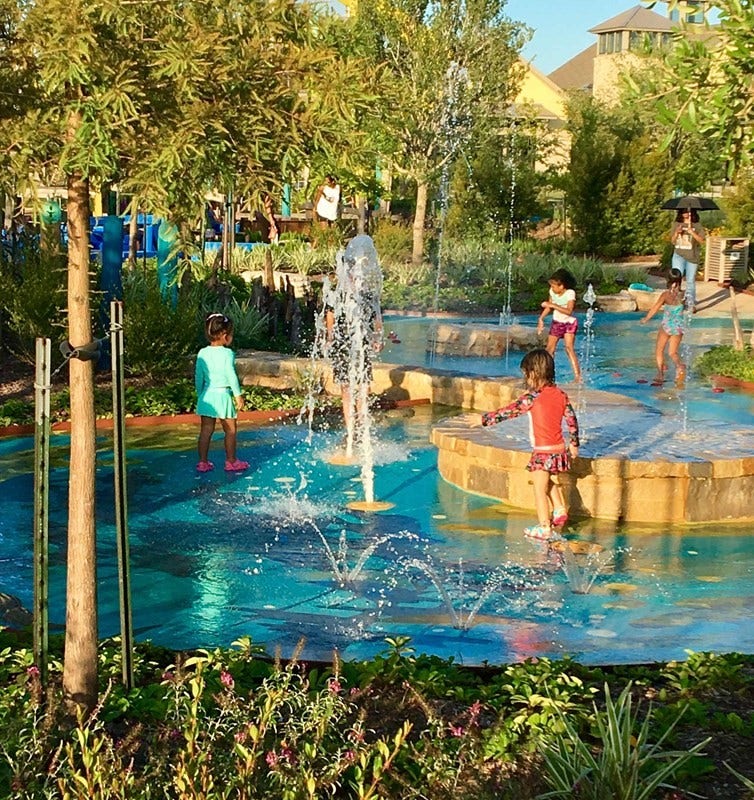
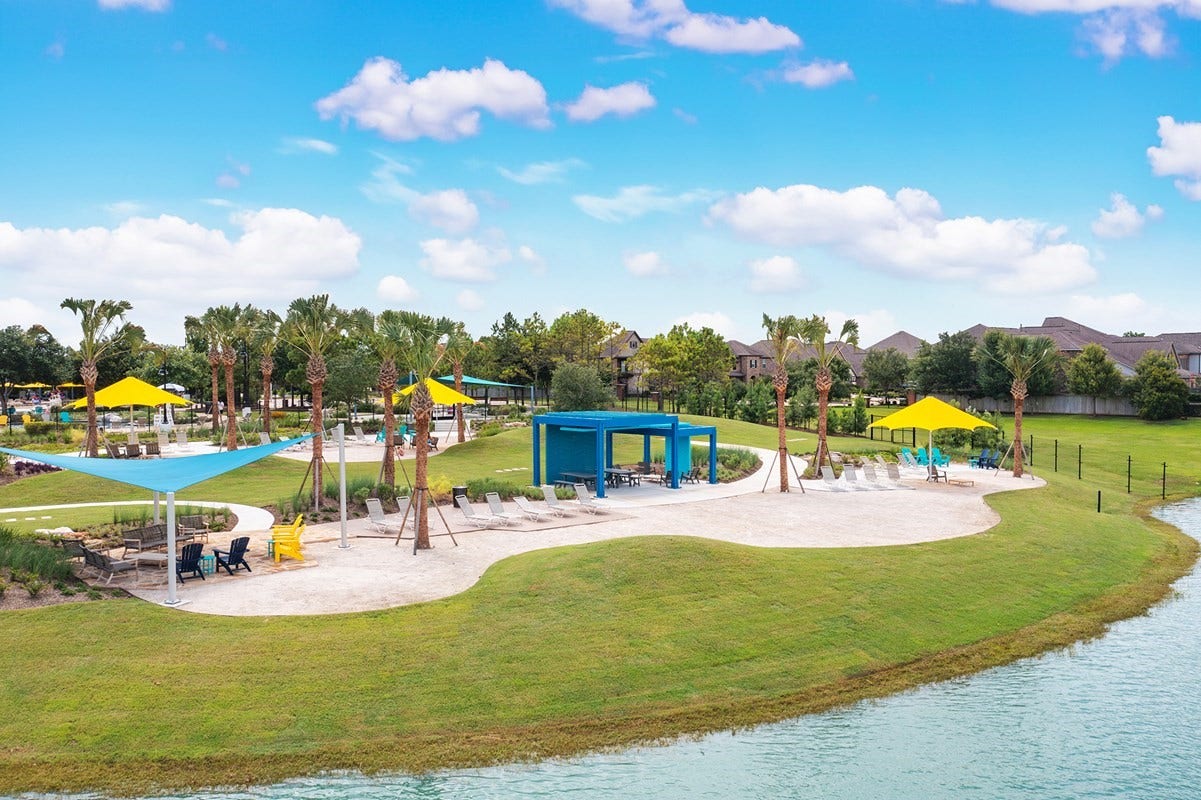
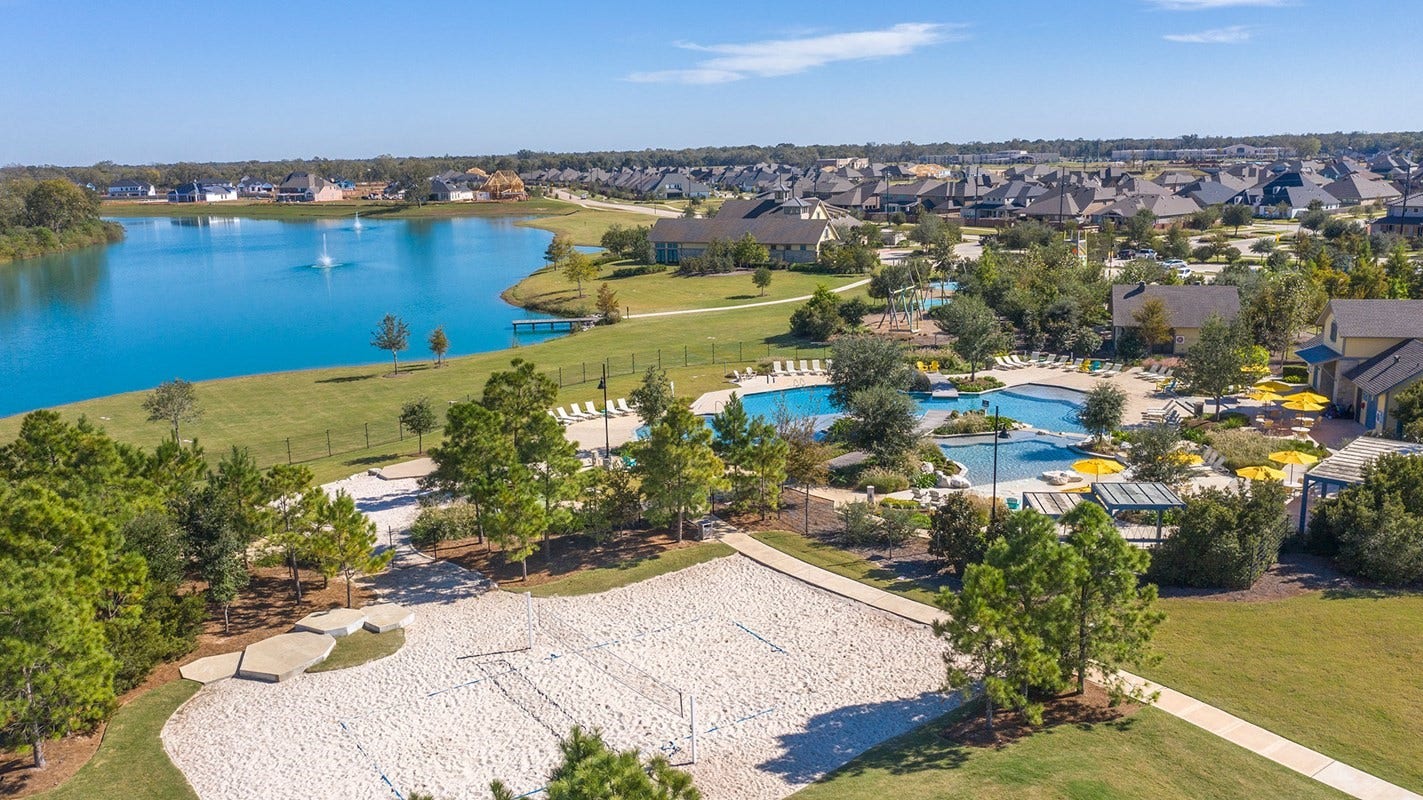
| Community Features: | CommunityPool, MasterPlannedCommunity, Golf |
| Construction Materials: | Brick, CementSiding, Stone |
| Cooling: | Central Air, Electric, Gas, and Attic Fan |
| Cooling?: | Yes |
| Direction Faces: | Northeast |
| Directions: | Take Sienna Parkway south bound, Turn right on Sienna Oaks Blvd. left on Forest lake Dr. left on Regal Water Dr. Model home is located on the left: at 1915 Regal Water Drive, Missouri City, TX 77459. |
| Disclosures: | MunicipalUtilityDistrictDisclosure |
| Elementary School: | HERITAGE ROSE ELEMENTARY SCHOOL |
| Elementary School District: | 19 - Fort Bend |
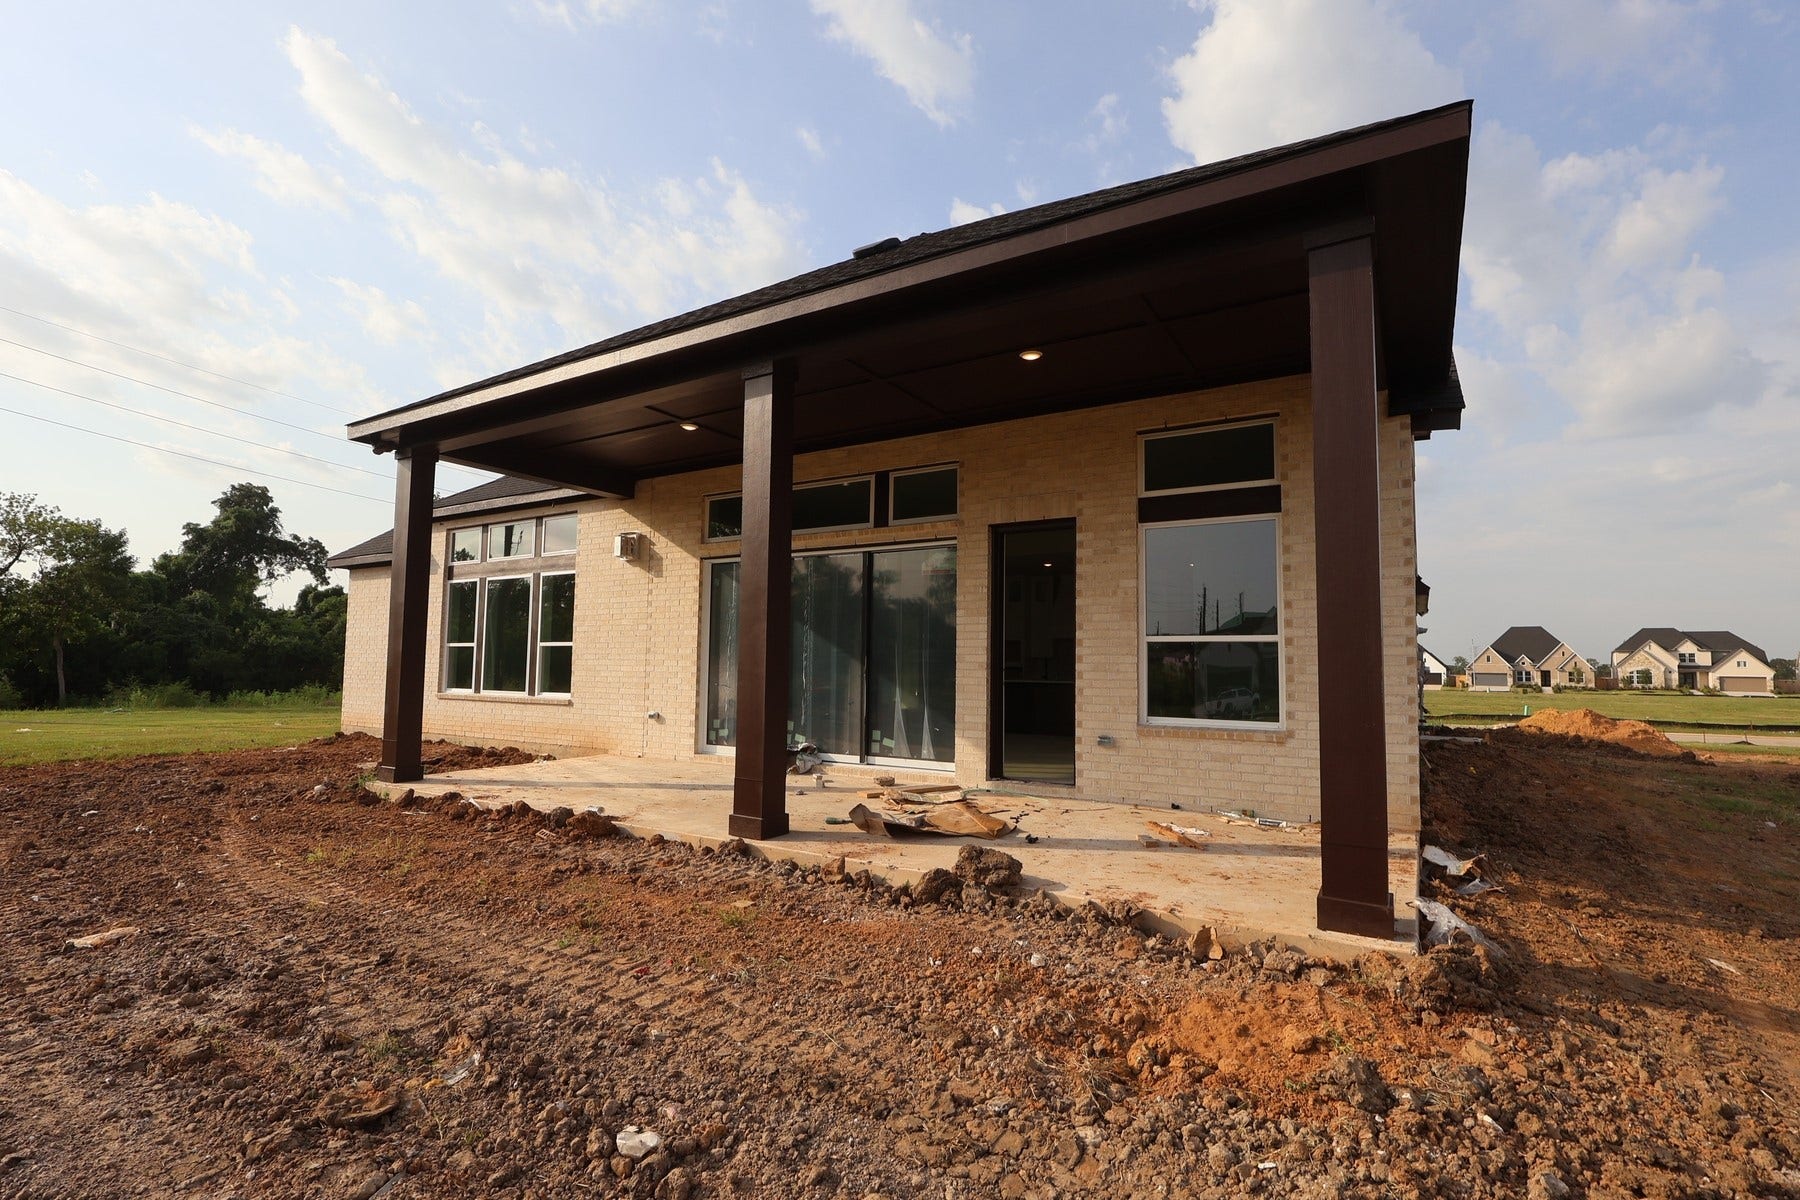
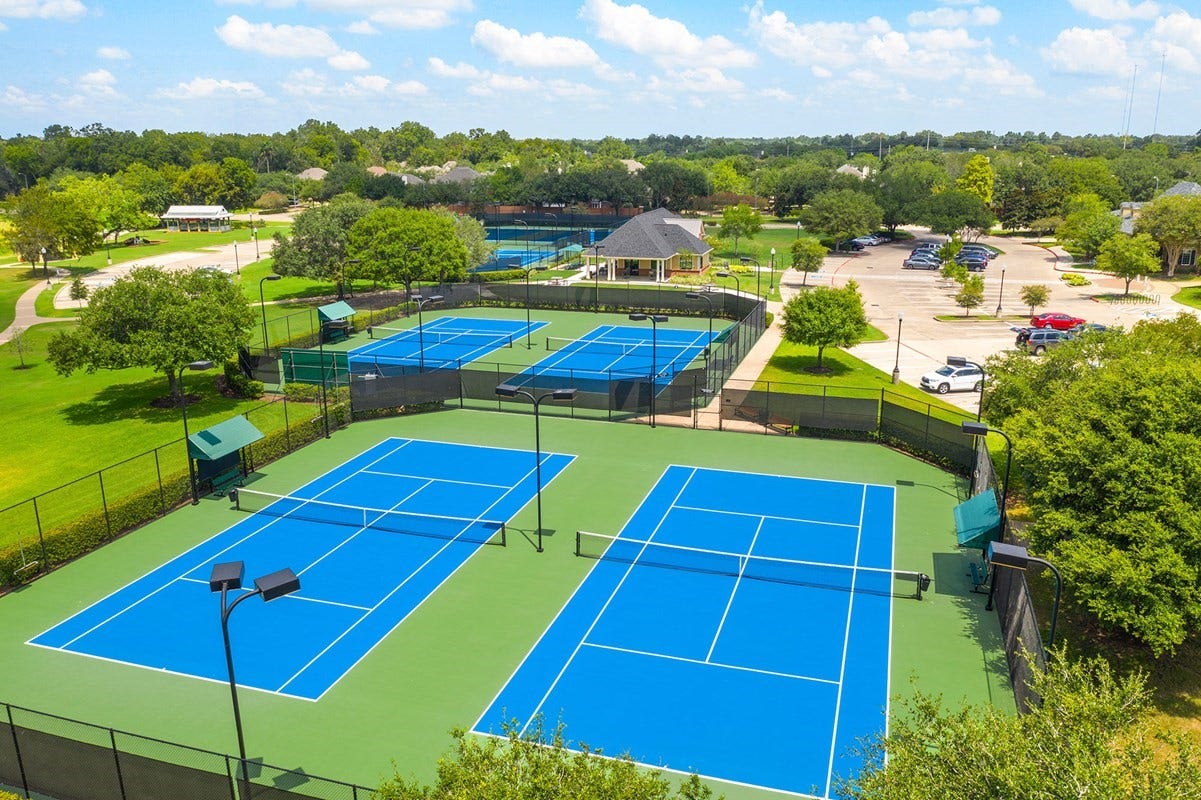
| Exterior Features: | CoveredPatio, Fence, SprinklerIrrigation, Porch, Patio, PrivateYard, TennisCourts |
| Fencing: | BackYard |
| Fireplaces Total: | 1 |
| Flooring: | Carpet, Tile, Wood |
| Foundation Details: | Slab |
| Garage Spaces: | 3.0 |
| Garage?: | Yes |
| Green Energy Efficient: | Appliances, Hvac, Insulation, Lighting, Other, Thermostat, Windows |
| Green Indoor Air Quality: | Ventilation |
| Heating: | Central, Electric, Gas |
| Heating?: | Yes |
| High School: | RIDGE POINT HIGH SCHOOL |
| High School District: | 19 - Fort Bend |
| Interior Features: | BedroomOnMainLevel, DoubleVanity, EnSuiteBathroom, HollywoodBath, KitchenIsland, KitchenFamilyRoomCombo, BathInPrimaryBedroom, MainLevelPrimary, Pantry, ShowerOnly, SolidSurfaceCounters, WalkInPantry, WalkInClosets, ProgrammableThermostat |
| Internet Automated Valuation Display?: | Yes |
| Internet Consumer Comment?: | Yes |
| Laundry Features: | ElectricDryerHookup, GasDryerHookup |
| Levels: | Two |
| Listing Agreement: | ExclusiveRightToLease |
| Listing Terms: | Cash, Conventional, FHA, VaLoan |
| Living Area Source: | Builder |
| Lot Features: | CulDeSac, NearGolfCourse, Subdivision |
| Lot Size Dimensions: | 65x155 |
| Lot Size Units: | SquareFeet |
| Middle Or Junior School: | THORNTON MIDDLE SCHOOL (FORT BEND) |
| Middle Or Junior School District: | 19 - Fort Bend |
| MLS Area Major: | 38 |
| MLS Area Minor: | Sienna Area |
| New Construction?: | Yes |
| Original List Price: | $764,152 |
| Parcel Number: | 8118-51-002-0160-907 |
| Parking Features: | Attached, Garage |
| Parking Total: | 3 |
| Patio And Porch Features: | Covered, Deck, Patio, Porch |
| Postal City: | Missouri City |
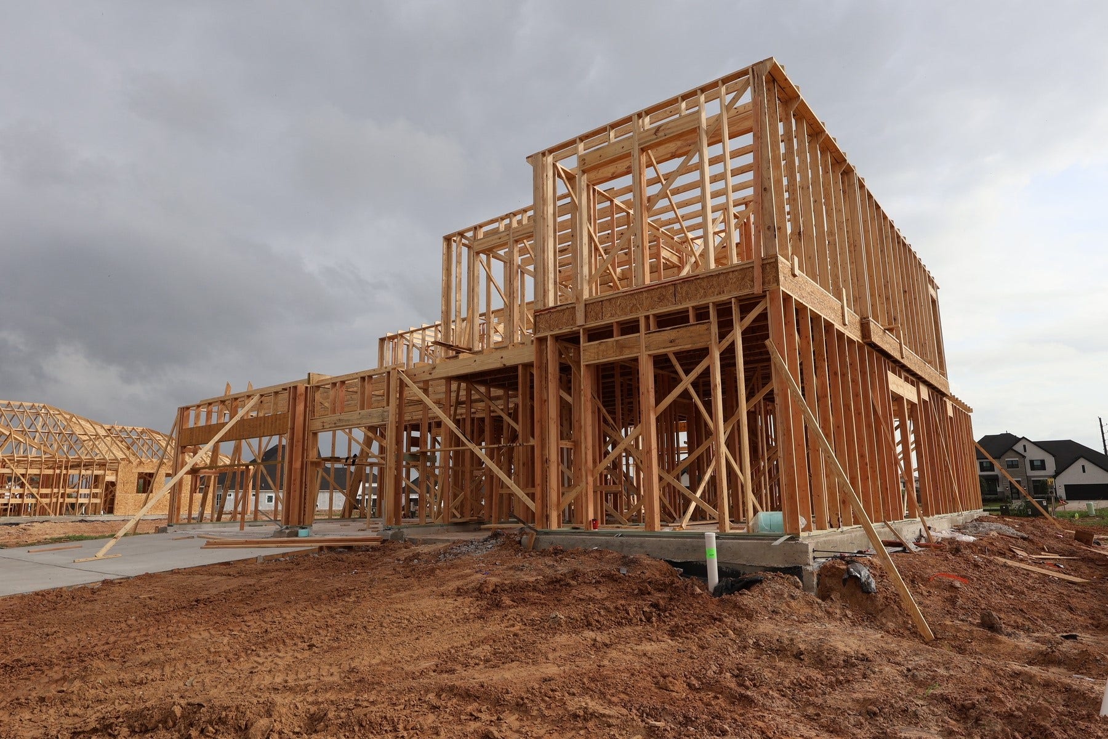
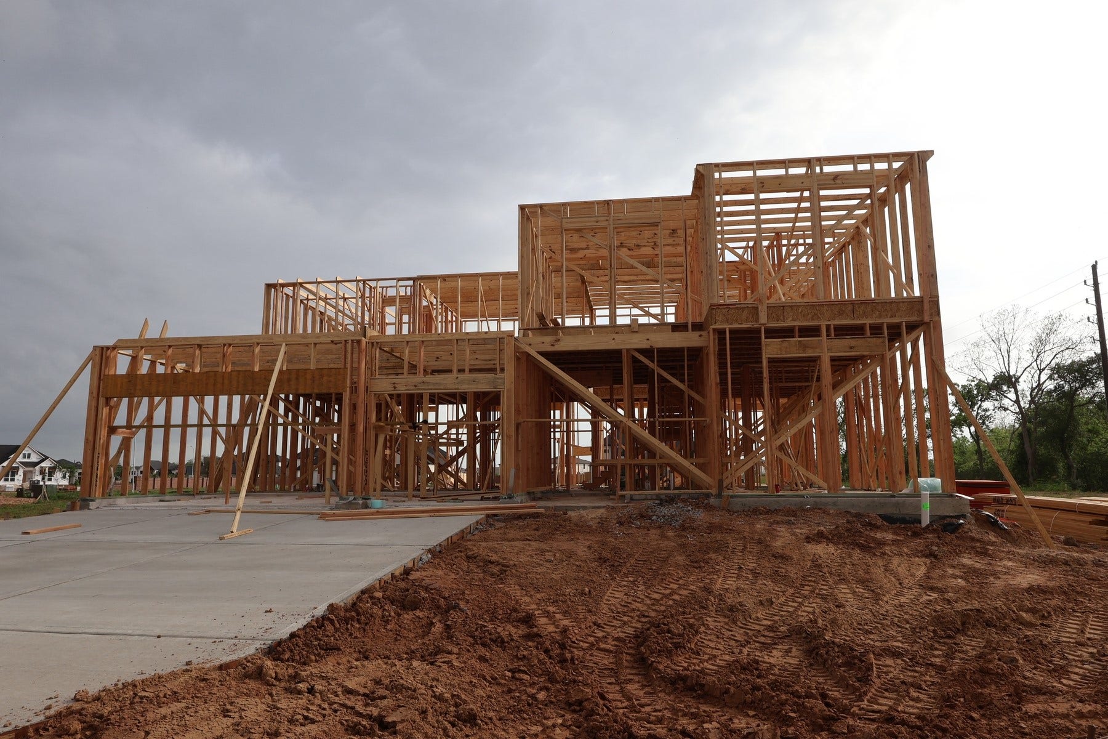
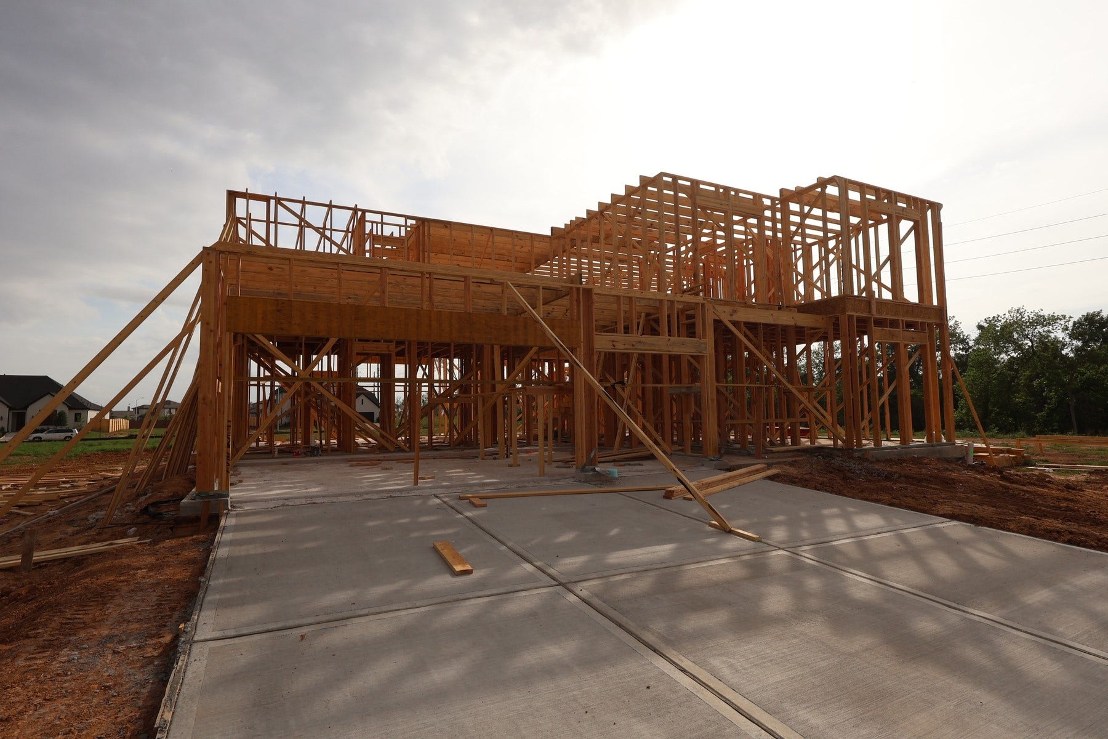
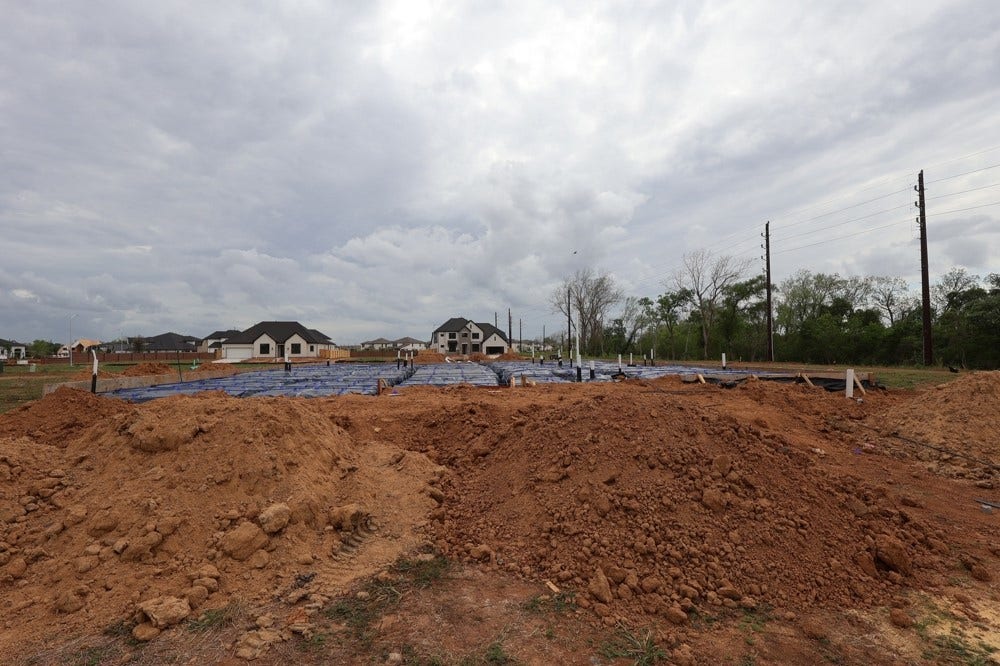
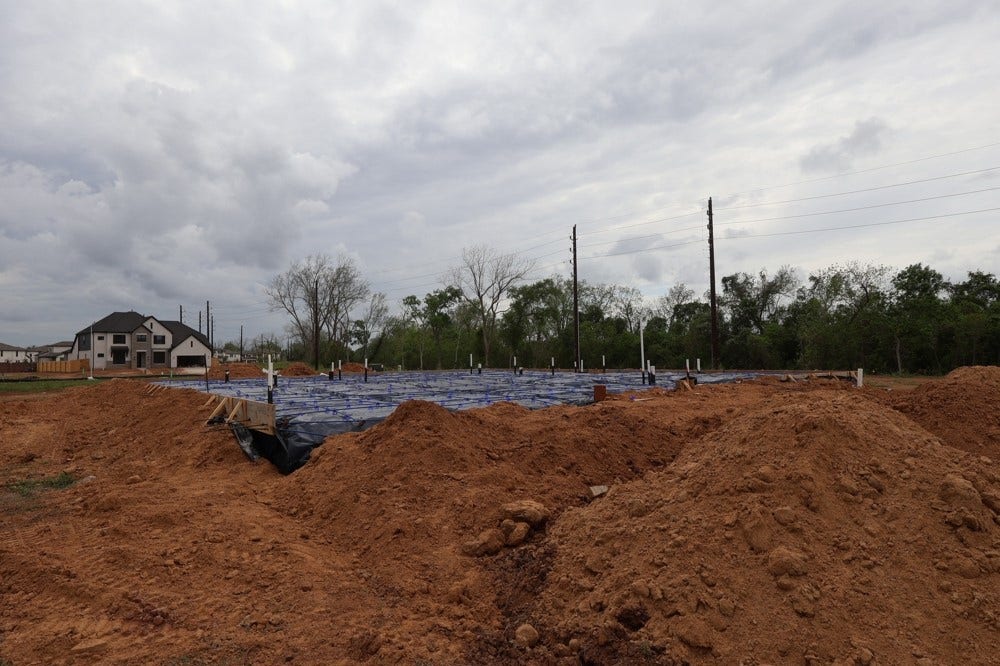
| Property Condition: | UnderConstruction |
| Public Survey Section: | 51A |
| Roof: | Composition |
| Rooms Total: | 10 |
| Sewer: | PublicSewer |
| Status: | Active |
| State Or Province: | TX |
| Stories: | 2 |
| Street Number Numeric: | 2,123 |
| Universal Property: | US-48157-N-8118510020160907-R-N |
| Water Source: | Public |
| Window Features: | Low Emissivity Windows |
| Year Built Source: | Builder |
| Listing Key: | 1157578894 |
| Current Price: | $710,000.00 |
| Green Building Verification Type: | EnvironmentsForLiving, EnergyStarCertifiedHomes, HersIndexScore |
| Country Subdivision: | 48157 |
| Record Signature: | -138,141,944 |
| Universal Parcel Id: | urn:reso:upi:2.0:US:48157:8118-51-002-0160-907 |
| Fireplace?: | Yes |
| Fireplace?: | Yes |
Listing Courtesy of: Weekley Properties Beverly Bradley
Listing Agent: Beverly G Bradley
832-975-8828
Mortgage Calculator
The data on this website relating to real estate for sale comes in part from the IDX Program of the Houston Association of REALTORS®.
All information is believed accurate but not guaranteed. The properties displayed may not be all of the properties available through the IDX Program. Any use of this site other than by potential buyers or sellers is strictly prohibited.
© 2026 Houston Association of REALTORS®.
Houston Association of REALTORS® data last updated on October 08, 2026 05:06 PM - ET.
Property Last Updated: October 08, 2026 05:06 PM - ET
