2143 Autumn Fern Drive
Katy, TX 77450
$380,000
Open Houses
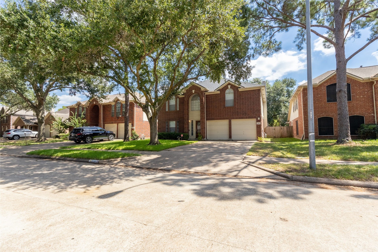
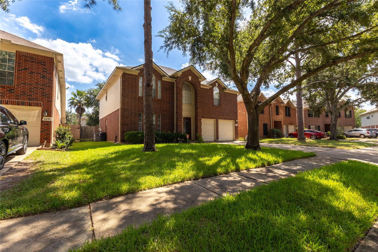
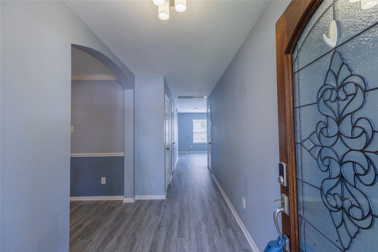
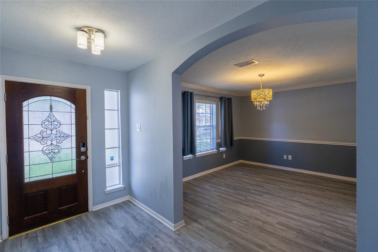
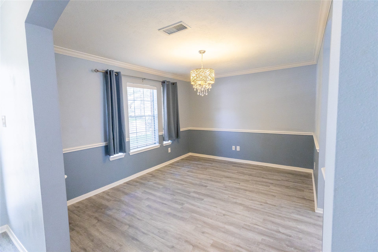
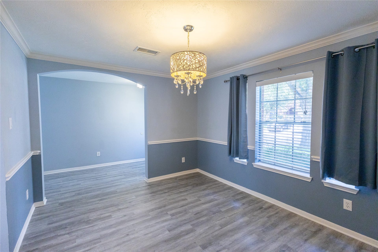
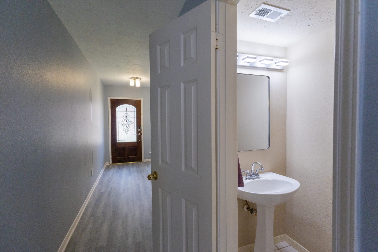
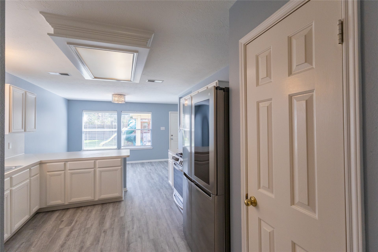
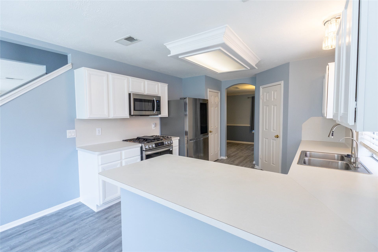
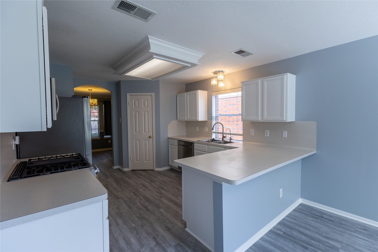
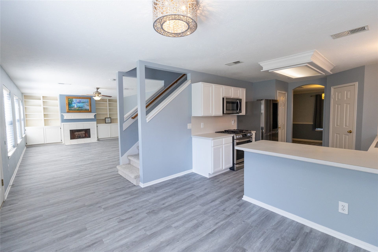
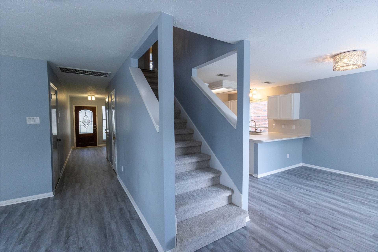
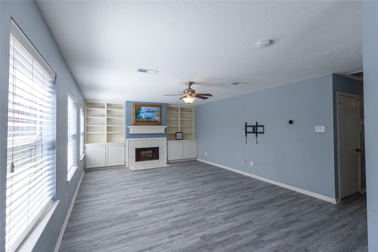
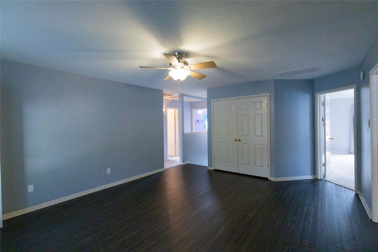
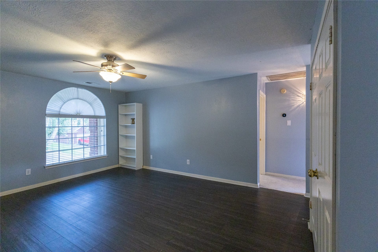
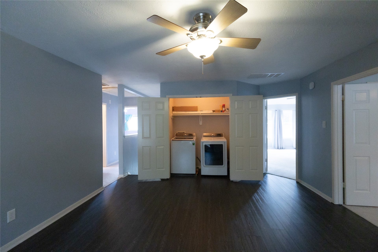
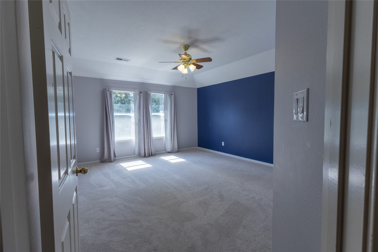
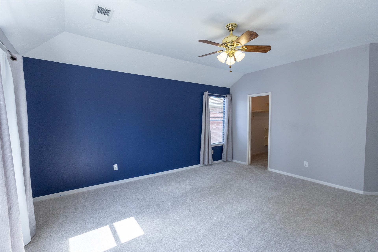
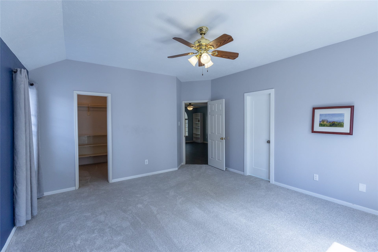
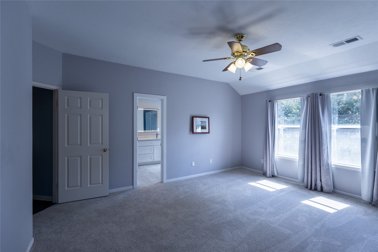
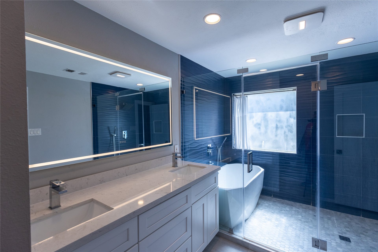
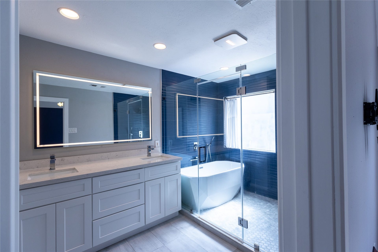
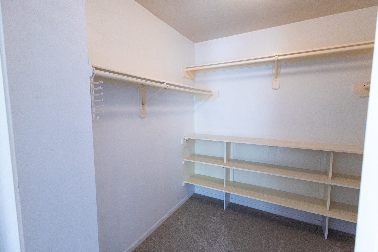
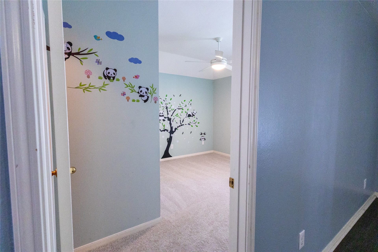
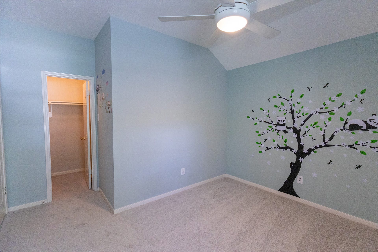
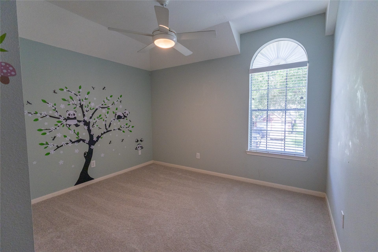
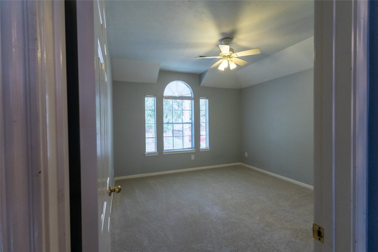
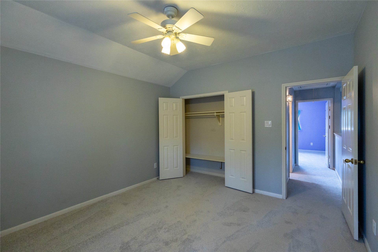
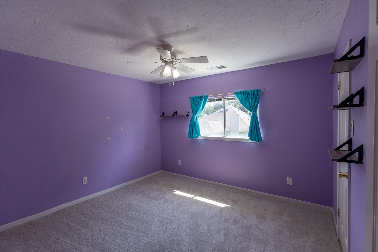
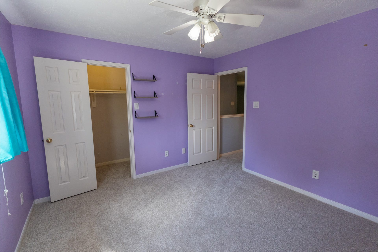
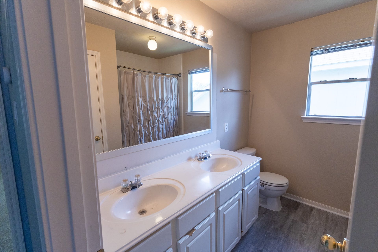
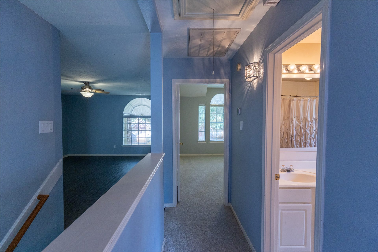
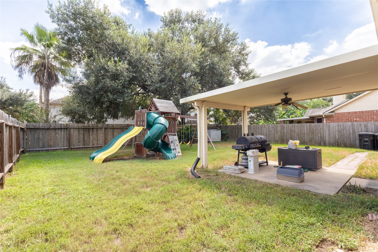
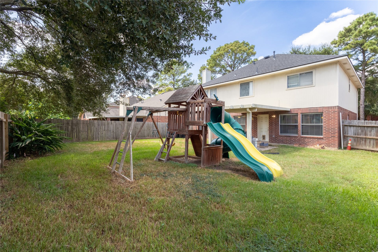
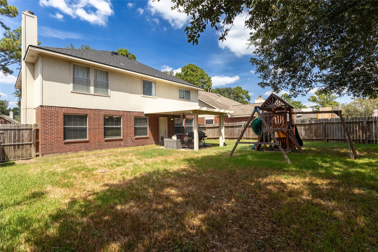
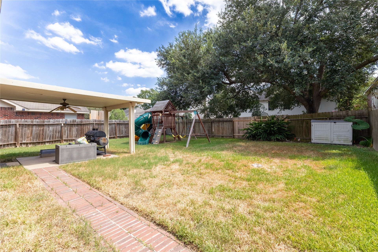
Welcome to 2143 Autumn Fern Dr!! This stunning 4-bedroom, 2 1/2-bathroom home in the highly desired Highland Trails subdivision. The first floor features a formal dining room, new LVP flooring throughout, a cozy fireplace, and abundant natural light. The freshly painted kitchen offers two pantries, a large island, plenty of cabinet space, and a breakfast area. Upstairs, all bedrooms and stairs feature new carpet. Each spacious bedroom includes ceiling fans, and the bathrooms offer dual vanities. The luxurious master suite features a frameless glass shower, soaking tub, and walk-in closet.
| Listing Id: | 42899490 |
|---|---|
| List Price: | $380,000 |
| Property Type: | Residential |
| Property Sub Type: | Detached |
| Status: | Active |
| Bedrooms Total: | 4 |
| Bathrooms Full: | 2 |
| Bathrooms Half: | 1 |
| Living Area: | 2,634 |
| Association Fee: | $650 |
| Lot Size Acres: | 0.1389 |
| Architectural Style: | Traditional |
| Waterfront?: | No |
| City: | Katy |
| County Or Parish: | Harris |
| Subdivision: | Highland Trails |
| Postal Code: | 77450 |
| Year Built: | 1995 |
| Association Fee: | $650 |
| Association Fee Frequency: | Annually |
| Room Type: | BreakfastRoomNook, DiningRoom, FamilyRoom, GameRoom |
| Association Name: | Highland Trails /PMG |
| Association Phone: | 713-329-7100 |
| Association?: | Yes |
| Attached Garage?: | Yes |
| Basement Yn: | No |
| Bathrooms Total Integer: | 3 |
| Building Area Total: | 2,634.0 |
| Community Features: | CommunityPool |
| Construction Materials: | Brick |
| Cooling: | Central Air and Electric |
| Cooling?: | Yes |
| Directions: | From I-10 and Fry Rd, head south on Fry Rd, then turn right (west) into the residential area and follow the streets to Autumn Fern Dr, turning onto it to reach 2143. |
| Disclosures: | MunicipalUtilityDistrictDisclosure |
| Elementary School: | HAYES ELEMENTARY SCHOOL |
| Elementary School District: | 30 - Katy |
| Fireplaces Total: | 1 |
| Foundation Details: | Slab |
| Garage Spaces: | 2.0 |
| Garage?: | Yes |
| Heating: | Central, Electric |
| Heating?: | Yes |
| High School: | TAYLOR HIGH SCHOOL (KATY) |
| High School District: | 30 - Katy |
| Interior Features: | AllBedroomsUp |
| Internet Automated Valuation Display?: | Yes |
| Internet Consumer Comment?: | Yes |
| Lease Considered?: | Yes |
| Levels: | Two |
| Listing Agreement: | ExclusiveRightToLease |
| Living Area Source: | Appraiser |
| Lot Features: | Subdivision |
| Lot Size Area: | 6,050.0 |
| Lot Size Source: | Appraiser |
| Lot Size Units: | SquareFeet |
| Middle Or Junior School: | MCMEANS JUNIOR HIGH SCHOOL |
| Middle Or Junior School District: | 30 - Katy |
| MLS Area Major: | 36 |
| MLS Area Minor: | Katy - Southeast |
| Original List Price: | $380,000 |
| Parcel Number: | 118-083-002-0021 |
| Parking Features: | Attached, Garage |
| Parking Total: | 2 |
| Postal City: | Katy |
| Postal Code Plus4: | 6656 |
| Public Survey Section: | 1 |
| Roof: | Composition |
| Rooms Total: | 7 |
| Sewer: | PublicSewer |
| Status: | Active |
| State Or Province: | TX |
| Stories: | 2 |
| Street Number Numeric: | 2,143 |
| Universal Property: | US-48201-N-1180830020021-R-N |
| Water Source: | Public |
| Year Built Source: | PublicRecords |
| Listing Key: | 1191276992 |
| Current Price: | $380,000.00 |
| Country Subdivision: | 48201 |
| Record Signature: | -1,133,575,463 |
| Universal Parcel Id: | urn:reso:upi:2.0:US:48201:118-083-002-0021 |
| Fireplace?: | Yes |
| Fireplace?: | Yes |
Listing Courtesy of: eXp Realty LLC
Listing Agent: Fernando N N Cruz
281-435-6756
Mortgage Calculator
The data on this website relating to real estate for sale comes in part from the IDX Program of the Houston Association of REALTORS®.
All information is believed accurate but not guaranteed. The properties displayed may not be all of the properties available through the IDX Program. Any use of this site other than by potential buyers or sellers is strictly prohibited.
© 2026 Houston Association of REALTORS®.
Houston Association of REALTORS® data last updated on October 08, 2026 05:06 PM - ET.
Property Last Updated: October 08, 2026 05:06 PM - ET
