22 Frontenac Way
The Woodlands, TX 77382
$1,750,000
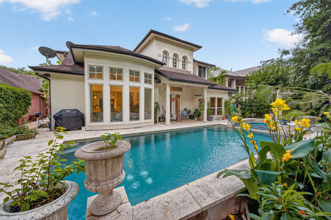
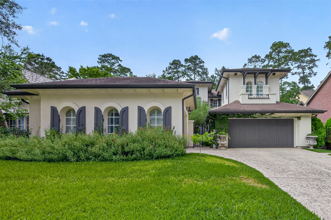
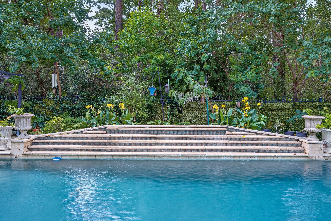
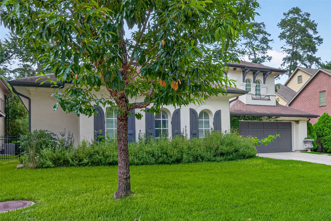
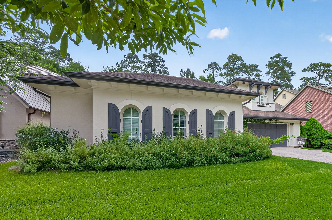
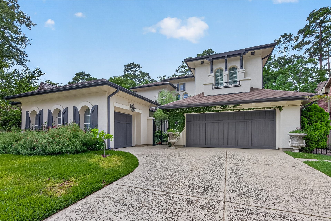
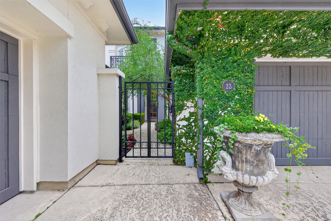
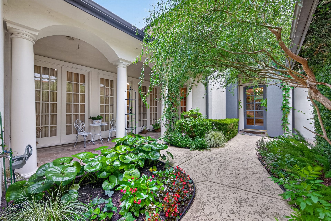
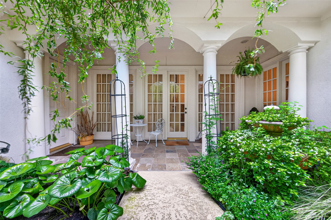
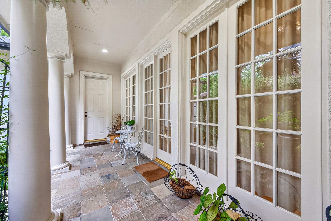
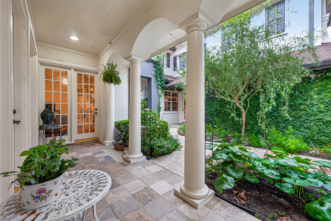
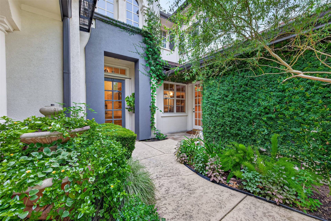
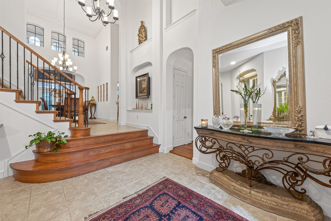
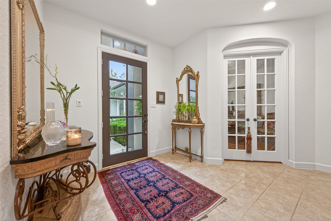
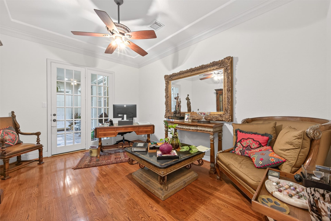
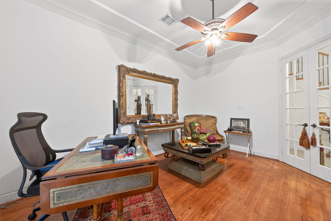
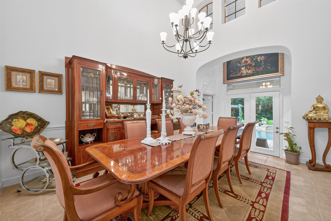
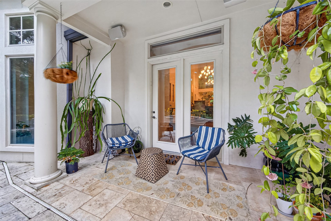
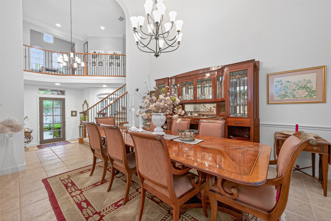
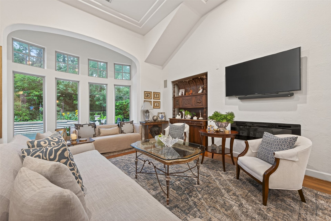
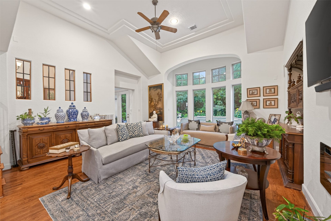
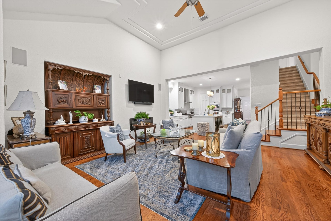
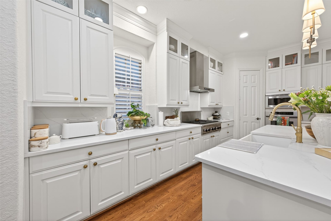
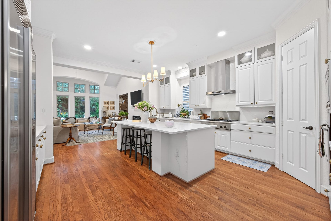
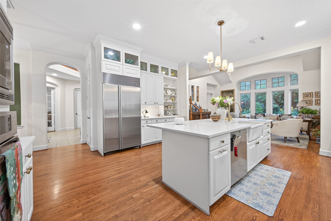
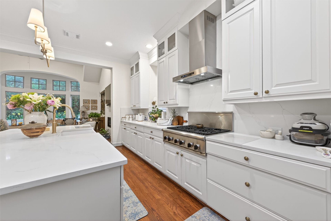
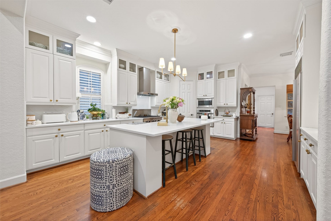
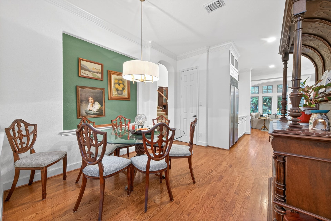
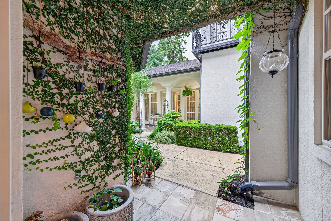
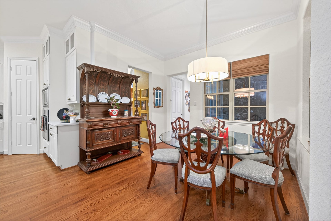
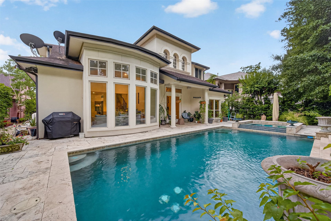
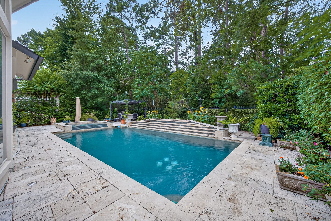
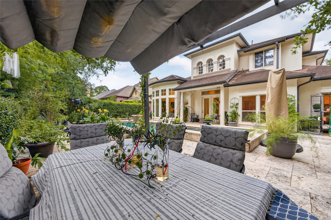
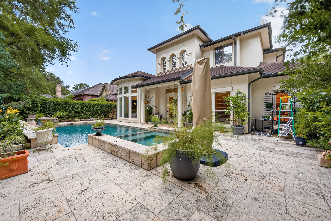
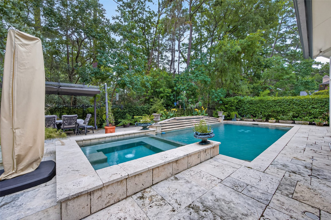
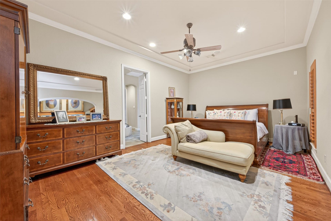
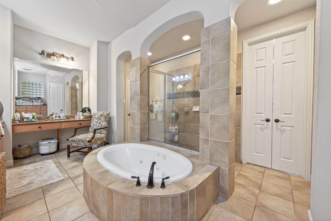
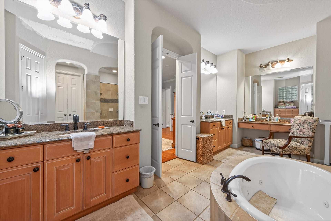
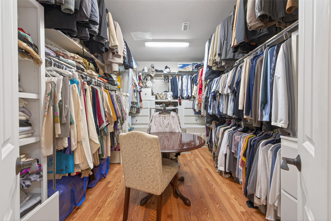
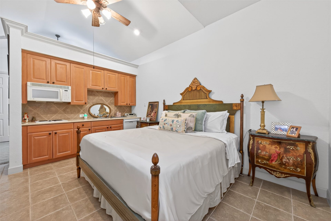
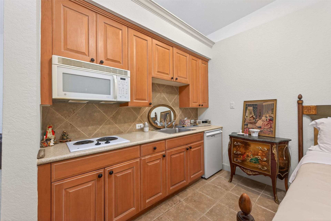
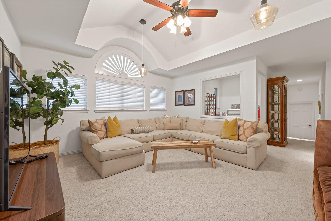
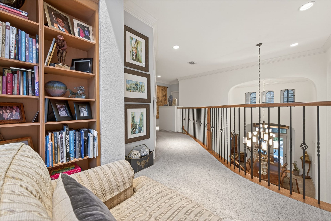
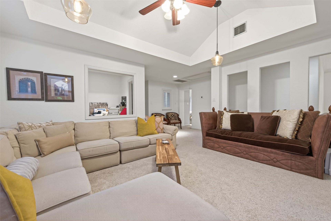
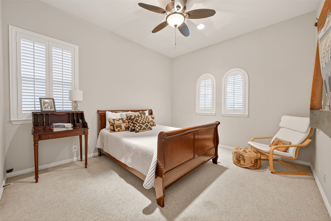
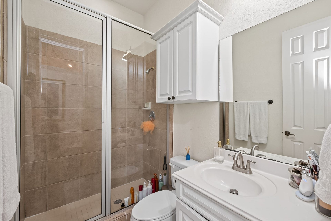
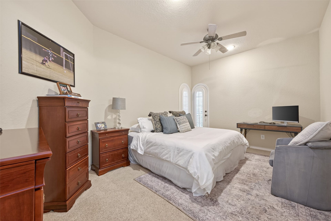
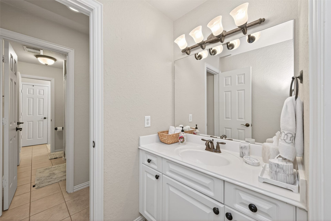
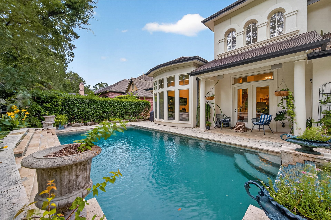
Carlton Woods Jack Nicklaus Signature Golf Community! Georgian Villa anchored by botanical courtyard, welcome guests through iron gateway, complete w/ estate-style verandas. Perfect for visitors, separate guest casita features a private kitchenette. From the formal entry, you are greeted by staircase & raised dining area w/ vistas & entry to sparkling pool. Double French doors open into stately study w/ built-ins. A masterfully re-imagined, light-filled kitchen features white quartz & over-sized island, professional-grade appliances, butler’s pantry & breakfast nook walk out to courtyard. Open-concept family elevated by dramatic vaulted ceilings & awe-inspiring wall of arched windows, creating a resort-style transition to lush outdoor loggias, pool, waterfalls & spa w/ Durango stone decking. Luxurious primary suite w/ elaborate spa & designer closet. Flex room off kitchen w/ corridor to courtyard. 2nd level: Expansive game room, study nooks & three children's suites. True 3 car garage.
| Listing Id: | 31267935 |
|---|---|
| List Price: | $1,750,000 |
| Property Type: | Residential |
| Property Sub Type: | Detached |
| Status: | Active |
| Bedrooms Total: | 5 |
| Bathrooms Full: | 4 |
| Bathrooms Half: | 1 |
| Living Area: | 4,650 |
| Association Fee: | $5,100 |
| Tax Annual Amount: | $23,555 |
| Lot Size Acres: | 0.203 |
| Architectural Style: | French Provincial and Georgian |
| Waterfront?: | No |
| City: | The Woodlands |
| County Or Parish: | Montgomery |
| Subdivision: | Carlton Woods |
| Postal Code: | 77382 |
| Year Built: | 2001 |
| Appliances: | Convection Oven, Dishwasher, Electric Oven, Disposal, Gas Range, Microwave, and Refrigerator |
| Association Amenities: | BasketballCourt, ControlledAccess, SportCourt, LakeOrPond, PicnicArea, Playground, Park, Security, Trails, Gated, Guard |
| Association Fee: | $5,100 |
| Association Fee Frequency: | Annually |
| Association Fee Includes: | Common Areas and Recreation Facilities |
| Room Type: | BreakfastRoomNook, DiningRoom, EntryFoyer, FamilyRoom, GameRoom, GuestQuarters, LivingRoom, Office, UtilityRoom, HalfBath, SittingRoom |
| Association Name: | First Service Residential |
| Association Phone: | 713-932-1122 |
| Association?: | Yes |
| Attached Garage?: | Yes |
| Basement Yn: | No |
| Bathrooms Total Integer: | 5 |
| Builder Name: | Darling Homes |
| Building Area Total: | 4,650.0 |
| Community Features: | CommunityPool, MasterPlannedCommunity, Golf |
| Construction Materials: | Stucco |
| Cooling: | Central Air, Electric, and Zoned |
| Cooling?: | Yes |
| Directions: | From I-45 The Woodlands Exit Woodlands Parkway, Right on Carlton Woods Drive, through Roundabout, Enter through Manned Guardhouse, Right onto Grand Regency Circle, Right onto Cartouche Way, Right onto Frontenac Way, Home on the Right end of Cul-de-sac. |
| Disclosures: | MunicipalUtilityDistrictDisclosure, SellerDisclosure |
| Elementary School: | TOUGH ELEMENTARY SCHOOL |
| Elementary School District: | 11 - Conroe |
| Exterior Features: | CoveredPatio, Deck, Fence, HotTubSpa, SprinklerIrrigation, PavedDriveway, Patio, TennisCourts |
| Fencing: | BackYard |
| Fireplace Features: | Electric |
| Fireplaces Total: | 1 |
| Flooring: | Carpet, Tile, Wood |
| Foundation Details: | Slab |
| Garage Spaces: | 3.0 |
| Garage?: | Yes |
| Heating: | Central, Gas, Zoned |
| Heating?: | Yes |
| High School: | THE WOODLANDS HIGH SCHOOL |
| High School District: | 11 - Conroe |
| Interior Features: | Balcony, ButlersPantry, CrownMolding, DoubleVanity, EntranceFoyer, EnSuiteBathroom, FullBathOnMainLevel, GraniteCounters, HighCeilings, HotTubSpa, JettedTub, KitchenIsland, KitchenFamilyRoomCombo, BathInPrimaryBedroom, MainLevelPrimary, MultipleStaircases, PotsAndPanDrawers, QuartzCounters, SelfClosingCabinetDoors, SittingAreaInPrimary, SplitBedrooms |
| Internet Automated Valuation Display?: | Yes |
| Internet Consumer Comment?: | Yes |
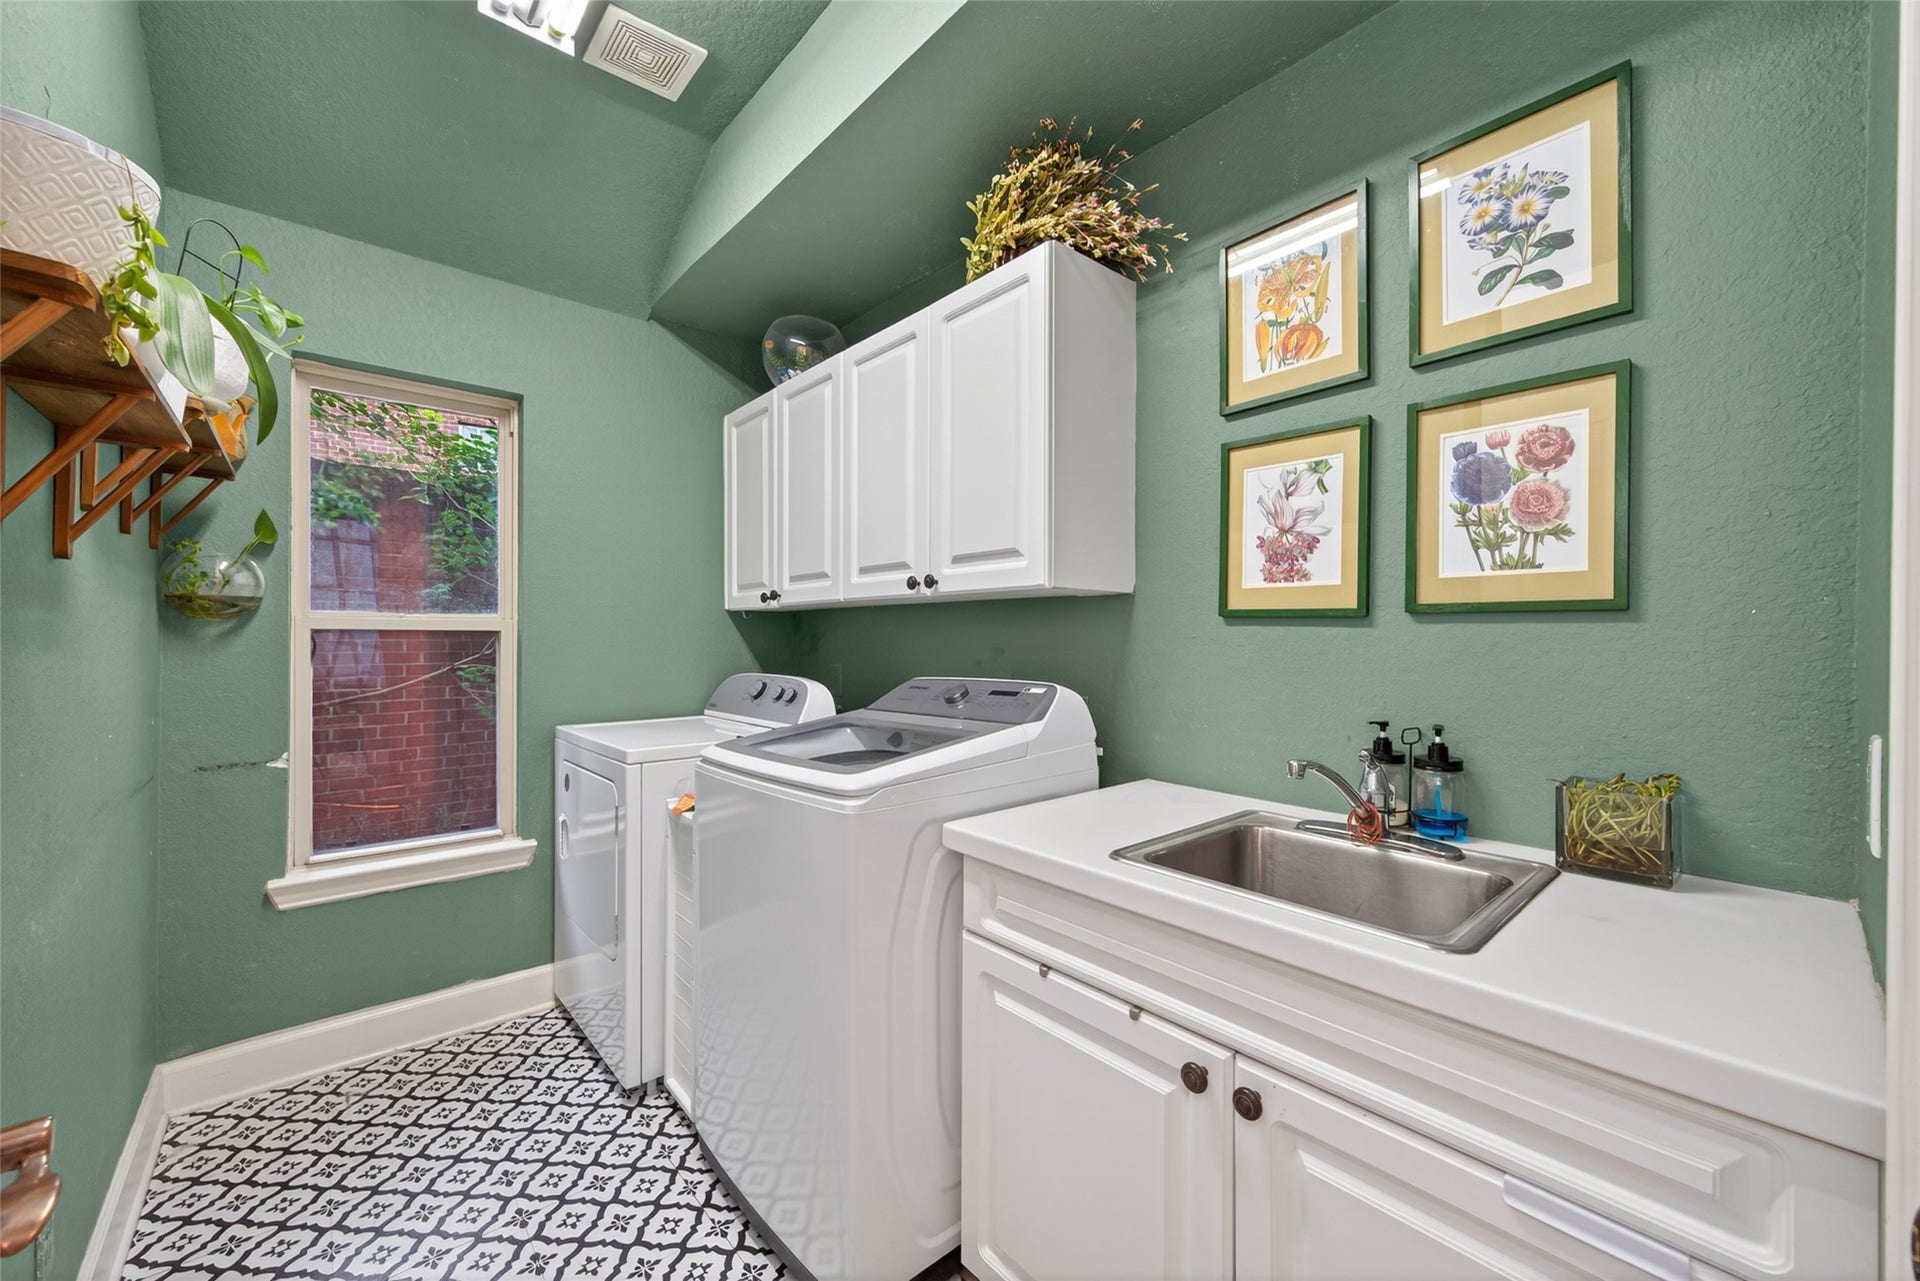
| Laundry Features: | WasherHookup, ElectricDryerHookup |
| Levels: | Two |
| Listing Agreement: | ExclusiveRightToLease |
| Listing Terms: | Cash, Conventional |
| Living Area Source: | Owner |
| Lot Features: | CulDeSac, NearGolfCourse, Greenbelt, Subdivision, BacksToGreenbeltPark, PondOnLot |
| Lot Size Area: | 8,843.0 |
| Lot Size Source: | Appraiser |
| Lot Size Units: | SquareFeet |
| Middle Or Junior School: | MCCULLOUGH JUNIOR HIGH SCHOOL |
| Middle Or Junior School District: | 11 - Conroe |
| MLS Area Major: | 15 |
| MLS Area Minor: | The Woodlands |
| Original List Price: | $1,750,000 |
| Parcel Number: | 284242 |
| Parking Features: | AdditionalParking, Attached, Driveway, Garage, GarageDoorOpener |
| Parking Total: | 3 |
| Patio And Porch Features: | Covered, Deck, Patio |
| Pool Features: | Gunite |
| Postal City: | The Woodlands |
| Postal Code Plus4: | 2708 |
| Public Survey Section: | 06 |
| Roof: | Composition |
| Rooms Total: | 12 |
| Security Features: | GatedWithAttendant, ControlledAccess, SmokeDetectors |
| Sewer: | PublicSewer |
| Spa Features: | HotTub |
| Spa?: | Yes |
| Status: | Active |
| State Or Province: | TX |
| Stories: | 2 |
| Street Number Numeric: | 22 |
| Tax Year: | 2025 |
| Universal Property: | US-48339-N-284242-R-N |
| Water Source: | Public |
| Window Features: | Window Coverings |
| Year Built Source: | PublicRecords |
| Listing Key: | 1173613309 |
| Current Price: | $1,750,000.00 |
| Country Subdivision: | 48339 |
| Record Signature: | 391,922,162 |
| Universal Parcel Id: | urn:reso:upi:2.0:US:48339:284242 |
| Fireplace?: | Yes |
| Fireplace?: | Yes |
| Pool Private?: | Yes |
| Pool Private?: | Yes |
Listing Courtesy of: Aaron Harris Realty
Listing Agent: Aaron M Harris
281-796-6620
Mortgage Calculator
The data on this website relating to real estate for sale comes in part from the IDX Program of the Houston Association of REALTORS®.
All information is believed accurate but not guaranteed. The properties displayed may not be all of the properties available through the IDX Program. Any use of this site other than by potential buyers or sellers is strictly prohibited.
© 2026 Houston Association of REALTORS®.
Houston Association of REALTORS® data last updated on October 08, 2026 05:06 PM - ET.
Property Last Updated: October 08, 2026 05:06 PM - ET
