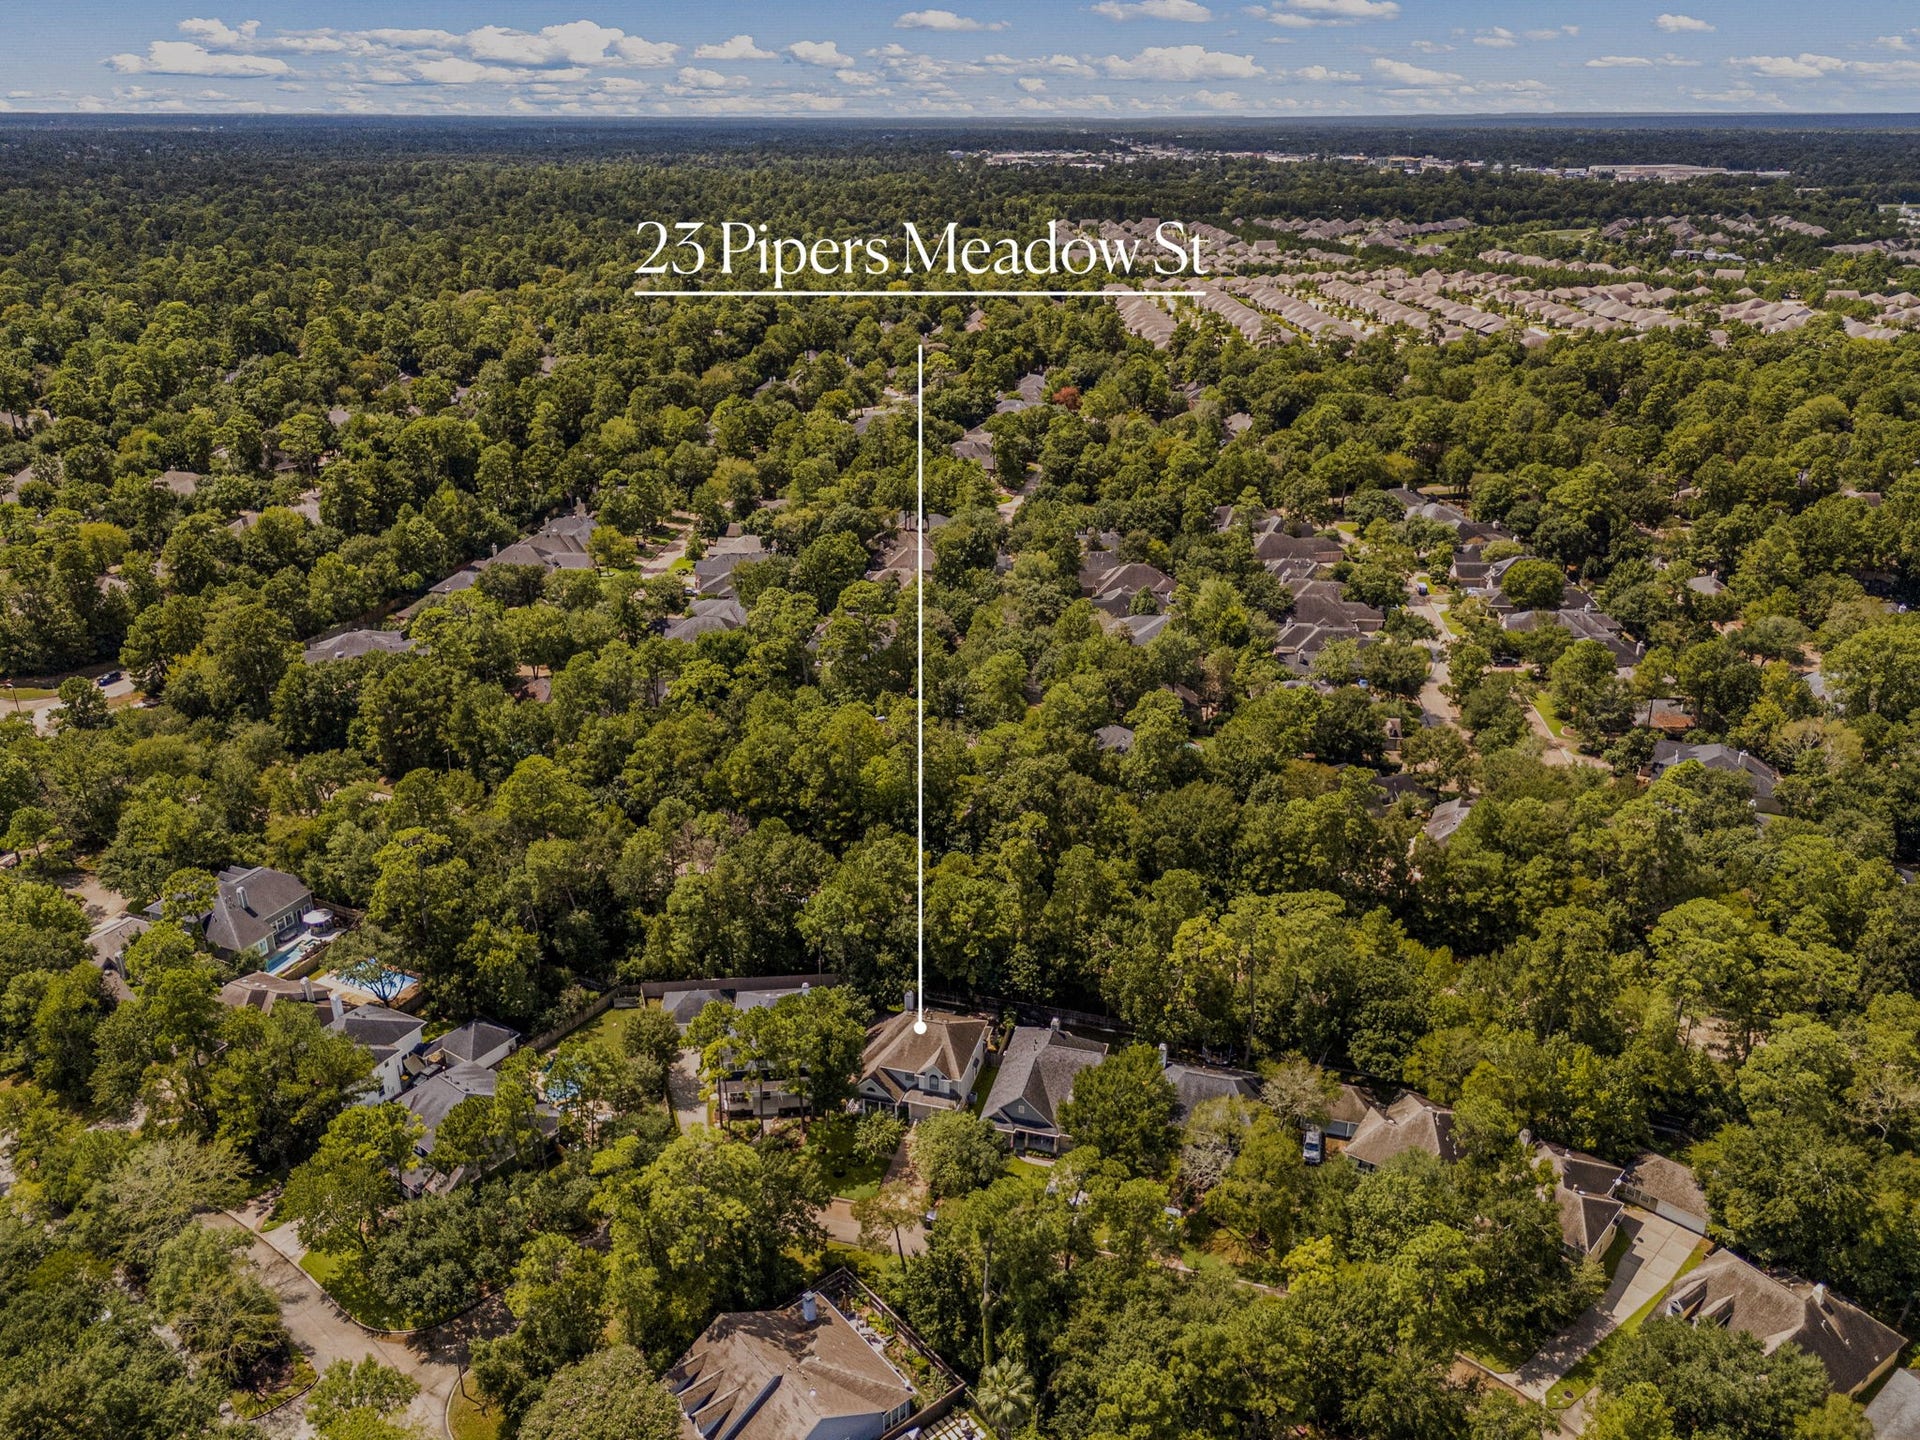
23 Pipers Meadow Street
The Woodlands, TX 77382
$725,000
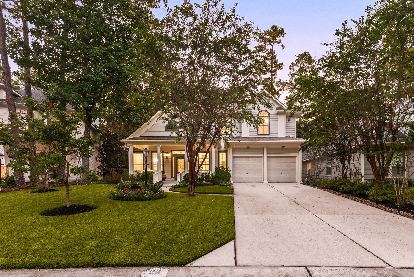
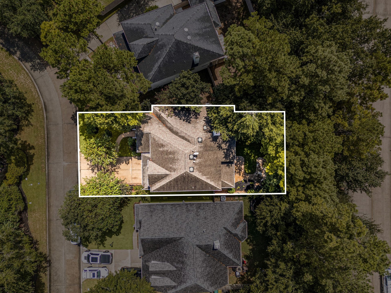
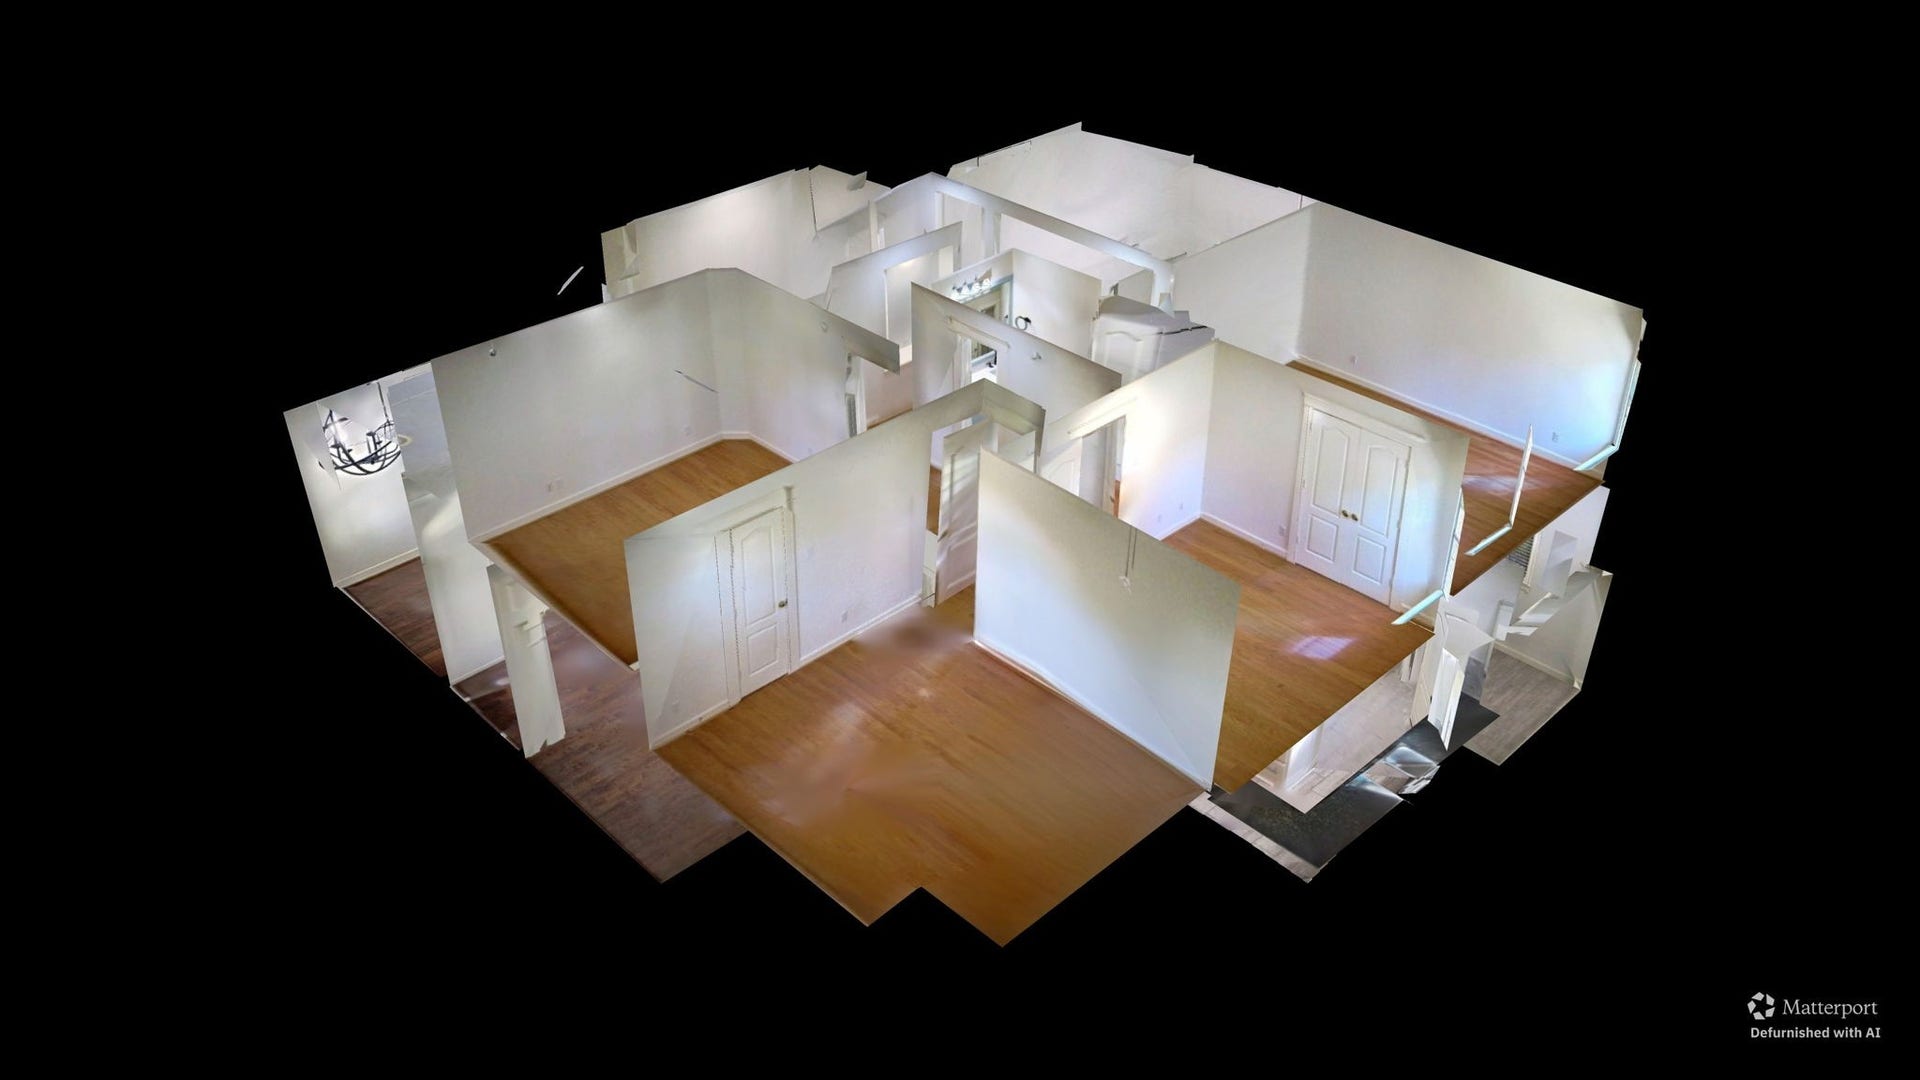
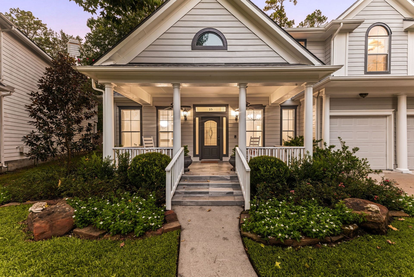
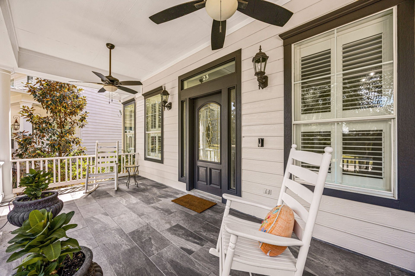
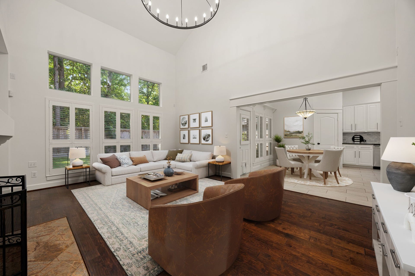
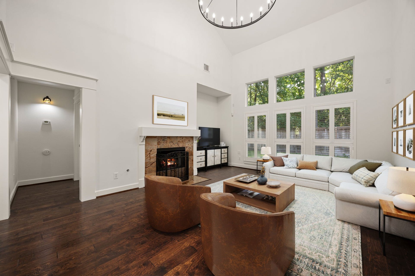
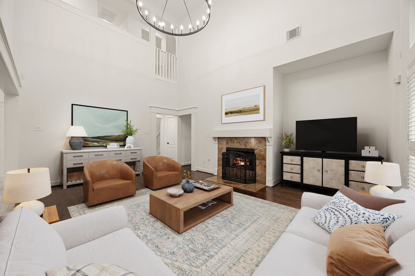
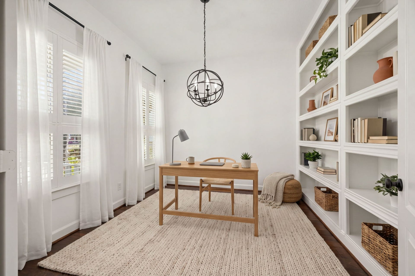
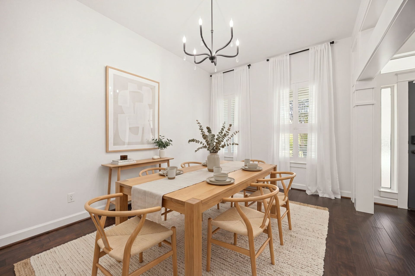
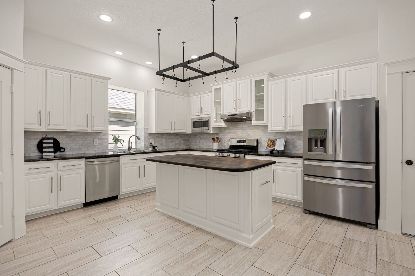
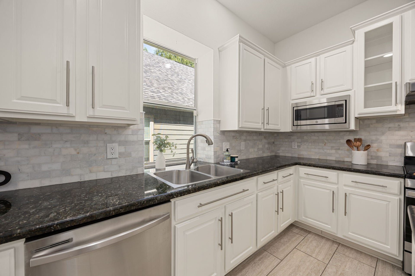
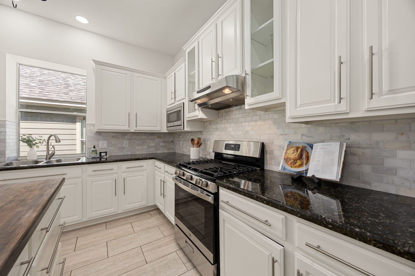
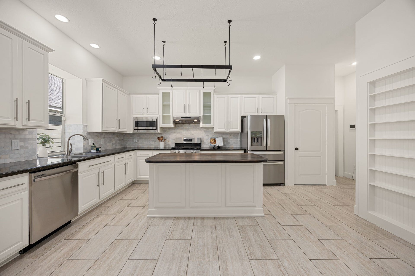
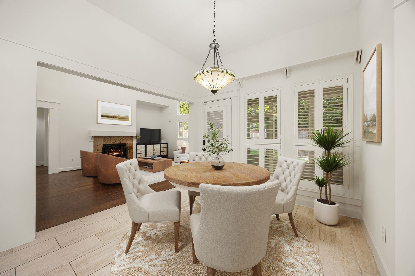
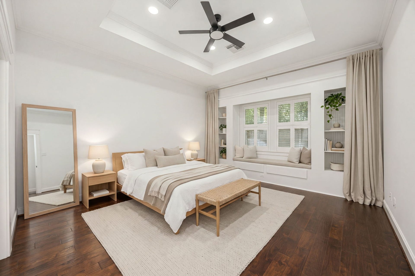
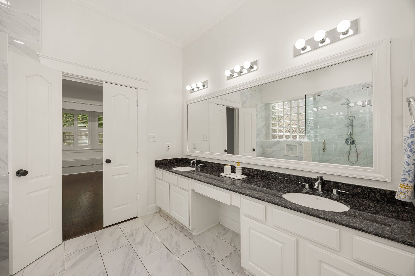
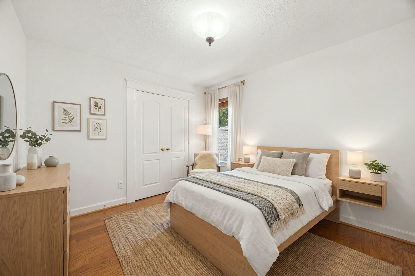
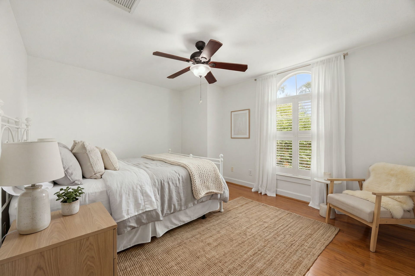
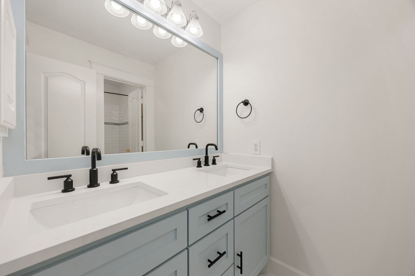
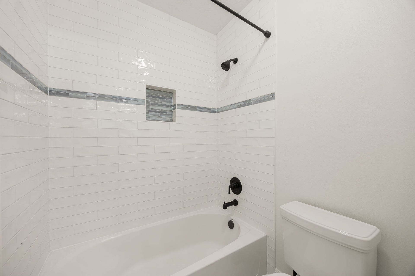
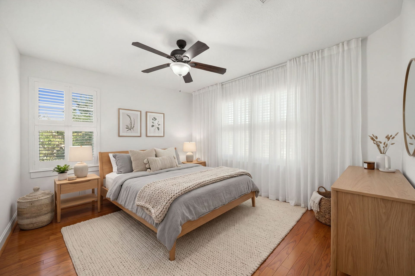
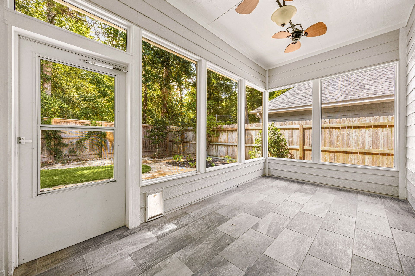
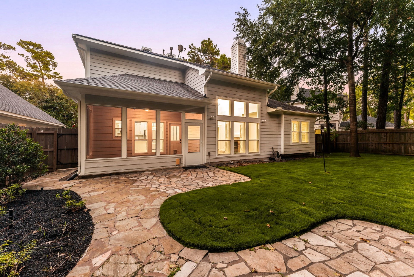
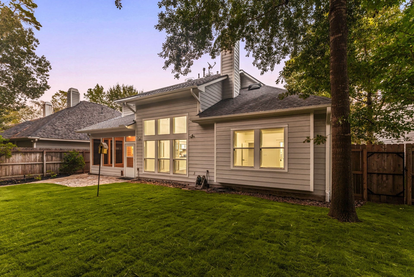
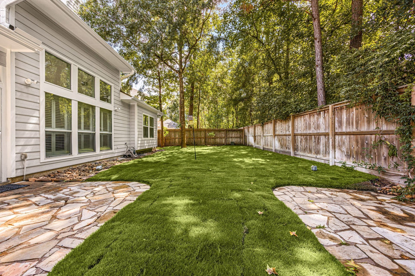
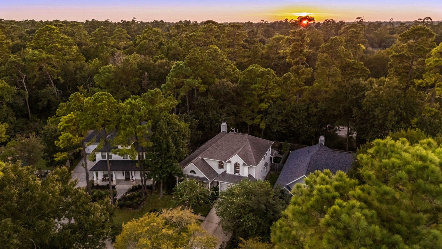
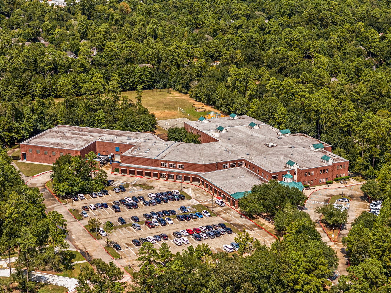
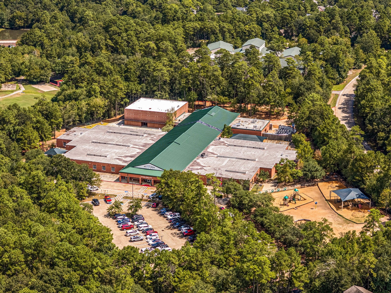
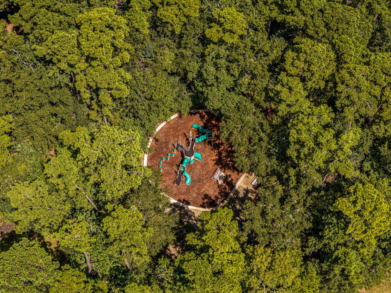
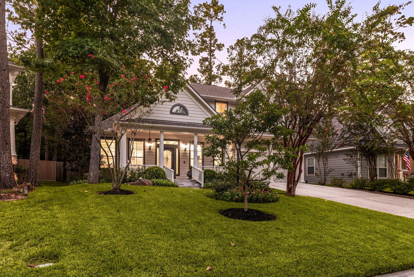
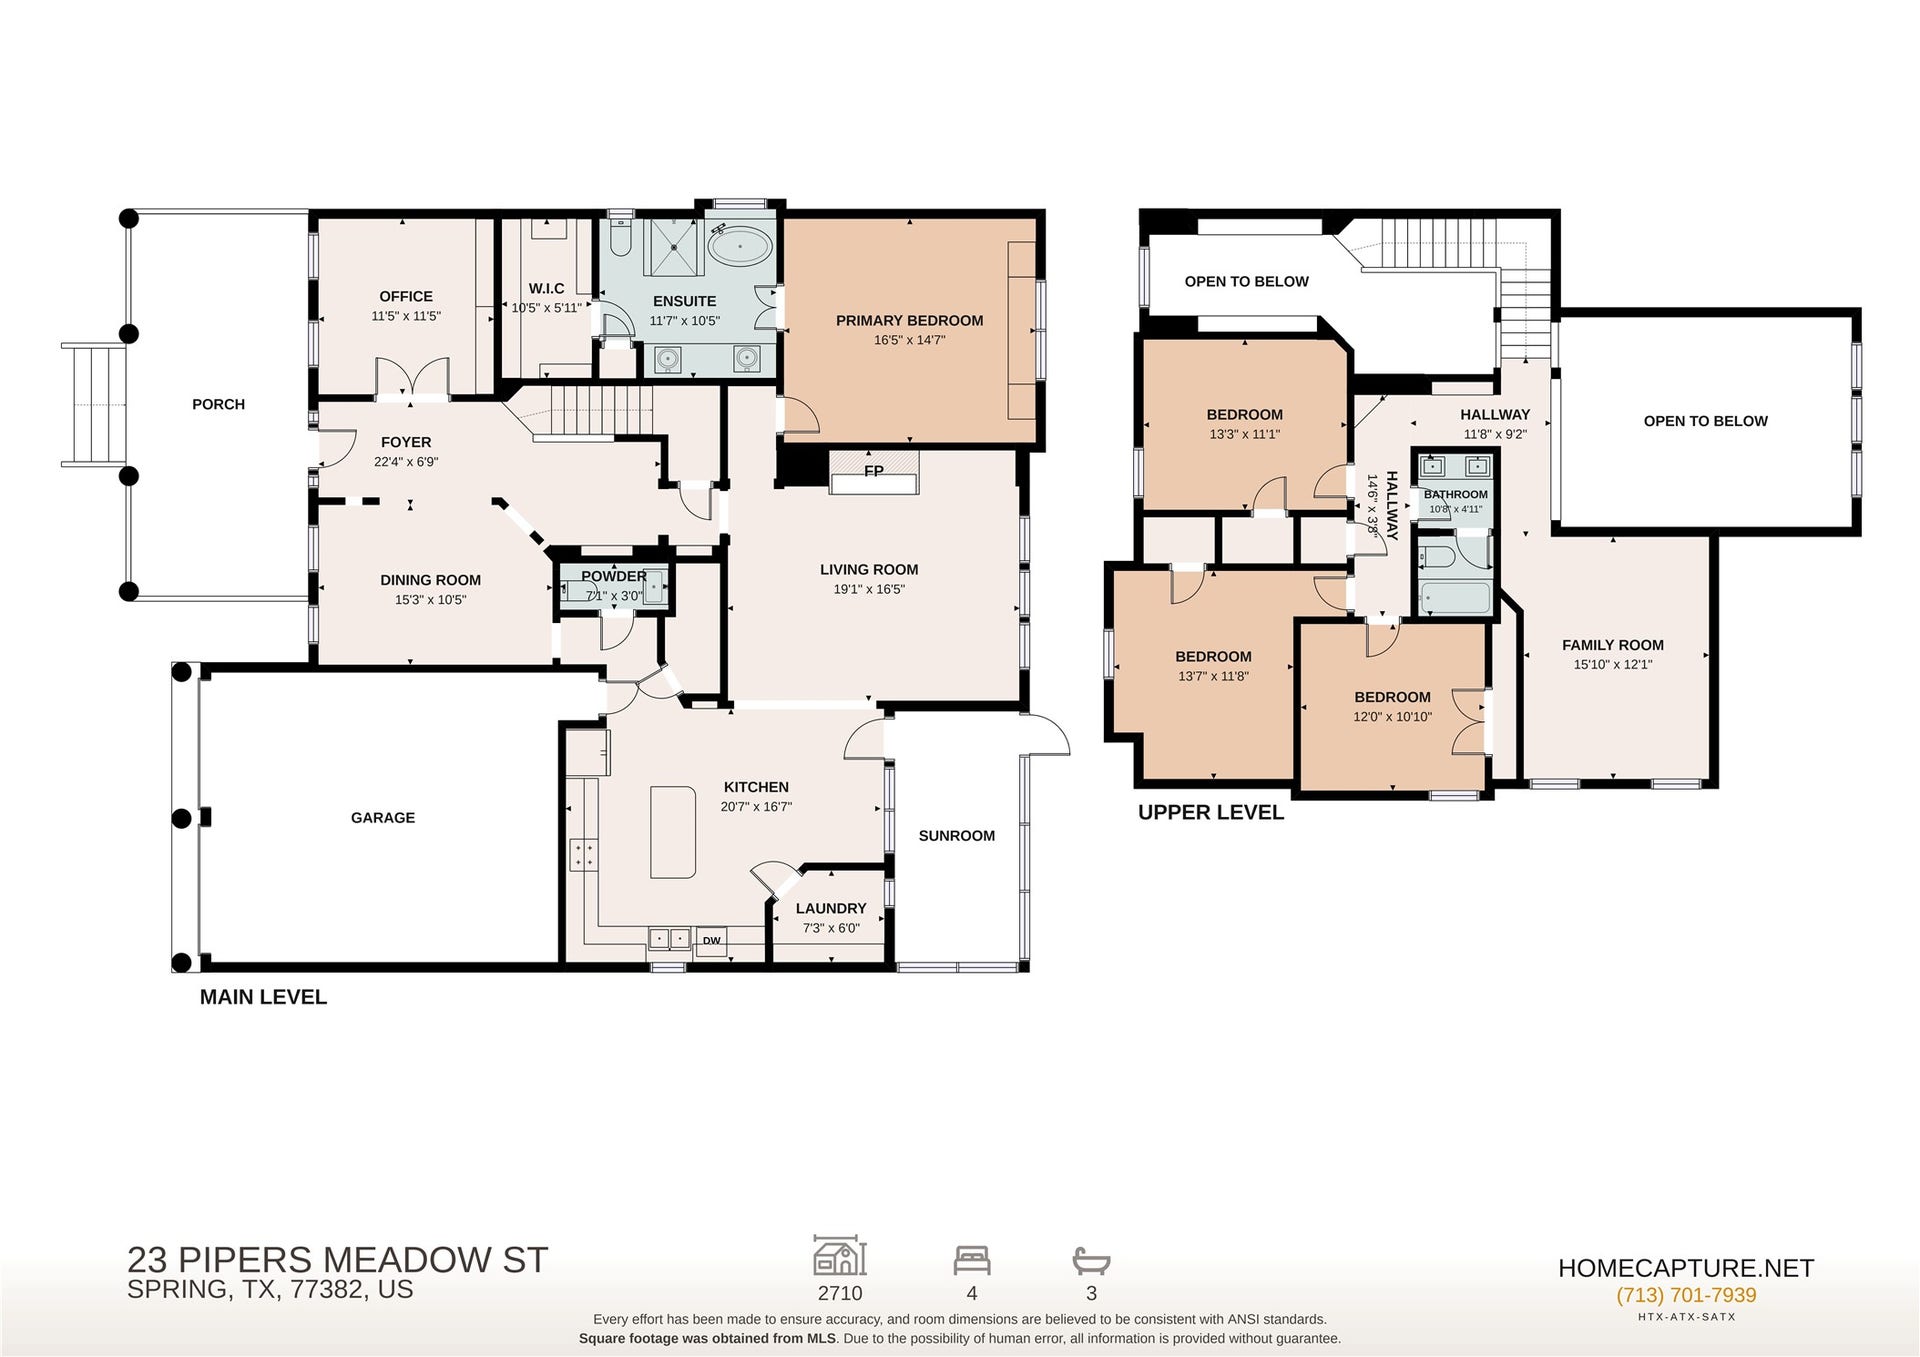
Welcome to 23 Pipers Meadow St, a storybook retreat nestled in the coveted Cottage Green enclave of Alden Bridge. Built with durable Hardiplank construction, this home radiates timeless Southern charm, starting with a deep, covered front porch. Inside, rich hardwood floors flow into a massive, light-filled family room anchored by a cozy fireplace. The updated gourmet kitchen boasts premium white cabinetry, granite countertops, and a gas range. A standout feature is the bright, enclosed back sunroom, offering year-round views of the private backyard oasis with its sprawling flagstone patio. Equipped with a whole-house Generac generator, a 2019 water heater, and a well-maintained Amana AC condenser and furnace system, this property offers ultimate peace of mind. Zoned to highly acclaimed Conroe ISD schools (Bush, Mitchell, McCullough, TWHS) and steps from local parks, this master-planned gem is an absolute must-see!
| Listing Id: | 21602270 |
|---|---|
| List Price: | $725,000 |
| Property Type: | Residential |
| Property Sub Type: | Detached |
| Status: | Active |
| Bedrooms Total: | 4 |
| Bathrooms Full: | 2 |
| Bathrooms Half: | 1 |
| Living Area: | 2,710 |
| Association Fee: | $928 |
| Architectural Style: | Craftsman |
| Waterfront?: | No |
| City: | The Woodlands |
| County Or Parish: | Montgomery |
| Subdivision: | The Woodlands Village Of Alden Bridge |
| Postal Code: | 77382 |
| Year Built: | 2001 |
| Appliances: | Dishwasher, Disposal, Gas Oven, Gas Range, Microwave, and Refrigerator |
| Association Fee: | $928 |
| Association Fee Frequency: | Annually |
| Association Fee Includes: | Common Areas |
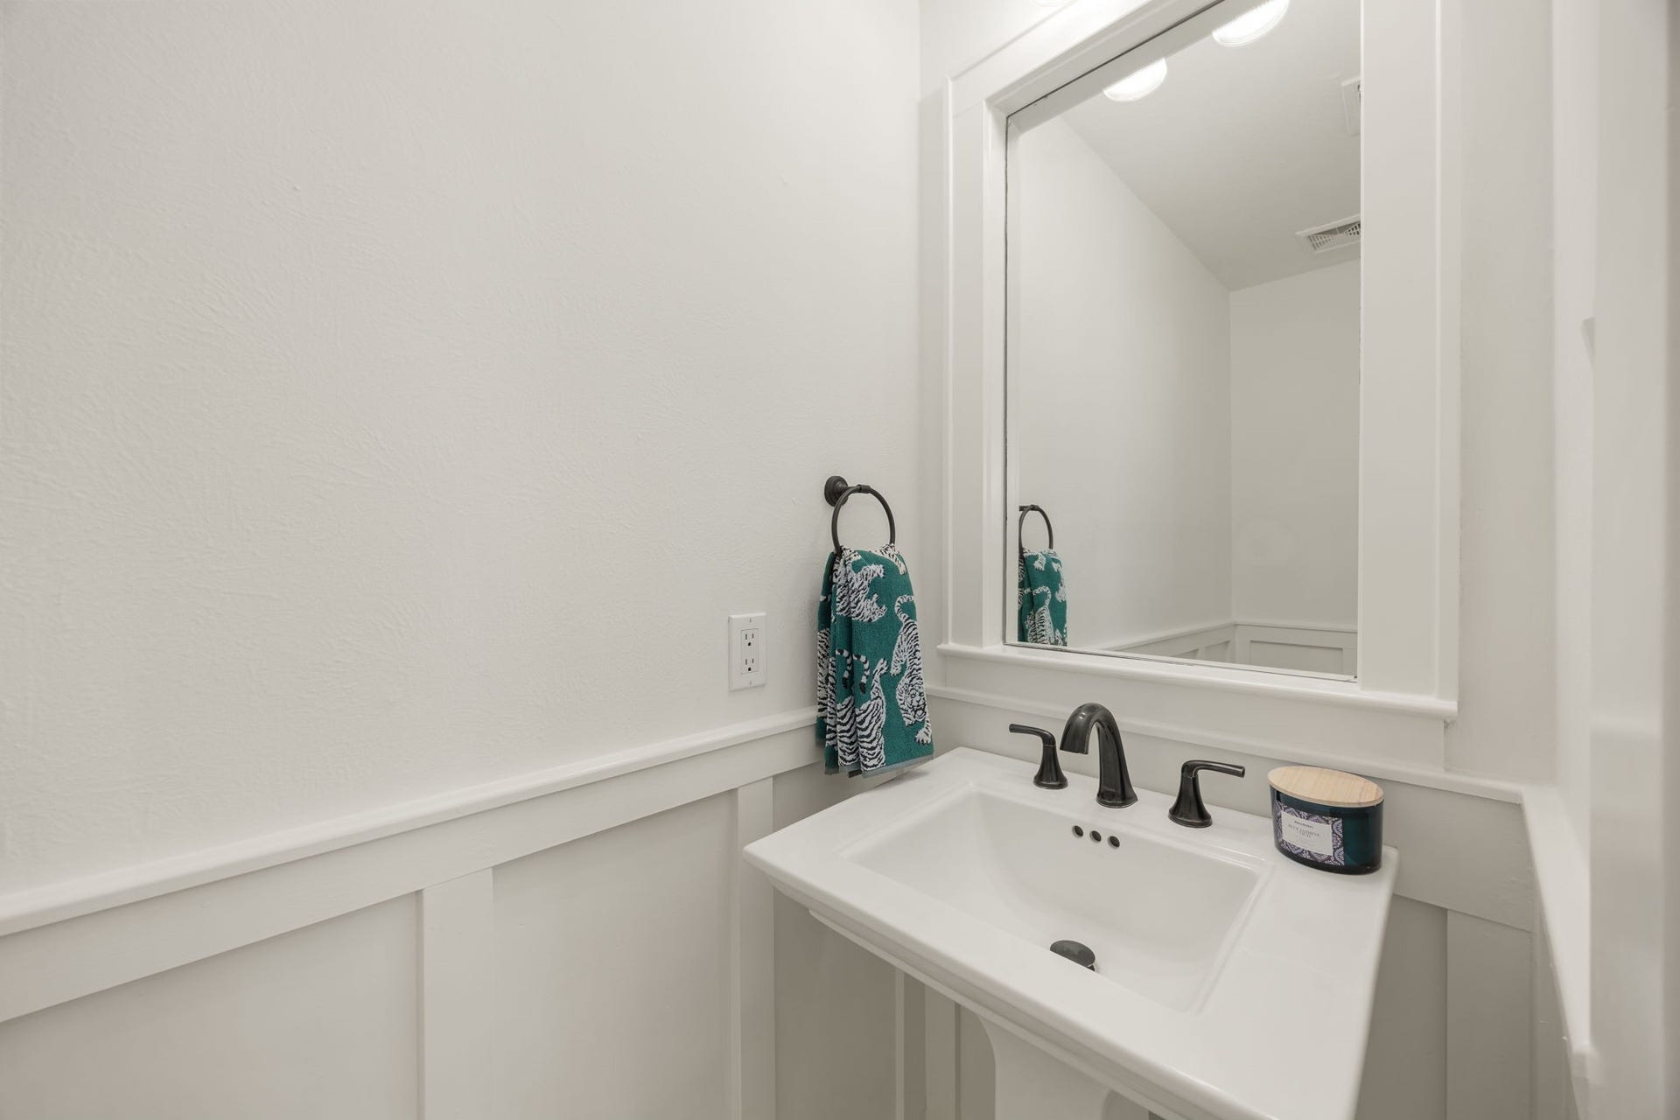
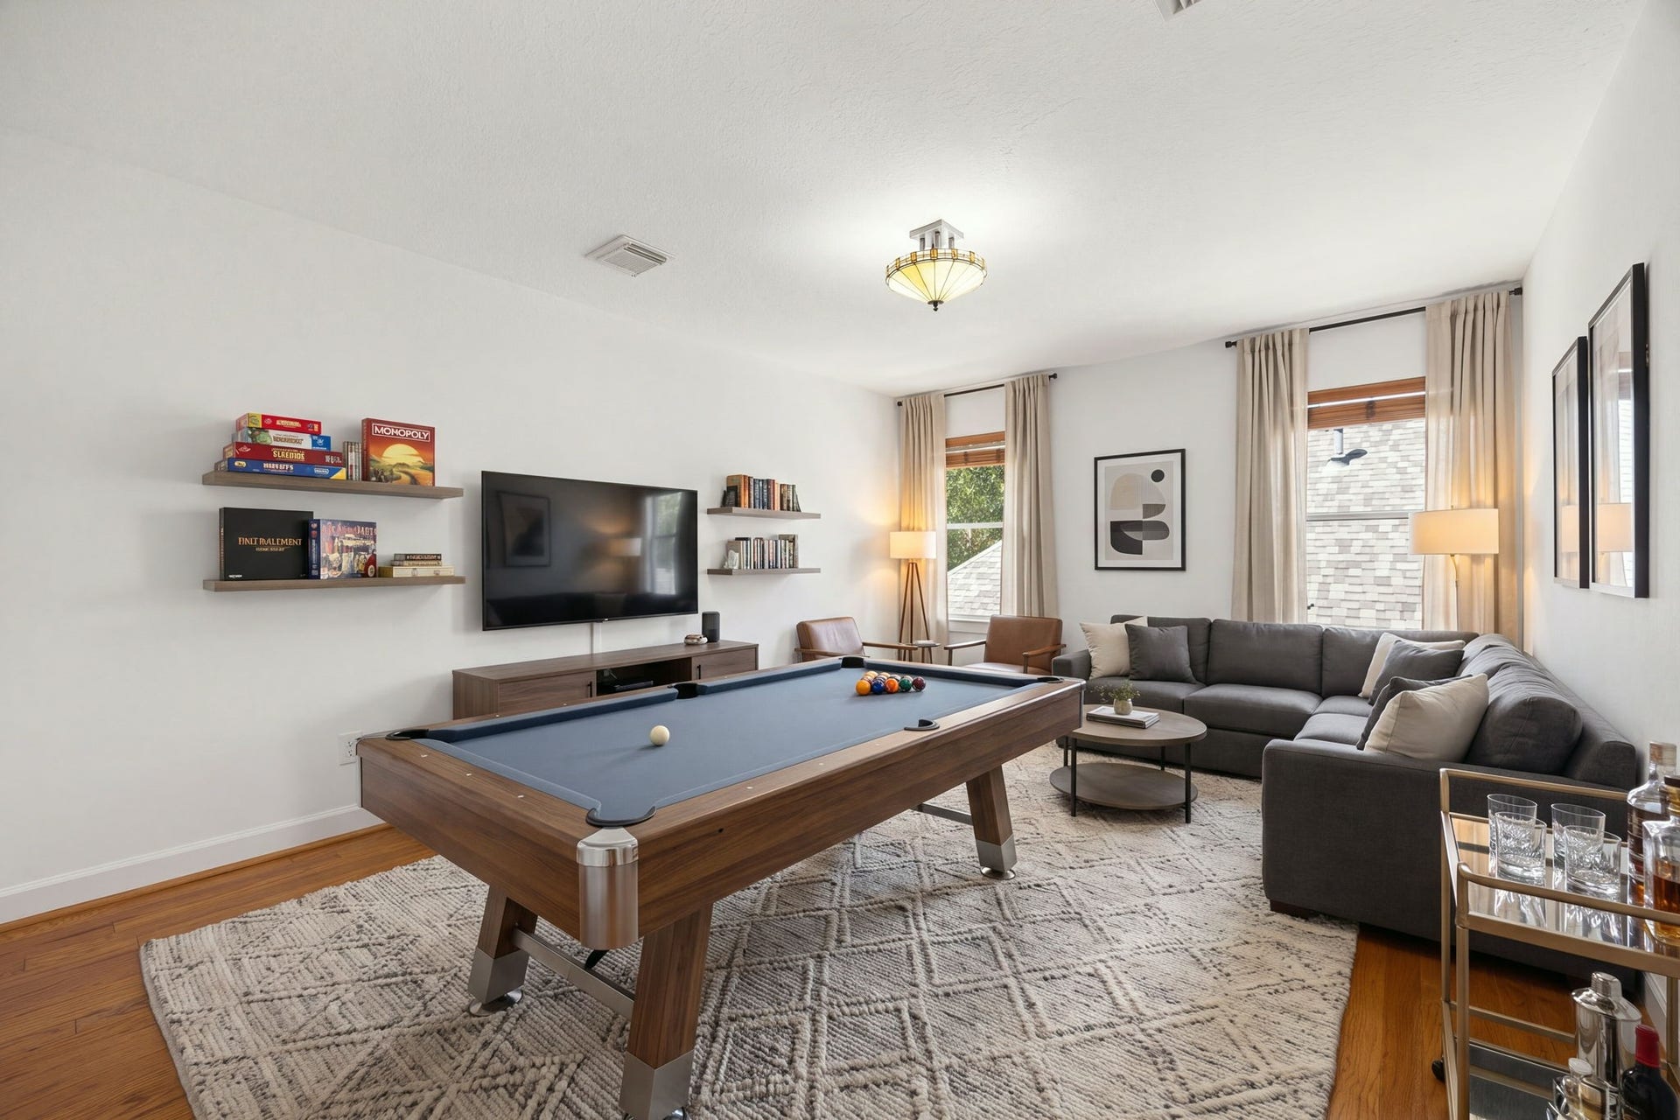
| Room Type: | DiningRoom, GameRoom, Kitchen, LivingRoom, Office, UtilityRoom, HalfBath |
| Association Name: | CKM Property Management |
| Association Phone: | 281-255-3055 |
| Association?: | Yes |
| Attached Garage?: | Yes |
| Basement Yn: | No |
| Bathrooms Total Integer: | 3 |
| Builder Name: | Morrison Homes |
| Building Area Total: | 2,710.0 |
| Community Features: | CommunityPool, MasterPlannedCommunity |
| Construction Materials: | CementSiding |
| Cooling: | Central Air and Electric |
| Cooling?: | Yes |
| Direction Faces: | Southeast |
| Directions: | From I-45 and Research Forest Drive. Head west onto Research Forest Drive. Turn right onto Kuykendahl Rd. and left onto Crownridge Drive. Turn right onto E. Cottage Green Street and left onto Lattice Gate St. Turn left onto Pipers Meadow Stret and home is on your left. 23 Pipers Meadow St. |
| Disclosures: | MunicipalUtilityDistrictDisclosure |
| Electric: | Generator |
| Elementary School: | BUSH ELEMENTARY SCHOOL (CONROE) |
| Elementary School District: | 11 - Conroe |
| Exterior Features: | EnclosedPorch, Fence, SprinklerIrrigation, PavedDriveway, Porch |
| Fencing: | BackYard |
| Fireplace Features: | GasLog |
| Fireplaces Total: | 1 |
| Flooring: | EngineeredHardwood, Tile |
| Foundation Details: | Slab |
| Garage Spaces: | 2.0 |
| Garage?: | Yes |
| Green Energy Efficient: | Insulation, Thermostat |
| Green Indoor Air Quality: | Ventilation |
| Heating: | Central, Gas |
| Heating?: | Yes |
| High School: | THE WOODLANDS HIGH SCHOOL |
| High School District: | 11 - Conroe |
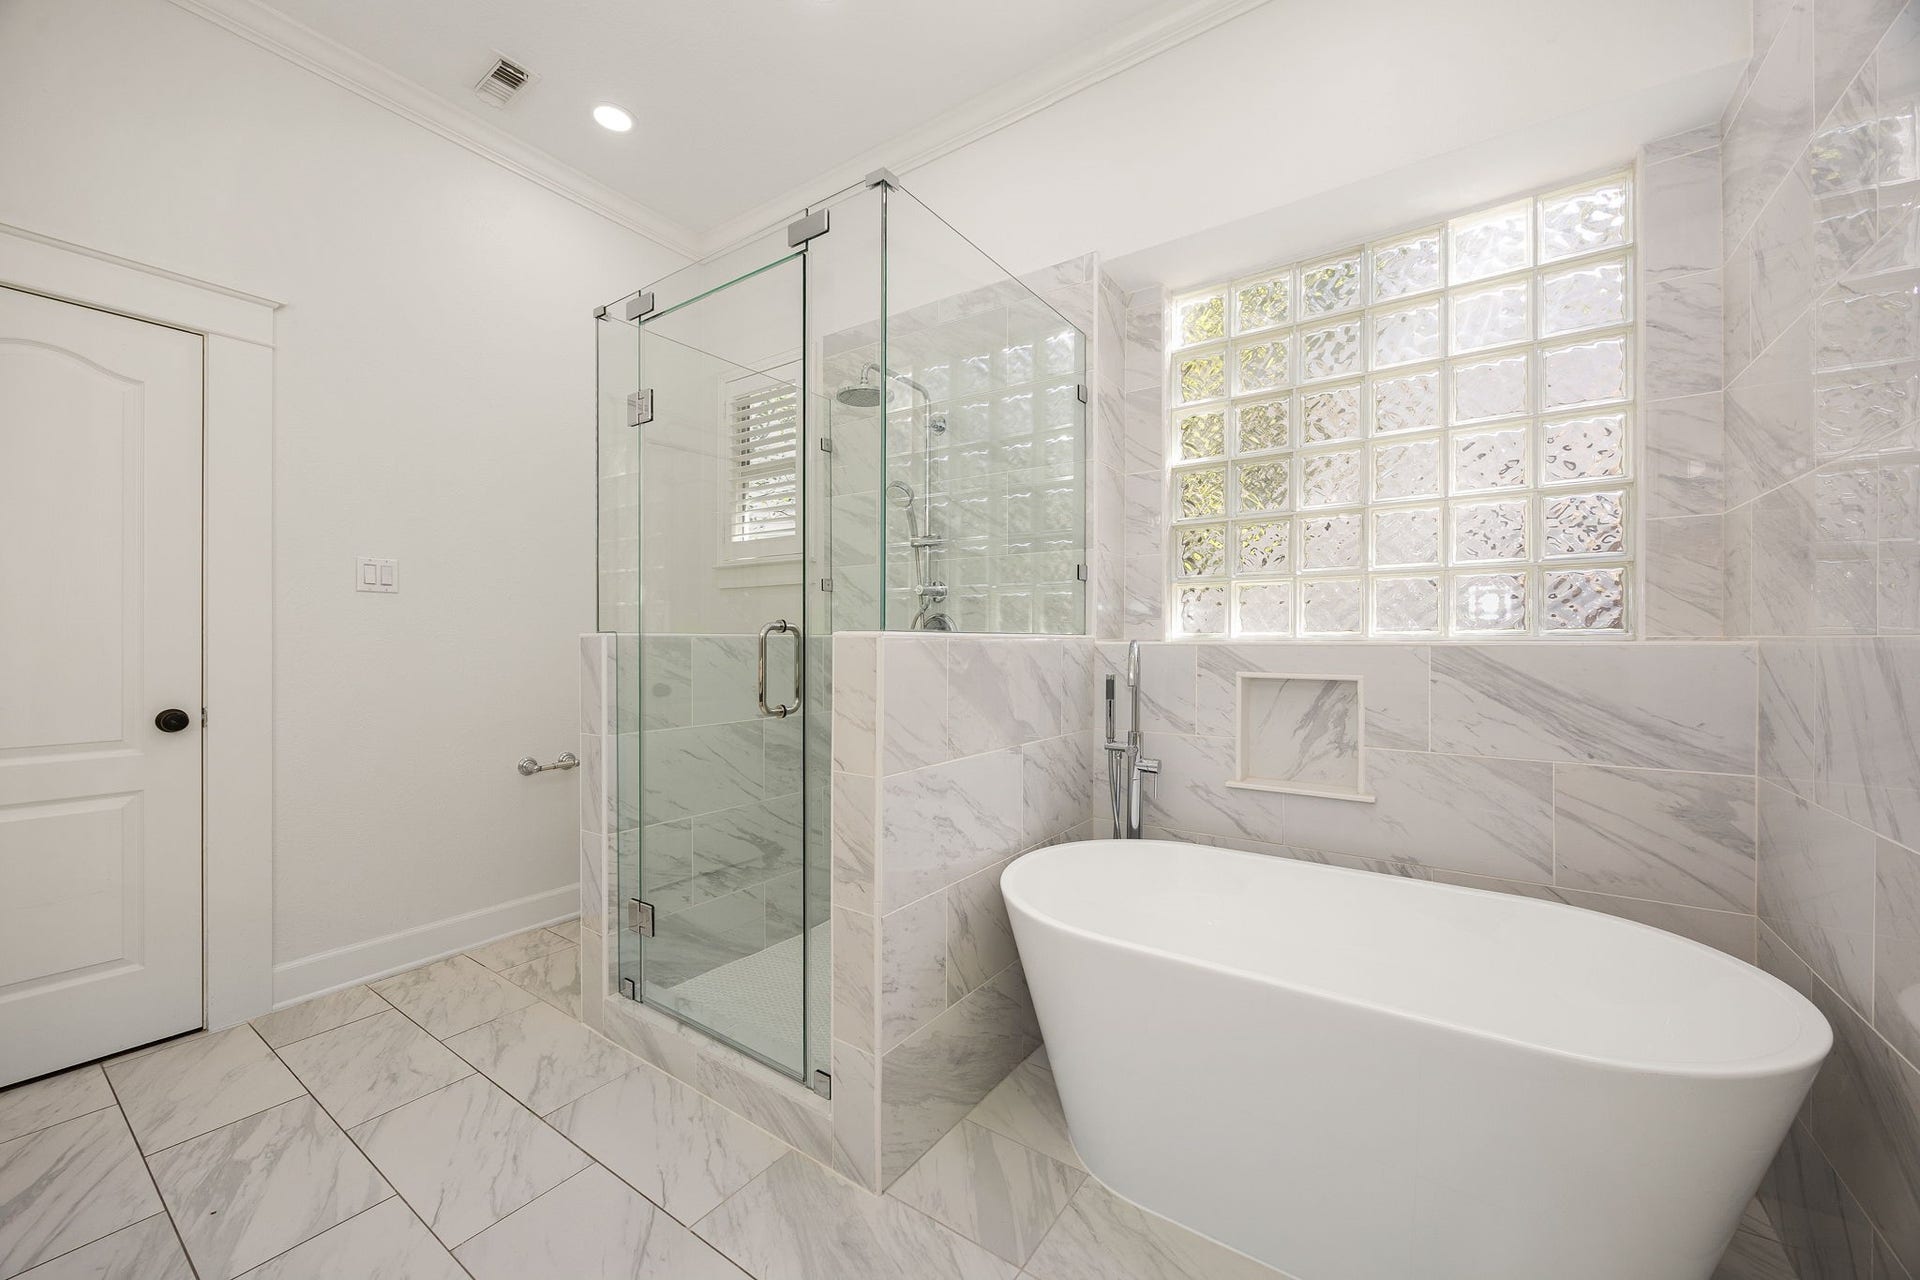
| Interior Features: | CrownMolding, DoubleVanity, EntranceFoyer, EnSuiteBathroom, GraniteCounters, HighCeilings, KitchenIsland, KitchenFamilyRoomCombo, BathInPrimaryBedroom, MainLevelPrimary, SoakingTub, SeparateShower, TubShower, Vanity, WalkInPantry, WalkInClosets, WindowTreatments, CeilingFans, KitchenDiningCombo, ProgrammableThermostat |
| Internet Automated Valuation Display?: | Yes |
| Internet Consumer Comment?: | Yes |
| Laundry Features: | WasherHookup, ElectricDryerHookup, GasDryerHookup |
| Levels: | Two |
| Listing Agreement: | ExclusiveRightToLease |
| Listing Terms: | Cash, Conventional, FHA, VaLoan |
| List Team Key: | 14344 |
| List Team Key Numeric: | 14,344 |
| Living Area Source: | Appraiser |
| Lot Features: | Subdivision |
| Lot Size Area: | 6,989.0 |
| Lot Size Source: | Appraiser |
| Lot Size Units: | SquareFeet |
| Middle Or Junior School: | MCCULLOUGH JUNIOR HIGH SCHOOL |
| Middle Or Junior School District: | 11 - Conroe |
| MLS Area Major: | 15 |
| MLS Area Minor: | The Woodlands |
| Original List Price: | $725,000 |
| Other Equipment: | SatelliteDish |
| Ownership: | Full Ownership |
| Parcel Number: | 264804 |
| Parking Features: | Attached, Driveway, Garage |
| Parking Total: | 2 |
| Patio And Porch Features: | Porch, Screened |
| Postal City: | The Woodlands |
| Public Survey Section: | 55 |
| Road Surface Type: | Asphalt |
| Roof: | Composition |
| Rooms Total: | 10 |
| Security Features: | SecuritySystemOwned, SmokeDetectors |
| Sewer: | PublicSewer |
| Status: | Active |
| State Or Province: | TX |
| Stories: | 2 |
| Street Number Numeric: | 23 |
| Universal Property: | US-48339-N-264804-R-N |
| Water Source: | Public |
| Window Features: | Window Coverings |
| Year Built Source: | PublicRecords |
| Listing Key: | 1190404448 |
| Current Price: | $725,000.00 |
| Country Subdivision: | 48339 |
| Record Signature: | 696,886,835 |
| Universal Parcel Id: | urn:reso:upi:2.0:US:48339:264804 |
| Fireplace?: | Yes |
| Fireplace?: | Yes |
Listing Courtesy of: Corcoran Genesis
Listing Agent: Nicole Freer
832-236-6438
Mortgage Calculator
The data on this website relating to real estate for sale comes in part from the IDX Program of the Houston Association of REALTORS®.
All information is believed accurate but not guaranteed. The properties displayed may not be all of the properties available through the IDX Program. Any use of this site other than by potential buyers or sellers is strictly prohibited.
© 2026 Houston Association of REALTORS®.
Houston Association of REALTORS® data last updated on October 08, 2026 05:06 PM - ET.
Property Last Updated: October 08, 2026 05:06 PM - ET
