

2304 Eagles Way
Pearland, TX 77581
$750,000
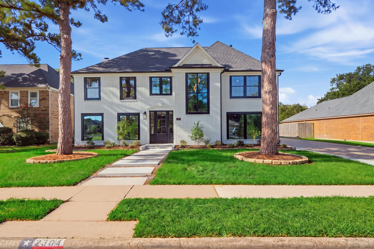
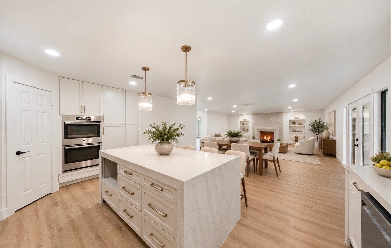
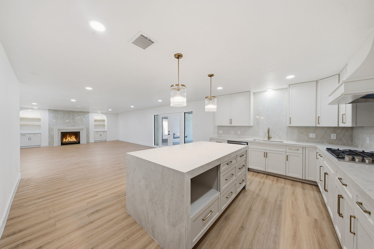
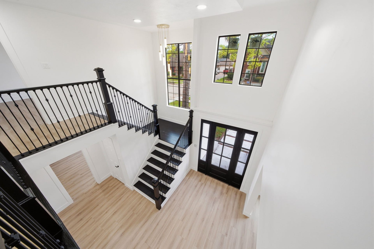
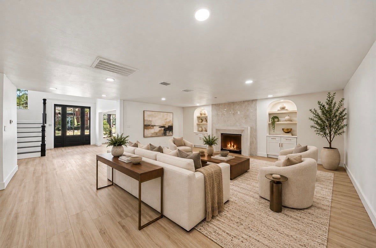
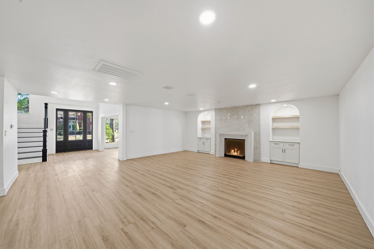
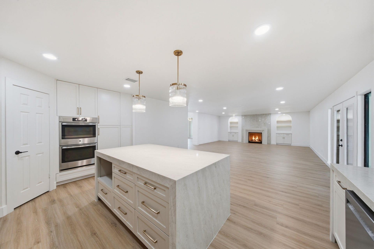
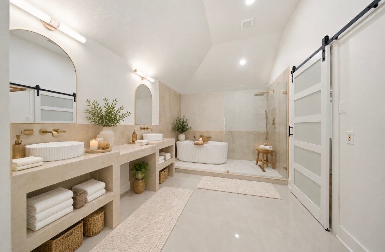
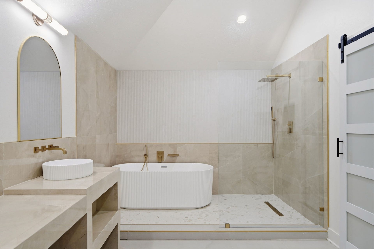
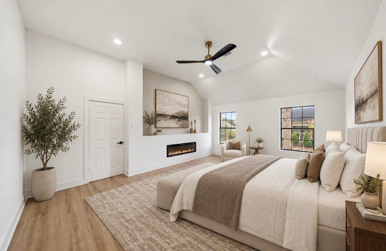
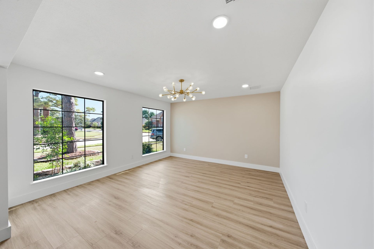
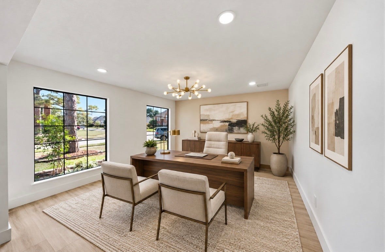
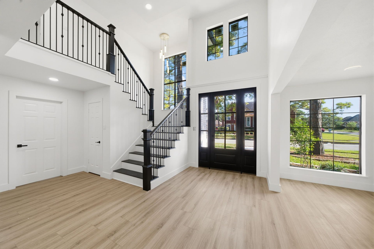
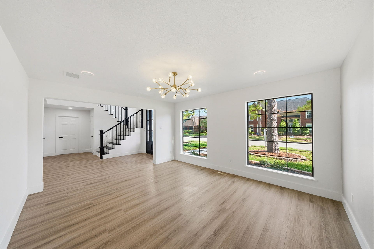
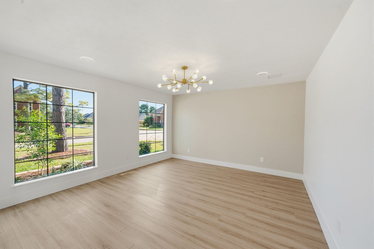
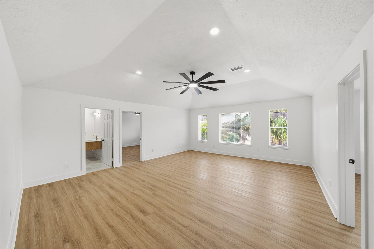
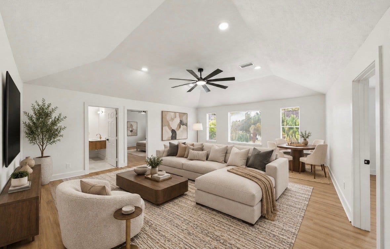
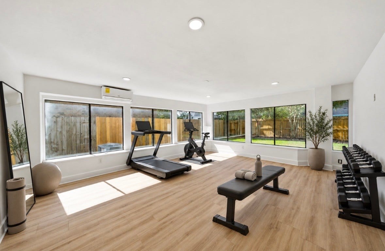
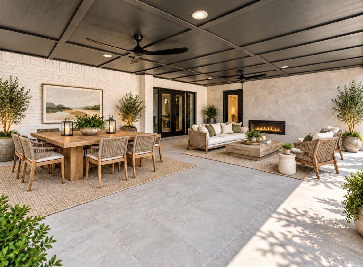
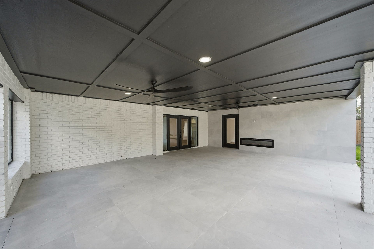
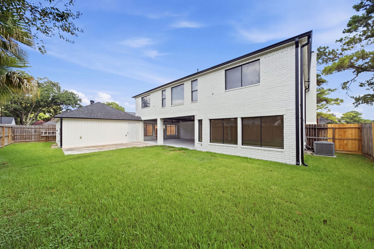
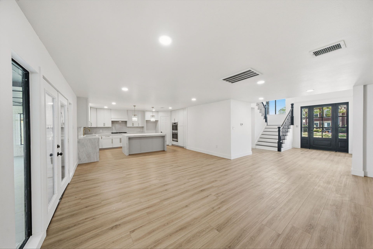
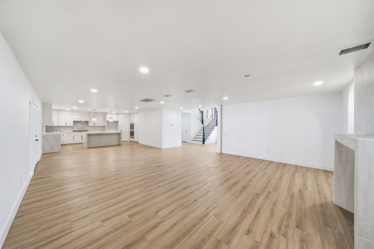
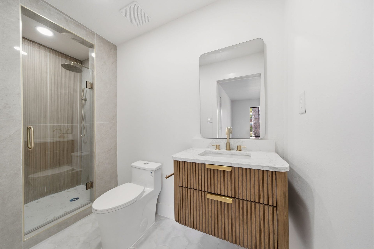
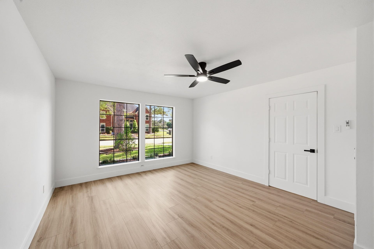
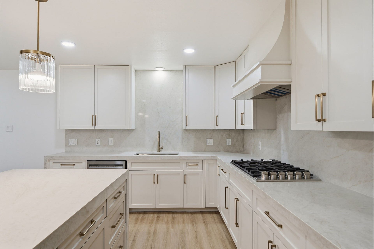
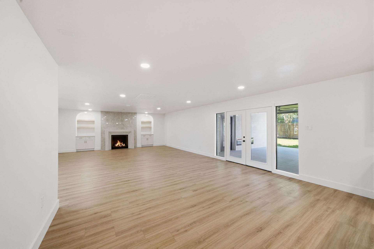
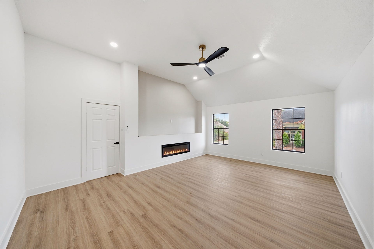
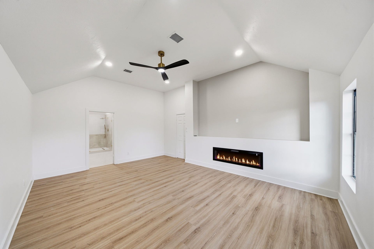
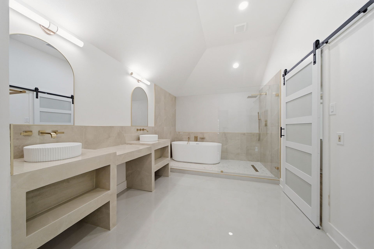
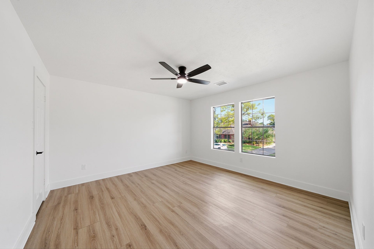
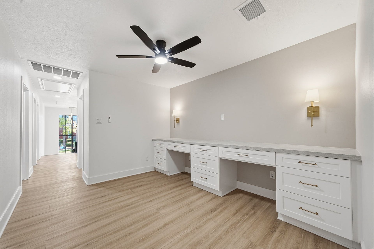
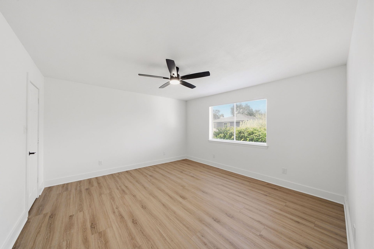
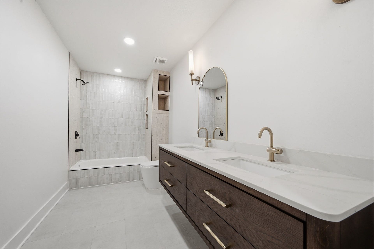
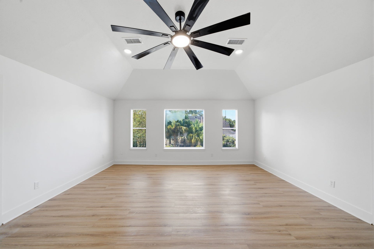
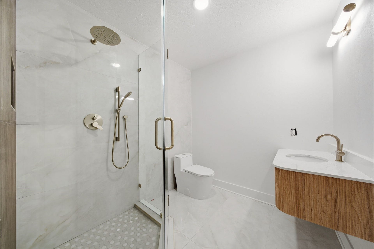
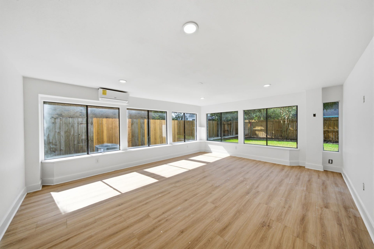
Set on a quiet cul-de-sac in Green Tee Terrace, this fully reimagined 5,310-sq.-ft. residence delivers exceptional scale with a refined modern renovation. A dramatic two-story foyer, new black-framed Low-E windows and statement lighting create an impressive arrival. The kitchen showcases Taj Mahal surfaces, a large island with gas cooktop, double ovens and designer finishes, opening to generous entertaining spaces. Offering 6 bedrooms, 4 full baths, a dedicated office, game room and flexible bonus space, the layout provides remarkable versatility. Additional highlights include beautifully renovated baths, engineered wood flooring, three fireplaces, a new 2026 roof and expansive covered patio. Turnkey, design-forward and exceptionally spacious in one of Pearland’s established Green Tee Terrace settings.
| Listing Id: | 14620719 |
|---|---|
| List Price: | $750,000 |
| Property Type: | Residential |
| Property Sub Type: | Detached |
| Status: | Active |
| Bedrooms Total: | 6 |
| Bathrooms Full: | 4 |
| Living Area: | 5,310 |
| Tax Annual Amount: | $15,014 |
| Lot Size Acres: | 0.2204 |
| Architectural Style: | Traditional |
| Waterfront?: | No |
| City: | Pearland |
| County Or Parish: | Harris |
| Subdivision: | Green Tee Terrace Sec 03 |
| Postal Code: | 77581 |
| Year Built: | 1988 |
| Appliances: | Double Oven, Dishwasher, Gas Cooktop, Disposal, Microwave, and Cooktop |
| Room Type: | DiningRoom, GameRoom, Kitchen, LivingRoom, UtilityRoom |
| Basement Yn: | No |
| Bathrooms Total Integer: | 4 |
| Building Area Total: | 5,310.0 |
| Construction Materials: | Brick |
| Cooling: | Central Air and Electric |
| Cooling?: | Yes |
| Directions: | Heading South on Gulf Freeway, Exit Scardale, Turn Right at Scarsdale Blvd. Turn right onto Bogey Way. Turn Left onto Tipperary Dr which turns into Eagles Way. The house will be on the left as soon as you turn |
| Elementary School: | SHADYCREST ELEMENTARY SCHOOL |
| Elementary School District: | 42 - Pearland |
| Fireplace Features: | Electric, Gas |
| Fireplaces Total: | 3 |
| Flooring: | EngineeredHardwood, Tile |
| Foundation Details: | Slab |
| Garage Spaces: | 2.0 |
| Garage?: | Yes |
| Green Energy Efficient: | Hvac, Insulation, Thermostat, Windows |
| Heating: | Central, Electric |
| Heating?: | Yes |
| High School: | PEARLAND HIGH SCHOOL |
| High School District: | 42 - Pearland |
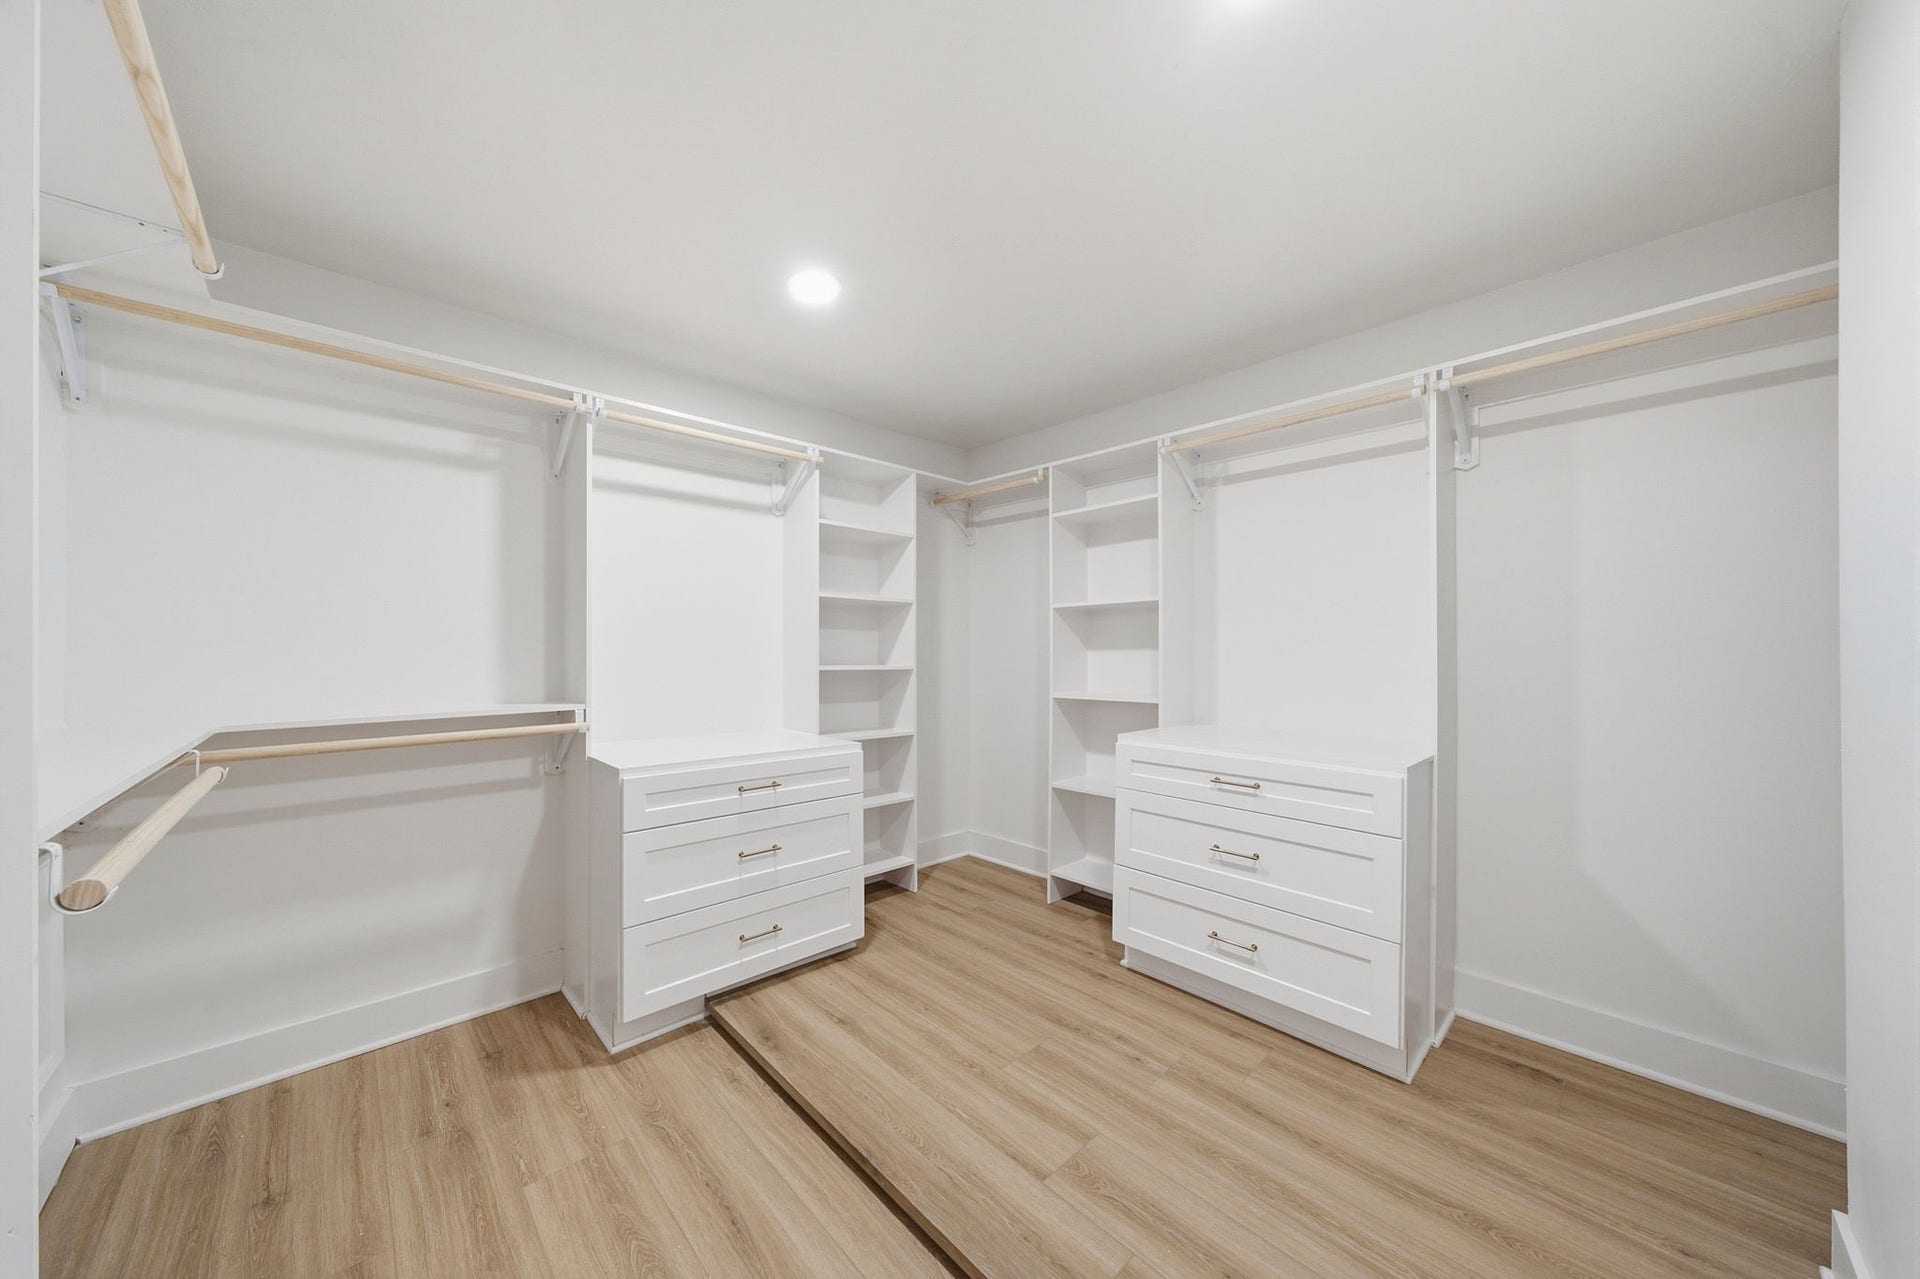
| Interior Features: | BedroomOnMainLevel, CrownMolding, DoubleVanity, HighCeilings, KitchenIsland, KitchenFamilyRoomCombo, SelfClosingDrawers, SoakingTub, SeparateShower, TubShower, UpperLevelPrimary, Vanity, VaultedCeilings, WalkInClosets, CeilingFans, KitchenDiningCombo, ProgrammableThermostat |
| Internet Automated Valuation Display?: | Yes |
| Internet Consumer Comment?: | Yes |
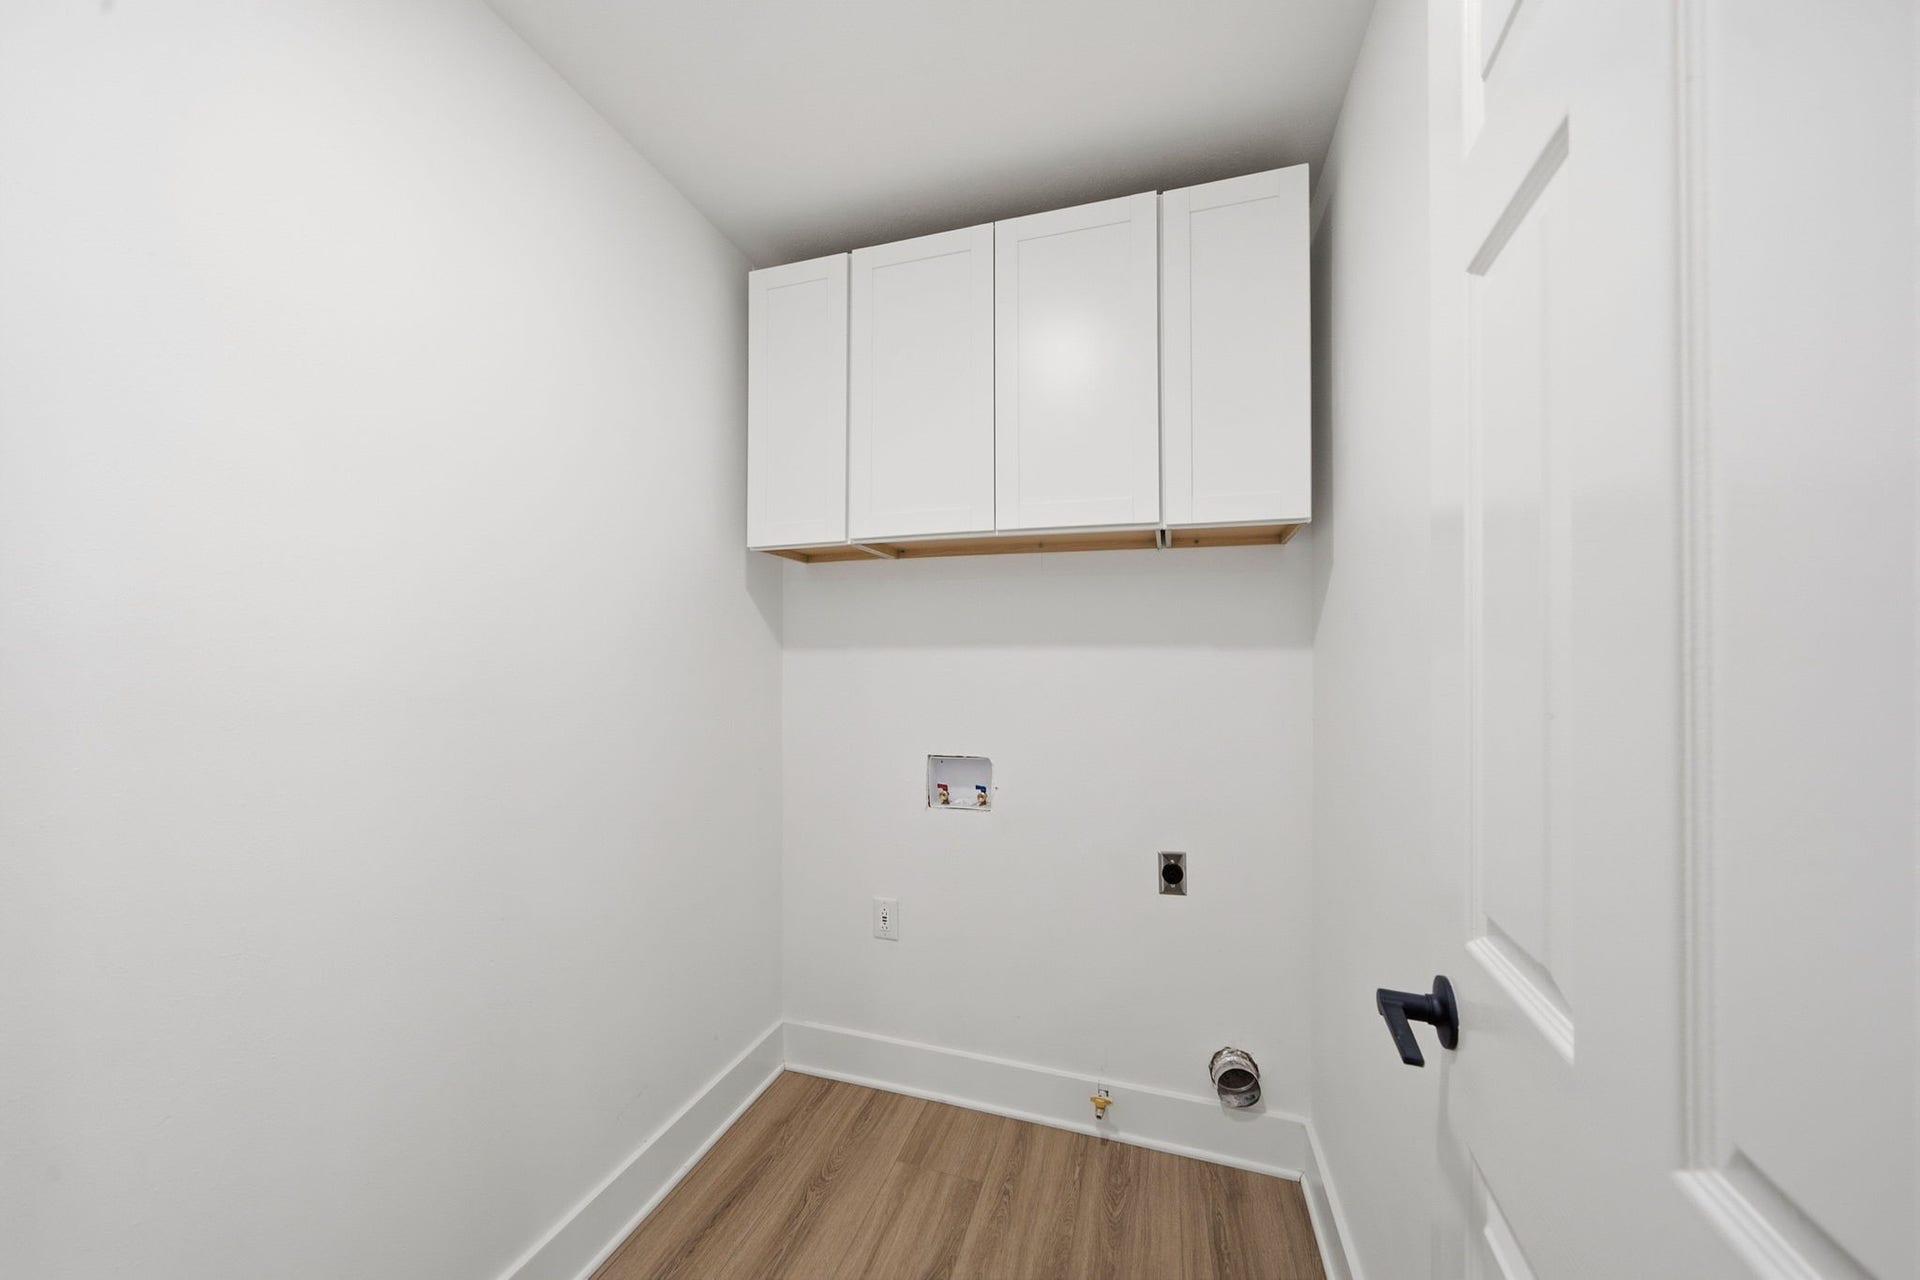
| Laundry Features: | WasherHookup, ElectricDryerHookup, GasDryerHookup |
| Levels: | Two |
| Listing Agreement: | ExclusiveRightToLease |
| Listing Terms: | Cash, Conventional |
| Living Area Source: | Appraiser |
| Lot Features: | Subdivision |
| Lot Size Area: | 9,600.0 |
| Lot Size Source: | Appraiser |
| Lot Size Units: | SquareFeet |
| Middle Or Junior School: | PEARLAND JUNIOR HIGH EAST |
| Middle Or Junior School District: | 42 - Pearland |
| MLS Area Major: | 3 |
| MLS Area Minor: | Pearland |
| Original List Price: | $750,000 |
| Parcel Number: | 116-148-007-0003 |
| Parking Features: | Detached, Garage |
| Parking Total: | 2 |
| Postal City: | Pearland |
| Postal Code Plus4: | 5146 |
| Public Survey Section: | 3 |
| Roof: | Composition |
| Rooms Total: | 6 |
| Security Features: | SmokeDetectors |
| Sewer: | PublicSewer |
| Status: | Active |
| State Or Province: | TX |
| Stories: | 2 |
| Street Number Numeric: | 2,304 |
| Tax Year: | 2026 |
| Universal Property: | US-48201-N-1161480070003-R-N |
| Water Source: | Public |
| Window Features: | Low Emissivity Windows |
| Year Built Source: | PublicRecords |
| Listing Key: | 1191111701 |
| Current Price: | $750,000.00 |
| Country Subdivision: | 48201 |
| Record Signature: | 1,841,519,897 |
| Universal Parcel Id: | urn:reso:upi:2.0:US:48201:116-148-007-0003 |
| Fireplace?: | Yes |
| Fireplace?: | Yes |
Listing Courtesy of: Amada Agency Real Estate
Listing Agent: Amanda Corral
832-232-2293
Mortgage Calculator
The data on this website relating to real estate for sale comes in part from the IDX Program of the Houston Association of REALTORS®.
All information is believed accurate but not guaranteed. The properties displayed may not be all of the properties available through the IDX Program. Any use of this site other than by potential buyers or sellers is strictly prohibited.
© 2026 Houston Association of REALTORS®.
Houston Association of REALTORS® data last updated on October 08, 2026 05:01 PM - ET.
Property Last Updated: October 08, 2026 05:01 PM - ET
