23218 Aldine Westfield Road
Spring, TX 77373
$1,075,000
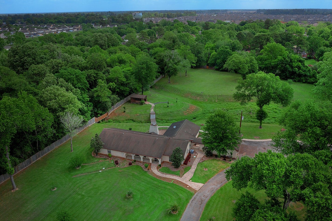
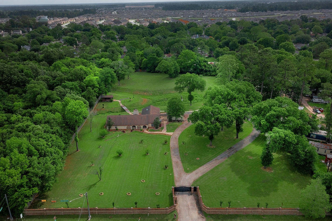
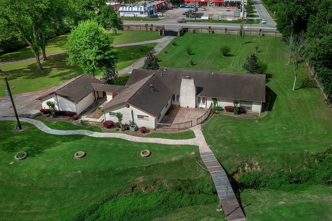
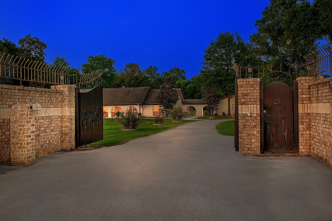
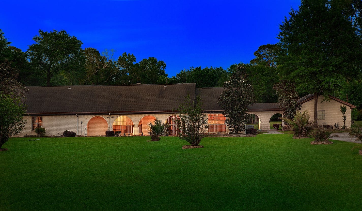
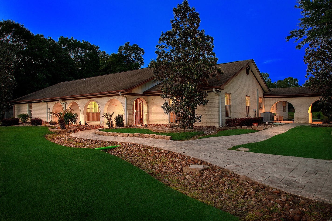
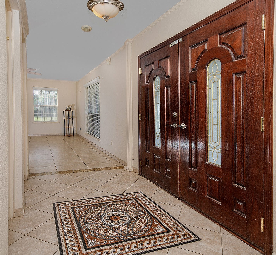
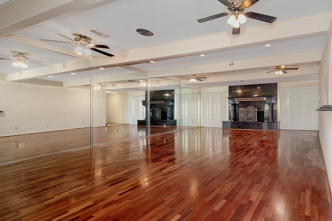
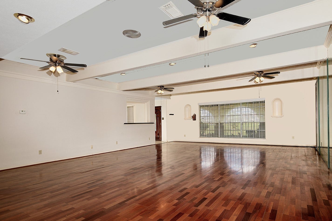
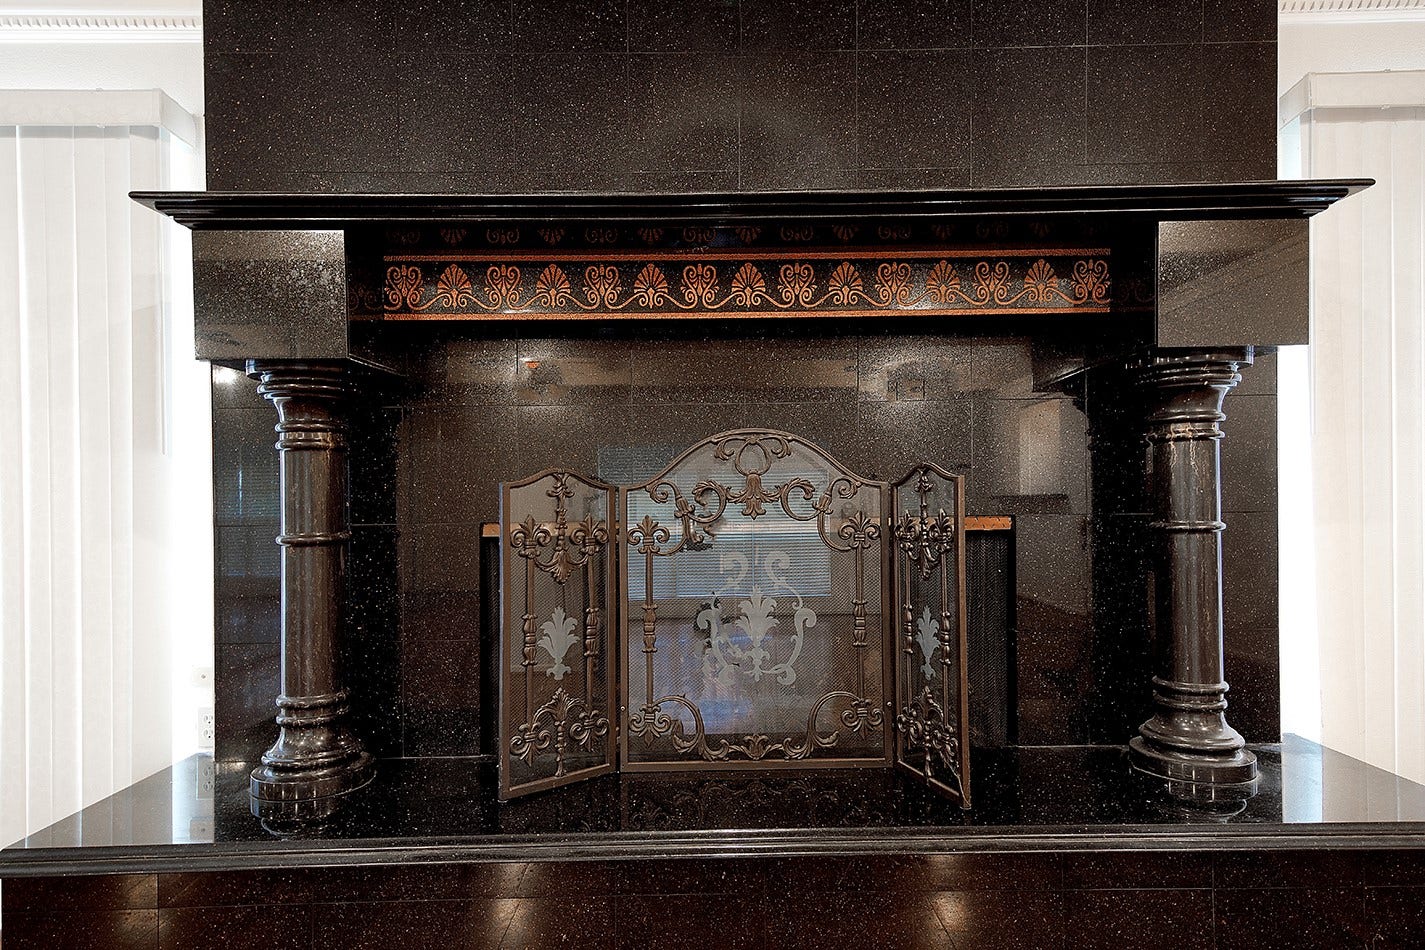
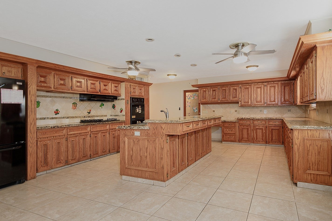
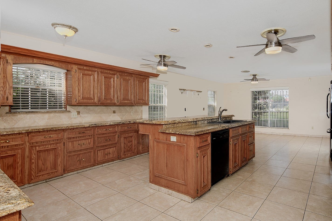
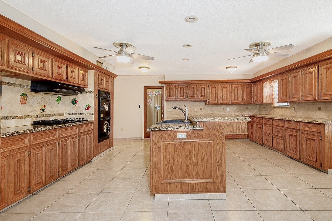
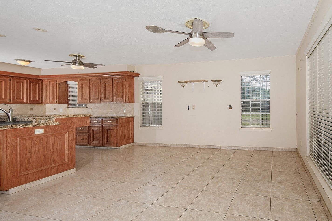
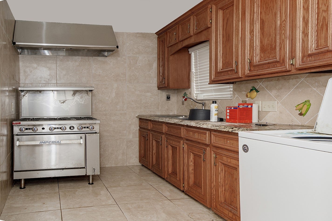
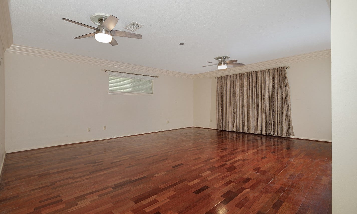
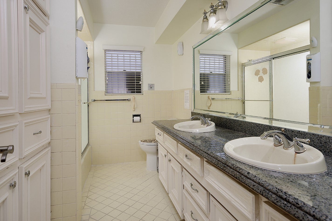
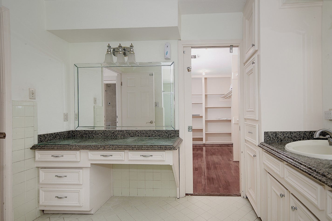
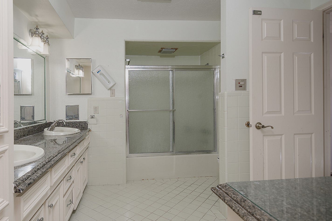
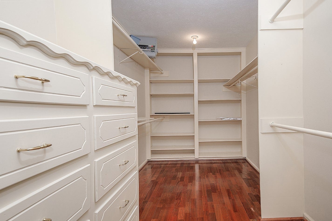
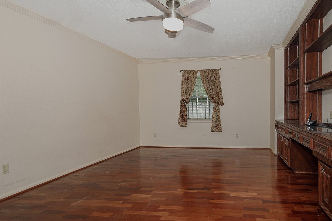
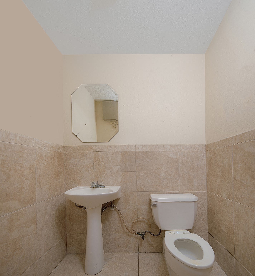
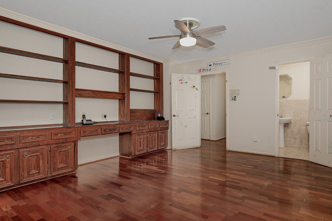
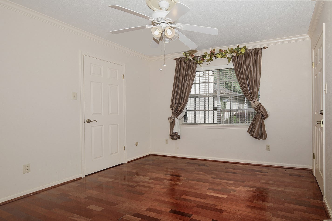
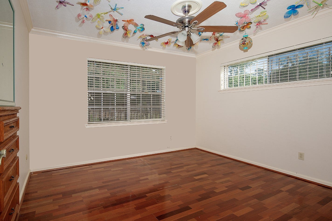
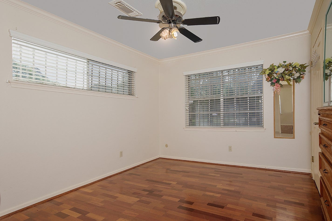
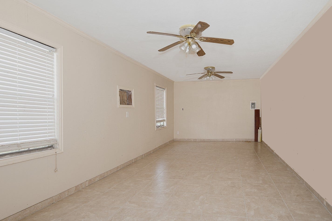
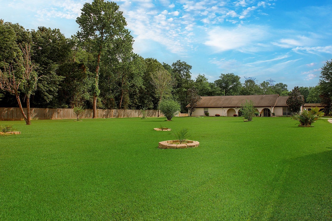
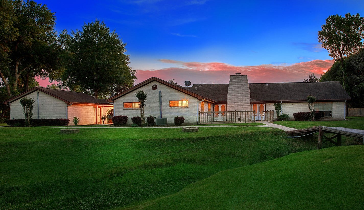
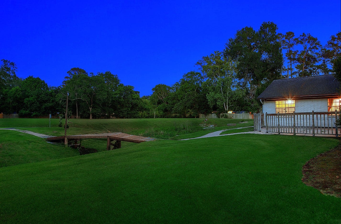
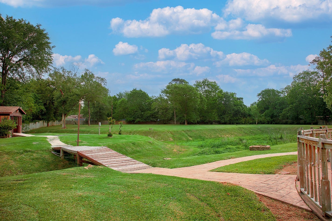
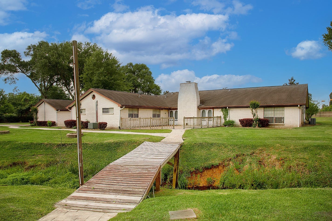
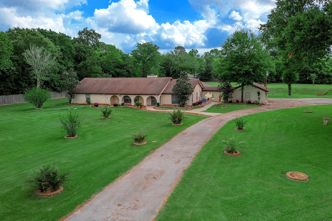
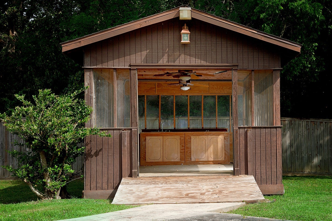
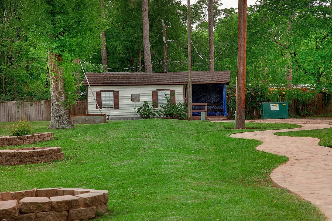
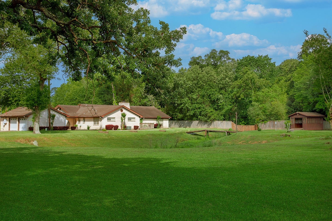
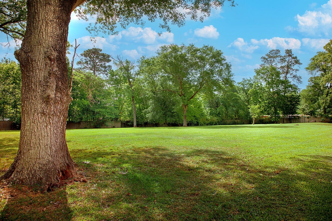
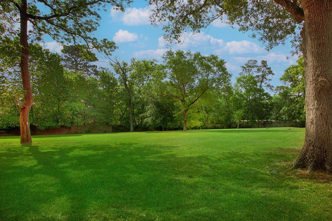
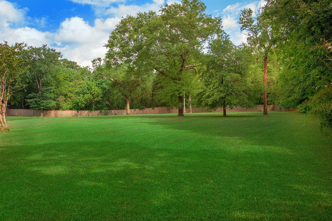
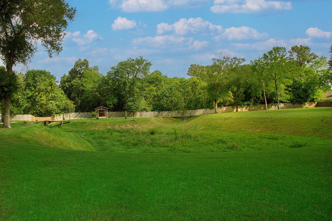
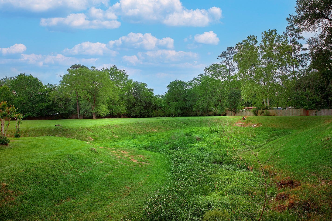
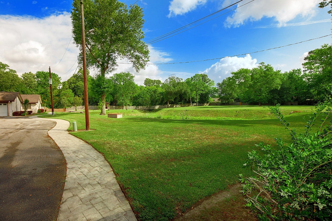
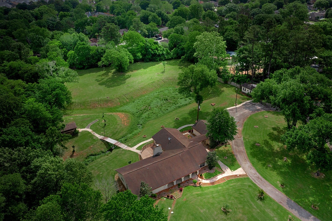
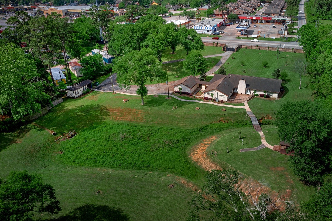
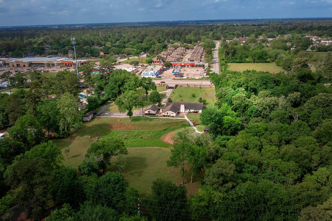
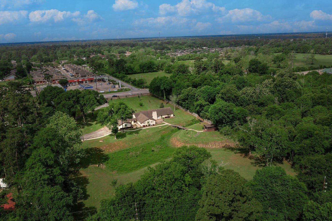
One story Mediterranean style home on nearly 4 unrestricted acres in Spring! Gated entry, circular drive, private well, Brazilian cherry hardwood flooring, faux wood blinds, roof replaced in 2015, and the washer/dryer/deep freezer and fridge are included. Island kitchen with breakfast bar and brand new six burner commercial gas stove; elegant formal dining and spacious living area with a beautiful granite fireplace; four bedrooms, three and a half baths; freestanding recreation room and spacious two car garage; lovely cabana by the detention pond, and an abundance of fruit trees in the private, fenced yard. Ideal for commercial or home-based business.
| Listing Id: | 69804529 |
|---|---|
| List Price: | $1,075,000 |
| Property Type: | Residential |
| Property Sub Type: | Detached |
| Status: | Active |
| Bedrooms Total: | 4 |
| Bathrooms Full: | 3 |
| Bathrooms Half: | 1 |
| Living Area: | 3,572 |
| Tax Annual Amount: | $17,972 |
| Lot Size Acres: | 3.9304 |
| Architectural Style: | Traditional |
| Waterfront?: | No |
| City: | Spring |
| County Or Parish: | Harris |
| Postal Code: | 77373 |
| Year Built: | 1972 |
| Appliances: | Double Oven, Dishwasher, Electric Oven, Gas Cooktop, Disposal, Dryer, Refrigerator, and Washer |
| Room Type: | DiningRoom, FamilyRoom, GameRoom, UtilityRoom, HalfBath |
| Basement Yn: | No |
| Bathrooms Total Integer: | 4 |
| Building Area Total: | 3,572.0 |
| Construction Materials: | Brick |
| Cooling: | Central Air, Electric, and Zoned |
| Cooling?: | Yes |
| Directions: | I-45 SOUTH, EAST ON LOUETTA, RIGHT ON ALDINE WESTFIELD, HOUSE ON THE LEFT AFTER YOU PASS LIGHT AT TRAILING VINE RD. |
| Disclosures: | ExclusionsDisclosure |
| Elementary School: | GLORIA MARSHALL ELEMENTARY SCHOOL |
| Elementary School District: | 48 - Spring |
| Exclusions: | SEE EXCLUSIONS LIST ATTACHED |
| Exterior Features: | Deck, FullyFenced, Fence, SprinklerIrrigation, PavedDriveway, Porch, Patio, PrivateYard |
| Fencing: | BackYard |
| Fireplace Features: | WoodBurning |
| Fireplaces Total: | 1 |
| Flooring: | Tile, Wood |
| Foundation Details: | Slab |
| Garage Spaces: | 2.0 |
| Garage?: | Yes |
| Green Energy Efficient: | Thermostat |
| Green Indoor Air Quality: | Ventilation |
| Heating: | Central, Electric, Zoned |
| Heating?: | Yes |
| High School: | SPRING HIGH SCHOOL |
| High School District: | 48 - Spring |
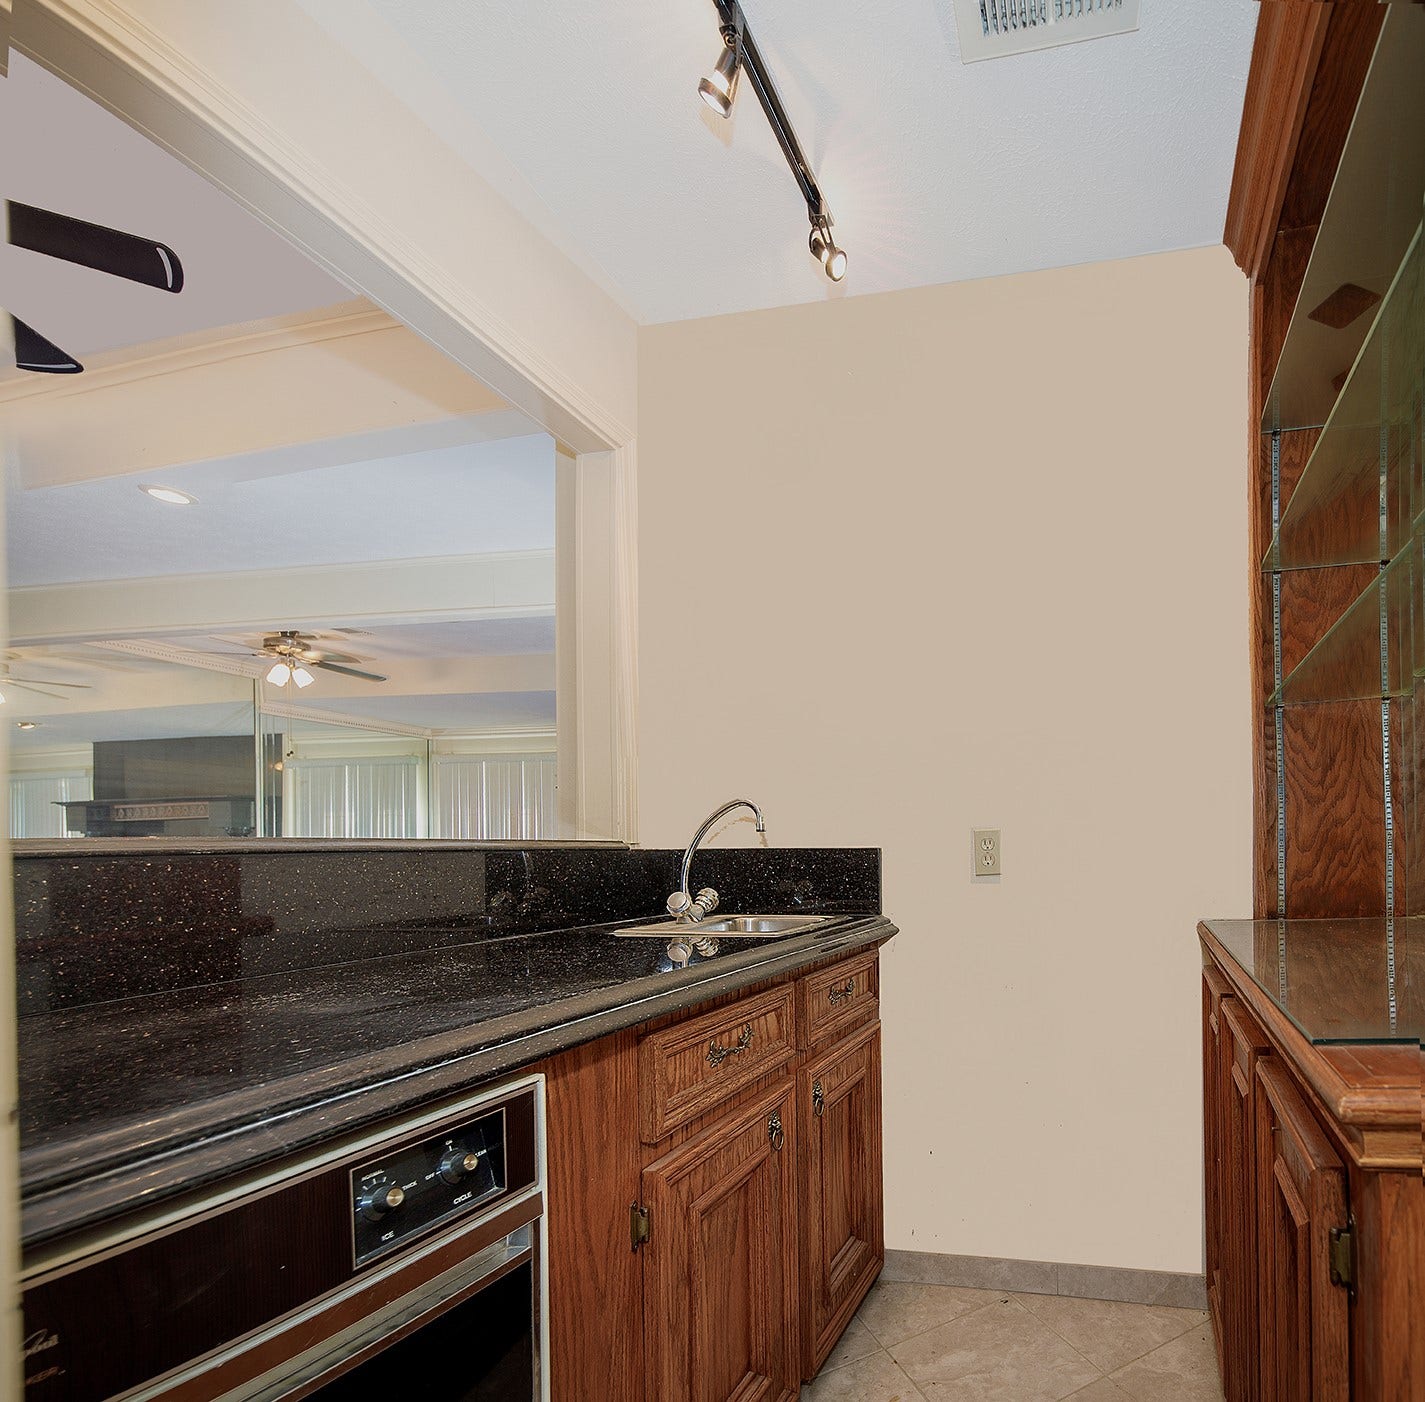
| Interior Features: | AllBedroomsDown, WetBar, BreakfastBar, CrownMolding, DoubleVanity, GraniteCounters, KitchenIsland, BathInPrimaryBedroom, MainLevelPrimary, TubShower, CeilingFans, ProgrammableThermostat |
| Internet Automated Valuation Display?: | Yes |
| Internet Consumer Comment?: | Yes |
| Levels: | One |
| Listing Agreement: | ExclusiveRightToLease |
| Listing Terms: | Cash, Conventional, VaLoan |
| Living Area Source: | Appraiser |
| Lot Features: | Cleared, Other, Wooded, SideYard |
| Lot Size Area: | 171,208.0 |
| Lot Size Source: | Appraiser |
| Lot Size Units: | SquareFeet |
| Middle Or Junior School: | RICKY C BAILEY M S |
| Middle Or Junior School District: | 48 - Spring |
| MLS Area Major: | 12 |
| MLS Area Minor: | Spring East |
| Original List Price: | $1,075,000 |
| Ownership: | Full Ownership |
| Parcel Number: | 043-209-005-0021 |
| Parking Features: | AdditionalParking, Detached, Garage |
| Parking Total: | 2 |
| Patio And Porch Features: | Deck, Patio, Porch |
| Postal City: | Spring |
| Postal Code Plus4: | 7736 |
| Public Survey Section: | N/A |
| Road Surface Type: | Concrete |
| Roof: | Composition |
| Rooms Total: | 9 |
| Sewer: | SepticTank |
| Status: | Active |
| State Or Province: | TX |
| Stories: | 1 |
| Street Number Numeric: | 23,218 |
| Tax Year: | 2024 |
| Universal Property: | US-48201-N-0432090050021-R-N |
| Water Source: | Private, Well |
| Year Built Source: | PublicRecords |
| Listing Key: | 1191253375 |
| Current Price: | $1,075,000.00 |
| Country Subdivision: | 48201 |
| Record Signature: | 768,677,938 |
| Universal Parcel Id: | urn:reso:upi:2.0:US:48201:043-209-005-0021 |
| Fireplace?: | Yes |
| Fireplace?: | Yes |
Listing Courtesy of: eXp Realty LLC
Listing Agent: Michael G Seder
832-381-8424
Mortgage Calculator
The data on this website relating to real estate for sale comes in part from the IDX Program of the Houston Association of REALTORS®.
All information is believed accurate but not guaranteed. The properties displayed may not be all of the properties available through the IDX Program. Any use of this site other than by potential buyers or sellers is strictly prohibited.
© 2026 Houston Association of REALTORS®.
Houston Association of REALTORS® data last updated on October 08, 2026 05:06 PM - ET.
Property Last Updated: October 08, 2026 05:06 PM - ET
