2412 Piney Woods Drive
Pearland, TX 77581
$405,900
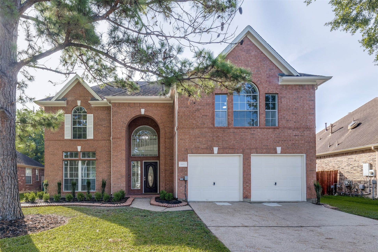
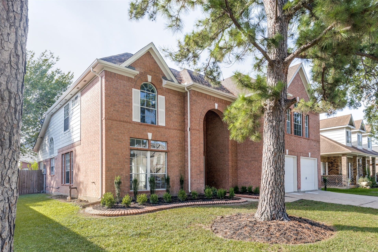
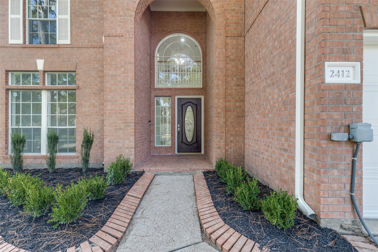
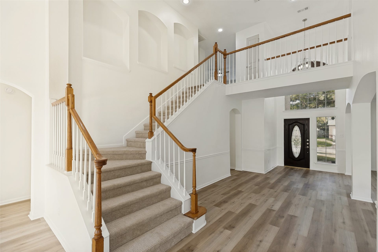
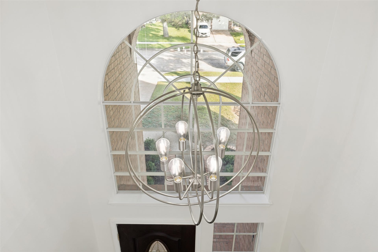
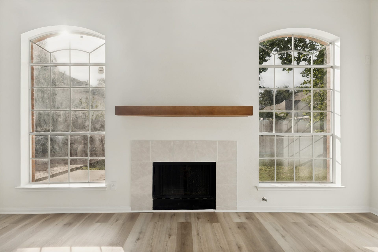
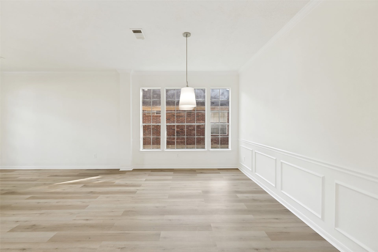
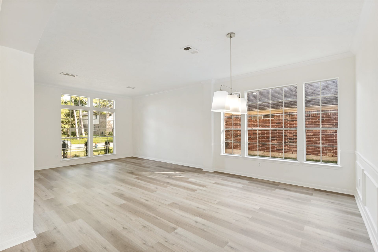
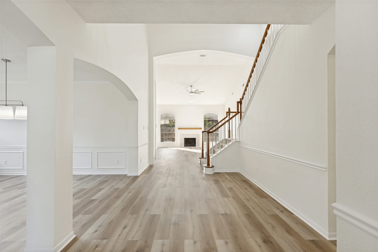
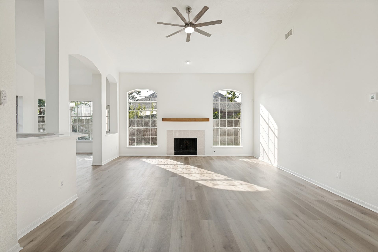
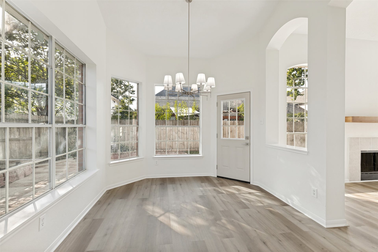
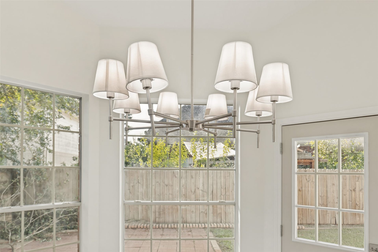
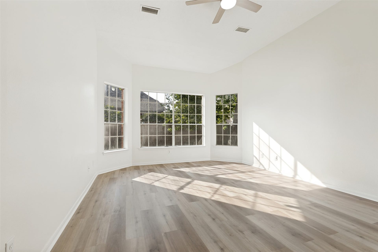
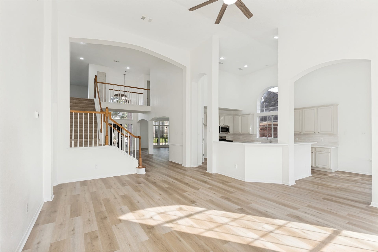
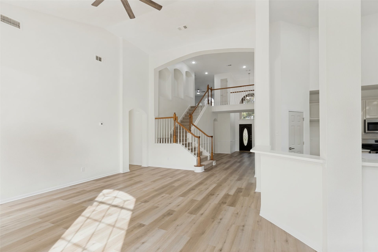
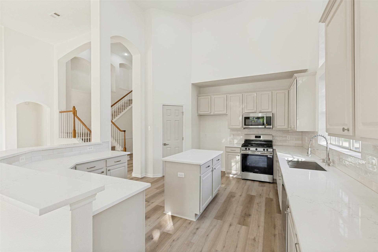
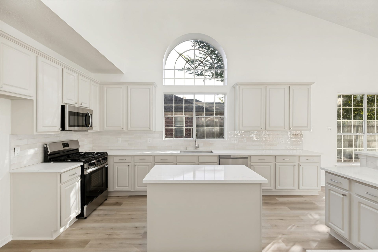
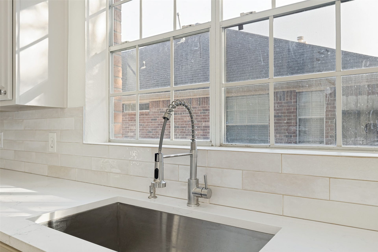
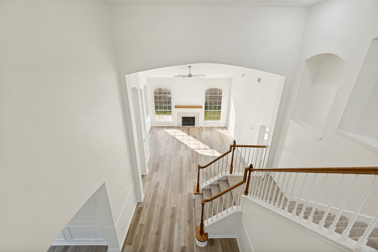
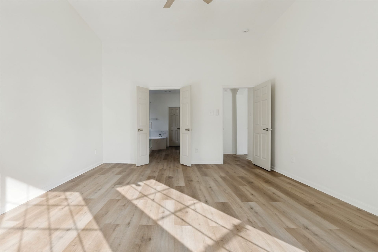
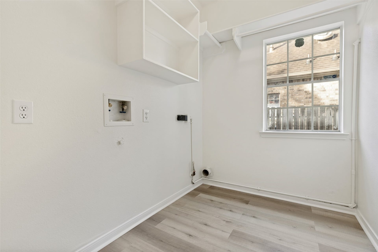
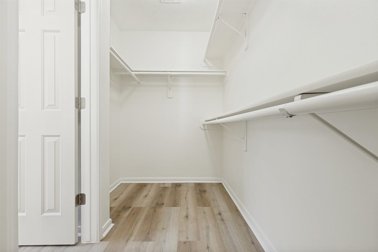
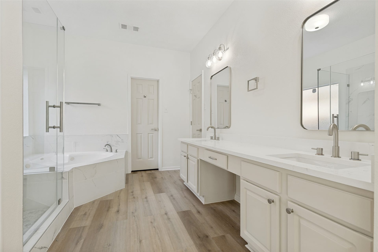
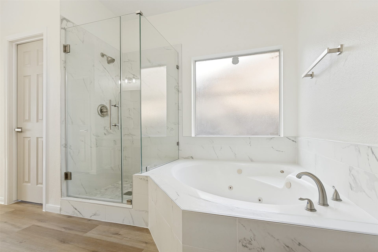
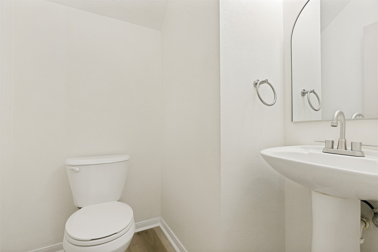
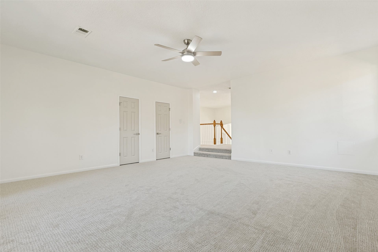
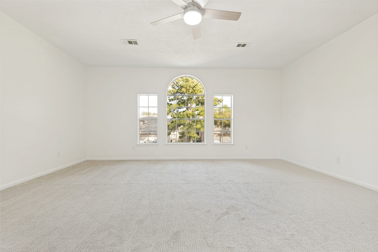
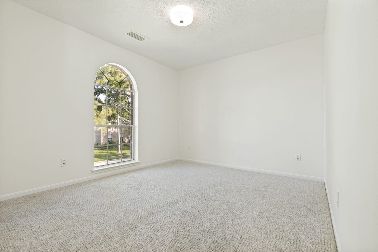
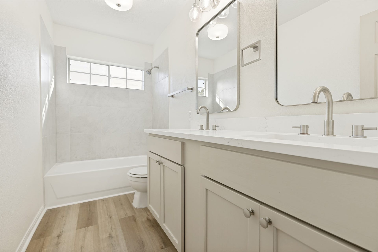
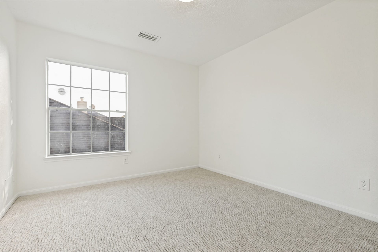
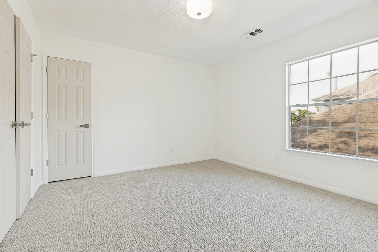
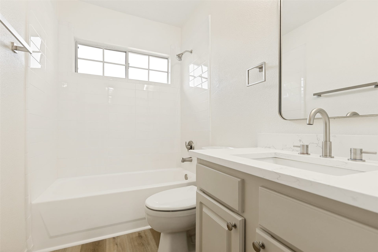
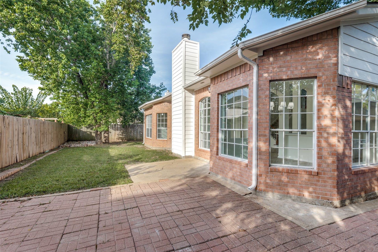
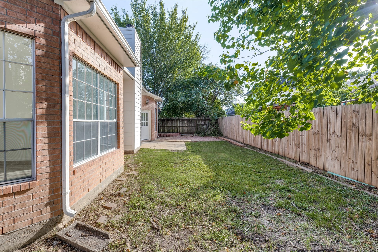
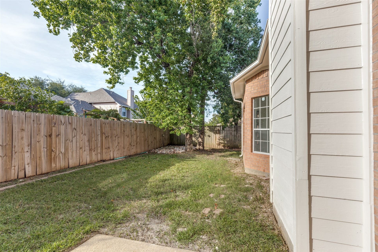
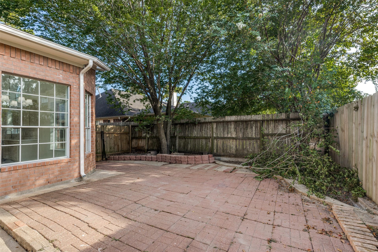
Beautifully renovated home in the established Dixie Woods community! This move-in ready property has undergone a comprehensive renovation featuring fresh exterior and interior paint, updated landscaping, foundation repairs, two new HVAC systems, luxury vinyl plank flooring throughout, painted cabinetry, new countertops, designer kitchen backsplash, upgraded kitchen appliance package, updated lighting and hardware, and beautifully remodeled bathrooms. Thoughtfully updated with modern finishes while maintaining a functional layout, this home offers comfortable living with convenient access to shopping, dining, schools, and major commuter routes. Room dimensions are approximate. Buyer should independently verify all information, including schools, taxes, and measurements.
Photos are artist renderings intended to illustrate the property's renovation potential. Actual finishes and completed improvements may vary.
| Listing Id: | 52674731 |
|---|---|
| List Price: | $405,900 |
| Property Type: | Residential |
| Property Sub Type: | Detached |
| Status: | Active |
| Bedrooms Total: | 4 |
| Bathrooms Full: | 3 |
| Bathrooms Half: | 1 |
| Living Area: | 3,281 |
| Association Fee: | $150 |
| Tax Annual Amount: | $8,862 |
| Lot Size Acres: | 0.1768 |
| Architectural Style: | Traditional |
| Waterfront?: | No |
| City: | Pearland |
| County Or Parish: | Brazoria |
| Subdivision: | Dixie Woods Sec 1&2&3 Ph1-Ph2 |
| Postal Code: | 77581 |
| Year Built: | 1996 |
| Appliances: | Dishwasher, Electric Cooktop, Electric Oven, Disposal, and Microwave |
| Association Fee: | $150 |
| Association Fee Frequency: | Monthly |
| Association Fee Includes: | Common Areas |
| Association Name: | Dixie Woods Homeowners Assoc/Athe |
| Association Phone: | 346-328-2775 |
| Association?: | Yes |
| Attached Garage?: | Yes |
| Basement Yn: | No |
| Bathrooms Total Integer: | 4 |
| Building Area Total: | 3,281.0 |
| Construction Materials: | Brick |
| Cooling: | Central Air and Electric |
| Cooling?: | Yes |
| Directions: | From TX-288 S, exit FM 518/Broadway St and head east. Turn right on Dixie Farm Rd, left on Piney Woods Dr. Home will be on the right at 2412 Piney Woods Dr. |
| Disclosures: | None |
| Elementary School: | RUSTIC OAK ELEMENTARY SCHOOL |
| Elementary School District: | 42 - Pearland |
| Exterior Features: | Fence, PrivateYard |
| Fencing: | BackYard |
| Fireplaces Total: | 1 |
| Flooring: | Carpet, EngineeredHardwood |
| Foundation Details: | Slab |
| Garage Spaces: | 2.0 |
| Garage?: | Yes |
| Heating: | Central, Electric |
| Heating?: | Yes |
| High School: | PEARLAND HIGH SCHOOL |
| High School District: | 42 - Pearland |
| Interior Features: | HighCeilings, CeilingFans |
| Internet Automated Valuation Display?: | Yes |
| Internet Consumer Comment?: | Yes |
| Levels: | Two |
| Listing Agreement: | ExclusiveRightToLease |
| Living Area Source: | Appraiser |
| Lot Features: | Subdivision |
| Lot Size Area: | 7,701.0 |
| Lot Size Source: | Appraiser |
| Lot Size Units: | SquareFeet |
| Middle Or Junior School: | PEARLAND JUNIOR HIGH EAST |
| Middle Or Junior School District: | 42 - Pearland |
| MLS Area Major: | 5 |
| MLS Area Minor: | Pearland |
| Original List Price: | $424,900 |
| Parcel Number: | 3467-1203-210 |
| Parking Features: | Attached, Garage |
| Parking Total: | 2 |
| Postal City: | Pearland |
| Postal Code Plus4: | 5852 |
| Public Survey Section: | 1 |
| Roof: | Composition |
| Rooms Total: | 7 |
| Status: | Active |
| State Or Province: | TX |
| Stories: | 2 |
| Street Number Numeric: | 2,412 |
| Tax Year: | 2025 |
| Universal Property: | US-48039-N-34671203210-R-N |
| Water Source: | Public |
| Year Built Source: | PublicRecords |
| Listing Key: | 1176553893 |
| Current Price: | $405,900.00 |
| Country Subdivision: | 48039 |
| Record Signature: | -1,082,367,497 |
| Universal Parcel Id: | urn:reso:upi:2.0:US:48039:3467-1203-210 |
| Fireplace?: | Yes |
| Fireplace?: | Yes |
Listing Courtesy of: LKV Realty ,LLC
Listing Agent: Christian Wallace
214-935-3952
Mortgage Calculator
The data on this website relating to real estate for sale comes in part from the IDX Program of the Houston Association of REALTORS®.
All information is believed accurate but not guaranteed. The properties displayed may not be all of the properties available through the IDX Program. Any use of this site other than by potential buyers or sellers is strictly prohibited.
© 2026 Houston Association of REALTORS®.
Houston Association of REALTORS® data last updated on October 08, 2026 05:06 PM - ET.
Property Last Updated: October 08, 2026 05:06 PM - ET
