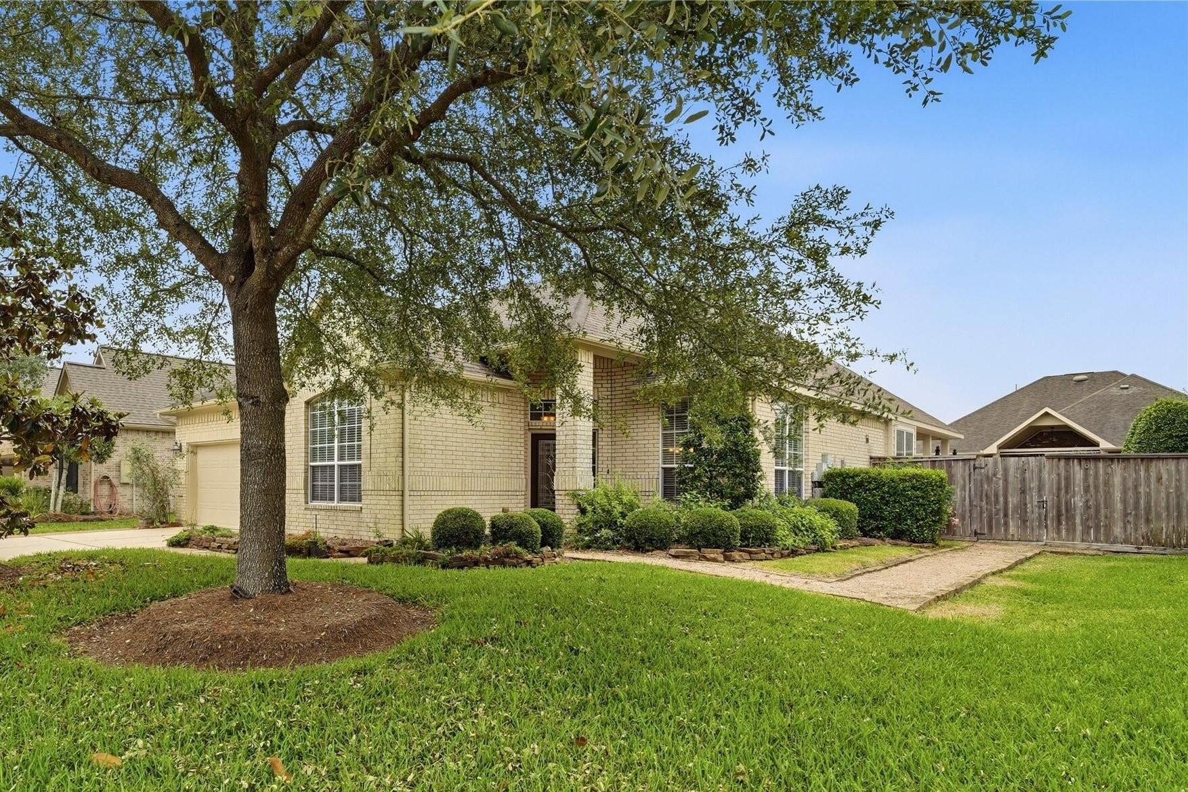
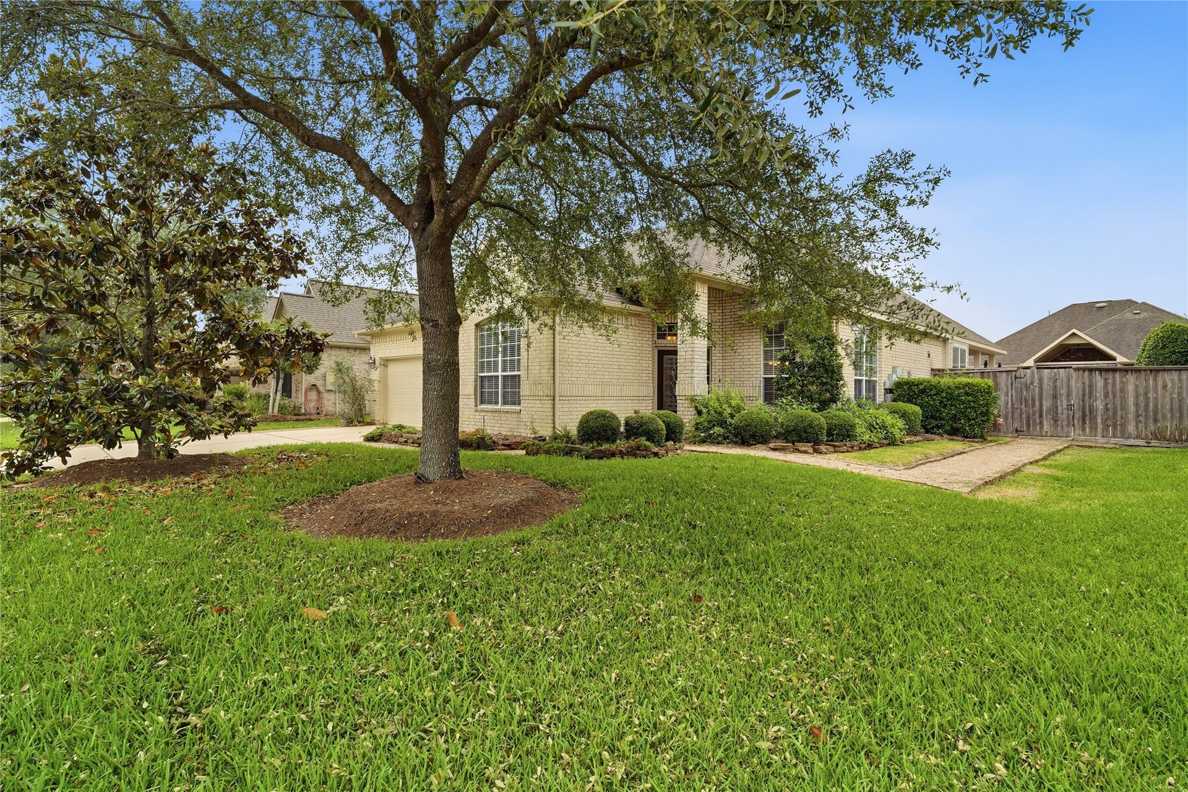
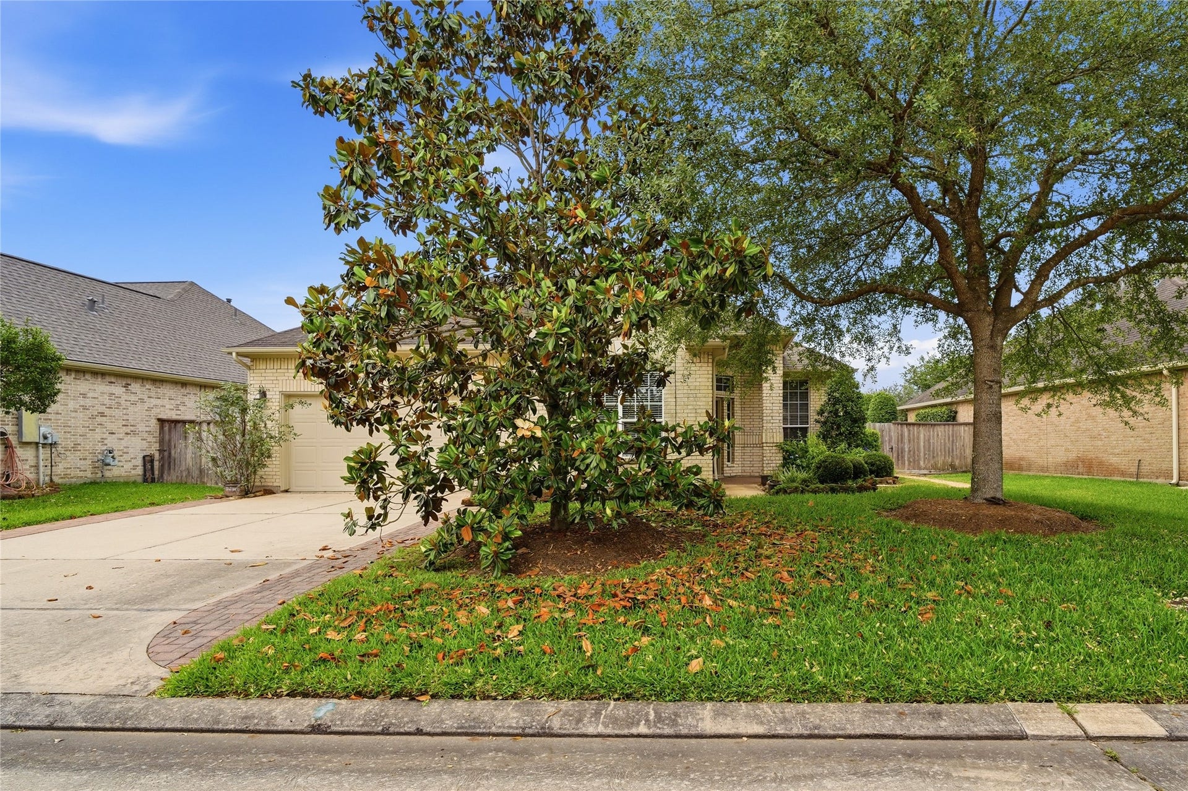
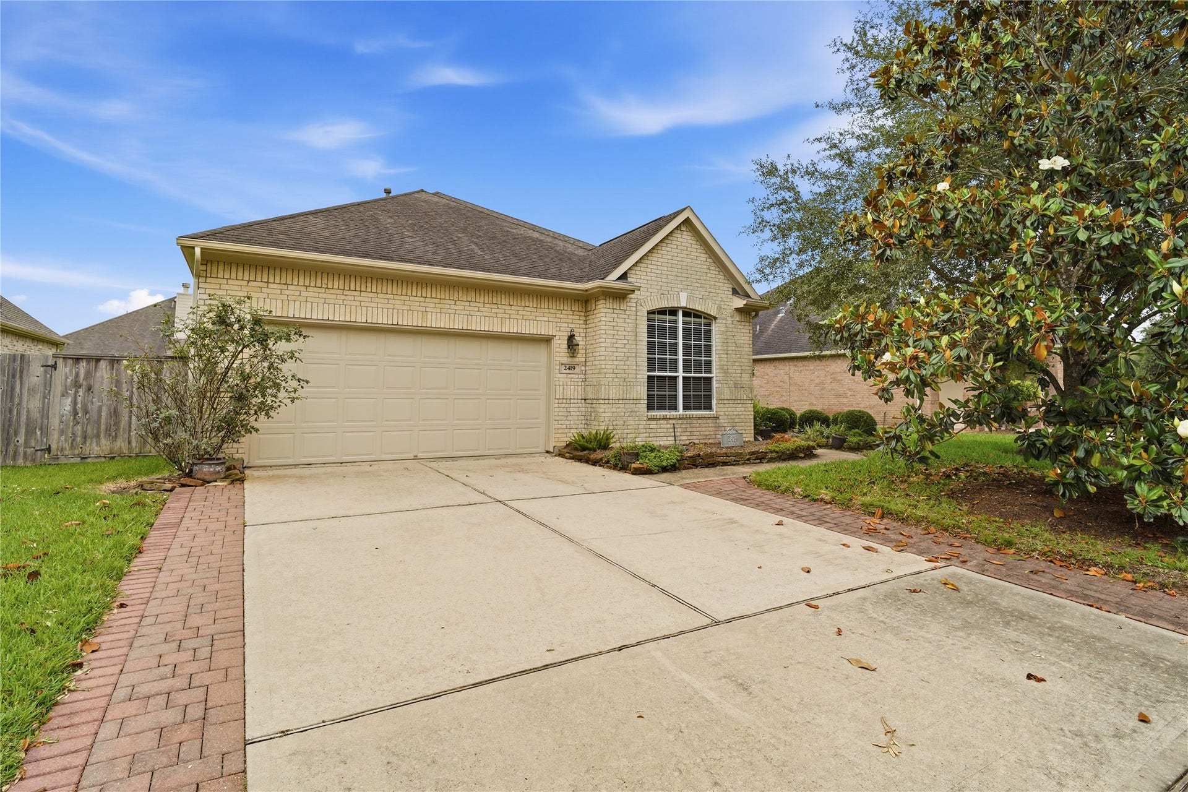
2419 S Venice Drive
Pearland, TX 77581
$465,000
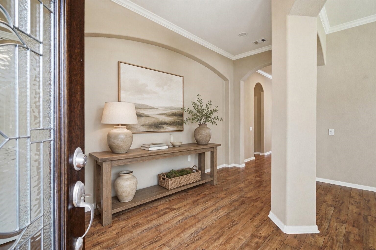
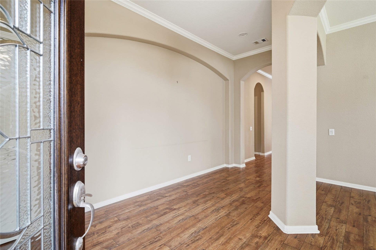
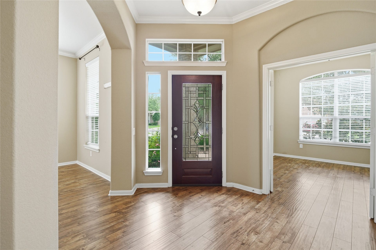
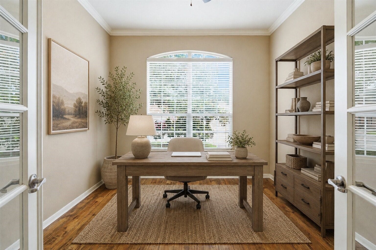
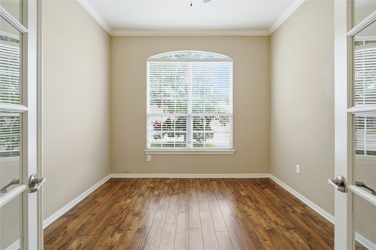
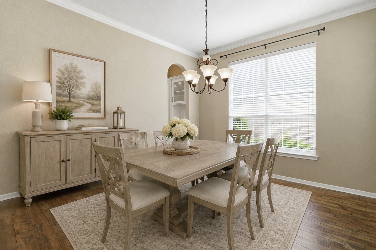
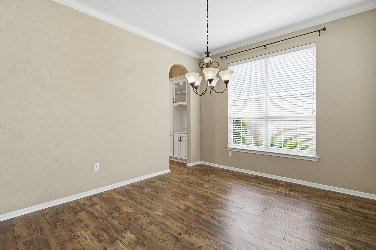
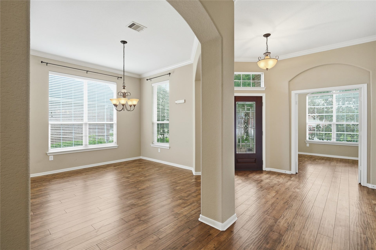
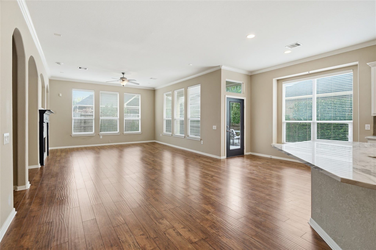
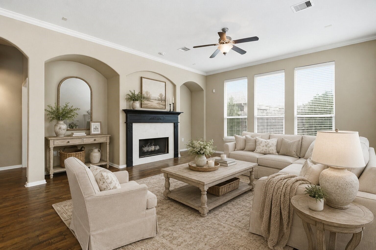
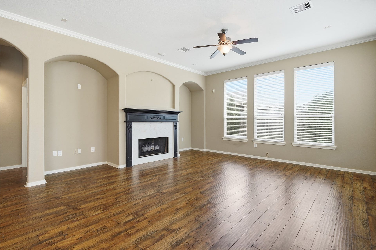
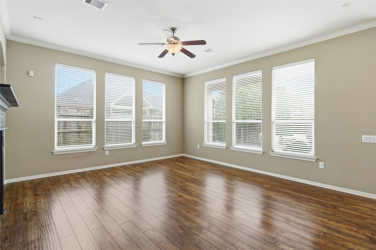
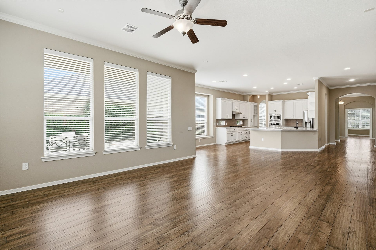
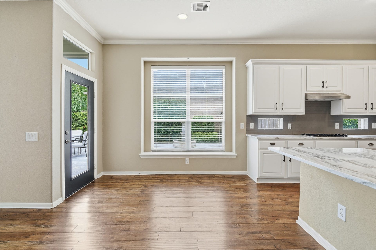
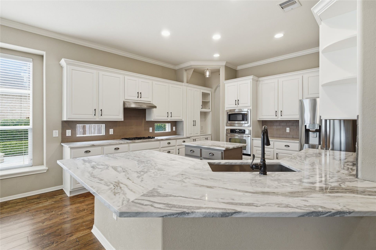
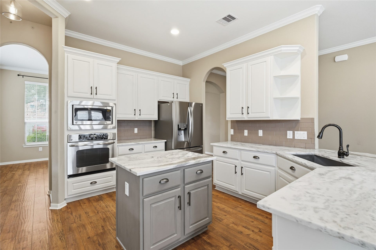
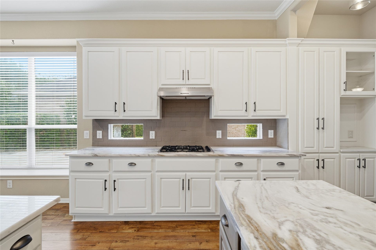
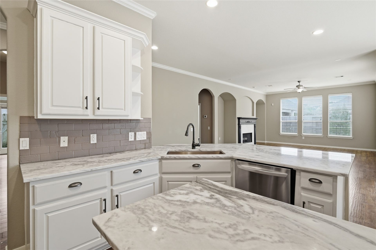
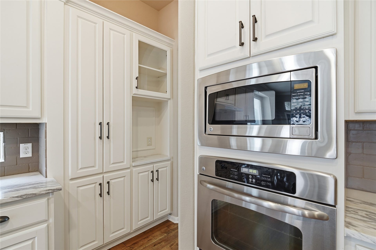
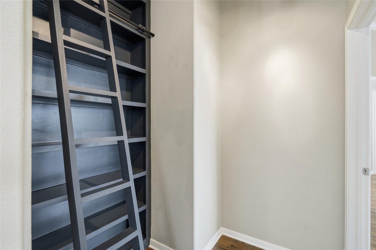
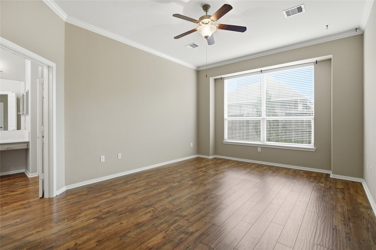
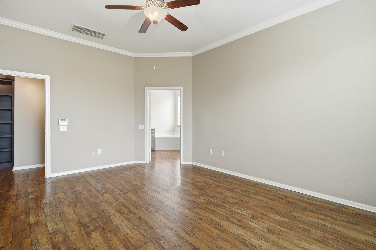
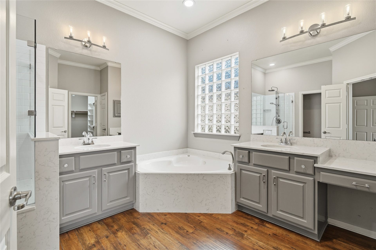
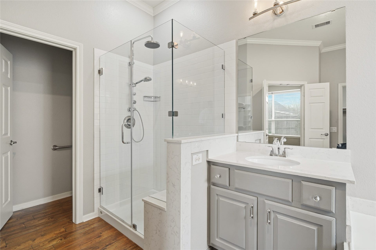
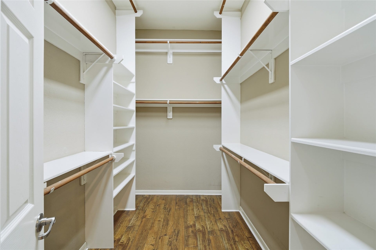
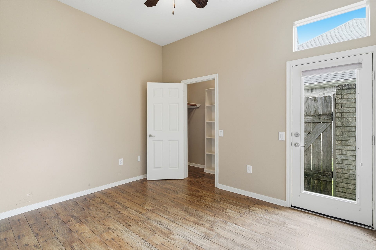
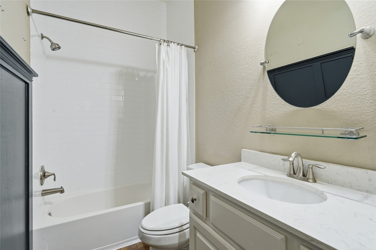
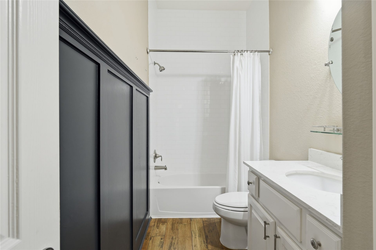
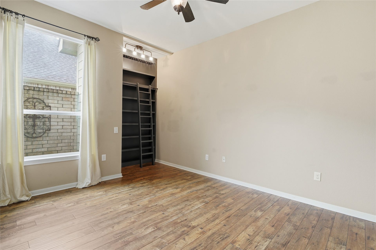
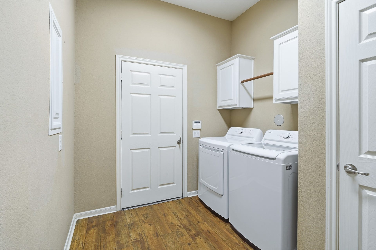
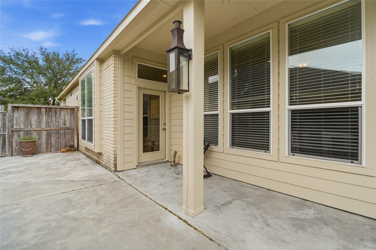
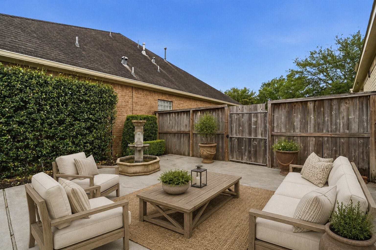
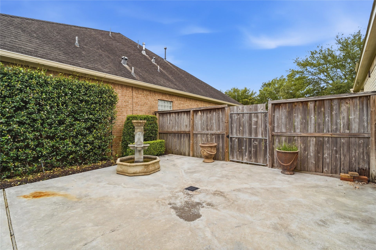
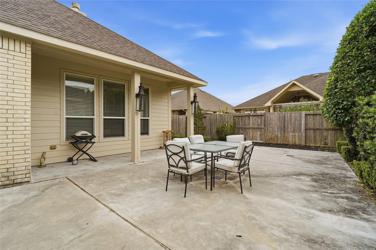
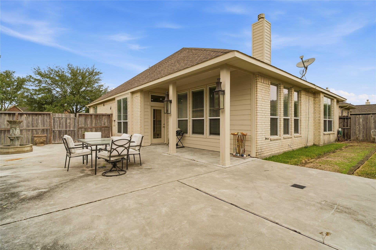
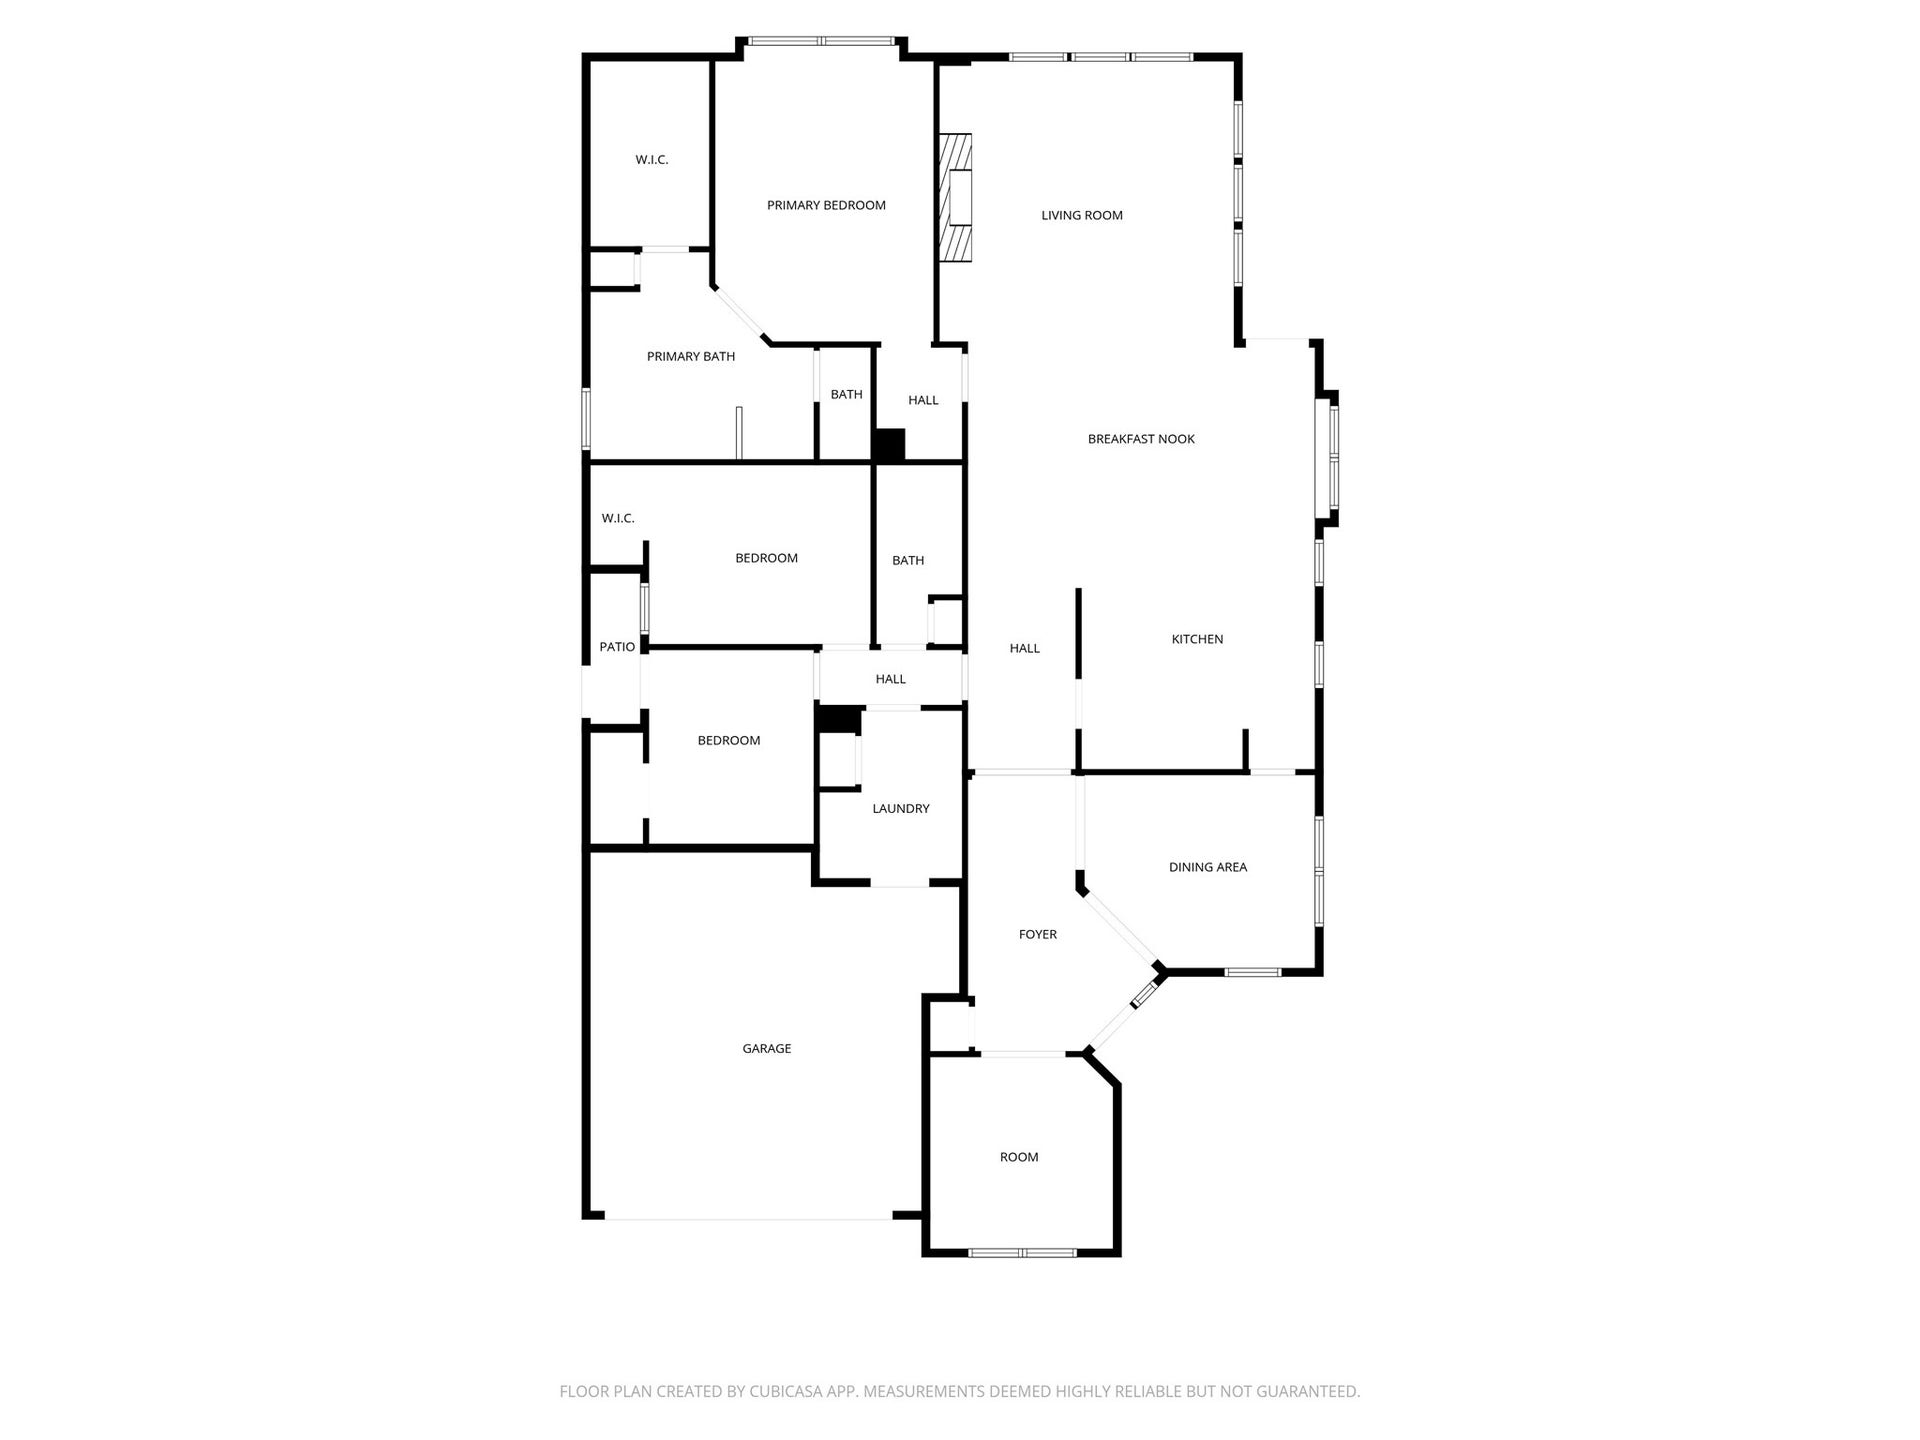
This beautifully designed home is filled with natural light and timeless style. Stunning engineered wood floors flow throughout the entire home, creating a seamless and elegant feel. The spacious kitchen features marble countertops, a large island, abundant cabinetry, a butler’s pantry, and new refrigerator. Retreat to the luxurious primary suite complete with an expansive walk in closet, separate tub, double sinks and a custom built-in library and rolling ladder in the hall. This split floorplan includes a secondary bedroom featuring built-ins with a ladder for added character and functionality. The large open living spaces are perfect for entertaining and extend to an extra-large concrete patio ideal for outdoor gatherings and grilling. New hot water heater and washer and dryer. Enjoy the pool, fitness center, library and many community events and classes at this 55+ gated community.
| Listing Id: | 20852321 |
|---|---|
| List Price: | $465,000 |
| Property Type: | Residential |
| Property Sub Type: | Detached |
| Status: | Active |
| Bedrooms Total: | 3 |
| Bathrooms Full: | 2 |
| Living Area: | 2,485 |
| Association Fee: | $295 |
| Architectural Style: | Traditional |
| Waterfront?: | No |
| City: | Pearland |
| County Or Parish: | Harris |
| Subdivision: | Bellavita At Green Tee |
| Postal Code: | 77581 |
| Year Built: | 2009 |
| Appliances: | Dishwasher, Disposal, Microwave, Dryer, Refrigerator, and Washer |
| Association Amenities: | Clubhouse, ControlledAccess, FitnessCenter, MeetingBanquetPartyRoom, PartyRoom, Trash, Gated |
| Association Fee: | $295 |
| Association Fee Frequency: | Monthly |
| Association Fee Includes: | Clubhouse, Common Areas, Maintenance Grounds, Other, and Recreation Facilities |
| Room Type: | BreakfastRoomNook, DiningRoom, Library, Office, Pantry, UtilityRoom |
| Association Name: | Bellavita HOA (Inframark) |
| Association Phone: | 281-870-0585 |
| Association?: | Yes |
| Attached Garage?: | Yes |
| Basement Yn: | No |
| Bathrooms Total Integer: | 2 |
| Building Area Total: | 2,485.0 |
| Community Features: | CommunityPool |
| Construction Materials: | Brick |
| Cooling: | Central Air and Electric |
| Cooling?: | Yes |
| Directions: | Drive Southwest on Scarsdale, Turn left on Bella Vita Dr, Right on S Riviera Cir, R on S Venice Dr, Continue to house on the left. |
| Disclosures: | MunicipalUtilityDistrictDisclosure |
| Elementary School: | WEBER ELEMENTARY |
| Elementary School District: | 9 - Clear Creek |
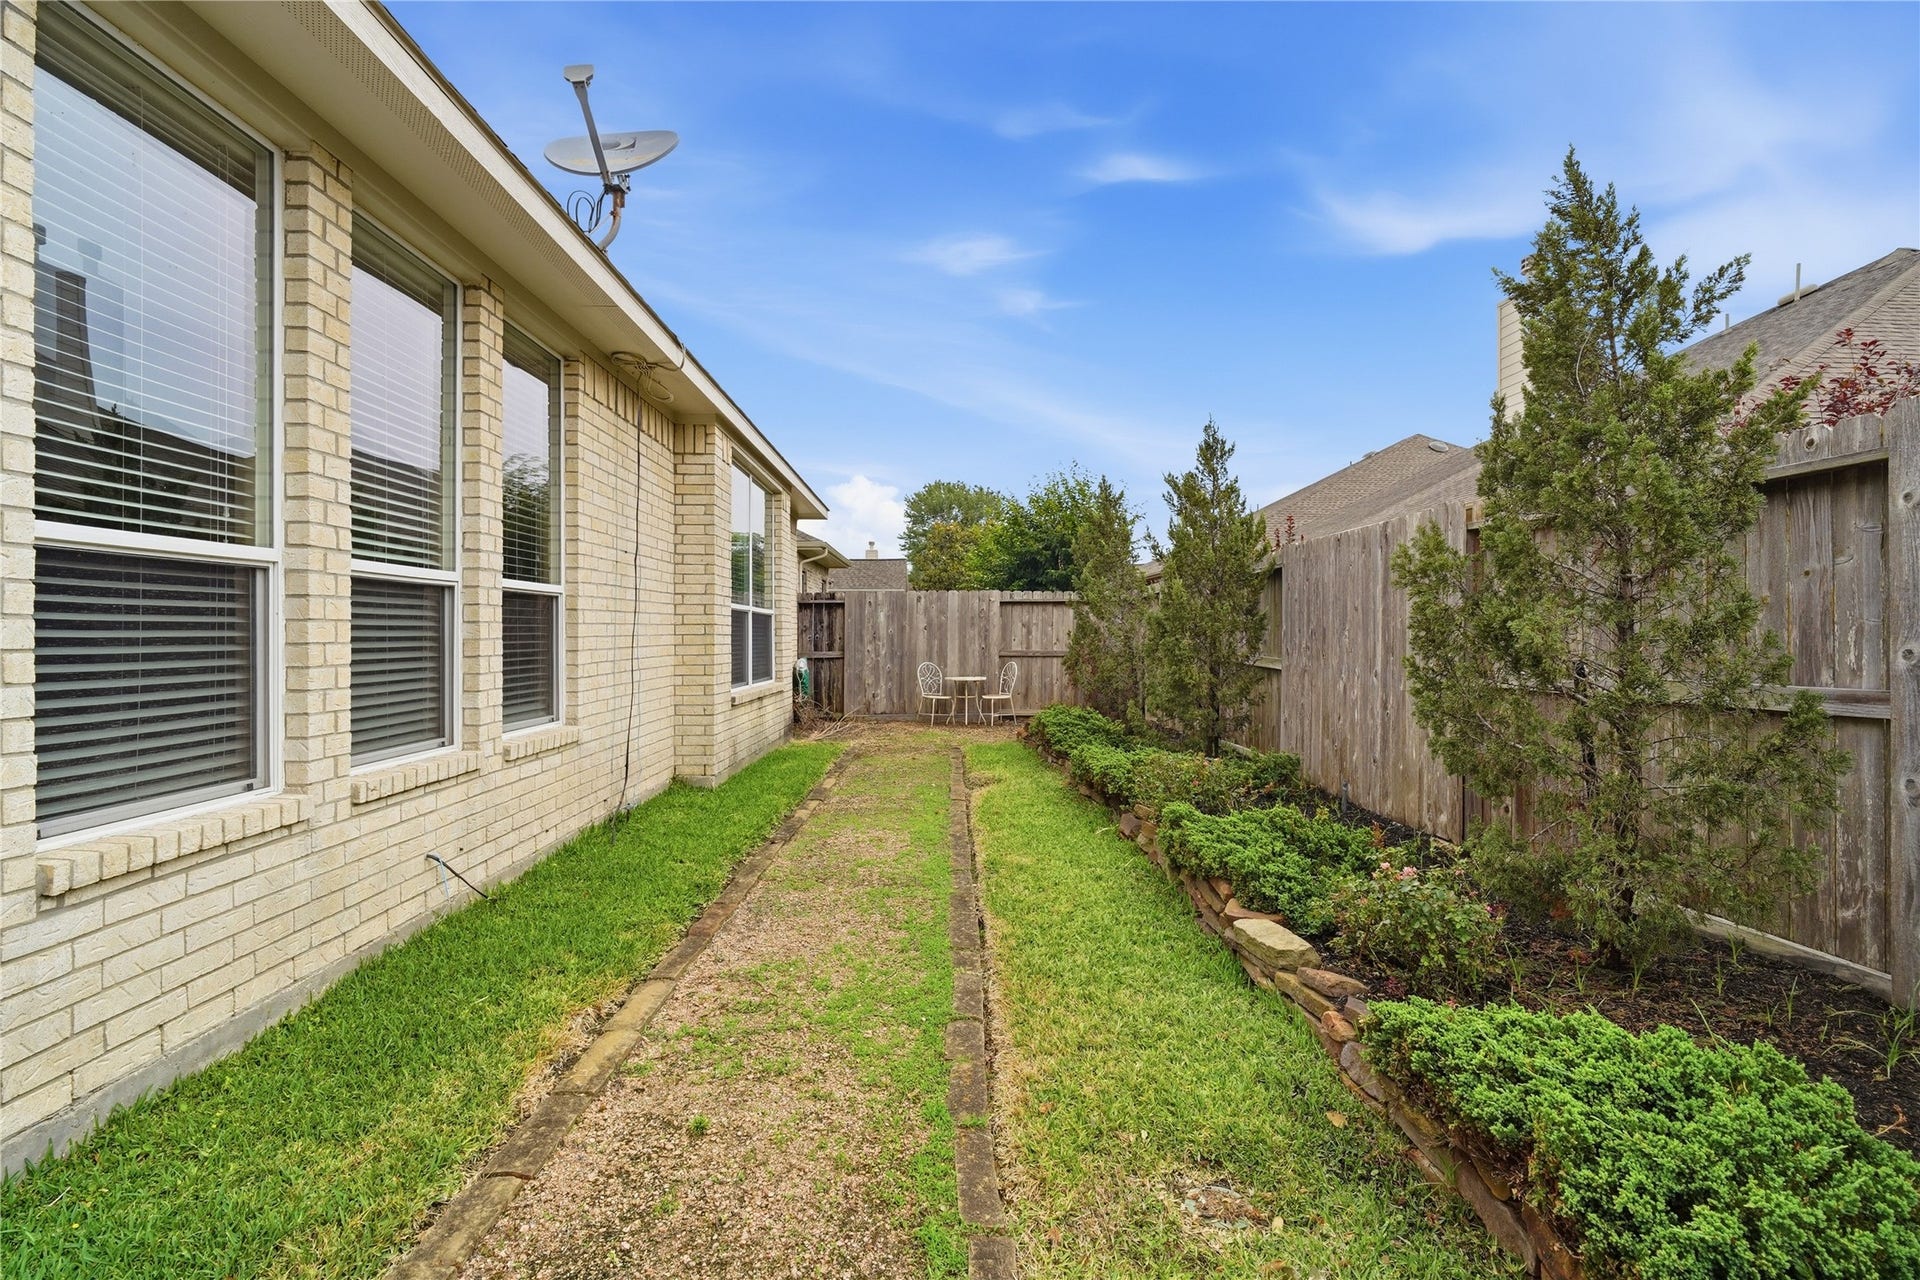
| Exterior Features: | Deck, FullyFenced, Patio |
| Fireplaces Total: | 1 |
| Flooring: | EngineeredHardwood |
| Foundation Details: | Slab |
| Garage Spaces: | 2.0 |
| Garage?: | Yes |
| Heating: | Central, Gas |
| Heating?: | Yes |
| High School: | CLEAR BROOK HIGH SCHOOL |
| High School District: | 9 - Clear Creek |
| Interior Features: | AllBedroomsDown, ButlersPantry, DoubleVanity, EntranceFoyer, EnSuiteBathroom, KitchenIsland, KitchenFamilyRoomCombo, SplitBedrooms, SeparateShower, VaultedCeilings, WalkInClosets, WindowTreatments |
| Internet Automated Valuation Display?: | Yes |
| Internet Consumer Comment?: | Yes |
| Levels: | One |
| Listing Agreement: | ExclusiveRightToLease |
| Listing Terms: | Cash, Conventional, VaLoan |
| Living Area Source: | Appraiser |
| Lot Features: | Subdivision, BacksToGreenbeltPark |
| Lot Size Units: | SquareFeet |
| Middle Or Junior School: | WESTBROOK INTERMEDIATE SCHOOL |
| Middle Or Junior School District: | 9 - Clear Creek |
| MLS Area Major: | 3 |
| MLS Area Minor: | Pearland |
| Original List Price: | $489,500 |
| Parcel Number: | 127-343-002-0005 |
| Parking Features: | Attached, Garage |
| Parking Total: | 2 |
| Patio And Porch Features: | Deck, Patio |
| Postal City: | Pearland |
| Public Survey Section: | 5 |
| Road Surface Type: | Concrete |
| Roof: | Composition |
| Rooms Total: | 8 |
| Security Features: | SecurityGate |
| Sewer: | PublicSewer |
| Status: | Active |
| State Or Province: | TX |
| Stories: | 1 |
| Street Number Numeric: | 2,419 |
| Universal Property: | US-48201-N-1273430020005-R-N |
| Water Source: | Public |
| Window Features: | Window Coverings |
| Year Built Source: | PublicRecords |
| Listing Key: | 1159670725 |
| Current Price: | $465,000.00 |
| Country Subdivision: | 48201 |
| Record Signature: | -1,239,724,435 |
| Universal Parcel Id: | urn:reso:upi:2.0:US:48201:127-343-002-0005 |
| Fireplace?: | Yes |
| Fireplace?: | Yes |
Listing Courtesy of: Coldwell Banker Realty - Houston Bay Area
Listing Agent: Claudia Parr
713-254-4162
Mortgage Calculator
The data on this website relating to real estate for sale comes in part from the IDX Program of the Houston Association of REALTORS®.
All information is believed accurate but not guaranteed. The properties displayed may not be all of the properties available through the IDX Program. Any use of this site other than by potential buyers or sellers is strictly prohibited.
© 2026 Houston Association of REALTORS®.
Houston Association of REALTORS® data last updated on October 08, 2026 05:06 PM - ET.
Property Last Updated: October 08, 2026 05:06 PM - ET
