
25031 Karacabey Court
Spring, TX 77389
$1,550,000
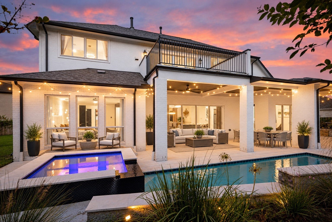
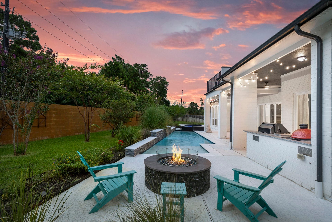
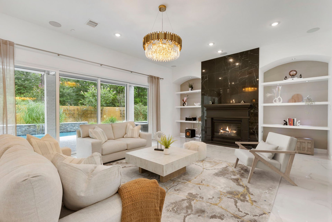
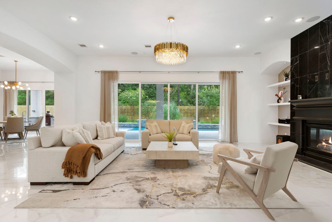
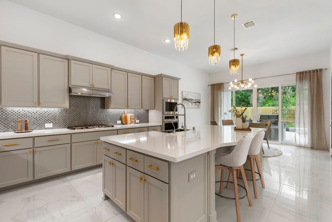
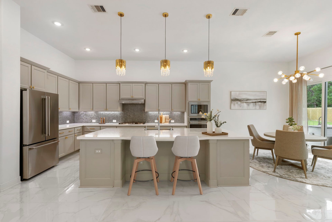
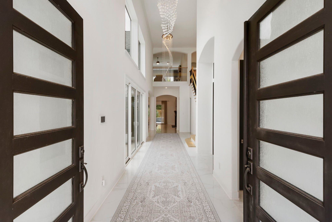
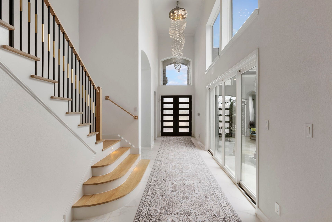
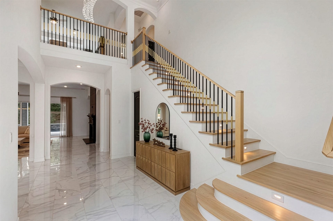
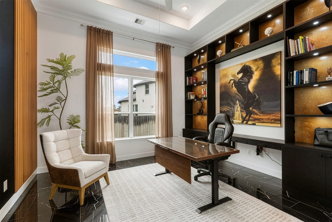
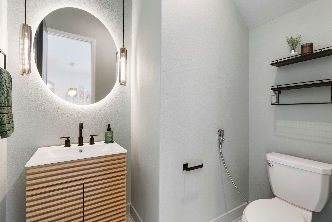
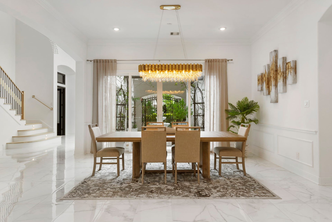
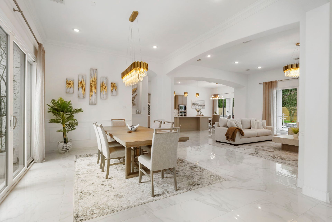
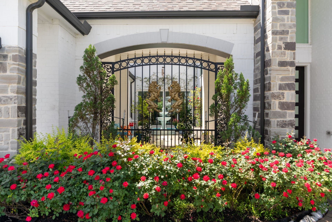
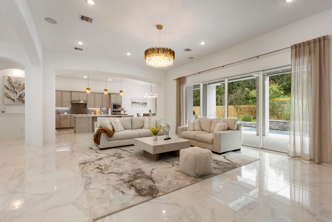
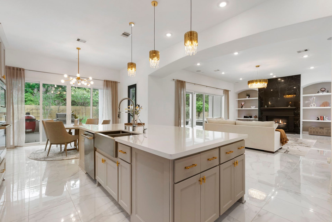
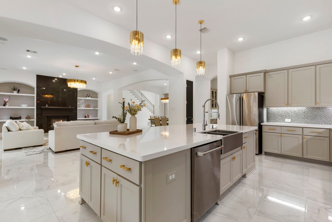
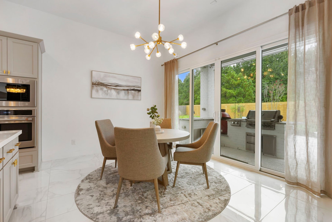
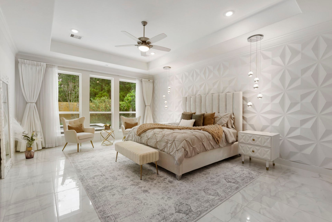
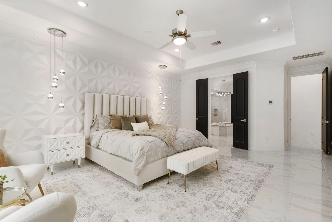
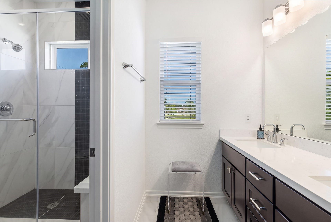
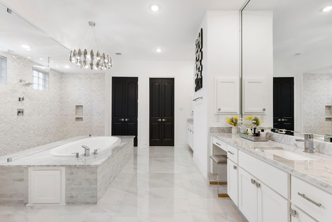
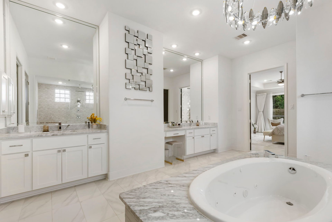
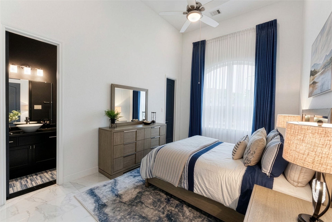
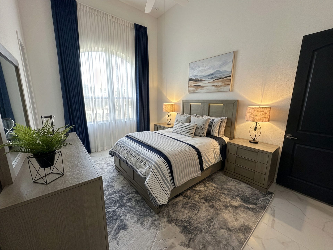
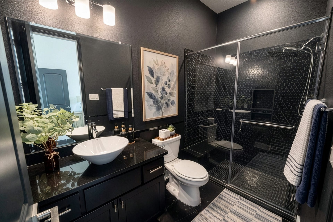
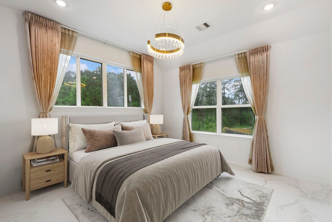
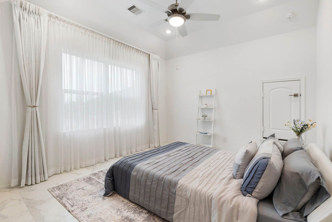
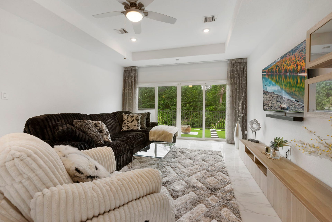
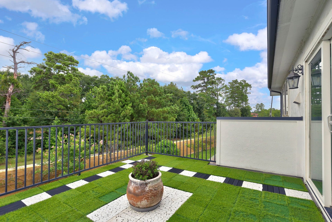
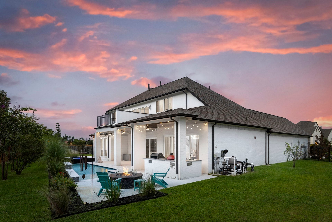
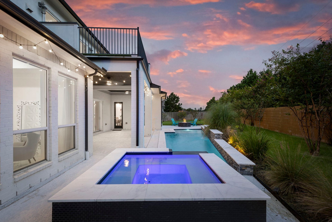
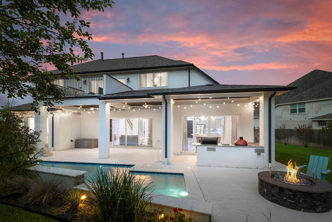
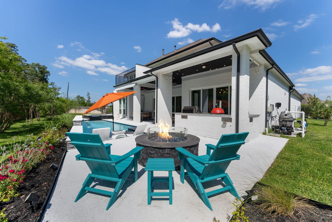
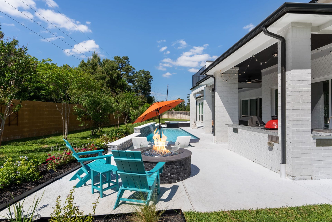
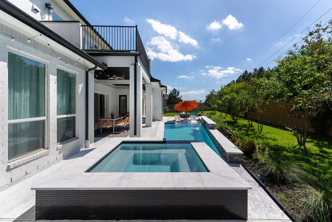
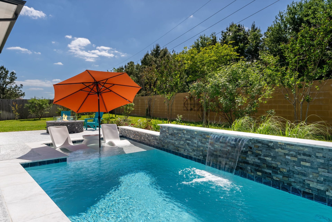
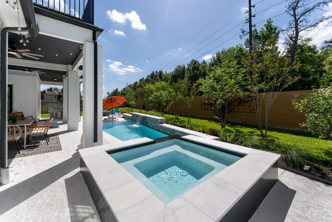
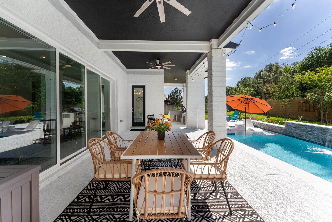
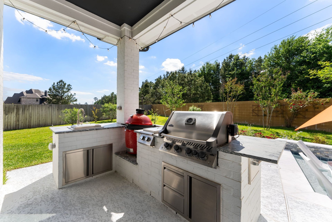
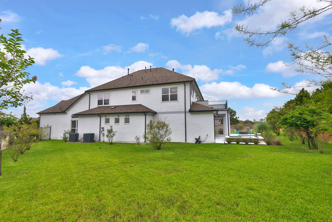
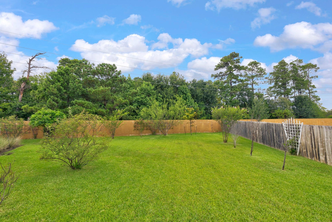
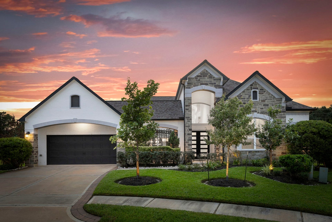
Location-Location! Private gated community - quiet cul-de-sac - no rear neighbors! Freshly enhanced in 2025 with a heated saltwater pool/spa, gas firepit, and new landscaping! Enjoy proximity to well-regarded schools, The Woodlands amenities, Bush IAH, and a short drive to vibrant downtown Houston. Fully upgraded J Patrick Artisan Series custom home offers generous 2025 updates (see our detailed feature list). Double doors open into a foyer with soaring ceilings, crystal chandeliers, and courtyard views. The open-concept layout includes 2 bedrooms downstairs and the primary suite with a spa-inspired bath and rain shower. The kitchen highlights (2025) painted custom cabinets, quartz counters, and high-end appliances; (2025) remodeled stairs & half bath. Sliding doors lead to an expansive balcony, terraces, and an outdoor kitchen. Oversized lot w/generous green space for pets & play. Convenient to the Energy Corridor, Exxon Campus, I-45, and 99, and zoned to well-regarded schools.
| Listing Id: | 85351613 |
|---|---|
| List Price: | $1,550,000 |
| Property Type: | Residential |
| Property Sub Type: | Detached |
| Status: | Active |
| Bedrooms Total: | 5 |
| Bathrooms Full: | 4 |
| Bathrooms Half: | 1 |
| Living Area: | 4,671 |
| Association Fee: | $2,688 |
| Tax Annual Amount: | $22,147 |
| Lot Size Acres: | 0.3747 |
| Architectural Style: | Contemporary Modern |
| Waterfront?: | No |
| City: | Spring |
| County Or Parish: | Harris |
| Subdivision: | Shadow Crk South Sec 3 |
| Postal Code: | 77389 |
| Year Built: | 2020 |
| Appliances: | Dishwasher, Electric Oven, Gas Cooktop, Disposal, Microwave, and Energy Star Qualified Appliances |
| Association Amenities: | ControlledAccess, GolfCourse, TennisCourts, Gated |
| Association Fee: | $2,688 |
| Association Fee Frequency: | Annually |
| Room Type: | BreakfastRoomNook, DiningRoom, EntryFoyer, GameRoom, Kitchen, LivingRoom, Office, Pantry, UtilityRoom, HalfBath |
| Association Name: | MAISON HOA |
| Association Phone: | 281-378-5930 |
| Association?: | Yes |
| Attached Garage?: | Yes |
| Basement Yn: | No |
| Bathrooms Total Integer: | 5 |
| Bedrooms Possible: | 6 |
| Builder Name: | J. Patrick Custom Homes |
| Building Area Total: | 4,671.0 |
| Community Features: | CommunityPool, Curbs, Golf, Gutters |
| Construction Materials: | Brick, CementSiding, Stone, WoodSiding |
| Cooling: | Central Air, Electric, and Zoned |
| Cooling?: | Yes |
| Directions: | From Woodlands Parkway, head south on Gosling Rd. Turn right onto W. Rayford Rd. Continue on W. Rayford for about 1.5 miles. Turn left onto Shadow Creek Blvd. (Gated Entry) Take the first right onto Julie Pond Lane, then another immediate right onto Karacabey Ct. The property is located at the end of the cul-de-sac. |
| Disclosures: | ExclusionsDisclosure, MunicipalUtilityDistrictDisclosure |
| Elementary School: | FRENCH ELEMENTARY SCHOOL (KLEIN) |
| Elementary School District: | 32 - Klein |
| Exterior Features: | Balcony, CoveredPatio, Deck, FullyFenced, Fence, HotTubSpa, SprinklerIrrigation, OutdoorKitchen, Patio, PrivateYard, TennisCourts |
| Fencing: | BackYard |
| Fireplace Features: | GasLog |
| Fireplaces Total: | 2 |
| Flooring: | Marble, Stone, Tile, Wood |
| Foundation Details: | Slab |
| Garage Spaces: | 3.0 |
| Garage?: | Yes |
| Green Energy Efficient: | RadiantAtticBarrier, Appliances, ExposureShade, Hvac, Insulation, Lighting, Other, Thermostat, Windows |
| Heating: | Central, Gas, Zoned |
| Heating?: | Yes |
| High School: | KLEIN OAK HIGH SCHOOL |
| High School District: | 32 - Klein |
| Interior Features: | Atrium, BreakfastBar, Bidet, Balcony, BedroomOnMainLevel, ButlersPantry, CrownMolding, DryBar, DoubleVanity, EnSuiteBathroom, FrenchDoorsAtriumDoors, FullBathOnMainLevel, HighCeilings, JettedTub, KitchenIsland, KitchenFamilyRoomCombo, BathInPrimaryBedroom, MainLevelPrimary, PotsAndPanDrawers, Pantry, SelfClosingCabinetDoors |
| Internet Automated Valuation Display?: | Yes |
| Internet Consumer Comment?: | Yes |
| Laundry Features: | WasherHookup, ElectricDryerHookup, GasDryerHookup |
| Levels: | Two |
| Listing Agreement: | ExclusiveRightToLease |
| Listing Terms: | Cash, Conventional, FHA, VaLoan |
| List Team Key: | 13087 |
| List Team Key Numeric: | 13,087 |
| Living Area Source: | Appraiser |
| Lot Features: | CulDeSac, NearGolfCourse, Subdivision, Views, BacksToGreenbeltPark, SideYard |
| Lot Size Area: | 16,324.0 |
| Lot Size Source: | Appraiser |
| Lot Size Units: | SquareFeet |
| Middle Or Junior School: | HOFIUS INTERMEDIATE SCHOOL |
| Middle Or Junior School District: | 32 - Klein |
| MLS Area Major: | 14 |
| MLS Area Minor: | Spring/Klein |
| Original List Price: | $1,550,000 |
| Ownership: | Full Ownership |
| Parcel Number: | 136-054-002-0027 |
| Parking Features: | Attached, Garage, GarageDoorOpener, Oversized, Tandem |
| Parking Total: | 3 |
| Patio And Porch Features: | Balcony, Covered, Deck, Patio |
| Pool Features: | Gunite, Heated, InGround, PoolSpaCombo |
| Postal City: | Spring |
| Postal Code Plus4: | 2893 |
| Public Survey Section: | 03 |
| Road Surface Type: | Concrete |
| Roof: | Composition |
| Rooms Total: | 12 |
| Security Features: | SecuritySystemOwned, ControlledAccess, SmokeDetectors |
| Sewer: | PublicSewer |
| Spa Features: | HotTub |
| Spa?: | Yes |
| Status: | Active |
| State Or Province: | TX |
| Stories: | 2 |
| Street Number Numeric: | 25,031 |
| Tax Year: | 2025 |
| Universal Property: | US-48201-N-1360540020027-R-N |
| View: | Water |
| View?: | Yes |
| Waterfront Features: | Pond |
| Water Source: | Public |
| Window Features: | Low Emissivity Windows and Window Coverings |
| Year Built Source: | PublicRecords |
| Listing Key: | 1177409743 |
| Current Price: | $1,550,000.00 |
| Green Building Verification Type: | EnergyStarCertifiedHomes |
| Country Subdivision: | 48201 |
| Record Signature: | 375,949,934 |
| Universal Parcel Id: | urn:reso:upi:2.0:US:48201:136-054-002-0027 |
| Fireplace?: | Yes |
| Fireplace?: | Yes |
| Pool Private?: | Yes |
| Pool Private?: | Yes |
Listing Courtesy of: Keller Williams Realty The Woodlands
Listing Agent: Diane R Kink
713-575-2383
Mortgage Calculator
The data on this website relating to real estate for sale comes in part from the IDX Program of the Houston Association of REALTORS®.
All information is believed accurate but not guaranteed. The properties displayed may not be all of the properties available through the IDX Program. Any use of this site other than by potential buyers or sellers is strictly prohibited.
© 2026 Houston Association of REALTORS®.
Houston Association of REALTORS® data last updated on October 08, 2026 05:01 PM - ET.
Property Last Updated: October 08, 2026 05:01 PM - ET
