2504 Wild Wind Place
The Woodlands, TX 77380
$1,295,000
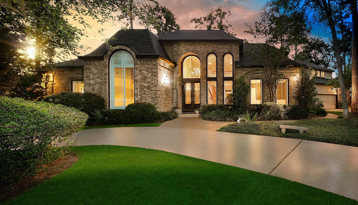
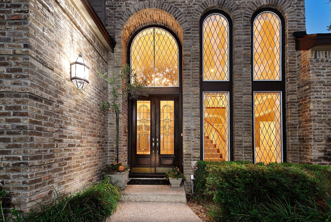
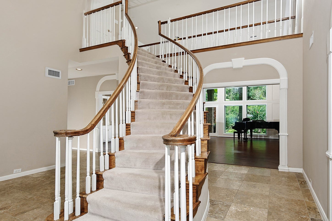
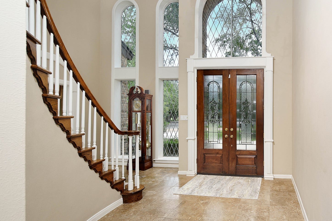
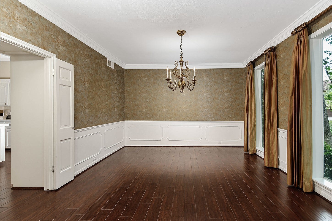
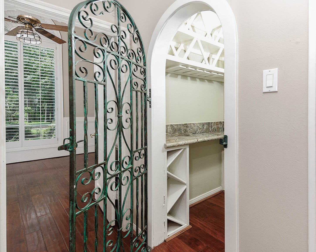
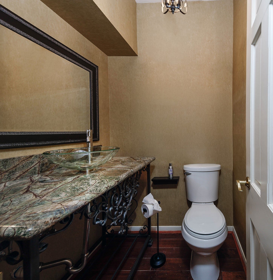
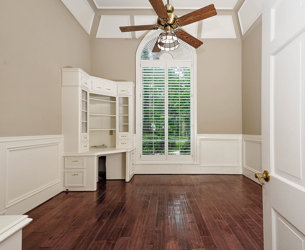
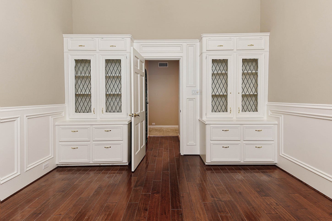
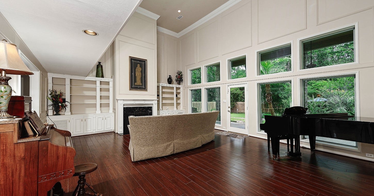
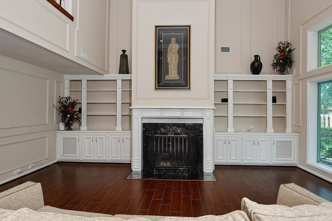
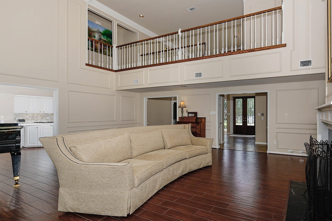
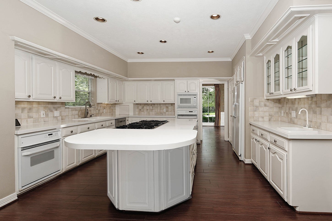
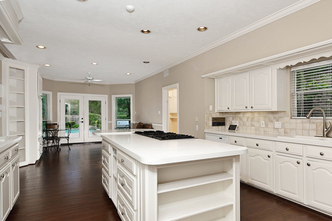
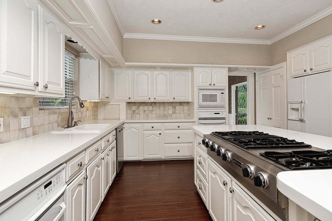
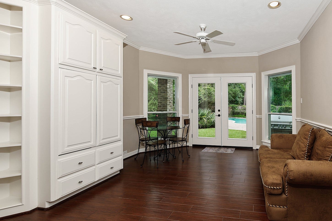
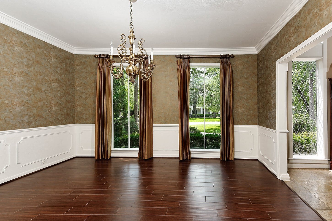
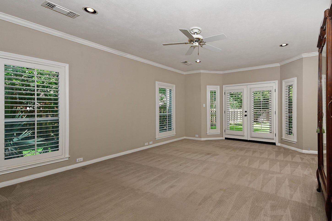
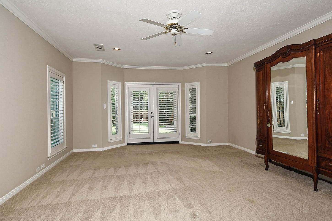
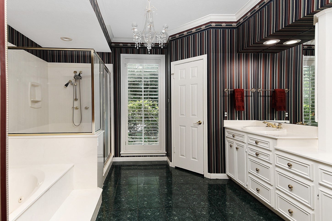
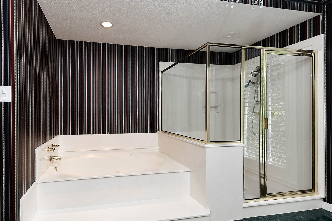
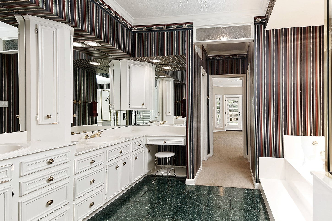
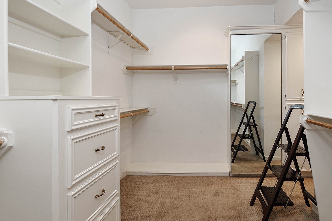
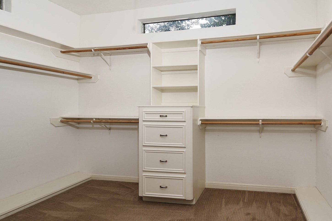
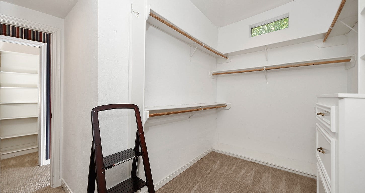
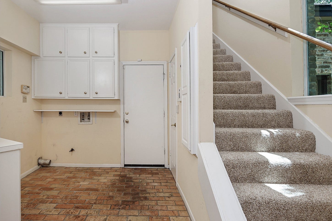
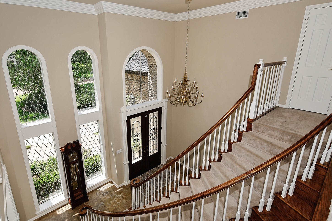
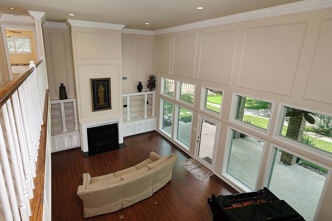
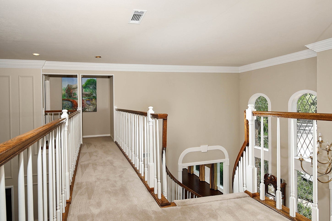
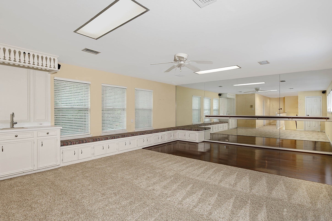
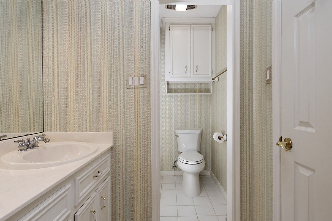
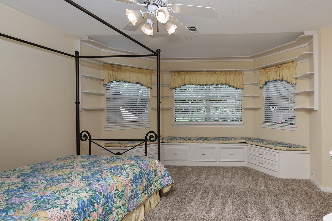
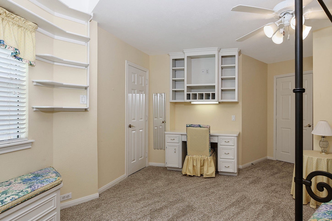
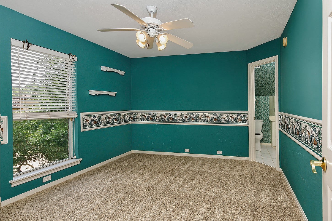
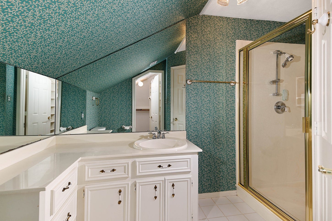
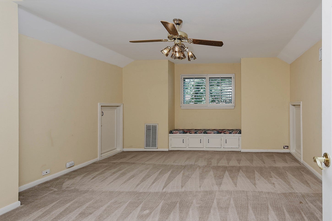
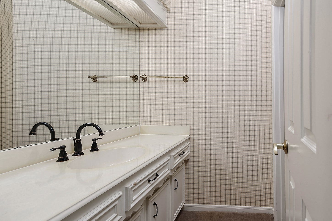
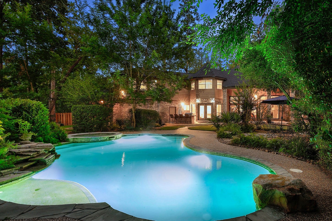
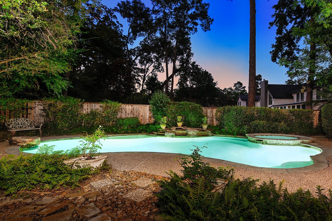
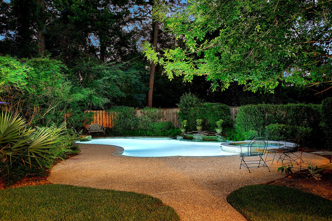
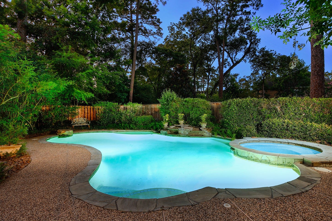
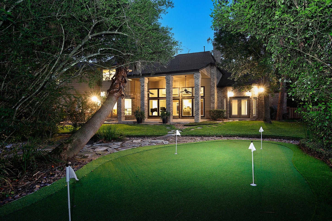
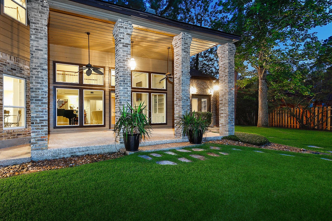
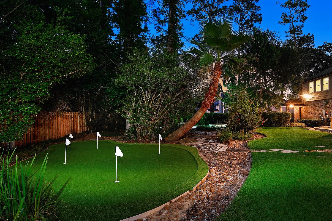
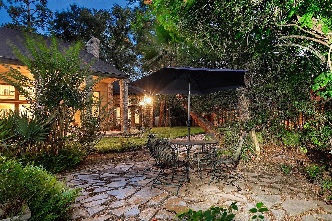
Tucked away in the exclusive Wilding Estates of Grogan’s Mill, this exceptional Tom Cox custom home offers timeless architecture, privacy & convenience. Situated on one of the largest lots in the neighborhood on a quiet cul-de-sac street, featuring 4 spacious bedrooms, ensuite baths, walk-in closet, plus 2 half baths. The dramatic 2-story living room showcases soaring windows, built-ins & a floor-to-ceiling fireplace overlooking the backyard retreat. Island kitchen features a 6-burner Viking cooktop, double ovens, breakfast bar & abundant cabinetry. Additional highlights include a vaulted study w/built-ins, wine closet, sweeping spiral staircase, large game room w/wet bar & incredible storage w/multiple walk-in attics. The primary suite offers dual walk-in closets, hidden storage, spa-like bath, and backyard access. Outdoor amenities include a pool, spa, new putting green, new cedar fencing & covered patio. New Roof - June 2026. Truly a remarkable home, you won't want to miss!
| Listing Id: | 38778770 |
|---|---|
| List Price: | $1,295,000 |
| Property Type: | Residential |
| Property Sub Type: | Detached |
| Status: | Active |
| Bedrooms Total: | 4 |
| Bathrooms Full: | 4 |
| Bathrooms Half: | 2 |
| Living Area: | 4,484 |
| Tax Annual Amount: | $8,751 |
| Lot Size Acres: | 0.5444 |
| Architectural Style: | Traditional |
| Waterfront?: | No |
| City: | The Woodlands |
| County Or Parish: | Montgomery |
| Subdivision: | Wdlnds Village Grogans Ml 12 |
| Postal Code: | 77380 |
| Year Built: | 1981 |
| Appliances: | Double Oven, Dishwasher, Gas Cooktop, Disposal, Microwave, and Cooktop |
| Room Type: | BreakfastRoomNook, DiningRoom, GameRoom, Kitchen, LivingRoom, Office, UtilityRoom, HalfBath |
| Attached Garage?: | Yes |
| Basement Yn: | No |
| Bathrooms Total Integer: | 6 |
| Builder Name: | TOM COX |
| Building Area Total: | 4,484.0 |
| Community Features: | MasterPlannedCommunity, Curbs, Golf |
| Construction Materials: | Brick, WoodSiding |
| Cooling: | Central Air, Electric, and Zoned |
| Cooling?: | Yes |
| Directions: | South on Grogans Mill from Woodlands Parkway - Take a Right on N Millbend - Take a Right on Wild Ridge (Wilding Estates) - Take a Right at stop sign WildWind Ct - Take a Right at next street Wild Wind Pl - Home will be on your Left. |
| Disclosures: | ExclusionsDisclosure, MunicipalUtilityDistrictDisclosure |
| Elementary School: | SAM HAILEY ELEMENTARY SCHOOL |
| Elementary School District: | 11 - Conroe |
| Exclusions: | SEE EXCLUSIONS LIST ATTACHED |
| Exterior Features: | CoveredPatio, Deck, FullyFenced, Fence, HotTubSpa, IrrigationSprinklers, Patio, PrivateYard |
| Fencing: | BackYard |
| Fireplace Features: | GasLog |
| Fireplaces Total: | 1 |
| Flooring: | Brick, Carpet, Stone, Tile |
| Foundation Details: | Slab |
| Garage Spaces: | 3.0 |
| Garage?: | Yes |
| Green Energy Efficient: | Other, Thermostat |
| Heating: | Central, Gas, Zoned |
| Heating?: | Yes |
| High School: | THE WOODLANDS COLLEGE PARK HIGH SCHOOL |
| High School District: | 11 - Conroe |
| Interior Features: | WetBar, CrownMolding, DoubleVanity, EnSuiteBathroom, FullBathOnMainLevel, HighCeilings, KitchenIsland, KitchenFamilyRoomCombo, BathInPrimaryBedroom, MainLevelPrimary, MultipleStaircases, Pantry, SolidSurfaceCounters, SoakingTub, SeparateShower, WalkInPantry, WalkInClosets, WindowTreatments, CeilingFans, KitchenDiningCombo, ProgrammableThermostat |
| Internet Automated Valuation Display?: | Yes |
| Internet Consumer Comment?: | Yes |
| Laundry Features: | WasherHookup, ElectricDryerHookup, GasDryerHookup |
| Levels: | Two |
| Listing Agreement: | ExclusiveRightToLease |
| Listing Terms: | Cash, Conventional, FHA, VaLoan |
| Living Area Source: | Appraiser |
| Lot Features: | NearGolfCourse, Subdivision, Wooded |
| Lot Size Area: | 23,714.0 |
| Lot Size Source: | Appraiser |
| Lot Size Units: | SquareFeet |
| Middle Or Junior School: | KNOX JUNIOR HIGH SCHOOL |
| Middle Or Junior School District: | 11 - Conroe |
| MLS Area Major: | 15 |
| MLS Area Minor: | The Woodlands |
| Original List Price: | $1,295,000 |
| Ownership: | Full Ownership |
| Parcel Number: | 196572 |
| Parking Features: | AdditionalParking, Attached, CircularDriveway, Driveway, Garage, GarageDoorOpener |
| Parking Total: | 3 |
| Patio And Porch Features: | Covered, Deck, Patio |
| Pool Features: | Gunite, Heated, InGround |
| Postal City: | The Woodlands |
| Postal Code Plus4: | 1339 |
| Public Survey Section: | 12 |
| Road Surface Type: | Concrete |
| Roof: | Composition |
| Rooms Total: | 13 |
| Security Features: | SecuritySystemOwned |
| Sewer: | PublicSewer |
| Spa Features: | HotTub |
| Spa?: | Yes |
| Status: | Active |
| State Or Province: | TX |
| Stories: | 2 |
| Street Number Numeric: | 2,504 |
| Tax Year: | 2025 |
| Universal Property: | US-48339-N-196572-R-N |
| Water Source: | Public |
| Window Features: | Window Coverings |
| Year Built Source: | PublicRecords |
| Listing Key: | 1192518888 |
| Current Price: | $1,295,000.00 |
| Country Subdivision: | 48339 |
| Record Signature: | -1,187,288,451 |
| Universal Parcel Id: | urn:reso:upi:2.0:US:48339:196572 |
| Fireplace?: | Yes |
| Fireplace?: | Yes |
| Pool Private?: | Yes |
| Pool Private?: | Yes |
Listing Courtesy of: eXp Realty LLC
Listing Agent: Michael G Seder
832-381-8424
Mortgage Calculator
The data on this website relating to real estate for sale comes in part from the IDX Program of the Houston Association of REALTORS®.
All information is believed accurate but not guaranteed. The properties displayed may not be all of the properties available through the IDX Program. Any use of this site other than by potential buyers or sellers is strictly prohibited.
© 2026 Houston Association of REALTORS®.
Houston Association of REALTORS® data last updated on October 08, 2026 05:06 PM - ET.
Property Last Updated: October 08, 2026 05:06 PM - ET
