2523 Tradewind Pass Drive
Missouri City, TX 77459
$574,900
Open Houses
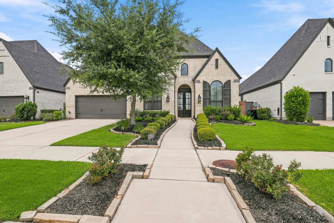
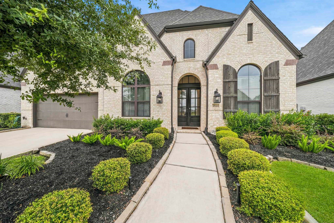
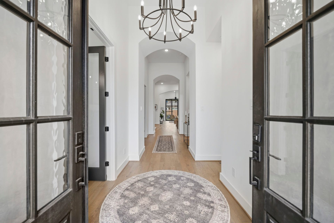
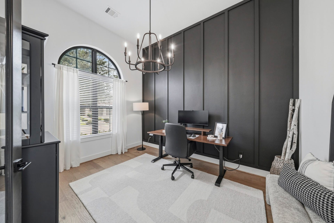
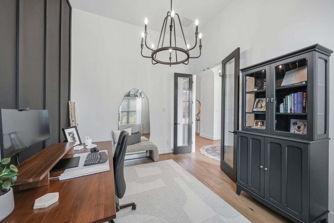
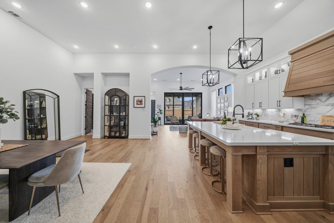
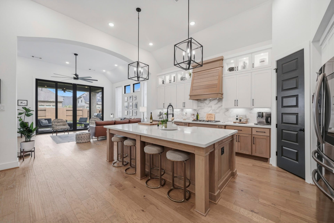
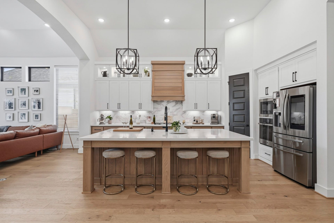
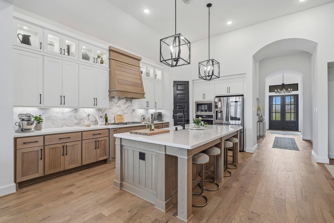
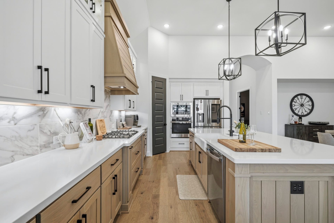
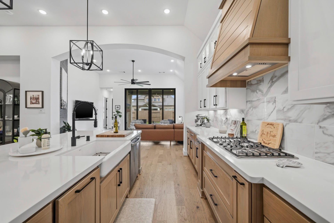
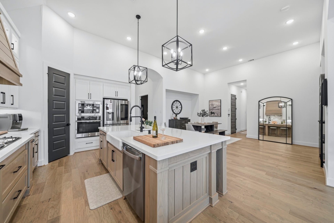
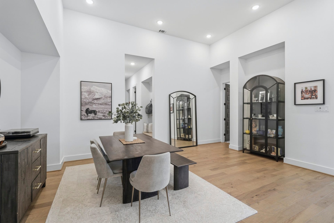
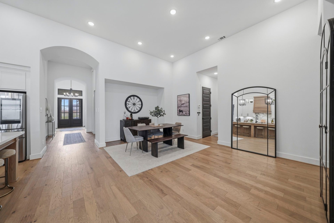
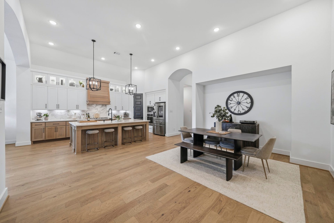
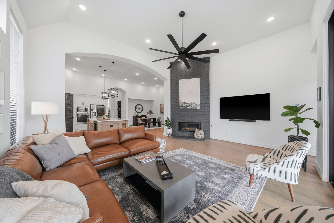
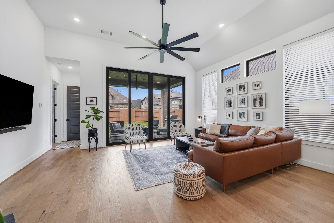
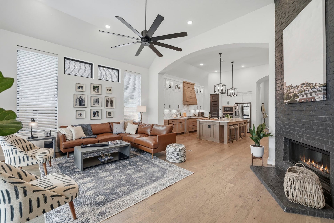
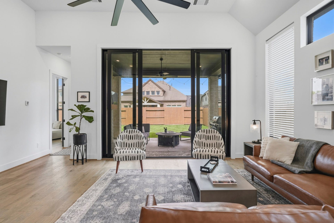
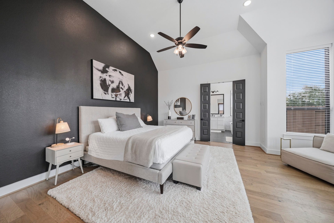
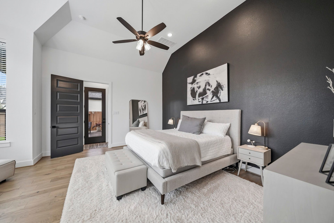
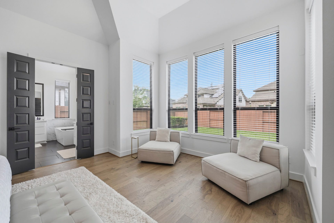
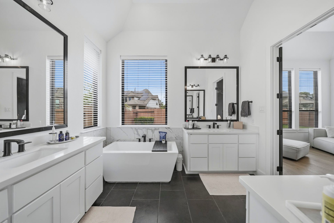
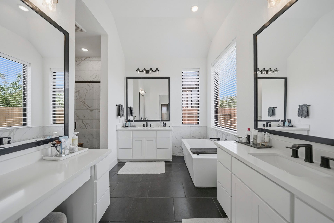
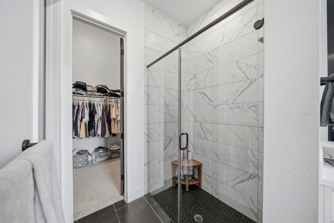
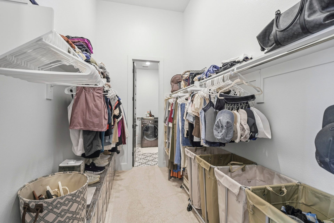
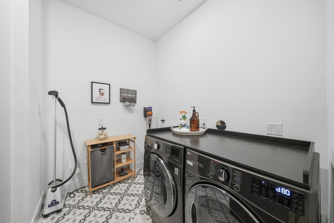
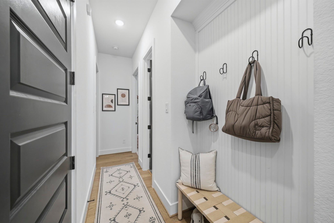
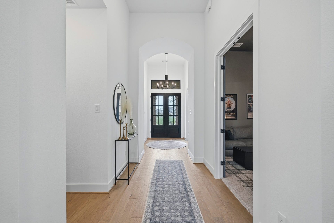
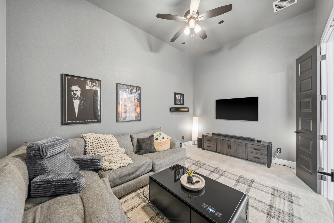
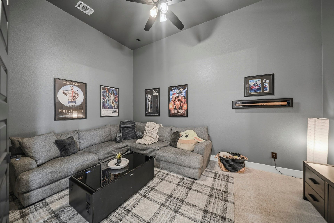
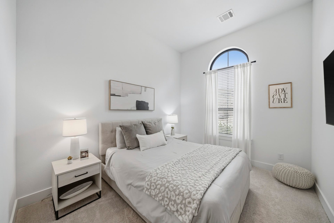
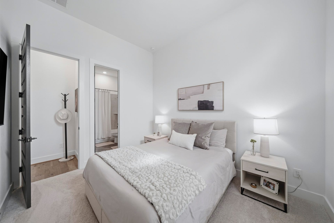
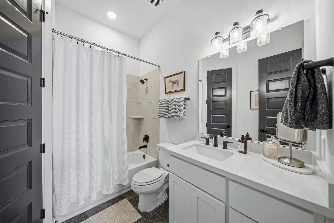
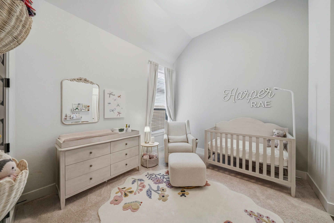
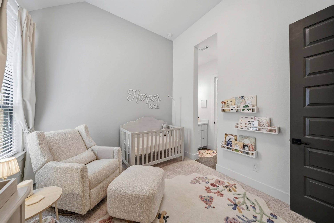
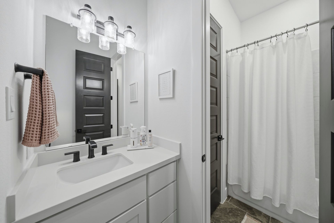
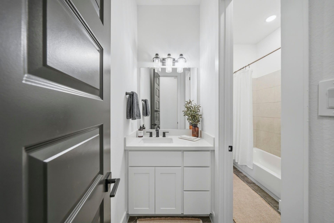
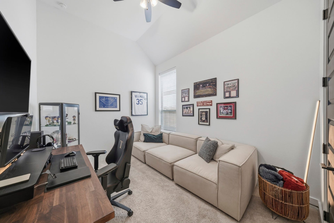
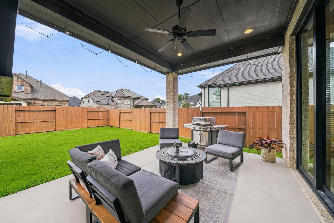
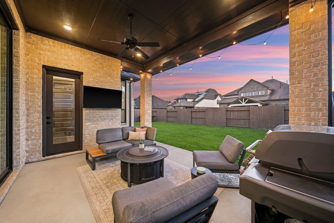
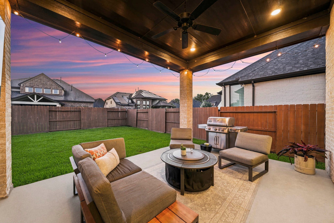
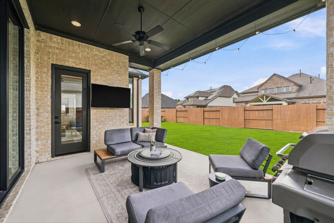
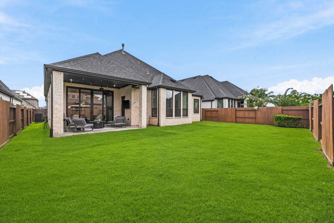
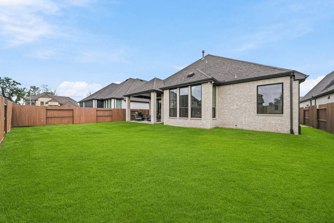
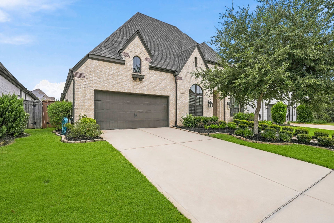
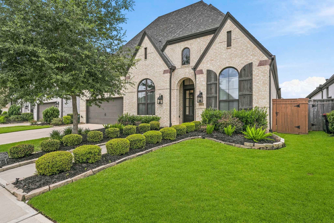
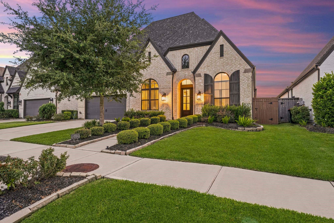
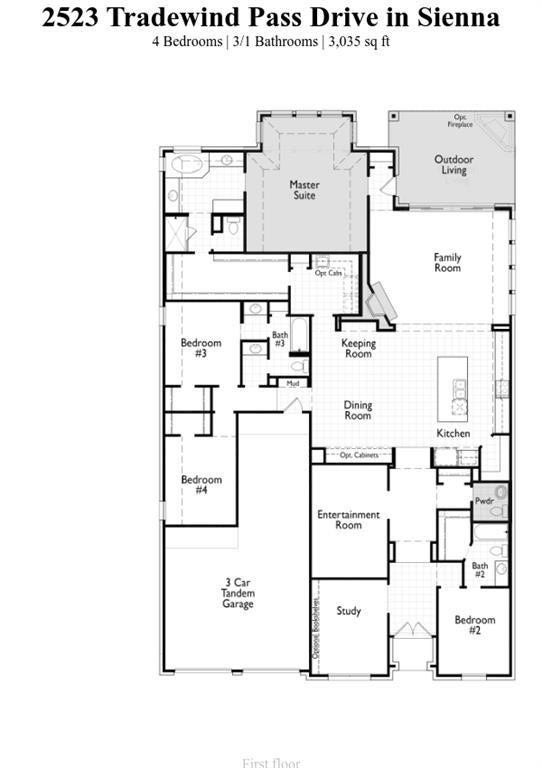
Experience elevated living in this expertly crafted Single Story home w/ 3 Car Garage in Sienna. Newly built by Highland, every detail has been thoughtfully curated. From the striking Exterior to the Breathtaking Interior, this home is a true designer Showpiece! Step inside the Double doors to find extensive hardwood floors, soaring ceilings, upgraded lighting & accents & an array of premium options. Dedicated Study w/ french doors + Media room. Designed for seamless living, the main living flows effortlessly from the Stunning Chef's island kitchen & Dining to the family room w/ floor to ceiling fireplace & glass sliding doors to patio, combining easy indoor/outdoor living. Luxurious primary suite offers a spa-like bath & walk-in closet that connects to the laundry room. Guest suite w/ ensuite bath + two bedrooms w/ Hollywood bath access. Walkin pantry + Mud room. Tesla charger, water filtration system & Tankless water heater. Extended Covered patio overlooks the spacious backyard.
| Listing Id: | 30140891 |
|---|---|
| List Price: | $574,900 |
| Property Type: | Residential |
| Property Sub Type: | Detached |
| Status: | Active |
| Bedrooms Total: | 4 |
| Bathrooms Full: | 3 |
| Bathrooms Half: | 1 |
| Living Area: | 3,035 |
| Association Fee: | $1,640 |
| Tax Annual Amount: | $16,172 |
| Lot Size Acres: | 0.1846 |
| Architectural Style: | Traditional |
| Waterfront?: | No |
| City: | Missouri City |
| County Or Parish: | Fort Bend |
| Subdivision: | Sienna |
| Postal Code: | 77459 |
| Year Built: | 2021 |
| Appliances: | Dishwasher, Electric Oven, Gas Cooktop, Disposal, Microwave, Energy Star Qualified Appliances, and Tankless Water Heater |
| Association Fee: | $1,640 |
| Association Fee Frequency: | Annually |
| Room Type: | DiningRoom, Office, UtilityRoom |
| Association Name: | SRCA |
| Association Phone: | 281-778-0778 |
| Association?: | Yes |
| Attached Garage?: | Yes |
| Basement Yn: | No |
| Bathrooms Total Integer: | 4 |
| Builder Name: | Highland |
| Building Area Total: | 3,035.0 |
| Community Features: | CommunityPool, MasterPlannedCommunity, Golf |
| Construction Materials: | Brick, CementSiding |
| Cooling: | Central Air and Electric |
| Cooling?: | Yes |
| Directions: | Take Sienna Parkway past the Roundabout to Sienna River Parkway. Go right. Take a right at the small roundabout on Heritage Park Dr. Then right on Autumn Pine Dr. Left onto Tradewind Pass... Home will be on the left. |
| Disclosures: | MunicipalUtilityDistrictDisclosure |
| Elementary School: | ALYSSA FERGUSON ELEMENTARY |
| Elementary School District: | 19 - Fort Bend |
| Exterior Features: | CoveredPatio, Deck, FullyFenced, Fence, IrrigationSprinklers, PavedDriveway, Patio, PrivateYard, TennisCourts |
| Fencing: | BackYard |
| Fireplace Features: | Gas |
| Fireplaces Total: | 1 |
| Flooring: | Carpet, Tile, Wood |
| Foundation Details: | Slab |
| Garage Spaces: | 3.0 |
| Garage?: | Yes |
| Green Energy Efficient: | RadiantAtticBarrier, Appliances, Hvac, Insulation, Lighting, Other, Thermostat, WaterHeater, Windows |
| Green Indoor Air Quality: | Ventilation |
| Heating: | Central, Gas |
| Heating?: | Yes |
| High School: | ALMETA CRAWFORD HIGH SCHOOL |
| High School District: | 19 - Fort Bend |
| Interior Features: | DoubleVanity, EnSuiteBathroom, HighCeilings, KitchenIsland, KitchenFamilyRoomCombo, PotsAndPanDrawers, Pantry, QuartzCounters, SplitBedrooms, SelfClosingDrawers, SoakingTub, SeparateShower, Vanity, WalkInPantry, WalkInClosets, WiredForSound, WindowTreatments, CeilingFans, ProgrammableThermostat |
| Internet Automated Valuation Display?: | Yes |
| Internet Consumer Comment?: | Yes |
| Laundry Features: | WasherHookup, ElectricDryerHookup, GasDryerHookup |
| Levels: | One |
| Listing Agreement: | ExclusiveRightToLease |
| Listing Terms: | Cash, Conventional, FHA, InvestorFinancing, VaLoan |
| Living Area Source: | Builder |
| Lot Features: | NearGolfCourse, Subdivision, SideYard |
| Lot Size Area: | 8,043.0 |
| Lot Size Source: | Appraiser |
| Lot Size Units: | SquareFeet |
| Middle Or Junior School: | THORNTON MIDDLE SCHOOL (FORT BEND) |
| Middle Or Junior School District: | 19 - Fort Bend |
| MLS Area Major: | 38 |
| MLS Area Minor: | Sienna Area |
| Original List Price: | $574,900 |
| Parcel Number: | 8118-18-002-0170-907 |
| Parking Features: | Attached, Garage, GarageDoorOpener, Oversized, Tandem |
| Parking Total: | 3 |
| Patio And Porch Features: | Covered, Deck, Patio |
| Postal City: | Missouri City |
| Postal Code Plus4: | 2680 |
| Public Survey Section: | 18 |
| Roof: | Composition |
| Rooms Total: | 9 |
| Security Features: | Prewired, SecuritySystemOwned, SmokeDetectors |
| Sewer: | PublicSewer |
| Status: | Active |
| State Or Province: | TX |
| Stories: | 1 |
| Street Number Numeric: | 2,523 |
| Tax Year: | 2025 |
| Universal Property: | US-48157-N-8118180020170907-R-N |
| Water Source: | Public |
| Window Features: | Low Emissivity Windows and Window Coverings |
| Year Built Source: | PublicRecords |
| Listing Key: | 1191066166 |
| Current Price: | $574,900.00 |
| Green Building Verification Type: | HersIndexScore |
| Country Subdivision: | 48157 |
| Record Signature: | -588,547,701 |
| Universal Parcel Id: | urn:reso:upi:2.0:US:48157:8118-18-002-0170-907 |
| Fireplace?: | Yes |
| Fireplace?: | Yes |
Listing Courtesy of: SADLER REALTY
Listing Agent: Jeffrey Sadler
713-628-4487
Mortgage Calculator
The data on this website relating to real estate for sale comes in part from the IDX Program of the Houston Association of REALTORS®.
All information is believed accurate but not guaranteed. The properties displayed may not be all of the properties available through the IDX Program. Any use of this site other than by potential buyers or sellers is strictly prohibited.
© 2026 Houston Association of REALTORS®.
Houston Association of REALTORS® data last updated on October 08, 2026 05:06 PM - ET.
Property Last Updated: October 08, 2026 05:06 PM - ET
