2607 Birchmere Court
Katy, TX 77450
$1,599,900
Open Houses
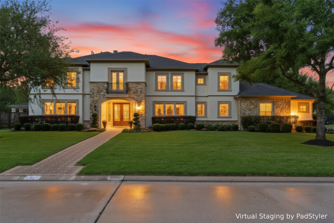
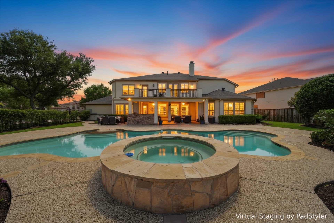
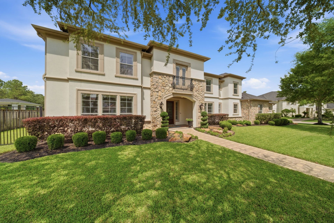
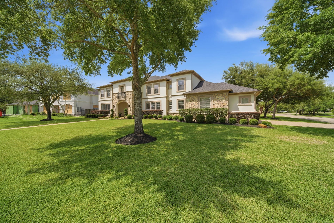
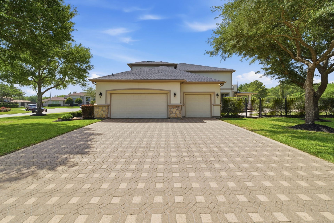
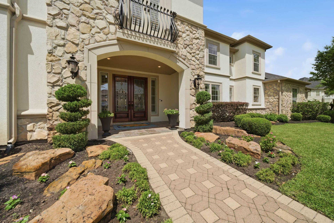
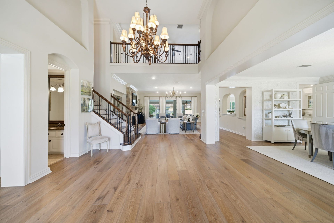
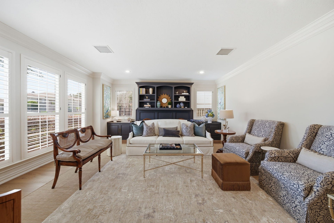
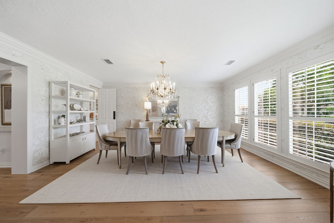
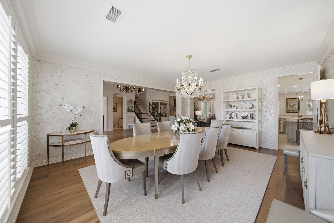
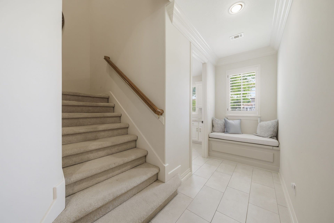
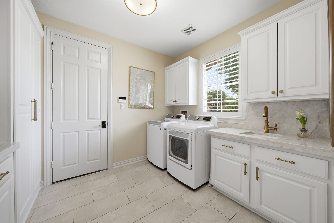
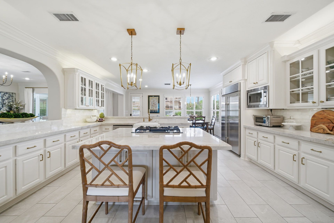
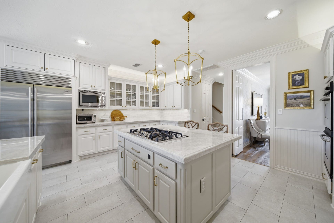
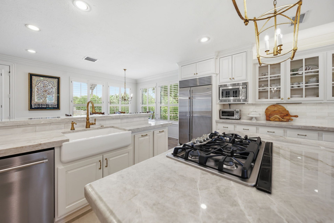
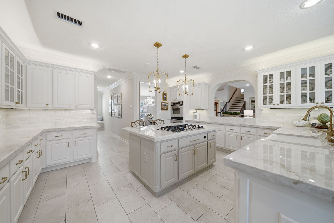
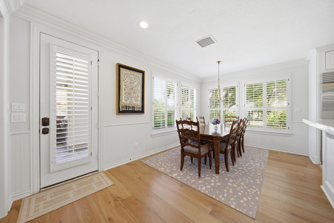
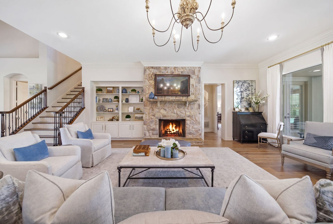
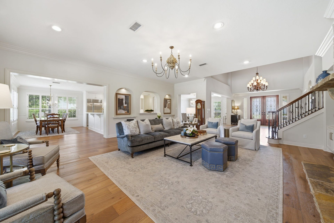
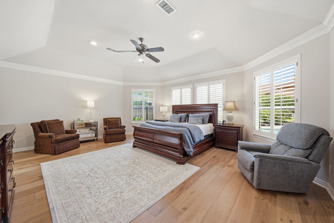
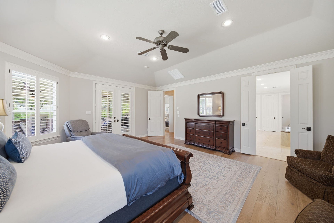
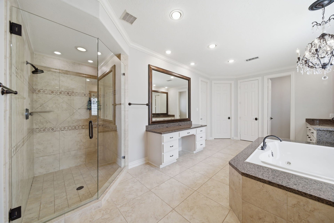
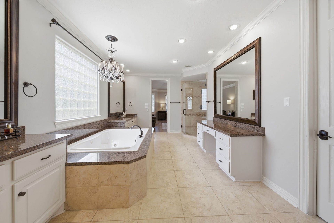
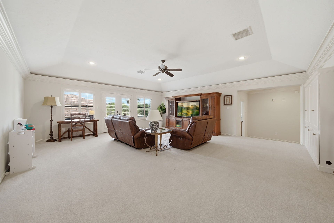
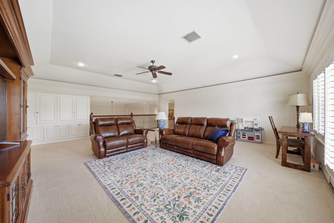
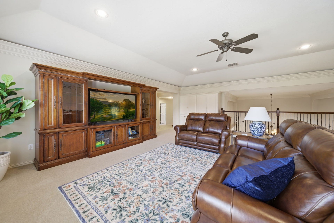
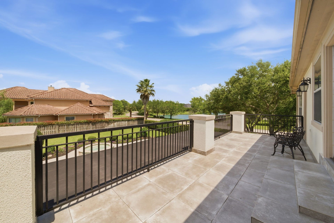
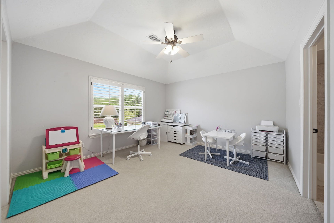
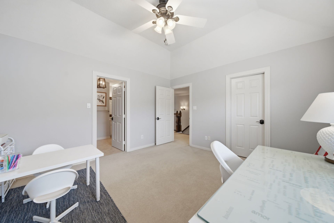
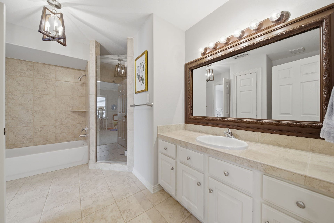
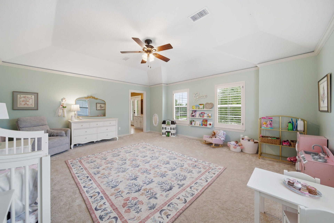
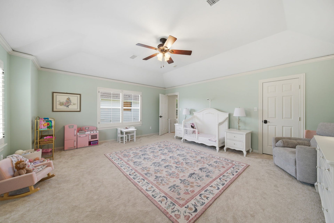
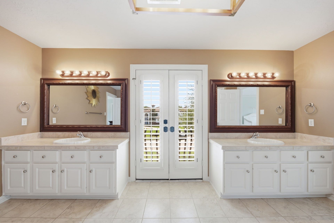
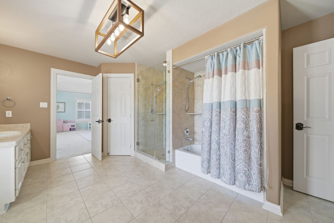
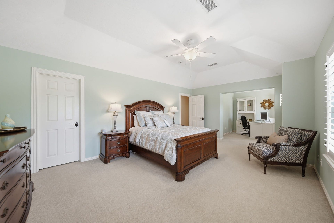
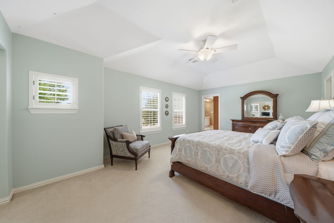
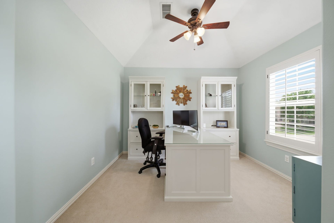
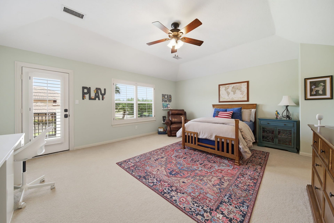
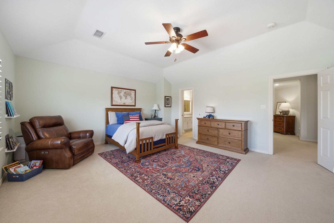
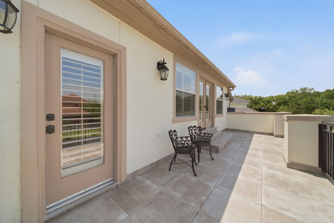
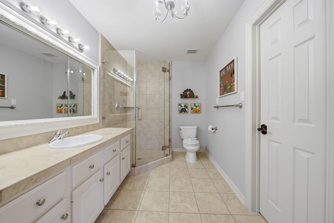
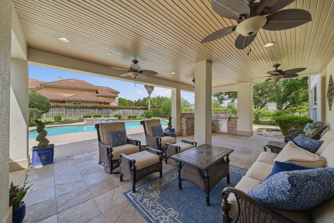
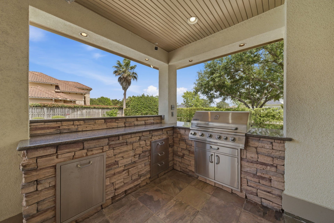
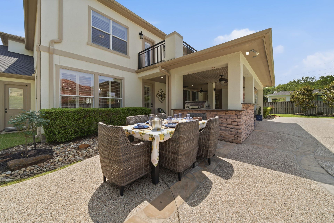
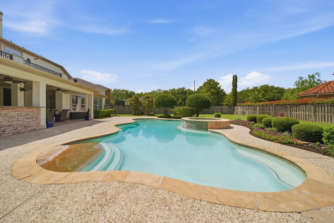
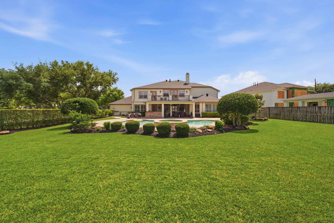
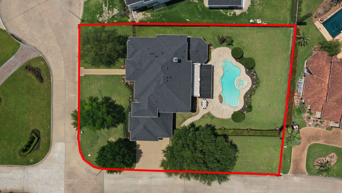
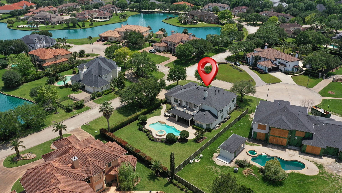
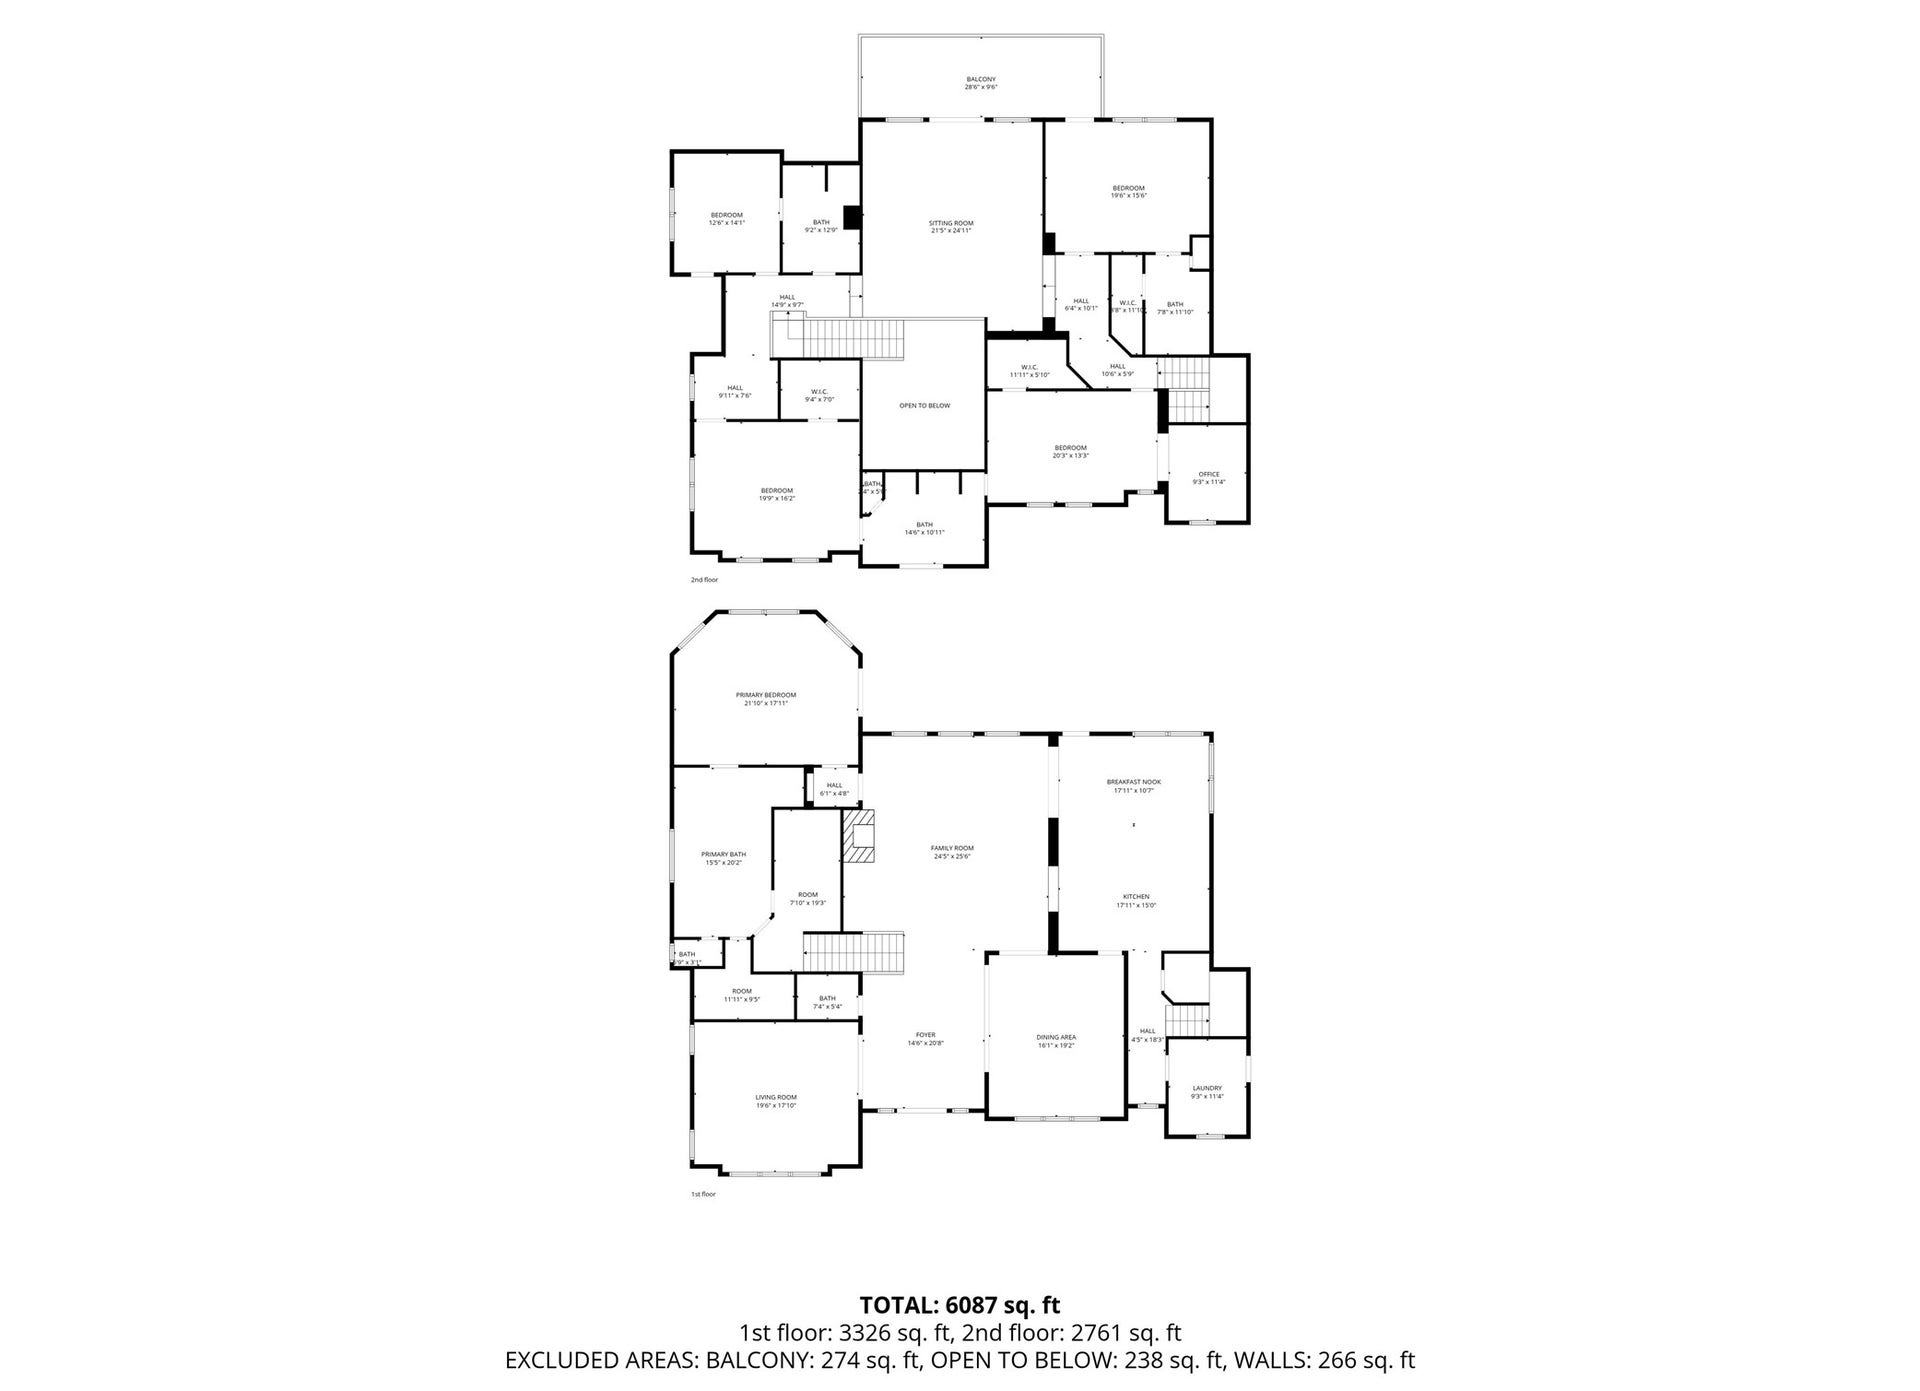
Marvelous estate home, custom-built by Vincent Kickerillo, with a heated swimming pool, hot tub, and 2026 roof on a half-acre cul-de-sac lot with lake views. Well over $300,000 in upgrades and updates. One of only two 24-hour manned gated-entry subdivisions in Katy. This home did not flood during Harvey. Engineered wood plank floors, Taj Mahal quartzite counters, outdoor kitchen under covered patio, pool safety net, 5-burner cooktop with downdraft, double stainless ovens, built-in refrigerator, wood staircase, additional staircase, wooden plantation shutters, balcony, and a 3-car garage. The dining room and den chandeliers are excluded from the sale. *** The house to the left is currently being remodeled. No fire, no accidental damage, just being remodeled and expanded.***
| Listing Id: | 81309922 |
|---|---|
| List Price: | $1,599,900 |
| Property Type: | Residential |
| Property Sub Type: | Detached |
| Status: | Active |
| Bedrooms Total: | 5 |
| Bathrooms Full: | 4 |
| Bathrooms Half: | 1 |
| Living Area: | 6,188 |
| Association Fee: | $500 |
| Tax Annual Amount: | $24,793 |
| Lot Size Acres: | 0.525 |
| Architectural Style: | Traditional |
| Waterfront?: | No |
| City: | Katy |
| County Or Parish: | Harris |
| Subdivision: | Lakeforest Of Kelliwood |
| Postal Code: | 77450 |
| Year Built: | 2003 |
| Appliances: | Double Oven, Dishwasher, Electric Oven, Disposal, Gas Range, Microwave, Cooktop, and Refrigerator |
| Association Amenities: | ControlledAccess, TennisCourts |
| Association Fee: | $500 |
| Association Fee Frequency: | Monthly |
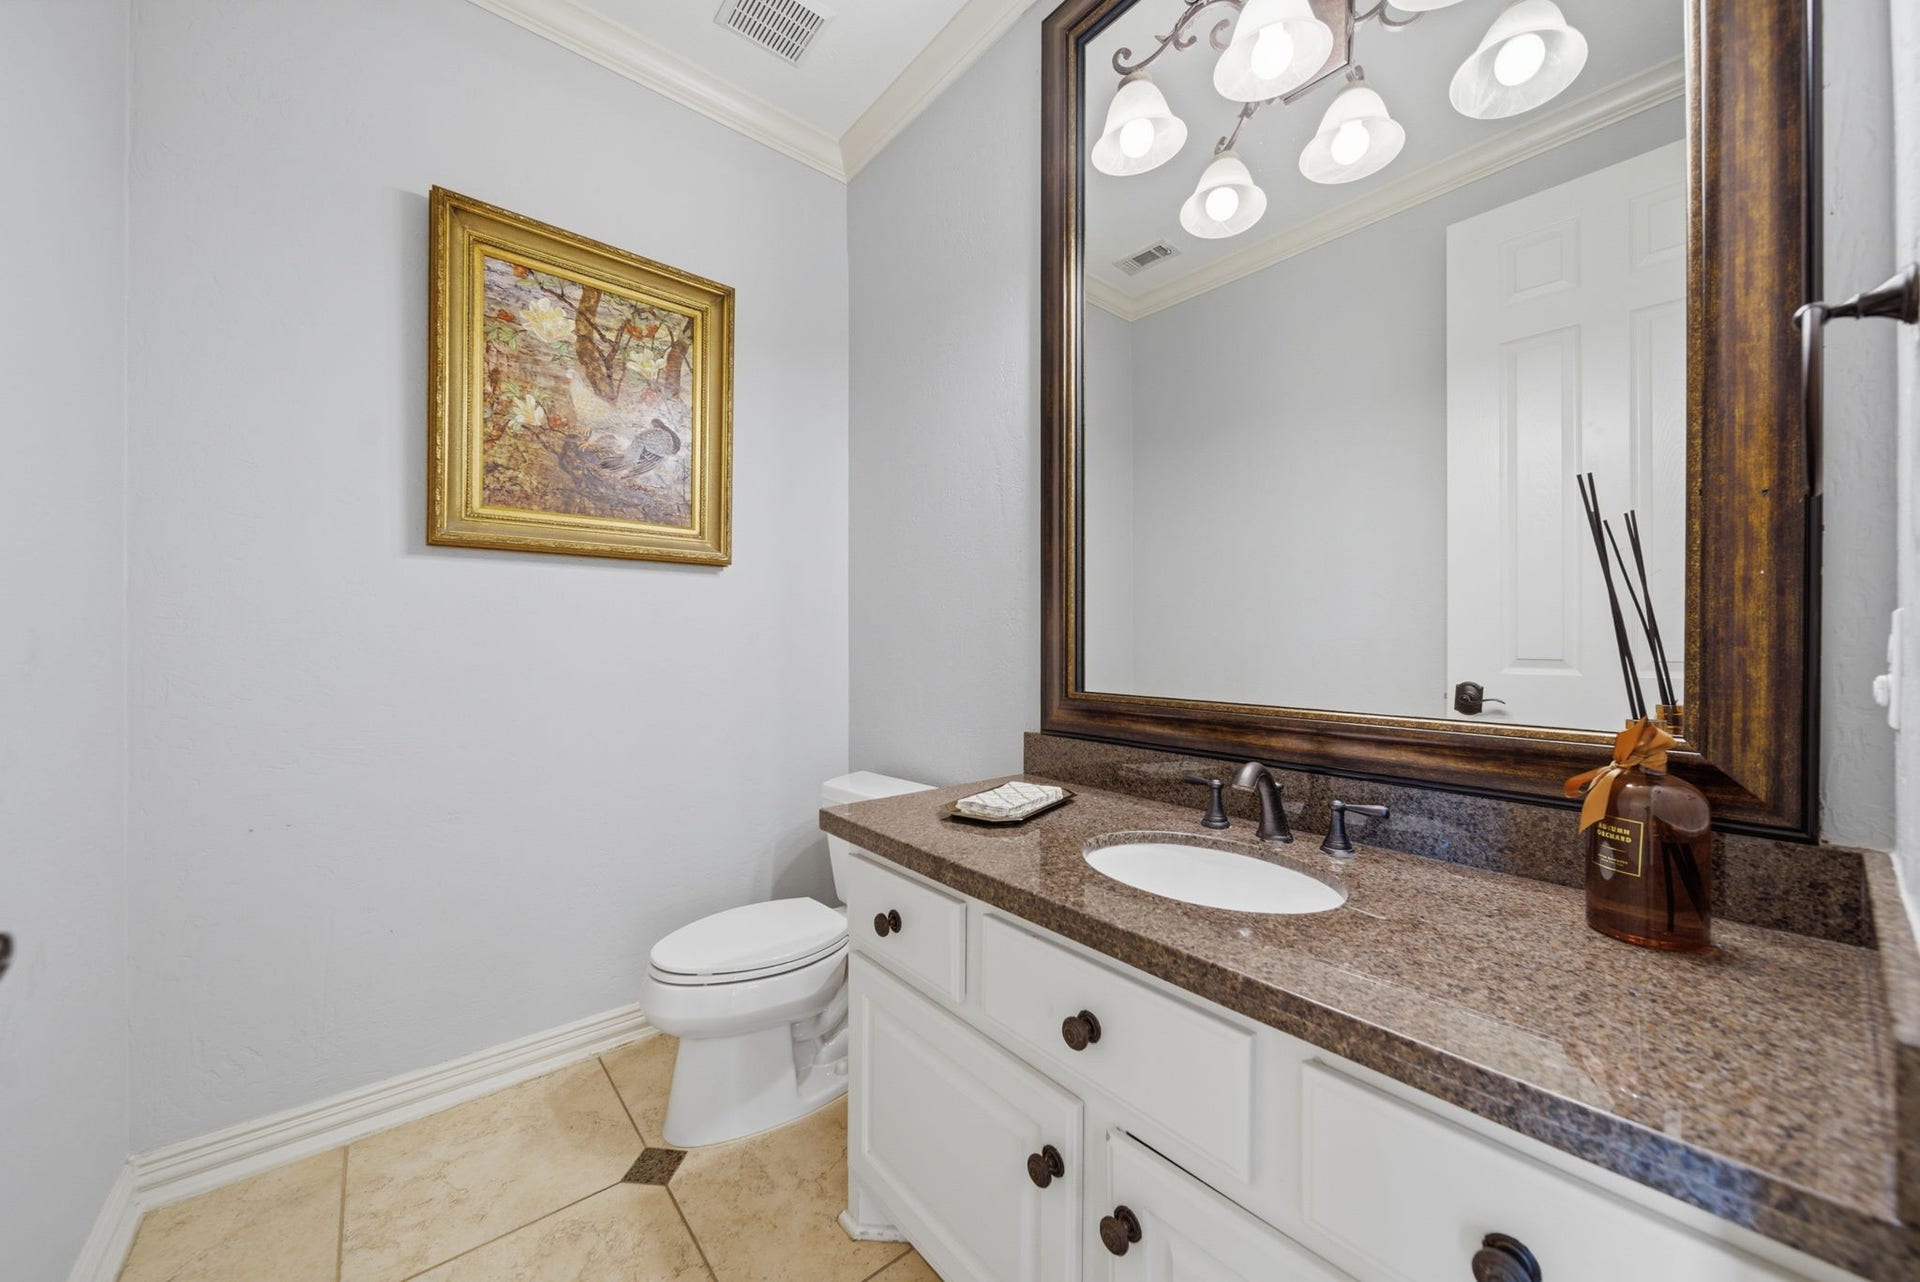
| Room Type: | BreakfastRoomNook, Den, DiningRoom, EntryFoyer, FamilyRoom, GameRoom, LivingRoom, Office, Pantry, UtilityRoom, HalfBath |
| Association Name: | Lakeforest of Kelliwood HOA |
| Association Phone: | 866-473-2573 |
| Association?: | Yes |
| Attached Garage?: | Yes |
| Basement Yn: | No |
| Bathrooms Total Integer: | 5 |
| Builder Name: | Vincent Kickerillo |
| Building Area Total: | 6,188.0 |
| Community Features: | Curbs, Gutters |
| Construction Materials: | CementSiding, Stone, Stucco |
| Cooling: | Central Air, Electric, and Zoned |
| Cooling?: | Yes |
| Direction Faces: | Southeast |
| Directions: | Heading down I-10 W, exit 747A toward Fry Rd, left onto N Fry Rd, left onto Domineco Ln, left onto Sara Ridge Ln, left onto Colby Lodge Dr, left onto Birchmere Ct, property will be on the right. |
| Elementary School: | HAYES ELEMENTARY SCHOOL |
| Elementary School District: | 30 - Katy |
| Exterior Features: | Balcony, CoveredPatio, Deck, FullyFenced, Fence, HotTubSpa, IrrigationSprinklers, OutdoorKitchen, Patio, PrivateYard, TennisCourts |
| Fencing: | BackYard |
| Fireplace Features: | GasLog |
| Fireplaces Total: | 1 |
| Flooring: | Carpet, EngineeredHardwood, Tile, Wood |
| Foundation Details: | Slab |
| Garage Spaces: | 3.0 |
| Garage?: | Yes |
| Green Energy Efficient: | ExposureShade, Insulation, Thermostat, Windows |
| Heating: | Central, Gas, Zoned |
| Heating?: | Yes |
| High School: | TAYLOR HIGH SCHOOL (KATY) |
| High School District: | 30 - Katy |
| Interior Features: | BreakfastBar, ButlersPantry, CrownMolding, DoubleVanity, EntranceFoyer, EnSuiteBathroom, GraniteCounters, HollywoodBath, HighCeilings, JettedTub, KitchenIsland, KitchenFamilyRoomCombo, BathInPrimaryBedroom, MainLevelPrimary, MultipleStaircases, QuartziteCounters, SoakingTub, SeparateShower, Vanity, WalkInPantry, WalkInClosets |
| Internet Automated Valuation Display?: | Yes |
| Internet Consumer Comment?: | Yes |
| Laundry Features: | WasherHookup, ElectricDryerHookup, GasDryerHookup |
| Levels: | Two |
| Listing Agreement: | ExclusiveRightToLease |
| Listing Terms: | Cash, Conventional, FHA, VaLoan |
| Living Area Source: | Builder |
| Lot Features: | CornerLot, CulDeSac, Subdivision, Views, BacksToGreenbeltPark, SideYard |
| Lot Size Area: | 22,869.0 |
| Lot Size Source: | Appraiser |
| Lot Size Units: | SquareFeet |
| Middle Or Junior School: | MCMEANS JUNIOR HIGH SCHOOL |
| Middle Or Junior School District: | 30 - Katy |
| MLS Area Major: | 36 |
| MLS Area Minor: | Katy - Southeast |
| Original List Price: | $1,699,900 |
| Ownership: | Full Ownership |
| Parcel Number: | 119-508-001-0009 |
| Parking Features: | Attached, Driveway, Garage |
| Parking Total: | 3 |
| Patio And Porch Features: | Balcony, Covered, Deck, Patio |
| Pool Features: | Gunite, Heated, InGround, PoolSpaCombo |
| Postal City: | Katy |
| Postal Code Plus4: | 1302 |
| Public Survey Section: | 0 |
| Road Surface Type: | Concrete |
| Roof: | Composition |
| Rooms Total: | 12 |
| Security Features: | SecuritySystemOwned, ControlledAccess, SmokeDetectors |
| Sewer: | PublicSewer |
| Spa Features: | HotTub |
| Spa?: | Yes |
| Status: | Active |
| State Or Province: | TX |
| Stories: | 2 |
| Street Number Numeric: | 2,607 |
| Tax Year: | 2025 |
| Universal Property: | US-48201-N-1195080010009-R-N |
| View: | Lake, Water |
| View?: | Yes |
| Water Source: | Public |
| Window Features: | Low Emissivity Windows and Window Coverings |
| Year Built Source: | PublicRecords |
| Listing Key: | 1176551281 |
| Current Price: | $1,599,900.00 |
| Country Subdivision: | 48201 |
| Record Signature: | -1,443,668,616 |
| Universal Parcel Id: | urn:reso:upi:2.0:US:48201:119-508-001-0009 |
| Fireplace?: | Yes |
| Fireplace?: | Yes |
| Pool Private?: | Yes |
| Pool Private?: | Yes |
Listing Courtesy of: Keller Williams Signature
Listing Agent: Dale R Ross
281-723-4444
Mortgage Calculator
The data on this website relating to real estate for sale comes in part from the IDX Program of the Houston Association of REALTORS®.
All information is believed accurate but not guaranteed. The properties displayed may not be all of the properties available through the IDX Program. Any use of this site other than by potential buyers or sellers is strictly prohibited.
© 2026 Houston Association of REALTORS®.
Houston Association of REALTORS® data last updated on October 08, 2026 05:06 PM - ET.
Property Last Updated: October 08, 2026 05:06 PM - ET
