


27906 Whispering Maple Way
Spring, TX 77386
$2,495,000
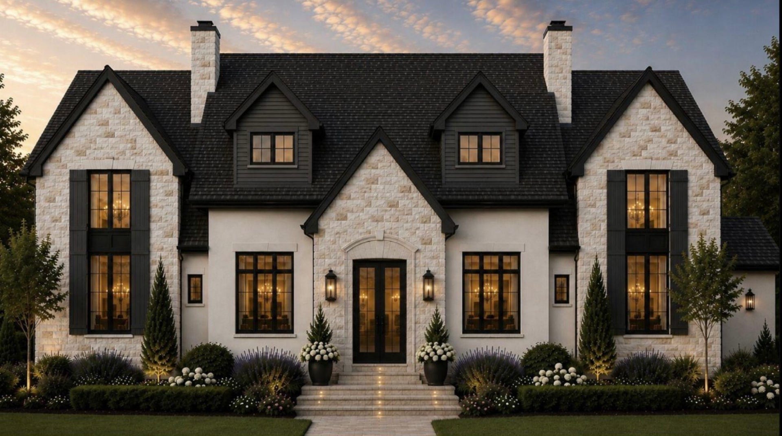
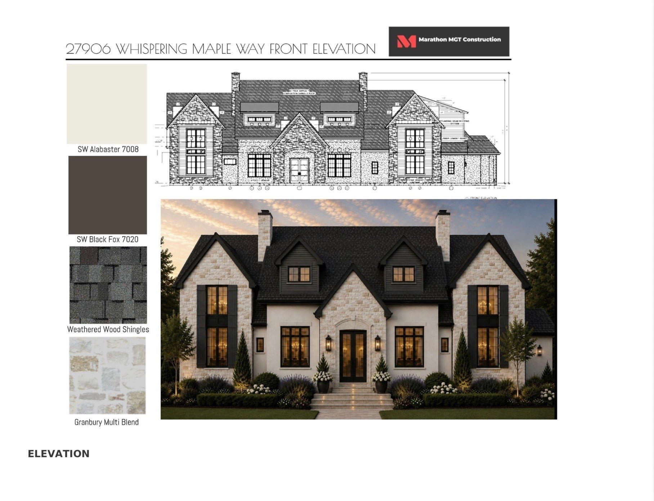
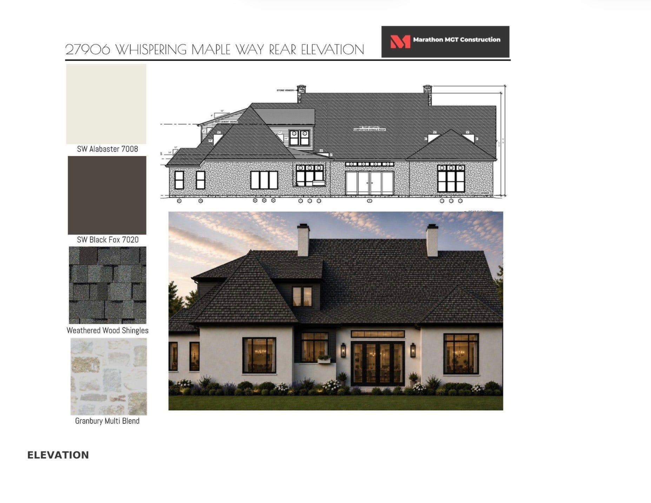
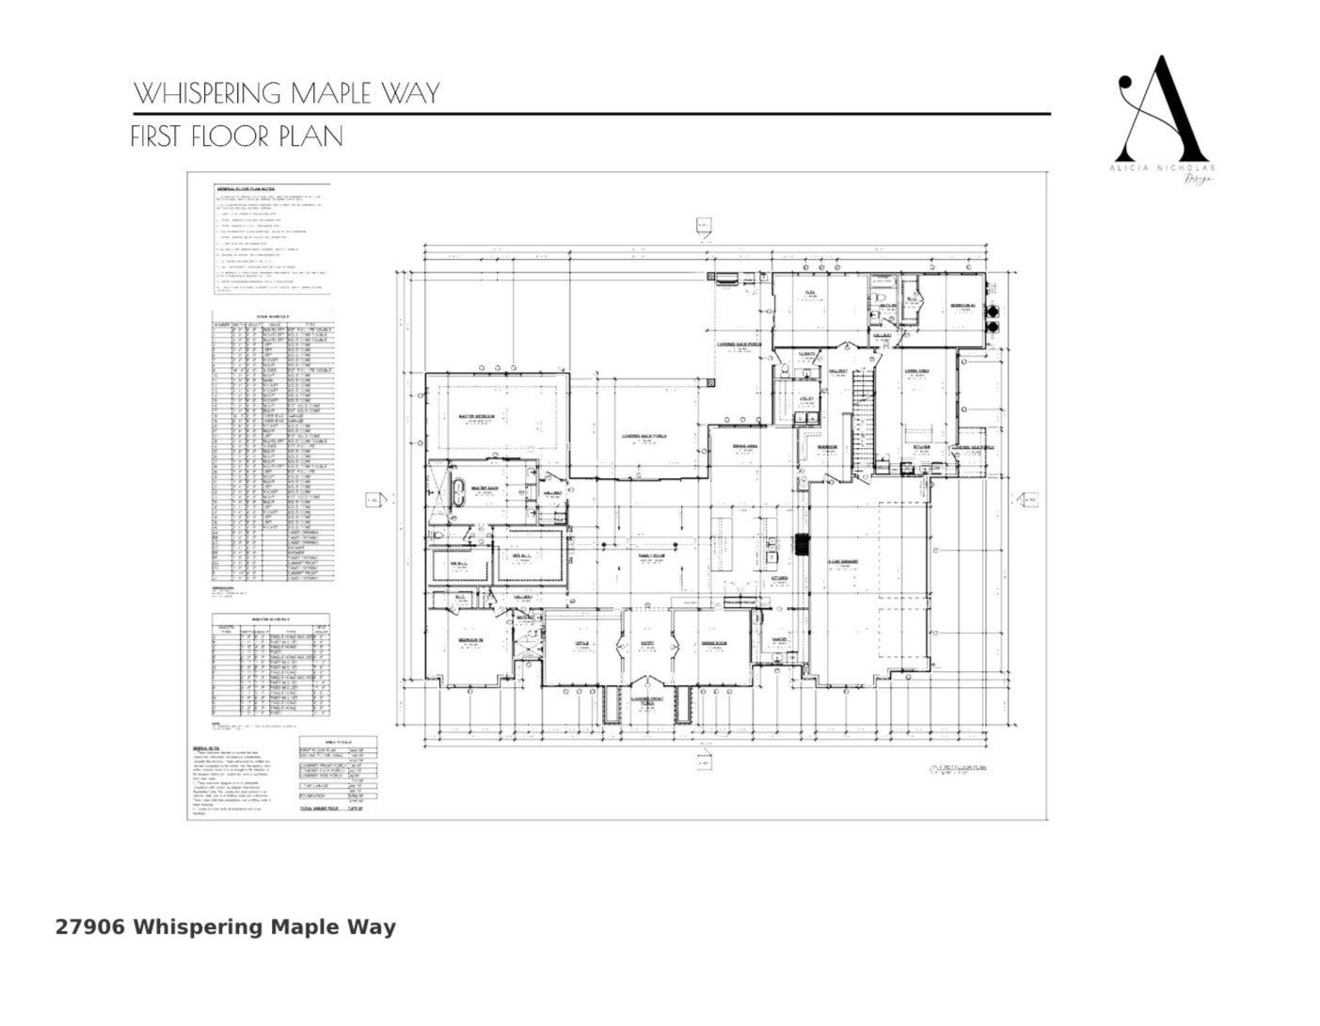
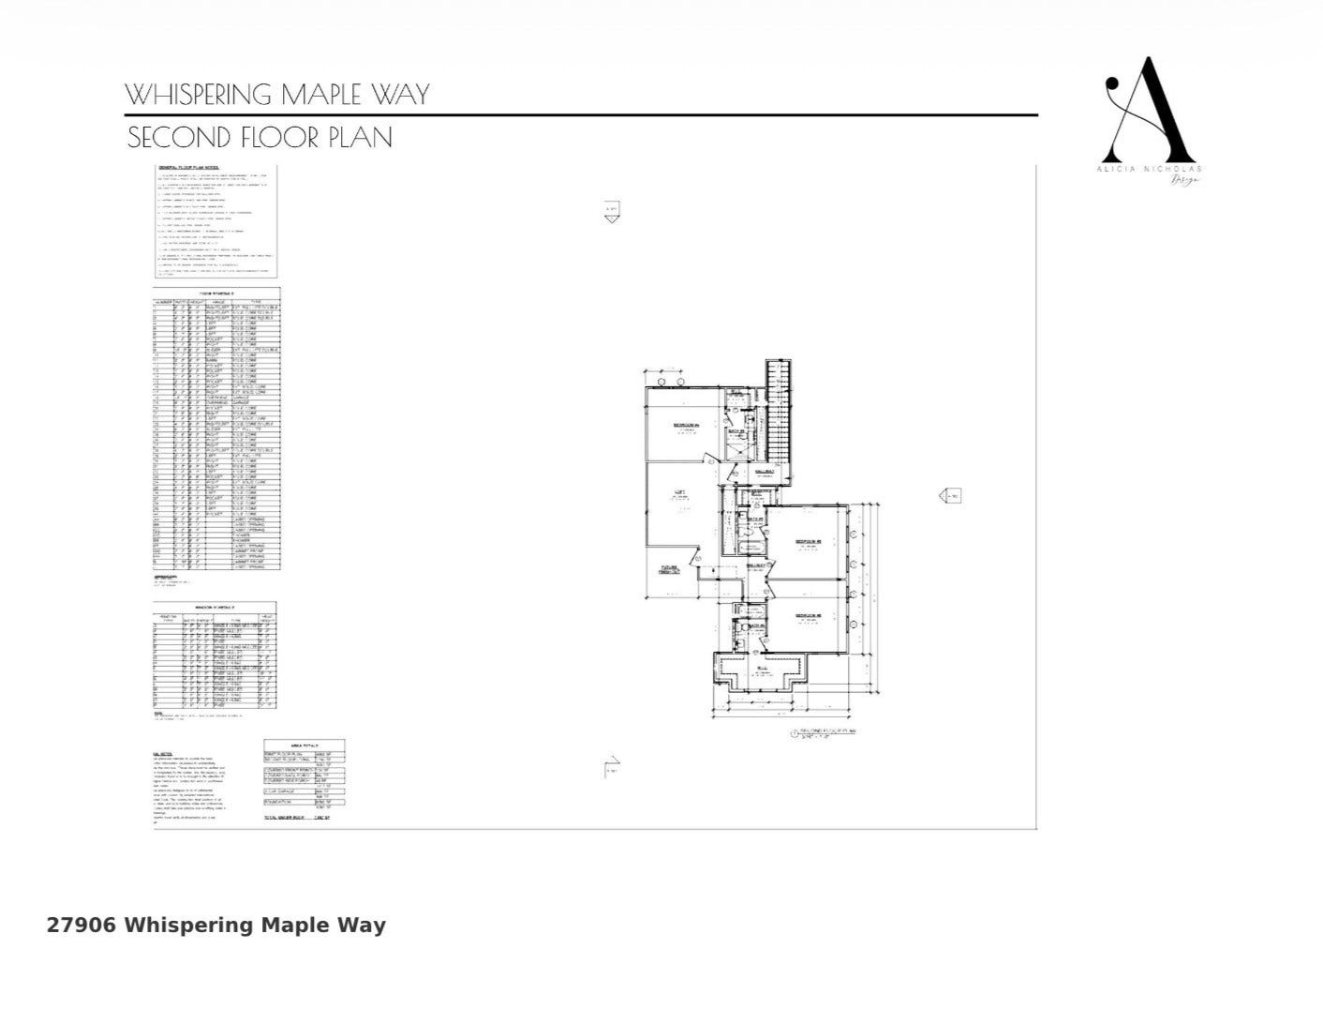
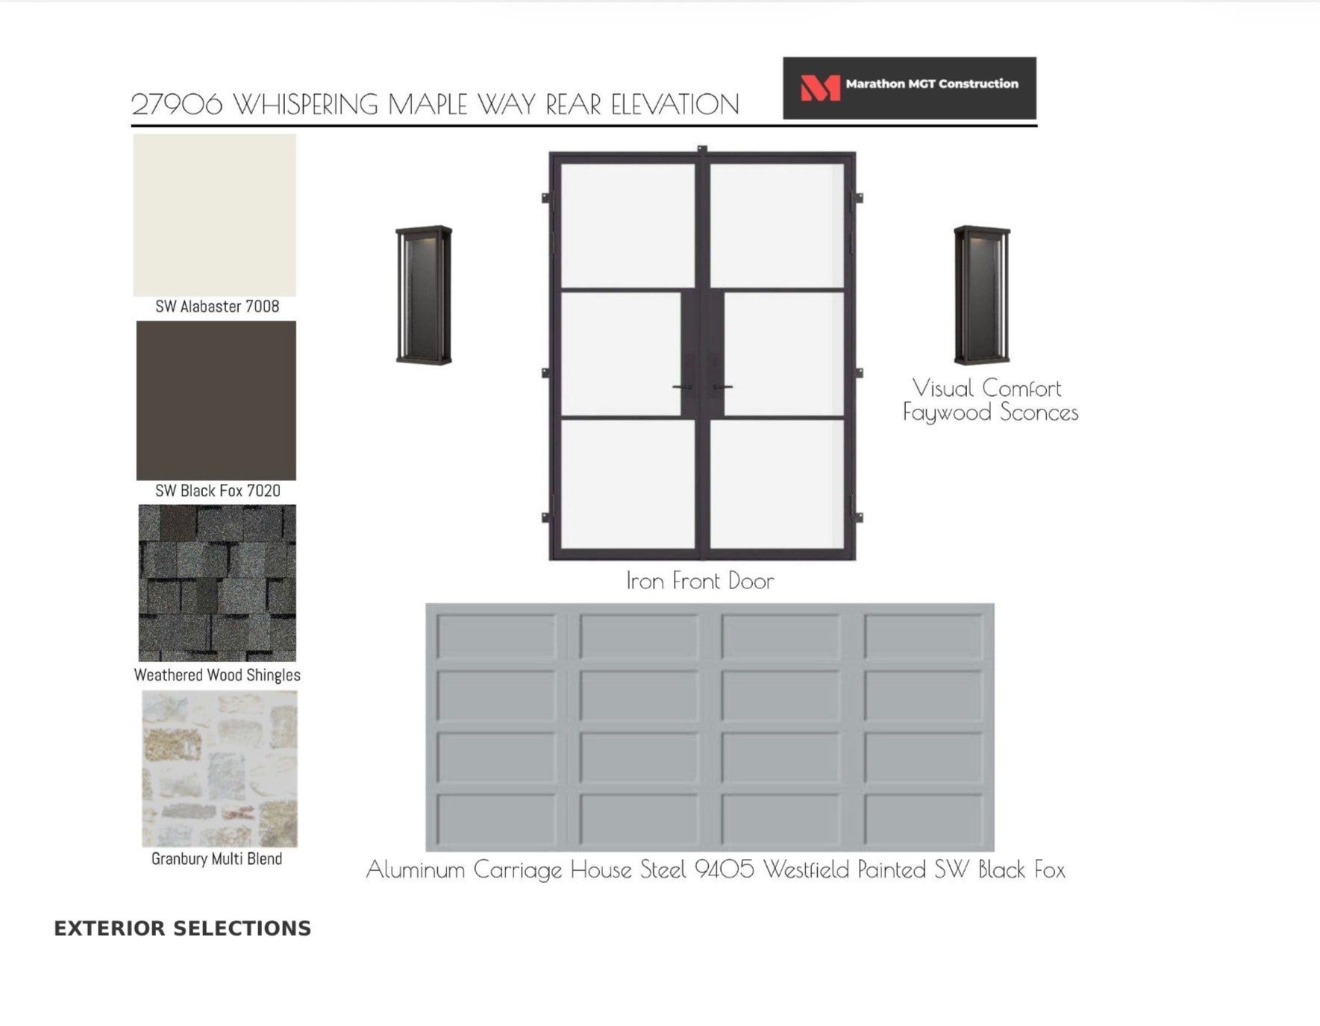
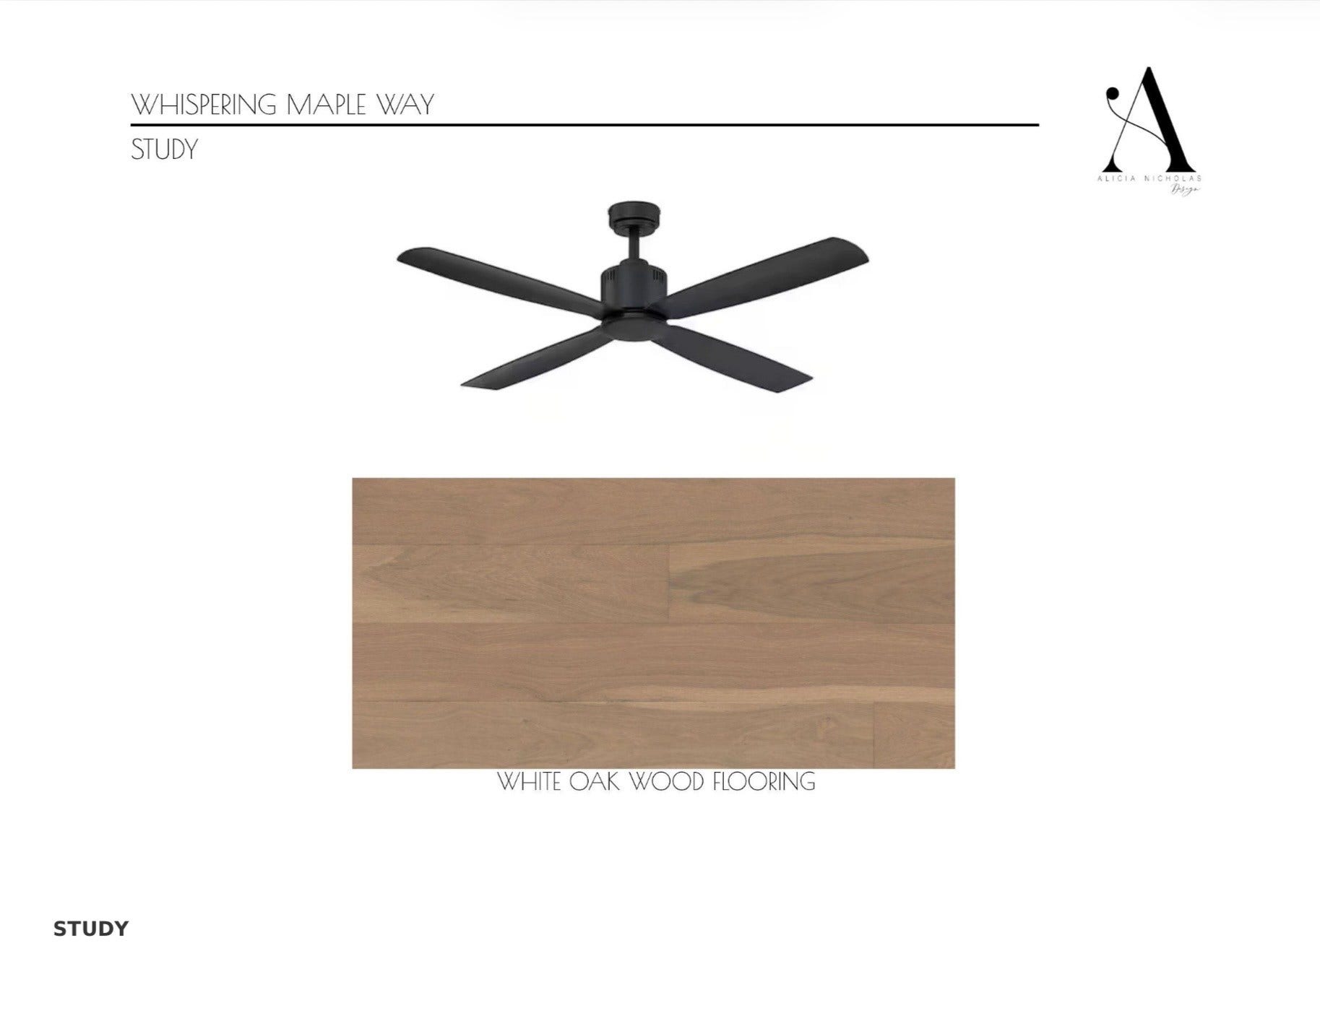
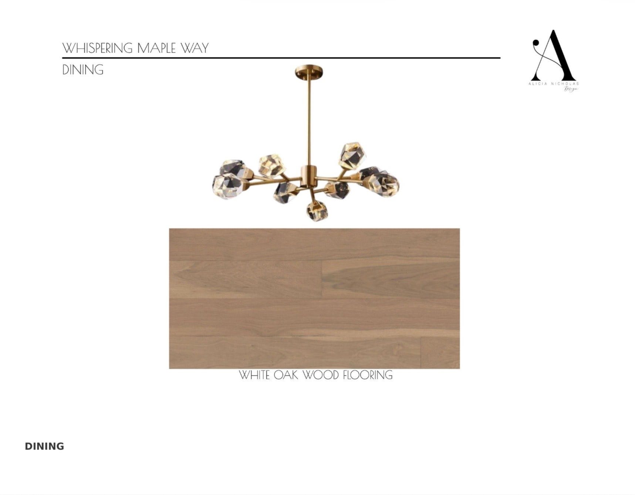
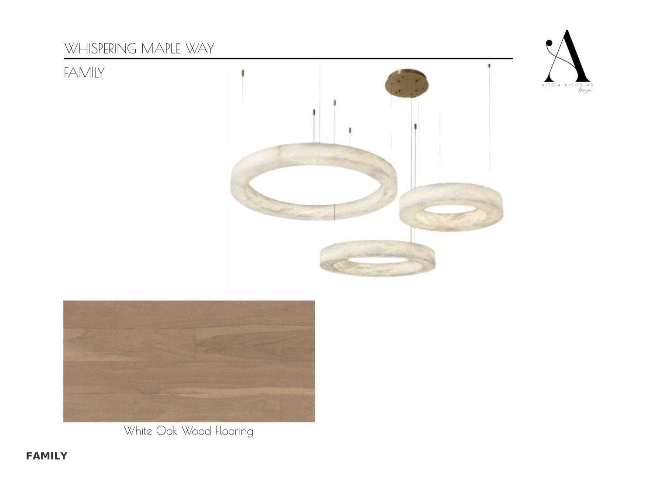
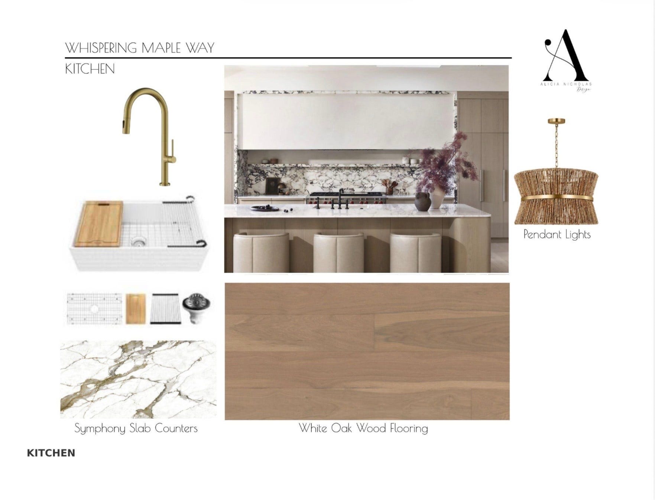
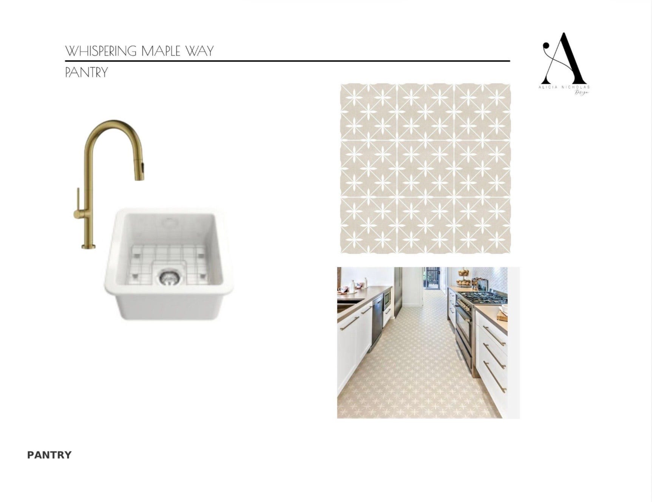
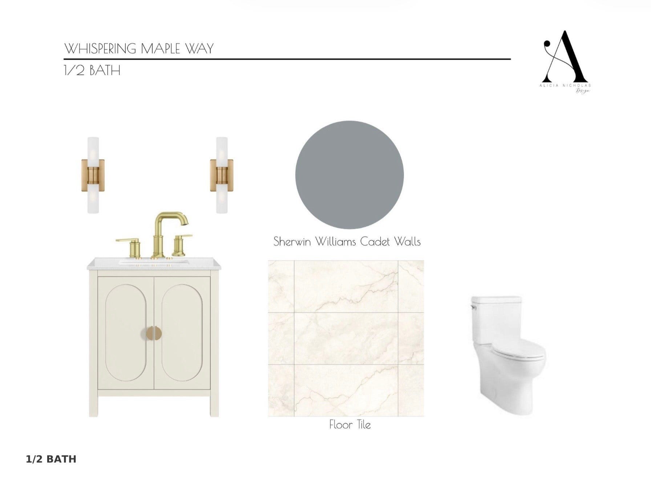
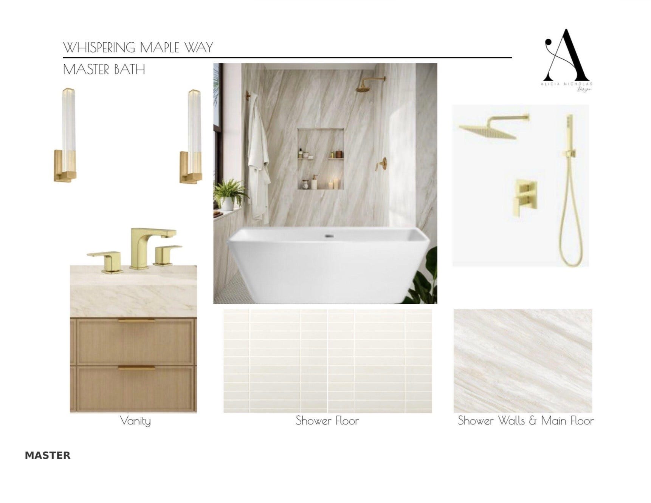
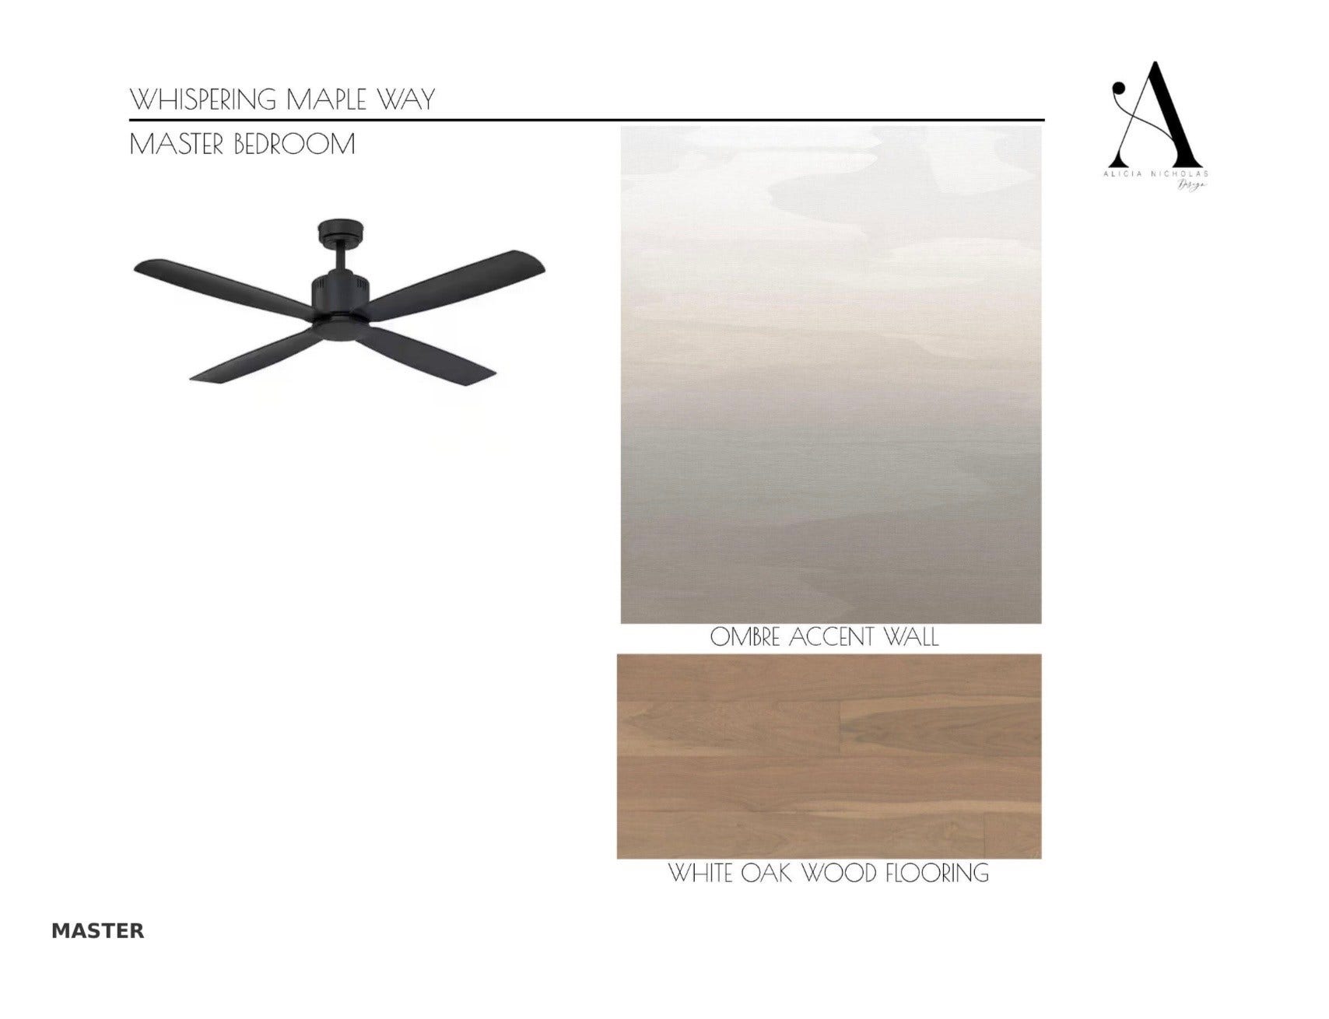
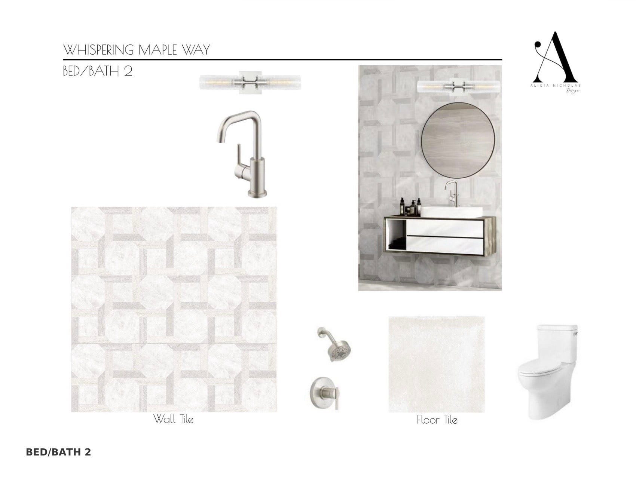
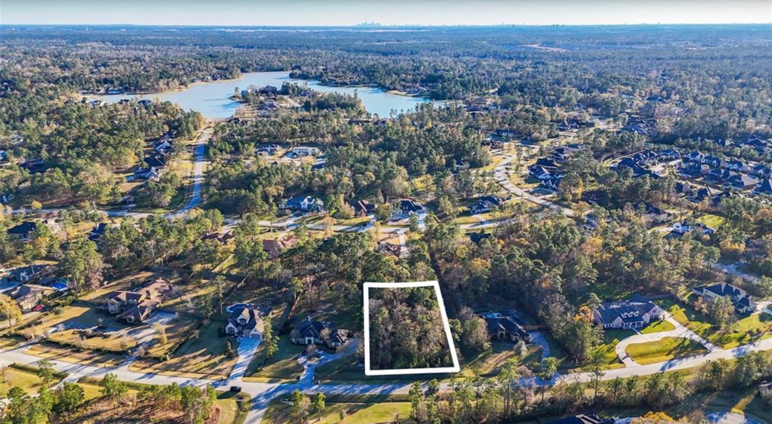
Luxury new construction coming to prestigious Benders Landing Estates! Anticipated completion March 2027, this residence offers a sophisticated blend of timeless design, elevated finishes and thoughtful spaces for everyday living and entertaining. A welcoming entry leads to a dedicated study, dining room, spacious family room and stunning kitchen with designer selections, custom cabinetry, premium countertops and a large pantry. The luxurious primary suite offers a serene retreat with a spa-inspired bath and freestanding soaking tub. A standout feature is the private guest suite, complete with its own dedicated living area and kitchenette, offering an ideal space for extended family, guests or multigenerational living. Beautiful white oak flooring, statement lighting, custom tile, and sophisticated finishes continue throughout the home. Located in one of the area’s most sought-after communities, this is a rare opportunity to secure a brand-new luxury home in Benders Landing Estates.
| Listing Id: | 18106092 |
|---|---|
| List Price: | $2,495,000 |
| Property Type: | Residential |
| Property Sub Type: | Detached |
| Status: | Active |
| Bedrooms Total: | 6 |
| Bathrooms Full: | 6 |
| Bathrooms Half: | 1 |
| Living Area: | 6,057 |
| Association Fee: | $1,575 |
| Architectural Style: | Contemporary Modern and Traditional |
| Waterfront?: | No |
| City: | Spring |
| County Or Parish: | Montgomery |
| Subdivision: | Benders Landing Estates 04 |
| Postal Code: | 77386 |
| Year Built: | 2027 |
| Appliances: | Dishwasher, Electric Range, Disposal, Microwave, and Tankless Water Heater |
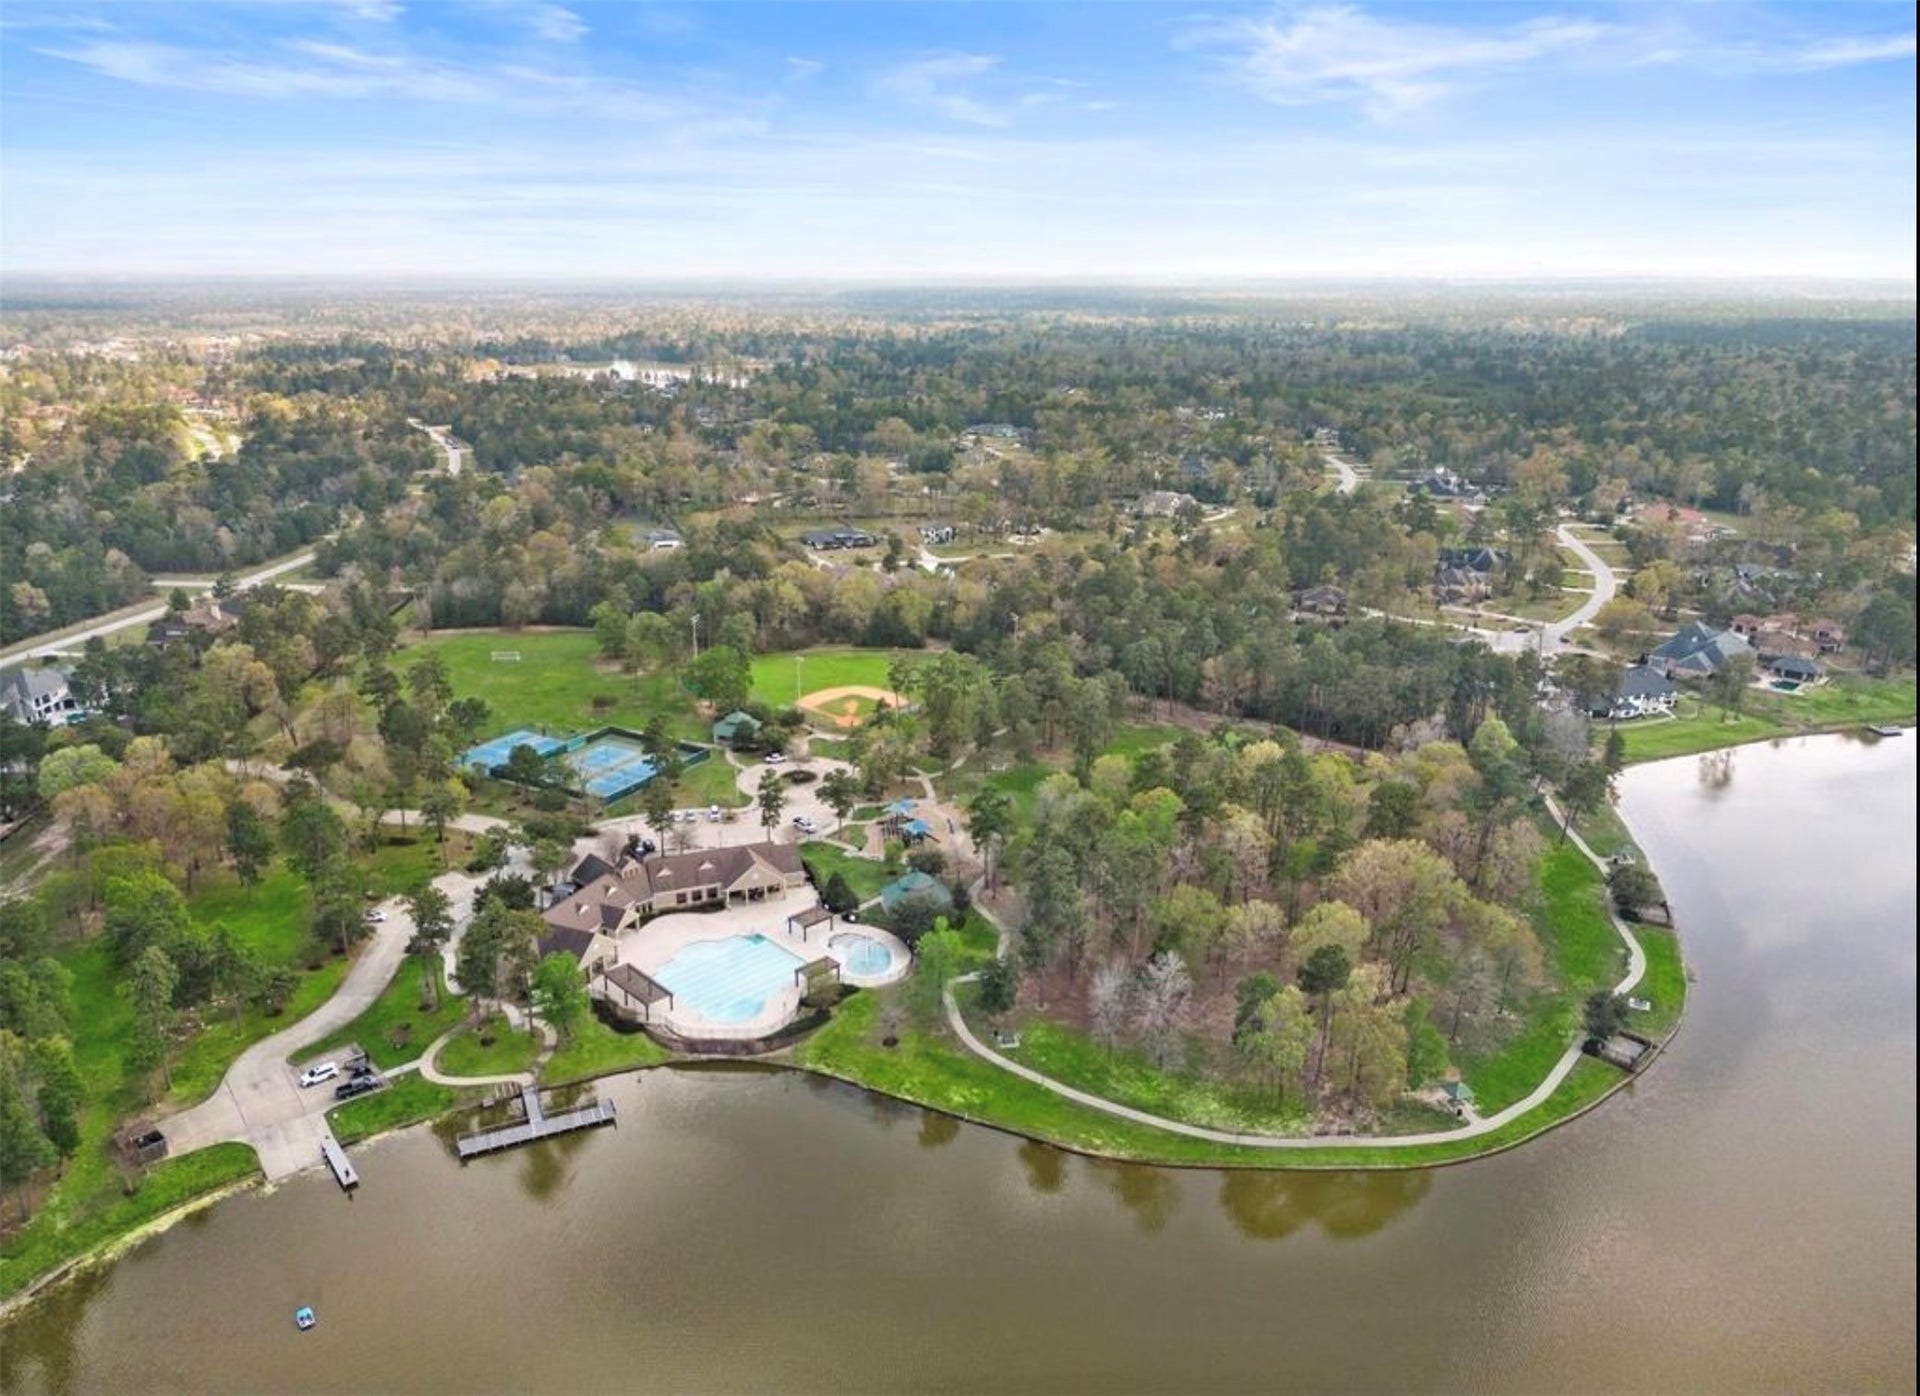
| Association Amenities: | BasketballCourt, Clubhouse, SportCourt, FitnessCenter, LakeOrPond, Playground, Pickleball, Park, Pool, TennisCourts, Trails, Trash, Guard |
| Association Fee: | $1,575 |
| Association Fee Frequency: | Annually |
| Association Fee Includes: | Clubhouse, Common Areas, and Recreation Facilities |
| Room Type: | DiningRoom, EntryFoyer, FamilyRoom, GameRoom, GuestQuarters, Kitchen, Loft, Office, Pantry, UtilityRoom, HalfBath |
| Association Name: | Associa Principal Management Grou |
| Association Phone: | 281-350-1242 |
| Association?: | Yes |
| Attached Garage?: | Yes |
| Basement Yn: | No |
| Bathrooms Total Integer: | 7 |
| Builder Name: | Marathon MGT Construction |
| Building Area Total: | 6,057.0 |
| Community Features: | CommunityPool |
| Construction Materials: | Stone, Stucco |
| Cooling: | Central Air and Electric |
| Cooling?: | Yes |
| Directions: | Take 99 East, exit Birnham Woods, right on Birnham Woods, Left on Rayford, Left on Whispering Maple Way. New construction is on the right. |
| Disclosures: | Other |
| Elementary School: | HINES ELEMENTARY |
| Elementary School District: | 11 - Conroe |
| Exterior Features: | CoveredPatio, Deck, OutdoorKitchen, Patio, PrivateYard |
| Fireplace Features: | Electric |
| Fireplaces Total: | 1 |
| Flooring: | Tile, Wood |
| Foundation Details: | Slab |
| Garage Spaces: | 3.0 |
| Garage?: | Yes |
| Green Energy Efficient: | WaterHeater |
| Heating: | Central, Gas |
| Heating?: | Yes |
| High School: | GRAND OAKS HIGH SCHOOL |
| High School District: | 11 - Conroe |
| Interior Features: | DoubleVanity, EnSuiteBathroom, FullBathOnMainLevel, HighCeilings, KitchenIsland, KitchenFamilyRoomCombo, BathInPrimaryBedroom, MainLevelPrimary, Pantry, SoakingTub, SeparateShower, TwoBedroomsDown, TubShower, WalkInPantry, WalkInClosets, KitchenDiningCombo, Loft |
| Internet Automated Valuation Display?: | Yes |
| Internet Consumer Comment?: | Yes |
| Laundry Features: | WasherHookup, ElectricDryerHookup, GasDryerHookup |
| Levels: | Two |
| Listing Agreement: | ExclusiveRightToLease |
| Listing Terms: | Cash, Conventional |
| Living Area Source: | Builder |
| Lot Features: | Subdivision, PondOnLot |
| Lot Size Area: | 43,451.0 |
| Lot Size Source: | Appraiser |
| Lot Size Units: | SquareFeet |
| Middle Or Junior School: | YORK JUNIOR HIGH SCHOOL |
| Middle Or Junior School District: | 11 - Conroe |
| MLS Area Major: | 40 |
| MLS Area Minor: | Spring Northeast |
| New Construction?: | Yes |
| Original List Price: | $2,495,000 |
| Parcel Number: | 2572-04-01600 |
| Parking Features: | Attached, Driveway, Garage |
| Parking Total: | 3 |
| Patio And Porch Features: | Covered, Deck, Patio |
| Pool Features: | Association |
| Postal City: | Spring |
| Property Condition: | UnderConstruction |
| Public Survey Section: | 4 |
| Roof: | Composition |
| Rooms Total: | 10 |
| Security Features: | SmokeDetectors |
| Sewer: | SepticTank |
| Status: | Active |
| State Or Province: | TX |
| Stories: | 2 |
| Street Number Numeric: | 27,906 |
| Universal Property: | US-48339-N-25720401600-R-N |
| Year Built Source: | Builder |
| Listing Key: | 1183769382 |
| Current Price: | $2,495,000.00 |
| Country Subdivision: | 48339 |
| Record Signature: | 805,480,710 |
| Universal Parcel Id: | urn:reso:upi:2.0:US:48339:2572-04-01600 |
| Fireplace?: | Yes |
| Fireplace?: | Yes |
Listing Courtesy of: Styled Real Estate
Listing Agent: Amanda R Parks
832-444-1499
Mortgage Calculator
The data on this website relating to real estate for sale comes in part from the IDX Program of the Houston Association of REALTORS®.
All information is believed accurate but not guaranteed. The properties displayed may not be all of the properties available through the IDX Program. Any use of this site other than by potential buyers or sellers is strictly prohibited.
© 2026 Houston Association of REALTORS®.
Houston Association of REALTORS® data last updated on October 08, 2026 05:01 PM - ET.
Property Last Updated: October 08, 2026 05:01 PM - ET
