2820 Ferndale Street
Houston, TX 77098
$2,900,000
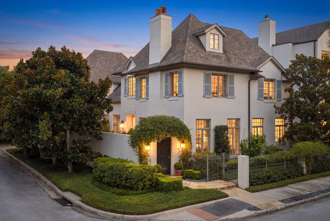
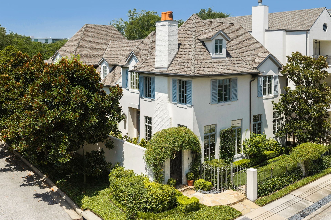
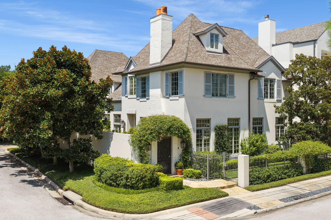
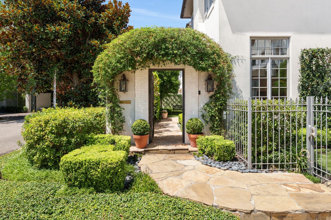
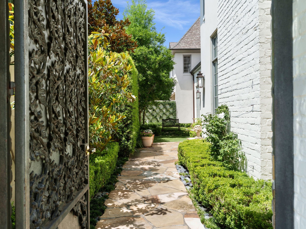
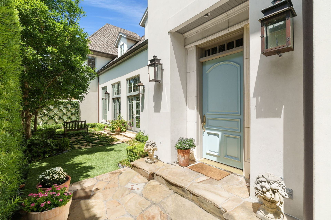
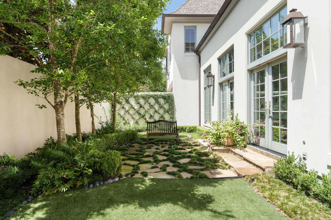
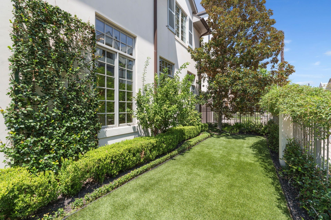
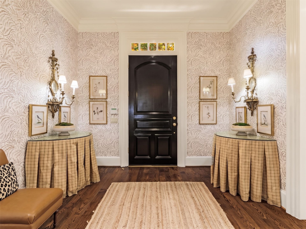
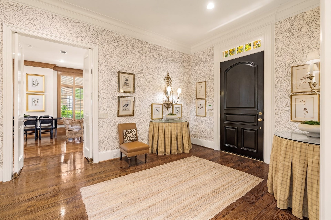
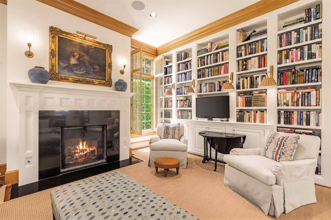
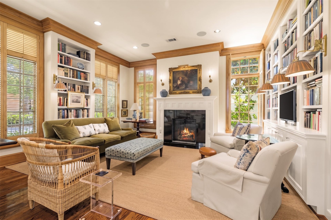
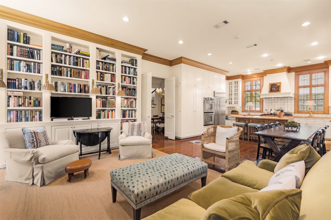
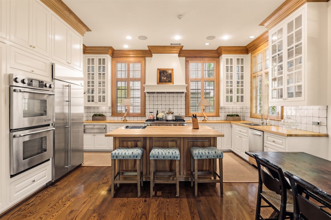
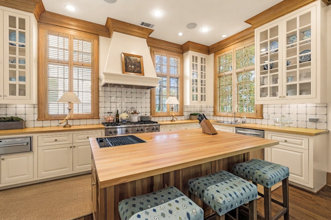
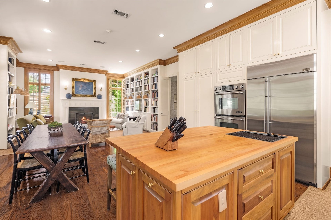
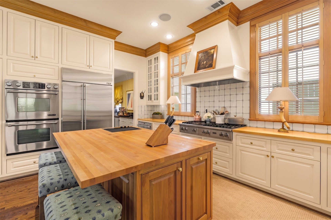
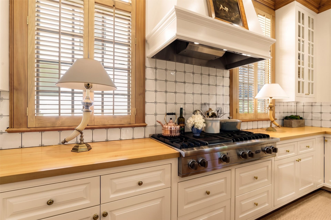
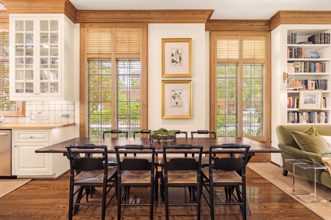
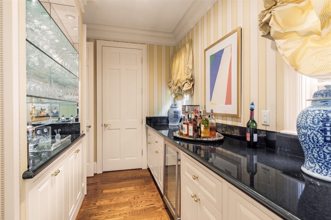
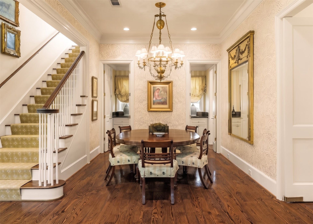
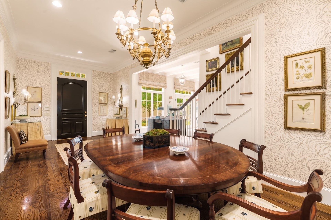
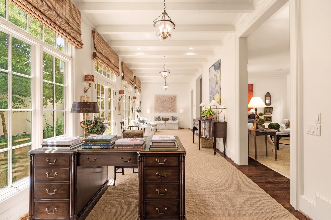
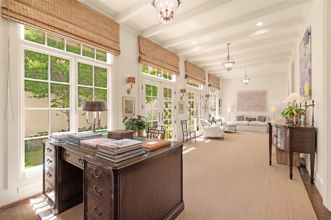
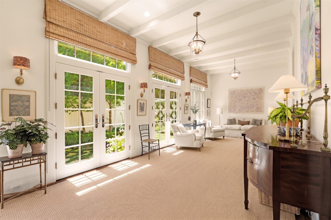
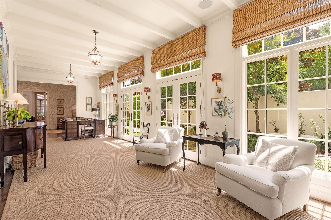
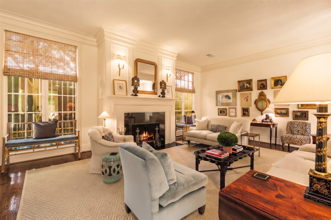
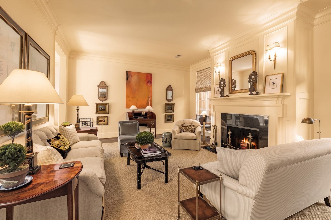
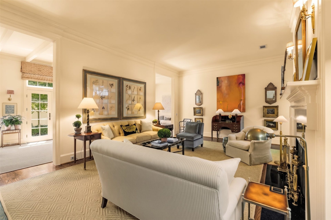
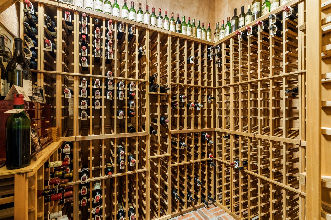
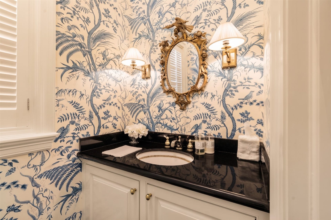
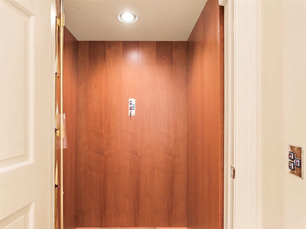
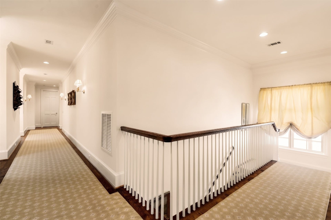
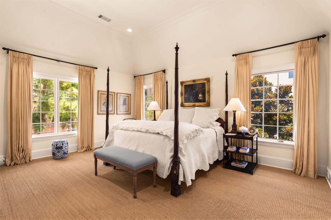
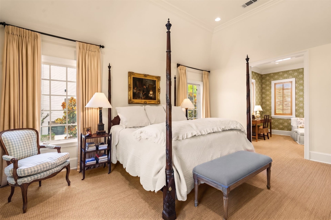
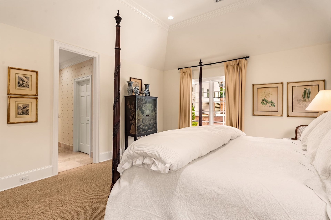
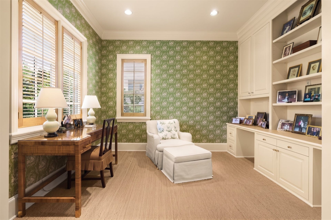
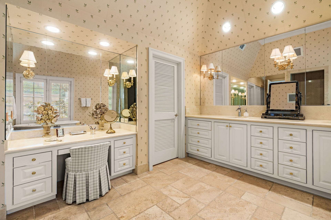
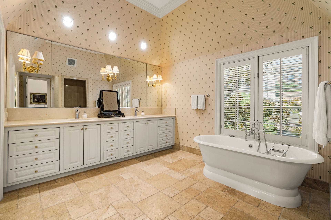
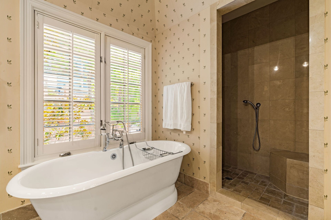
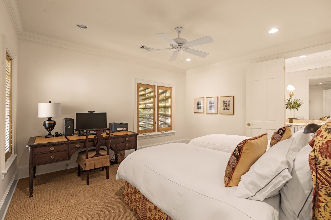
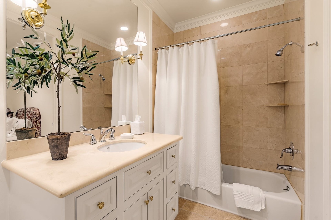
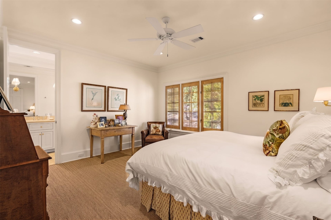
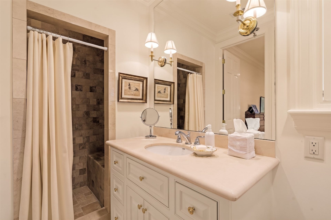
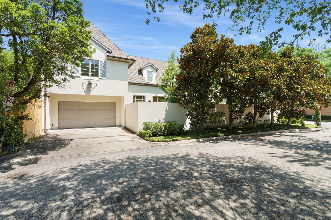
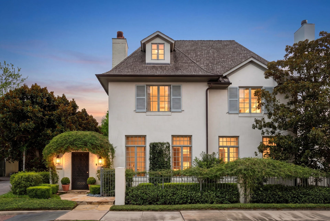
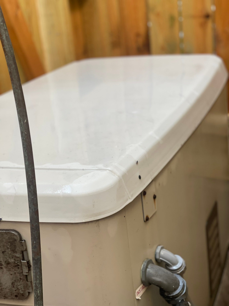
Nestled in the Upper Kirby District, this master crafted Kurt Aichler home combines rare privacy & extraordinary architectural detail. Encased in integrated stucco with a GATED entry, the property equipped w/a home GENERATOR & opens to two beautifully landscaped COURTYARDS. Exposed beamed ceilings, rich hardwoods, plantation shutters, floor to ceiling windows & bespoke millwork define every space. The formal living, dining, sun-filled gallery boasting hurricane rated windows & climate controlled 600 bottle wine cellar create an exceptional setting for entertaining. Fireside den w/soaring built-in bookcases, affords a large den w/chef’s kitchen featuring Viking range w/griddle & hand-painted artisan tile from the UK. ELEVATOR & dramatic staircase lead to guest suites & vaulted primary retreat complete with parlor/study & dual boutique closets. Two OUTDOOOR TANKLESS WATER HEATERS. Timeless architectural collaboration champions impeccable detailing in this ideal lock & leave residence.
| Listing Id: | 31388242 |
|---|---|
| List Price: | $2,900,000 |
| Property Type: | Residential |
| Property Sub Type: | Detached |
| Status: | Active |
| Bedrooms Total: | 3 |
| Bathrooms Full: | 3 |
| Bathrooms Half: | 1 |
| Living Area: | 4,341 |
| Tax Annual Amount: | $28,053 |
| Lot Size Acres: | 0.1159 |
| Architectural Style: | English, French Provincial, and Traditional |
| Waterfront?: | No |
| City: | Houston |
| County Or Parish: | Harris |
| Subdivision: | Kerrs Ferndale |
| Postal Code: | 77098 |
| Year Built: | 2010 |
| Accessibility Features: | AccessibleElevatorInstalled |
| Appliances: | Double Oven, Dishwasher, Gas Cooktop, Disposal, Indoor Grill, Microwave, Instant Hot Water, Refrigerator, Tankless Water Heater, and Wine Refrigerator |
| Room Type: | BreakfastRoomNook, Den, DiningRoom, EntryFoyer, FamilyRoom, Kitchen, LivingRoom, Office, UtilityRoom, WineRoom, HalfBath, SittingRoom |
| Attached Garage?: | Yes |
| Basement Yn: | No |
| Bathrooms Total Integer: | 4 |
| Bedrooms Possible: | 3 |
| Builder Name: | Kurt Aichler |
| Building Area Total: | 4,341.0 |
| Community Features: | Curbs, Gutters |
| Construction Materials: | Stucco |
| Cooling: | Central Air, Electric, and Zoned |
| Cooling?: | Yes |
| Direction Faces: | East |
| Directions: | From Kirby Drive away from 59, Turn Left on W Alabama St, Right onto Ferndale St. |
| Electric: | Generator |
| Elementary School: | POE ELEMENTARY SCHOOL |
| Elementary School District: | 27 - Houston |
| Exterior Features: | FullyFenced, SprinklerIrrigation |
| Fireplace Features: | Gas, GasLog, WoodBurning |
| Fireplaces Total: | 2 |
| Flooring: | Stone, Wood |
| Foundation Details: | Slab |
| Garage Spaces: | 2.0 |
| Garage?: | Yes |
| Green Energy Efficient: | WaterHeater |
| Heating: | Central, Electric, Zoned |
| Heating?: | Yes |
| High School: | LAMAR HIGH SCHOOL (HOUSTON) |
| High School District: | 27 - Houston |
| Interior Features: | AllBedroomsUp, BreakfastBar, ButlersPantry, ButcherBlockCounters, CrownMolding, DoubleVanity, EntranceFoyer, Elevator, EnSuiteBathroom, HandicapAccess, HighCeilings, InstantHotWater, KitchenIsland, KitchenFamilyRoomCombo, BathInPrimaryBedroom, MultipleStaircases, PotsAndPanDrawers, Pantry, SelfClosingCabinetDoors, SittingAreaInPrimary, SelfClosingDrawers |
| Internet Automated Valuation Display?: | Yes |
| Internet Consumer Comment?: | Yes |
| Laundry Features: | WasherHookup, ElectricDryerHookup |
| Levels: | Two |
| Listing Agreement: | ExclusiveRightToLease |
| Listing Terms: | Cash, Conventional |
| Living Area Source: | Builder |
| Lot Features: | CornerLot, Subdivision, SideYard |
| Lot Size Area: | 5,050.0 |
| Lot Size Source: | Appraiser |
| Lot Size Units: | SquareFeet |
| Middle Or Junior School: | LANIER MIDDLE SCHOOL |
| Middle Or Junior School District: | 27 - Houston |
| MLS Area Major: | 16 |
| MLS Area Minor: | Upper Kirby |
| Original List Price: | $3,500,000 |
| Parcel Number: | 064-017-004-0006 |
| Parking Features: | AdditionalParking, Attached, Driveway, Garage, GarageDoorOpener |
| Parking Total: | 2 |
| Postal City: | Houston |
| Postal Code Plus4: | 1116 |
| Public Survey Section: | 0 |
| Road Surface Type: | Concrete |
| Roof: | Composition |
| Rooms Total: | 18 |
| Security Features: | SecuritySystemOwned, SmokeDetectors |
| Sewer: | PublicSewer |
| Status: | Active |
| State Or Province: | TX |
| Stories: | 2 |
| Street Number Numeric: | 2,820 |
| Tax Year: | 2025 |
| Universal Property: | US-48201-N-0640170040006-R-N |
| Water Source: | Public |
| Window Features: | Storm Windows and Window Coverings |
| Year Built Source: | Owner |
| Listing Key: | 1185704526 |
| Current Price: | $2,900,000.00 |
| Country Subdivision: | 48201 |
| Record Signature: | 1,649,421,142 |
| Universal Parcel Id: | urn:reso:upi:2.0:US:48201:064-017-004-0006 |
| Fireplace?: | Yes |
| Fireplace?: | Yes |
Listing Courtesy of: Camelot Realty Group
Listing Agent: Rachel J Solbach-Witt
713-253-5441
Mortgage Calculator
The data on this website relating to real estate for sale comes in part from the IDX Program of the Houston Association of REALTORS®.
All information is believed accurate but not guaranteed. The properties displayed may not be all of the properties available through the IDX Program. Any use of this site other than by potential buyers or sellers is strictly prohibited.
© 2026 Houston Association of REALTORS®.
Houston Association of REALTORS® data last updated on October 08, 2026 05:06 PM - ET.
Property Last Updated: October 08, 2026 05:06 PM - ET
