
28502 Sandy Lake Drive
Spring, TX 77386
$972,000
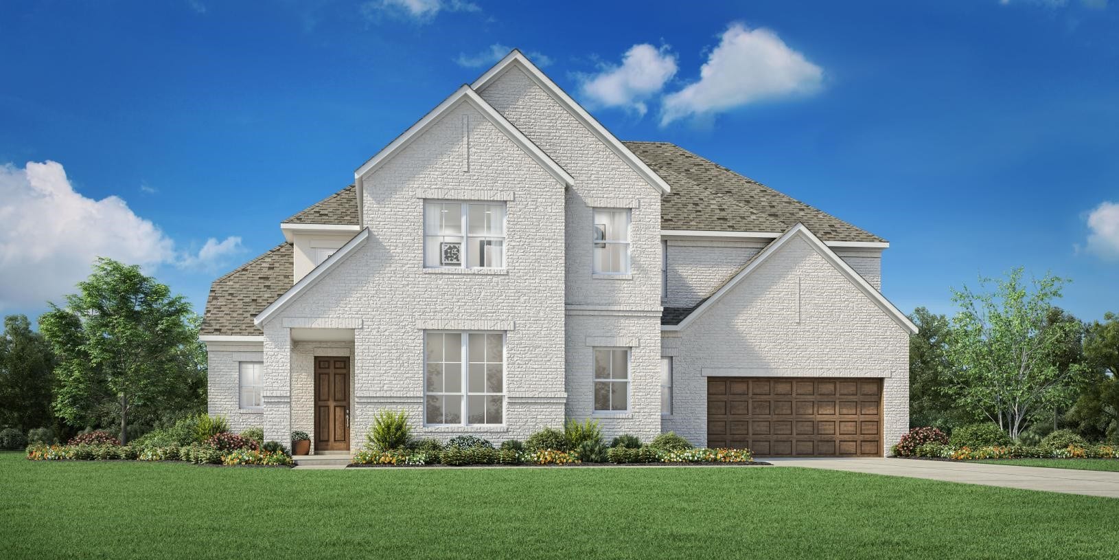
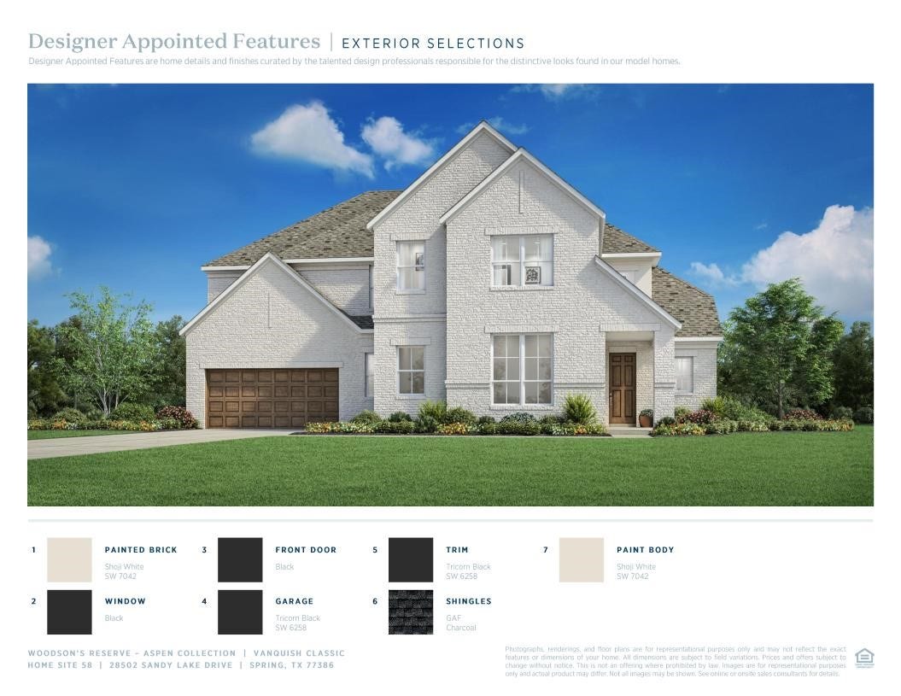
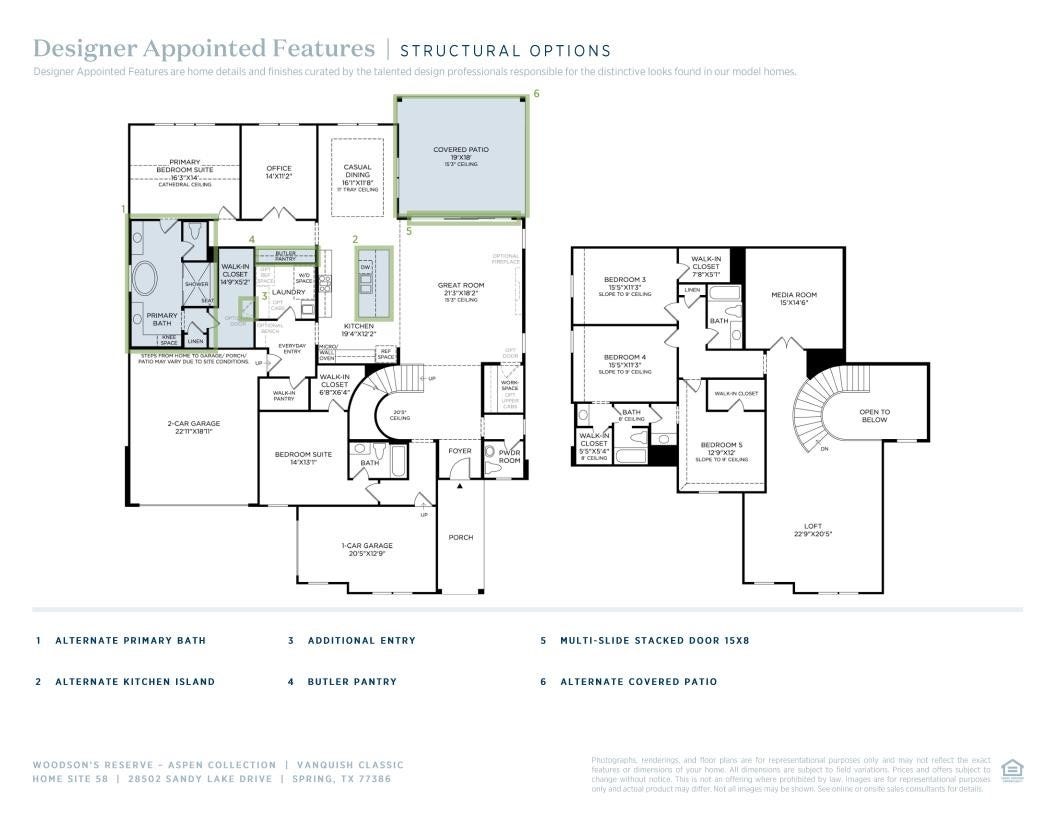
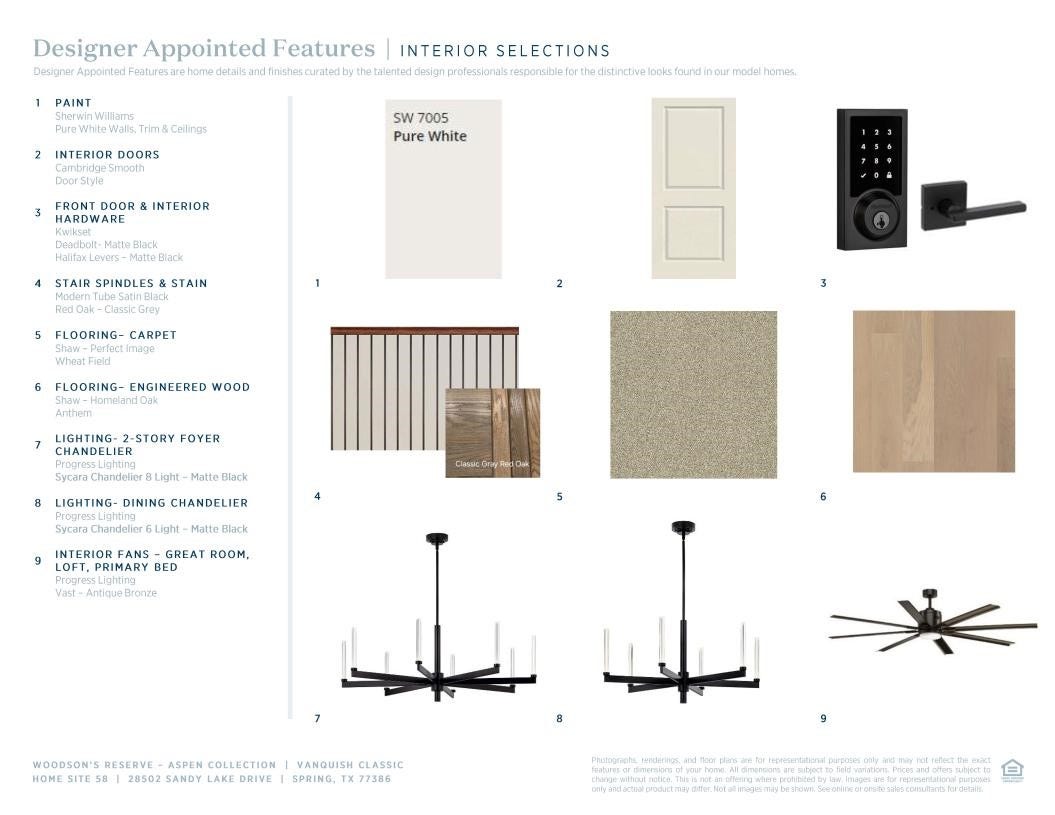
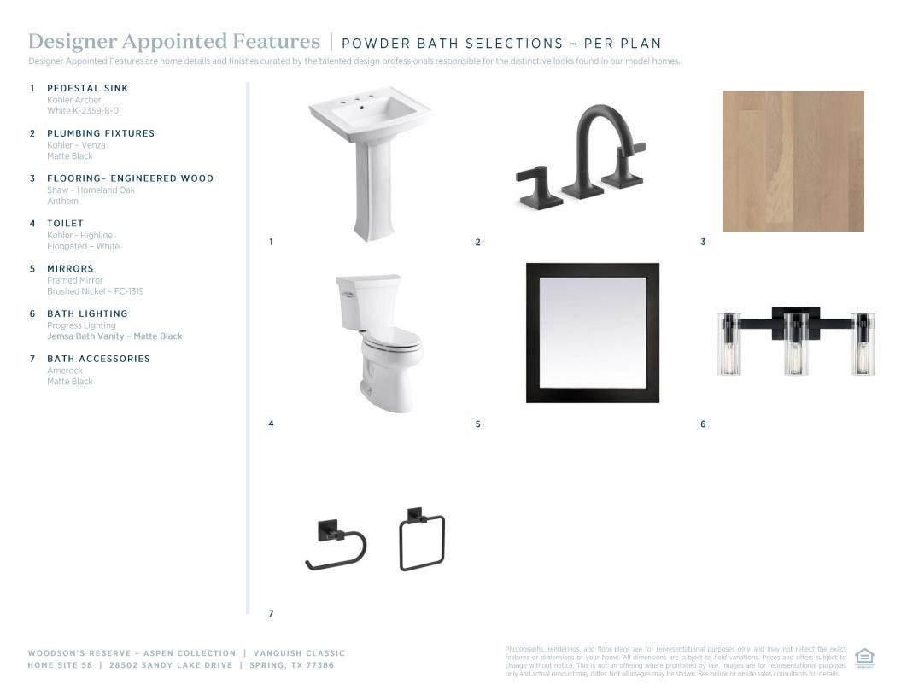
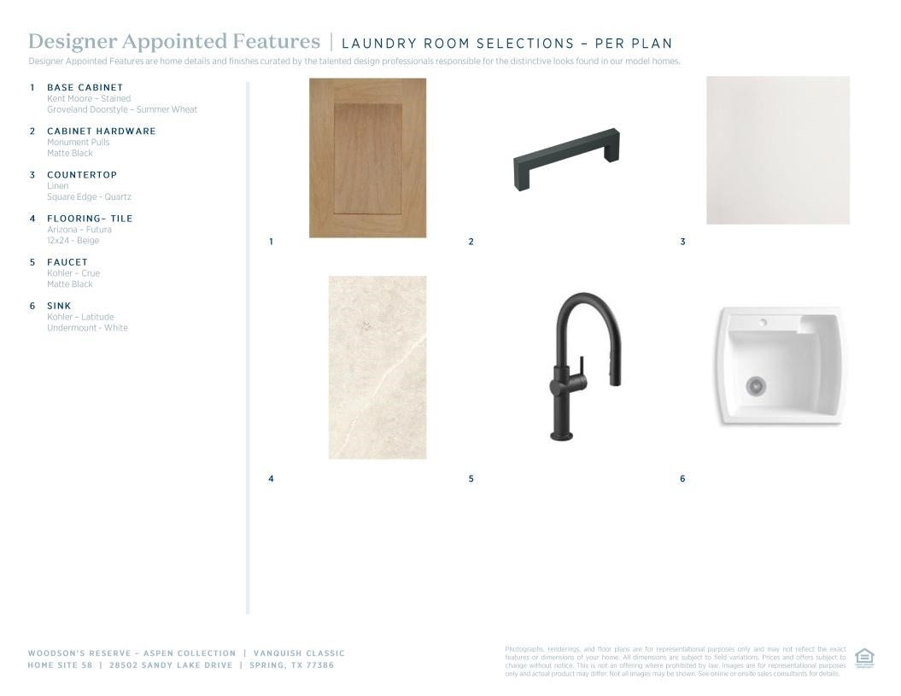
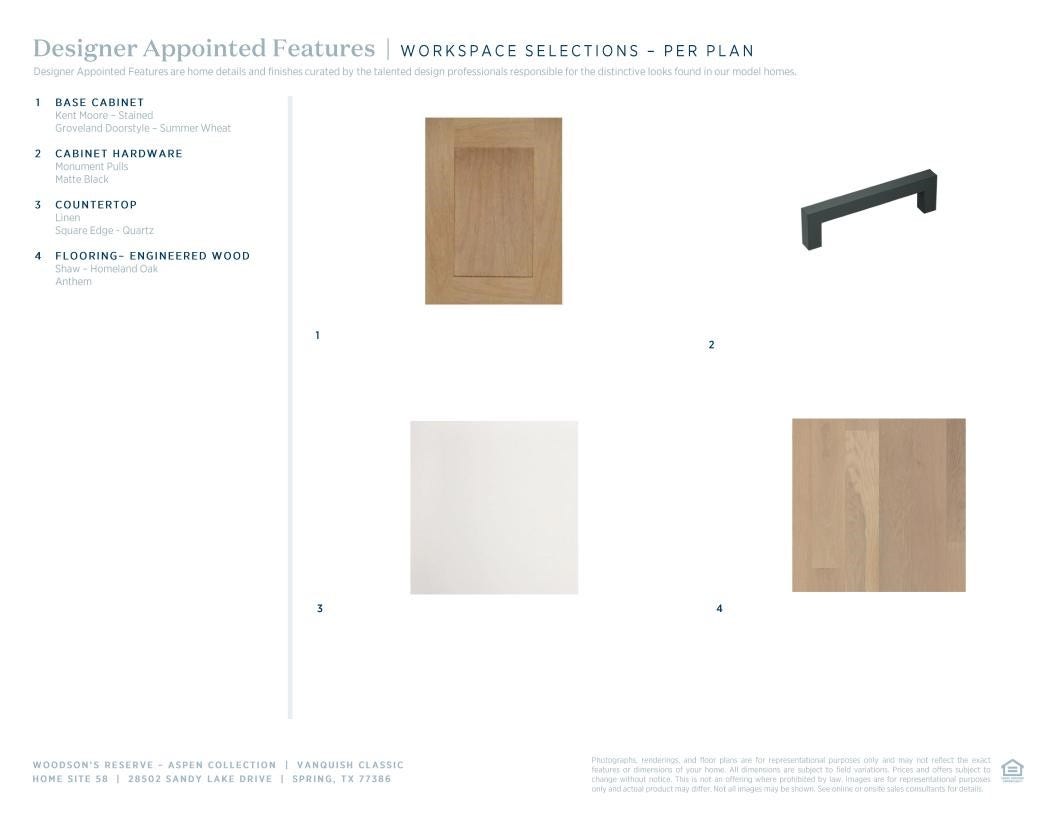
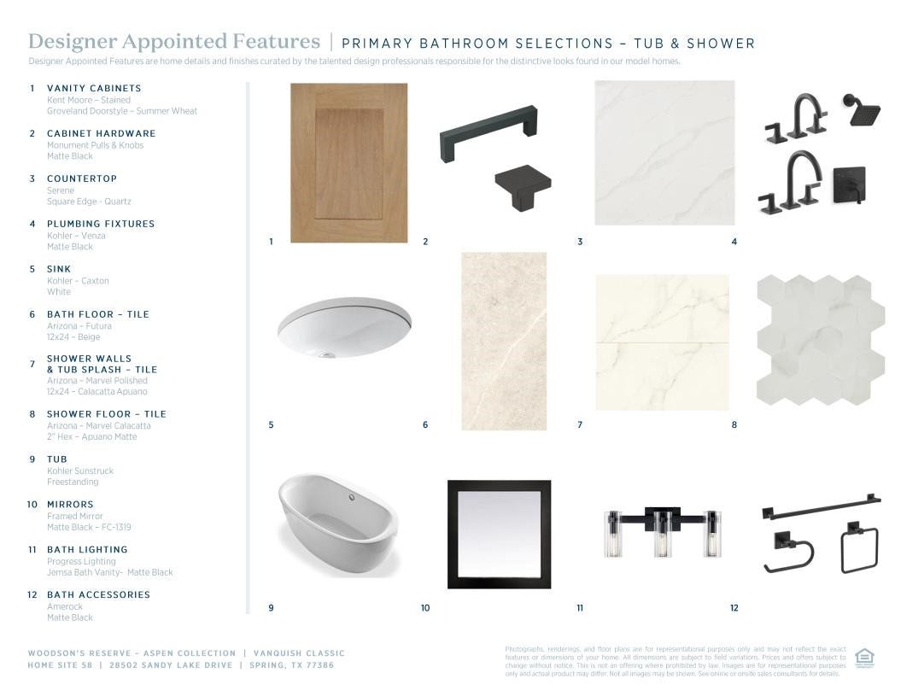
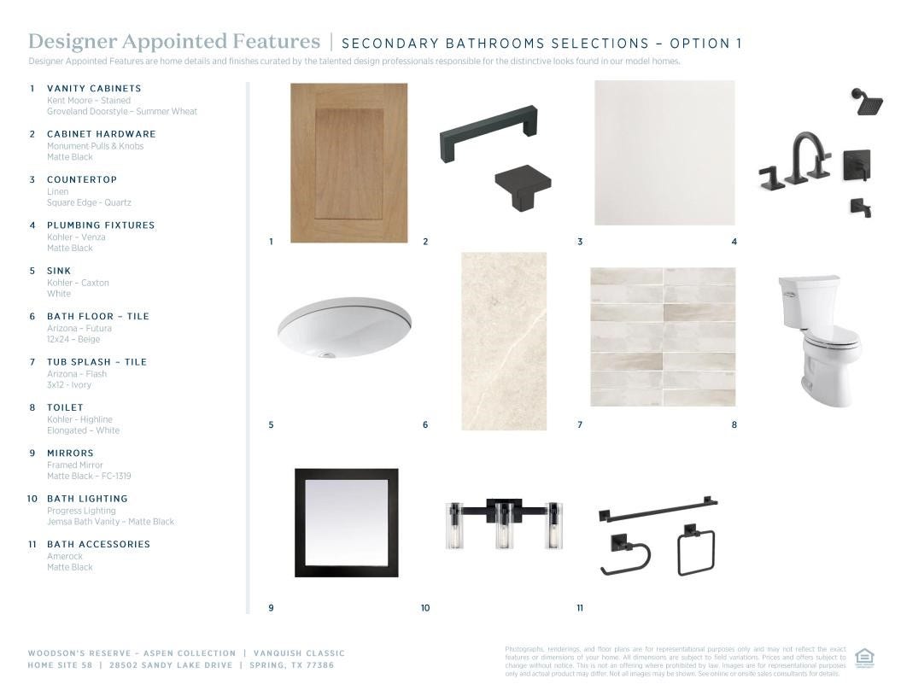
MLS# 98293122 - Built by Toll Brothers - Jan 2027 completion! ~ Step into the Vanquish and take in the stunning circular staircase and the soaring two-story foyer with views into to the expansive great room with desirable rear covered patio. Adjacent to a lovely casual dining area with tray ceiling, the well-designed kitchen is complemented by a large center island with breakfast bar, ample counter and cabinet space, and a roomy walk-in pantry. The primary bedroom suite is enhanced by an impressive cathedral ceiling, magnificent walk-in closet, and spa-like primary bath with dual vanities, a large soaking tub, a luxe shower with seat, linen storage, and a private water closet. The spacious secondary bedroom suite features a walk-in closet and private bath. Additional highlights include a generous office, a convenient workspace, a powder room, an everyday entry, a centrally located laundry, and additional storage. Disclaimer: Photos are images only and should not be relied u.
| Listing Id: | 98293122 |
|---|---|
| List Price: | $972,000 |
| Property Type: | Residential |
| Property Sub Type: | Detached |
| Status: | Active |
| Bedrooms Total: | 5 |
| Bathrooms Full: | 4 |
| Bathrooms Half: | 1 |
| Living Area: | 4,305 |
| Association Fee: | $1,510 |
| Architectural Style: | Traditional |
| Waterfront?: | No |
| City: | Spring |
| County Or Parish: | Montgomery |
| Subdivision: | Woodson's Reserve - Aspen Collection |
| Postal Code: | 77386 |
| Year Built: | 2026 |
| Appliances: | Dishwasher, Electric Oven, Gas Cooktop, Disposal, Microwave, and Energy Star Qualified Appliances |
| Association Fee: | $1,510 |
| Association Fee Frequency: | Annually |
| Room Type: | BreakfastRoomNook, GameRoom, GuestQuarters, Kitchen, Loft, MediaRoom, Office, UtilityRoom |
| Association Name: | Principal Management Group |
| Association Phone: | 833-544-7031 |
| Association?: | Yes |
| Attached Garage?: | Yes |
| Basement Yn: | No |
| Bathrooms Total Integer: | 5 |
| Builder Name: | Toll Brothers |
| Building Area Total: | 4,305.0 |
| Community Features: | CommunityPool, MasterPlannedCommunity |
| Construction Materials: | Brick, CementSiding |
| Cooling: | Central Air and Electric |
| Cooling?: | Yes |
| Direction Faces: | East |
| Directions: | From Houston: Get on I-45 N to Montgomery County. Take the exit toward Townsen Blvd from TX-99 Grand Pkwy. Follow Riley Fuzzel Rd, Woodson's Reserve Pkwy and Pleasant Ridge Dr to Hollow Wind Way. Models are at 4254 Hollow WInd Way. |
| Disclosures: | MunicipalUtilityDistrictDisclosure, Other |
| Elementary School: | ARNOLD ELEMENTARY (CONROE) |
| Elementary School District: | 11 - Conroe |
| Exterior Features: | CoveredPatio, FullyFenced, Fence, SprinklerIrrigation, Patio, TennisCourts |
| Fencing: | BackYard |
| Fireplace Features: | Electric |
| Fireplaces Total: | 1 |
| Flooring: | Carpet, EngineeredHardwood, Tile |
| Foundation Details: | Slab |
| Garage Spaces: | 3.0 |
| Garage?: | Yes |
| Green Energy Efficient: | Appliances, Insulation, Thermostat |
| Heating: | Central, Gas |
| Heating?: | Yes |
| High School: | GRAND OAKS HIGH SCHOOL |
| High School District: | 11 - Conroe |
| Interior Features: | BreakfastBar, DoubleVanity, EnSuiteBathroom, HighCeilings, KitchenIsland, KitchenFamilyRoomCombo, MainLevelPrimary, Pantry, SelfClosingCabinetDoors, SelfClosingDrawers, SolidSurfaceCounters, SoakingTub, SeparateShower, Vanity, WalkInPantry, WalkInClosets, KitchenDiningCombo, Loft, ProgrammableThermostat |
| Internet Automated Valuation Display?: | Yes |
| Internet Consumer Comment?: | Yes |
| Laundry Features: | WasherHookup |
| Levels: | Two |
| Listing Agreement: | ExclusiveAgency |
| Listing Terms: | Cash, Conventional, FHA, Other |
| Living Area Source: | Builder |
| Lot Features: | Cleared, CornerLot, Subdivision |
| Lot Size Area: | 11,097.0 |
| Lot Size Source: | Other |
| Lot Size Units: | SquareFeet |
| Middle Or Junior School: | YORK JUNIOR HIGH SCHOOL |
| Middle Or Junior School District: | 11 - Conroe |
| MLS Area Major: | 40 |
| MLS Area Minor: | Porter/New Caney West |
| New Construction?: | Yes |
| Original List Price: | $972,000 |
| Parcel Number: | 834812 |
| Parking Features: | Attached, Garage |
| Parking Total: | 3 |
| Patio And Porch Features: | Covered, Deck, Patio |
| Postal City: | Spring |
| Property Condition: | UnderConstruction |
| Public Survey Section: | 33 |
| Roof: | Composition |
| Rooms Total: | 11 |
| Security Features: | Prewired, SmokeDetectors |
| Sewer: | PublicSewer |
| Status: | Active |
| State Or Province: | TX |
| Stories: | 2 |
| Street Number Numeric: | 28,502 |
| Universal Property: | US-48339-N-834812-R-N |
| Water Source: | Public |
| Year Built Source: | Builder |
| Listing Key: | 1178484880 |
| Current Price: | $972,000.00 |
| Country Subdivision: | 48339 |
| Record Signature: | -1,730,147,775 |
| Universal Parcel Id: | urn:reso:upi:2.0:US:48339:834812 |
| Fireplace?: | Yes |
| Fireplace?: | Yes |
Listing Courtesy of: HomesUSA.com
Listing Agent: Ben E Caballero
888-872-6006
Mortgage Calculator
The data on this website relating to real estate for sale comes in part from the IDX Program of the Houston Association of REALTORS®.
All information is believed accurate but not guaranteed. The properties displayed may not be all of the properties available through the IDX Program. Any use of this site other than by potential buyers or sellers is strictly prohibited.
© 2026 Houston Association of REALTORS®.
Houston Association of REALTORS® data last updated on October 08, 2026 05:01 PM - ET.
Property Last Updated: October 08, 2026 05:01 PM - ET
