
3127 Swift Way
Katy, TX 77493
$545,000
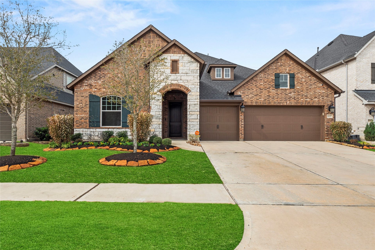
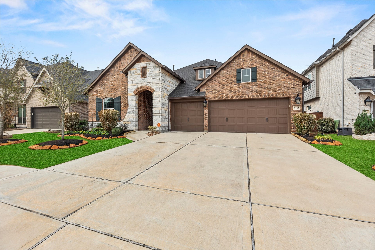
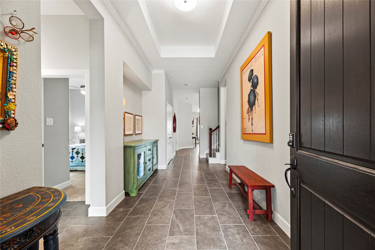
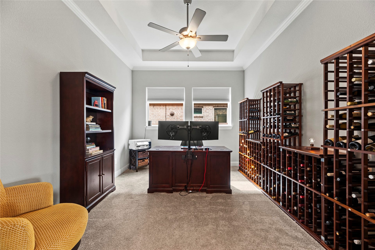
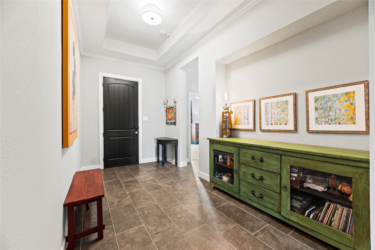
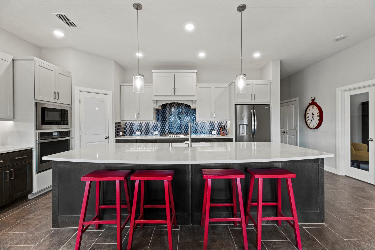
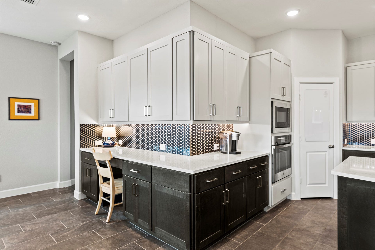
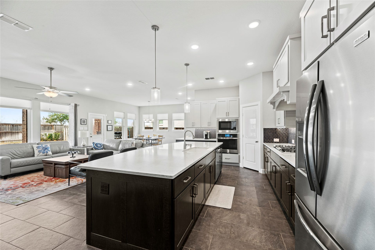
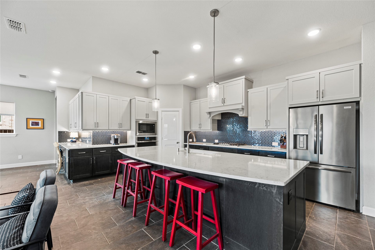
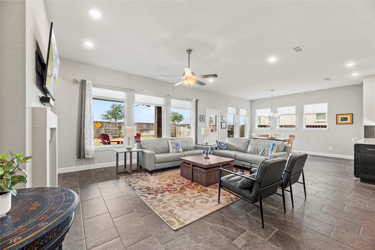
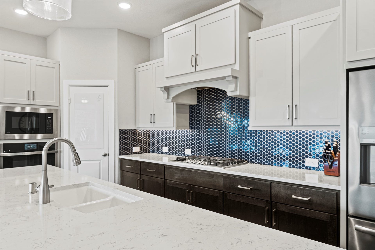
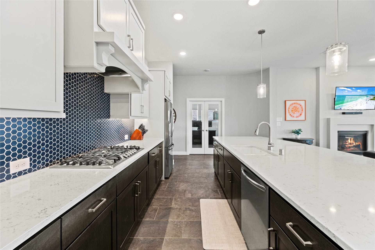
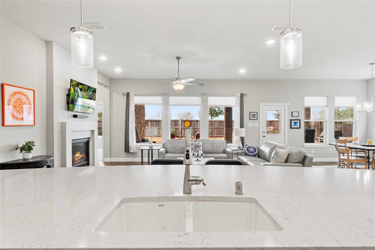
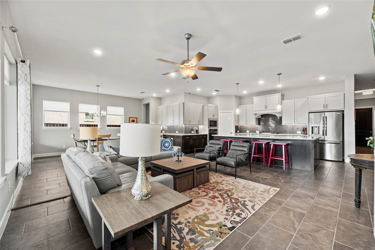
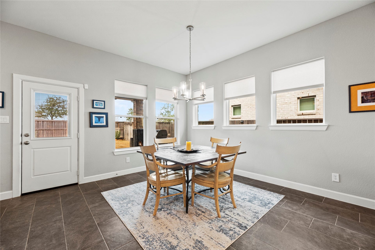
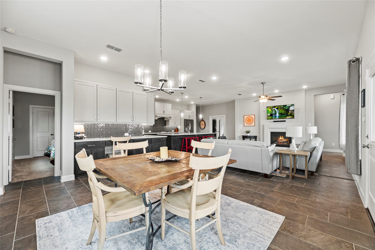
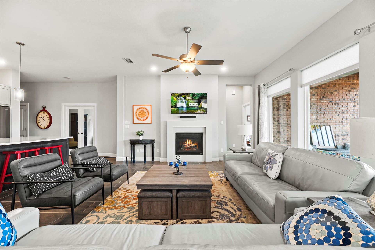
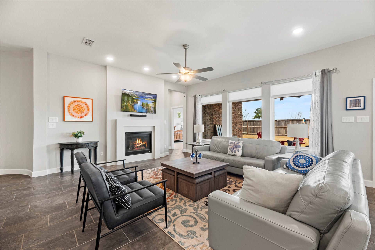
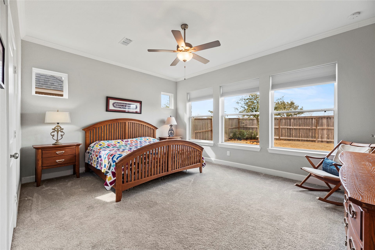
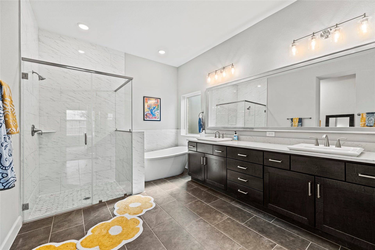
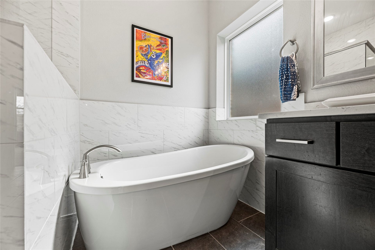
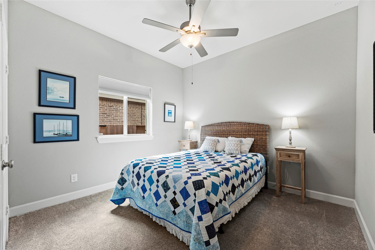
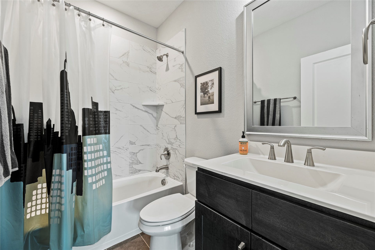
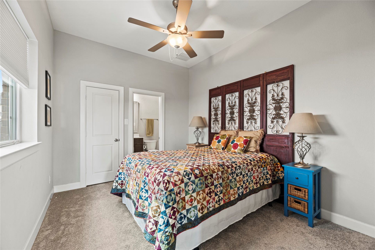
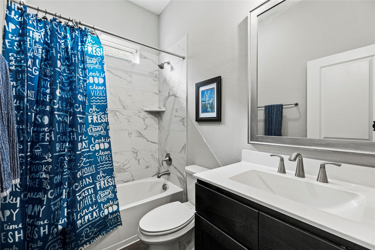
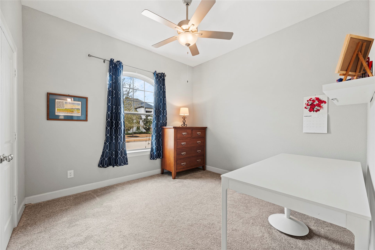
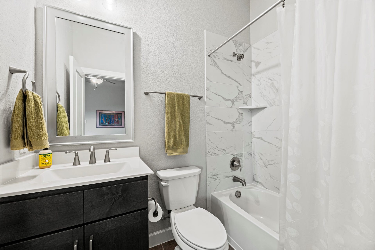
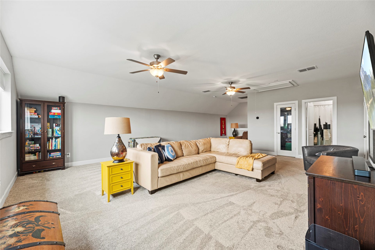
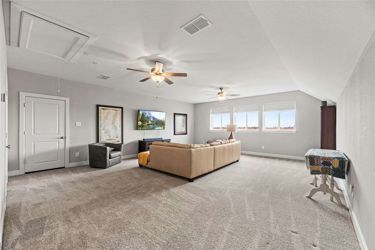
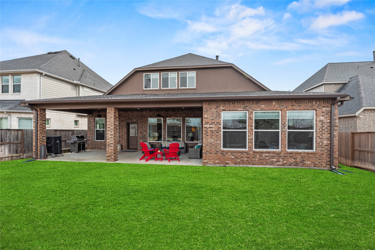
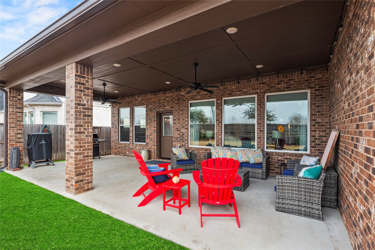
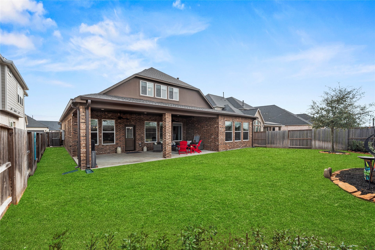
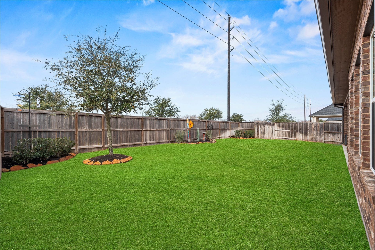
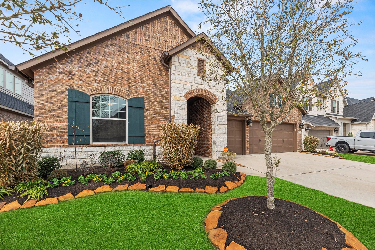
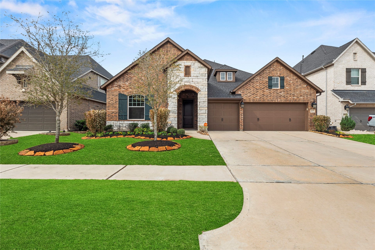
Timeless elegance meets modern luxury in this stunning 4-bedroom, 4-bathroom home, with a stone-and-brick exterior and a spacious 3-car garage with a Tesla charger. The open floor plan features a private home office, tall ceilings, tile floors throughout the main living areas, crown molding, tray ceilings, and abundant natural light. The kitchen island features quartz countertops, stainless steel appliances, tile backsplash, under-cabinet lighting, and a built-in desk. Game/flex room with its own full bath, the layout is ideal for both everyday living and entertaining. Solar panels enhance the home’s efficiency, while the backyard offers a large covered patio and no back neighbors! Experience the Cane Island lifestyle, where resort-style amenities, trails, and everyday convenience come together in this master-planned community. Residents enjoy pools, splash pads, fitness facilities, on-site dining, parks, and community spaces. Zoned to Katy ISD with easy access to I-10.
| Listing Id: | 33508978 |
|---|---|
| List Price: | $545,000 |
| Property Type: | Residential |
| Property Sub Type: | Detached |
| Status: | Active |
| Bedrooms Total: | 4 |
| Bathrooms Full: | 4 |
| Living Area: | 3,197 |
| Association Fee: | $1,600 |
| Tax Annual Amount: | $16,392 |
| Lot Size Acres: | 0.1751 |
| Architectural Style: | Contemporary Modern, Other, and Traditional |
| Waterfront?: | No |
| City: | Katy |
| County Or Parish: | Waller |
| Subdivision: | Cane Island |
| Postal Code: | 77493 |
| Year Built: | 2022 |
| Appliances: | Dishwasher and Microwave |
| Association Amenities: | FitnessCenter, Playground, Park, Pool, Trails |
| Association Fee: | $1,600 |
| Association Fee Frequency: | Annually |
| Room Type: | BreakfastRoomNook, EntryFoyer, GameRoom, Kitchen, LivingRoom, Office, UtilityRoom |
| Association Name: | Cane Island Community Association |
| Association Phone: | 281-870-0585 |
| Association?: | Yes |
| Attached Garage?: | Yes |
| Basement Yn: | No |
| Bathrooms Total Integer: | 4 |
| Builder Name: | David Weekley |
| Building Area Total: | 3,197.0 |
| Community Features: | CommunityPool, MasterPlannedCommunity |
| Construction Materials: | Brick, Other, Stone, Unknown |
| Cooling: | Central Air and Electric |
| Cooling?: | Yes |
| Directions: | Traveling west on I-10, take Cane Island Exit, turn right on Buc-ee's Blvd, turn right on Cane Island Pkwy, turn right on Swift Way, house is on the left. |
| Disclosures: | FixtureLeases, MunicipalUtilityDistrictDisclosure |
| Elementary School: | ROBERTSON ELEMENTARY SCHOOL (KATY) |
| Elementary School District: | 30 - Katy |
| Exclusions: | n/a |
| Exterior Features: | CoveredPatio, Deck, FullyFenced, Fence, SprinklerIrrigation, Patio, PrivateYard |
| Fencing: | BackYard |
| Fireplace Features: | GasLog |
| Fireplaces Total: | 1 |
| Flooring: | Carpet, Tile |
| Foundation Details: | Slab |
| Garage Spaces: | 3.0 |
| Garage?: | Yes |
| Heating: | Central, Gas |
| Heating?: | Yes |
| High School: | KATY HIGH SCHOOL |
| High School District: | 30 - Katy |
| Interior Features: | AllBedroomsDown, BedroomOnMainLevel, CrownMolding, DoubleVanity, EntranceFoyer, EnSuiteBathroom, FullBathOnMainLevel, HighCeilings, KitchenIsland, KitchenFamilyRoomCombo, MainLevelPrimary, Pantry, SoakingTub, SeparateShower, TwoBedroomsDown, TubShower, VaultedCeilings, WalkInPantry, WalkInClosets, CeilingFans, KitchenDiningCombo |
| Internet Automated Valuation Display?: | Yes |
| Internet Consumer Comment?: | Yes |
| Levels: | OneAndOneHalf |
| Listing Agreement: | ExclusiveRightToLease |
| Listing Terms: | Cash, Conventional, FHA, Other, VaLoan |
| Living Area Source: | Appraiser |
| Lot Features: | Other, Subdivision |
| Lot Size Area: | 7,627.0 |
| Lot Size Source: | Appraiser |
| Lot Size Units: | SquareFeet |
| Middle Or Junior School: | KATY JUNIOR HIGH SCHOOL |
| Middle Or Junior School District: | 30 - Katy |
| MLS Area Major: | 25 |
| MLS Area Minor: | Katy - Old Towne |
| Original List Price: | $545,000 |
| Parcel Number: | 422398-001-012-000 |
| Parking Features: | Attached, Driveway, ElectricVehicleChargingStations, Garage, GarageDoorOpener, Oversized |
| Parking Total: | 3 |
| Patio And Porch Features: | Covered, Deck, Patio |
| Pool Features: | Association |
| Postal City: | Katy |
| Public Survey Section: | 38 |
| Roof: | Composition |
| Rooms Total: | 15 |
| Security Features: | SecuritySystemLeased |
| Sewer: | PublicSewer |
| Status: | Active |
| State Or Province: | TX |
| Street Number Numeric: | 3,127 |
| Tax Year: | 2025 |
| Universal Property: | US-48473-N-422398001012000-R-N |
| Water Source: | Public |
| Year Built Source: | PublicRecords |
| Listing Key: | 1191916429 |
| Current Price: | $545,000.00 |
| Country Subdivision: | 48201 |
| Record Signature: | -1,298,447,664 |
| Universal Parcel Id: | urn:reso:upi:2.0:US:48201:422398-001-012-000 |
| Fireplace?: | Yes |
| Fireplace?: | Yes |
Listing Courtesy of: Regal, Realtors
Listing Agent: Shanelle Prince
574-315-8975
Mortgage Calculator
The data on this website relating to real estate for sale comes in part from the IDX Program of the Houston Association of REALTORS®.
All information is believed accurate but not guaranteed. The properties displayed may not be all of the properties available through the IDX Program. Any use of this site other than by potential buyers or sellers is strictly prohibited.
© 2026 Houston Association of REALTORS®.
Houston Association of REALTORS® data last updated on October 08, 2026 05:01 PM - ET.
Property Last Updated: October 08, 2026 05:01 PM - ET
