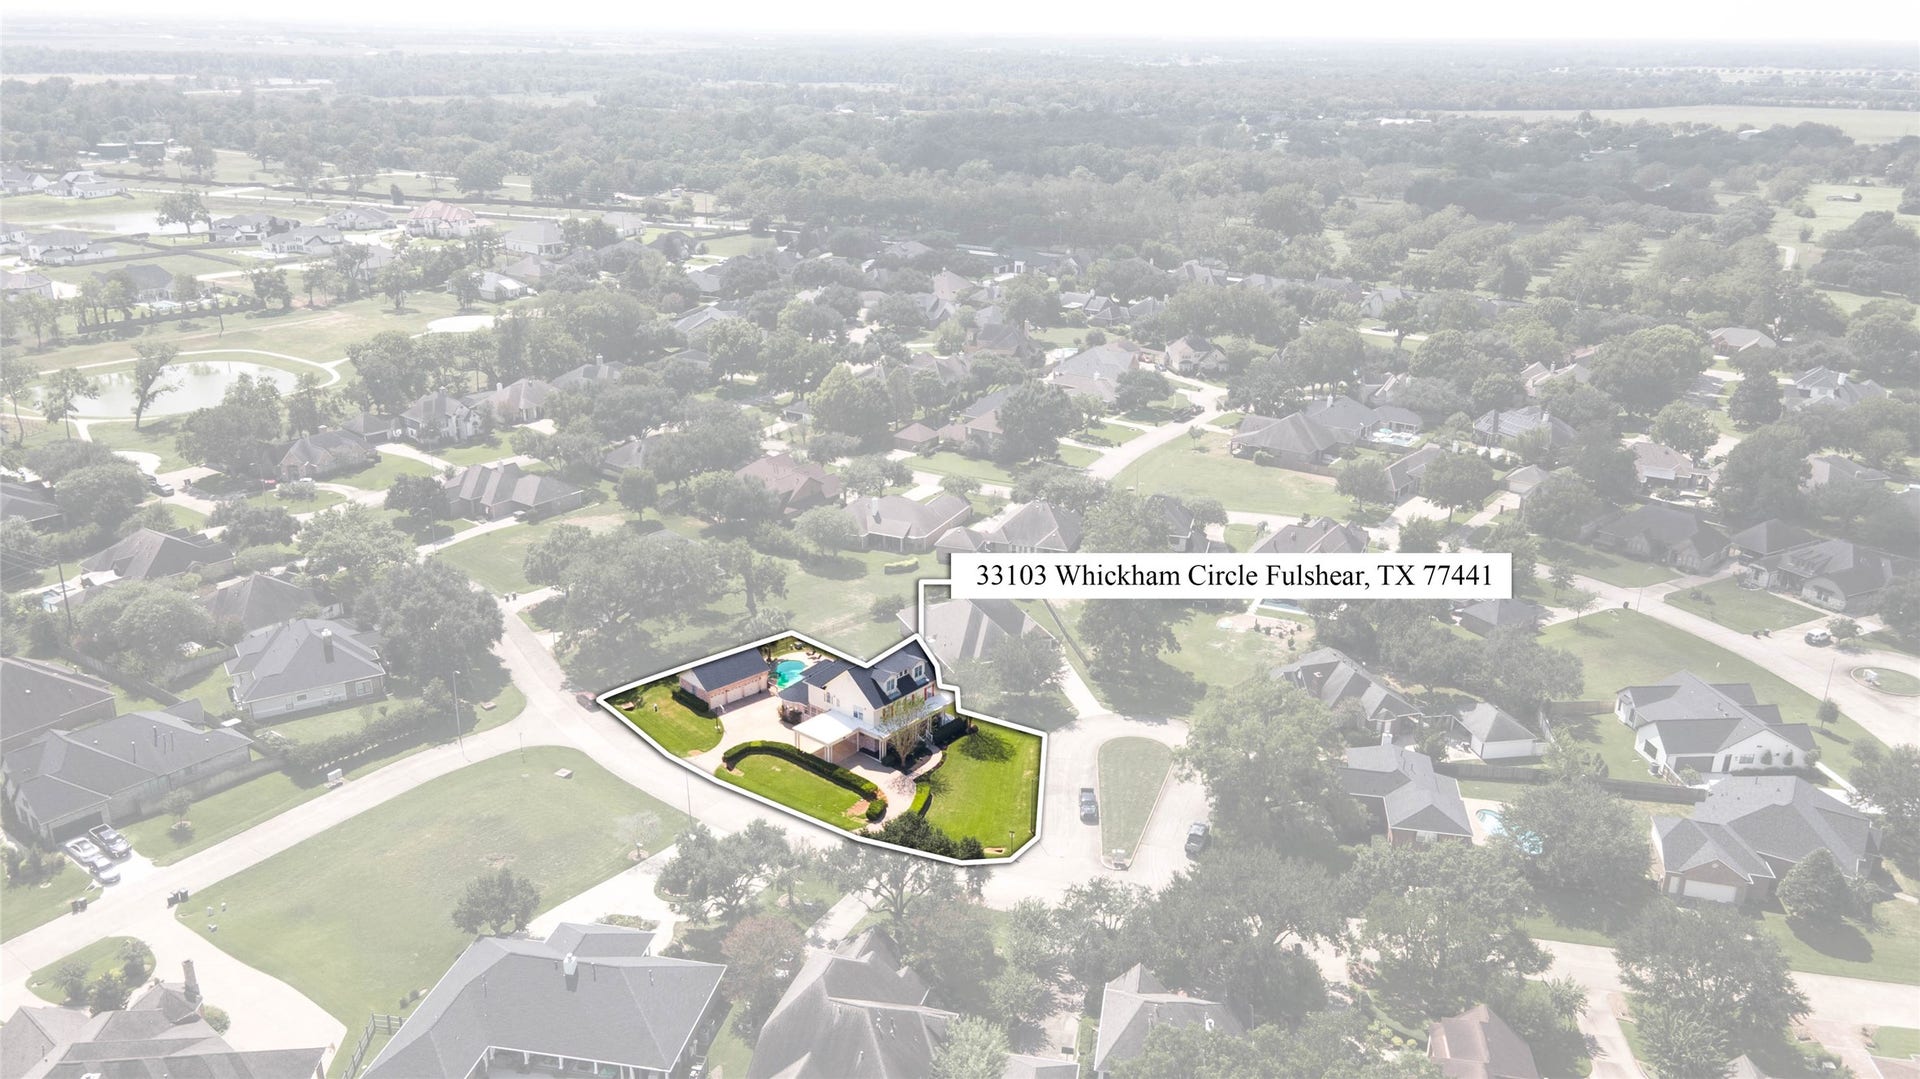
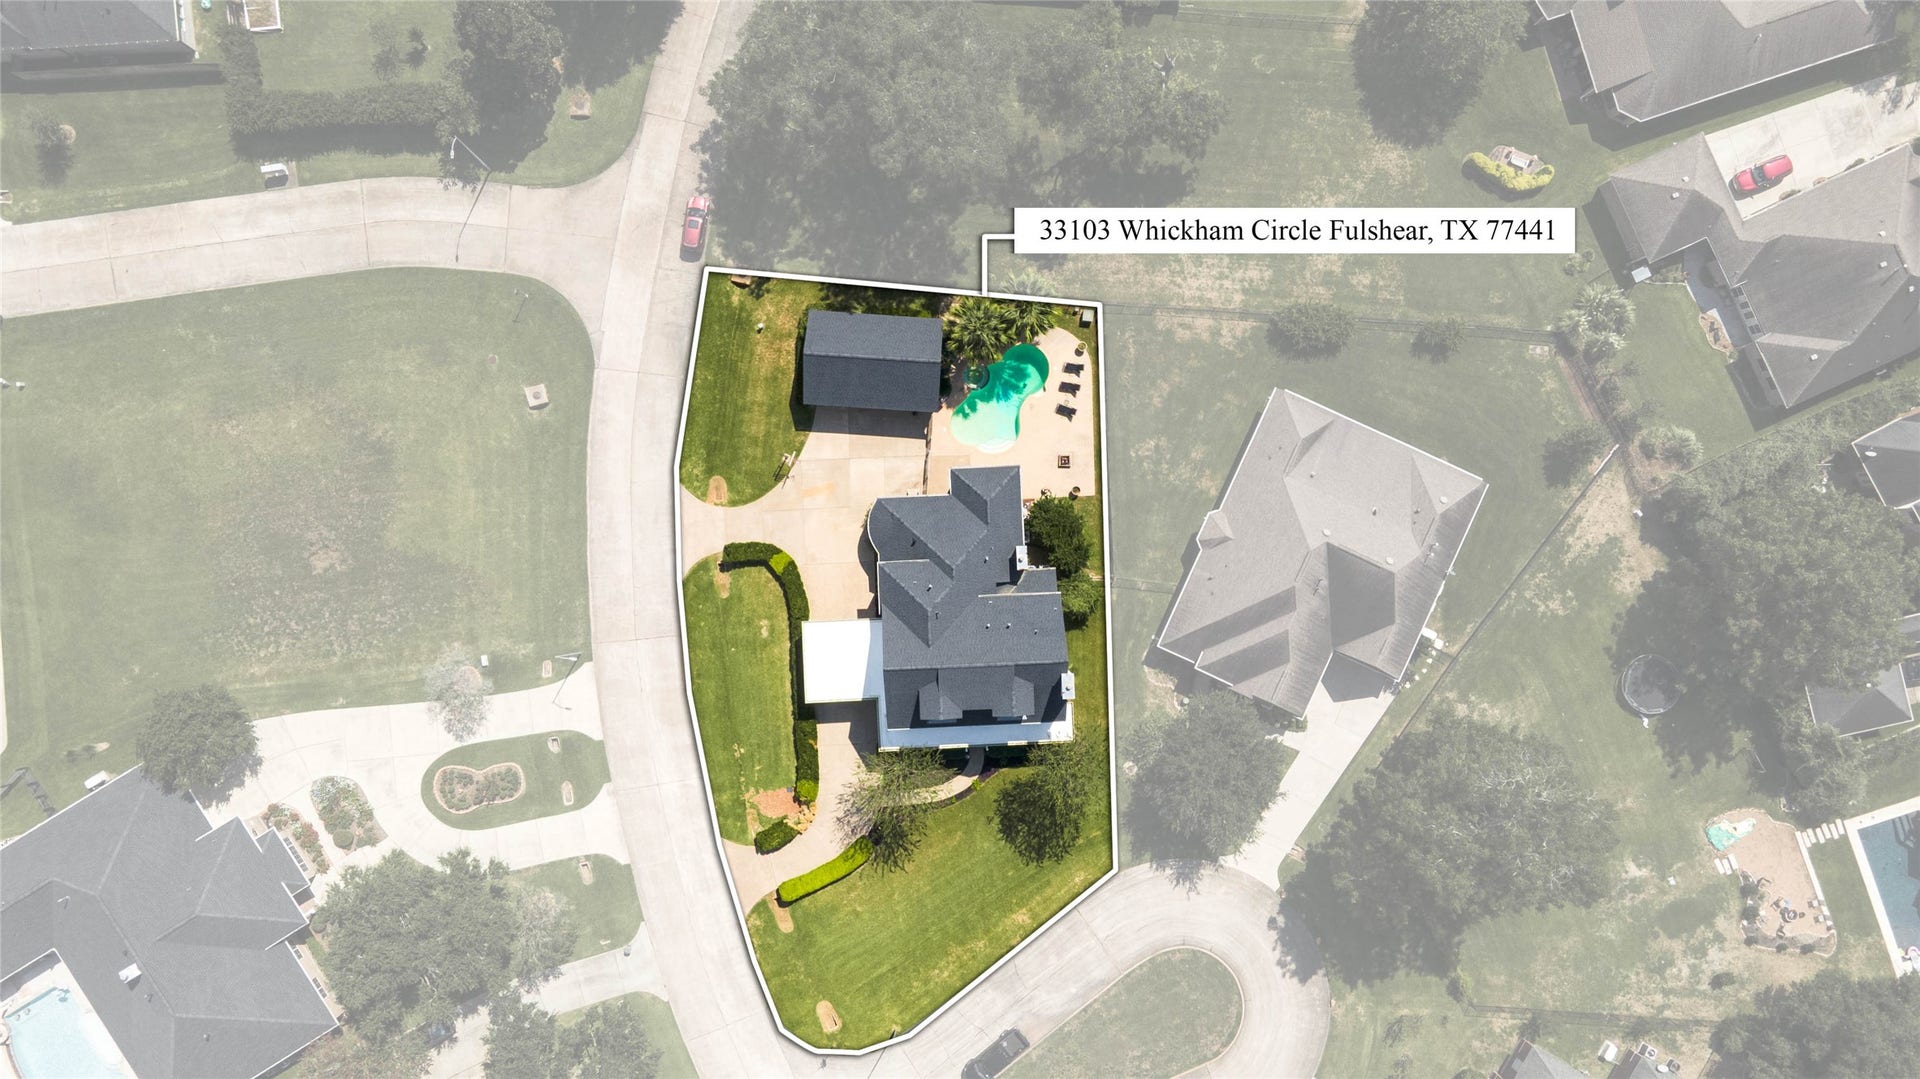
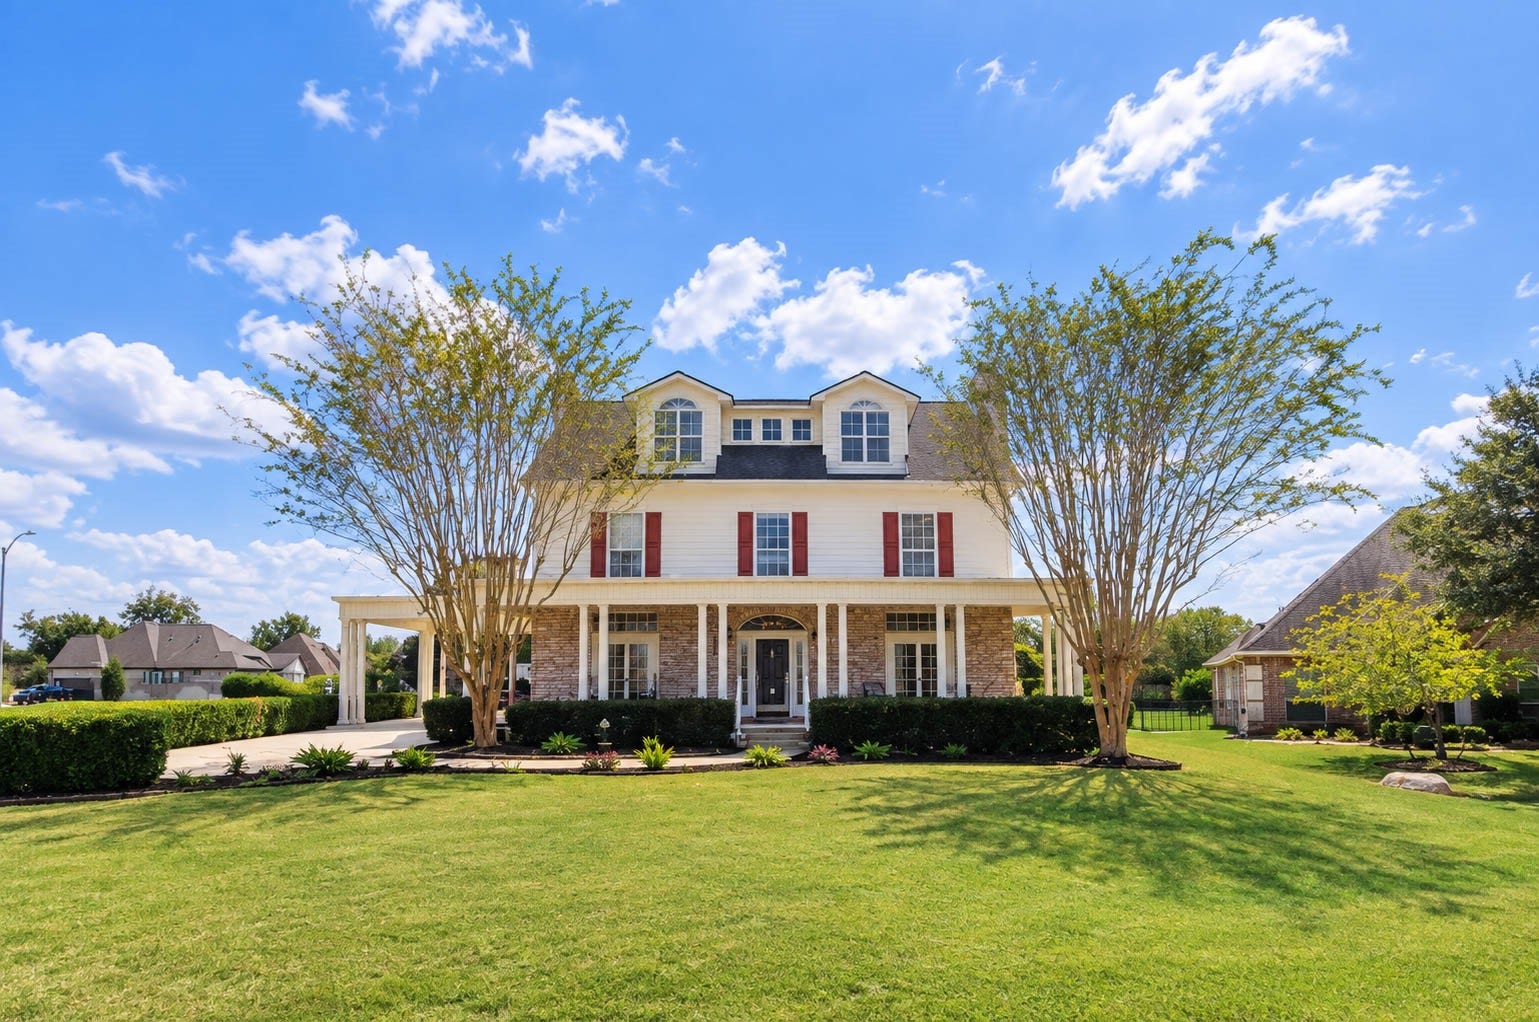
33103 Whickham Circle
Fulshear, TX 77441
$650,000
Open Houses
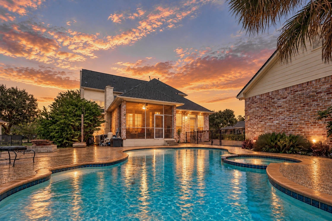
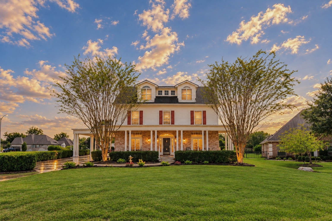
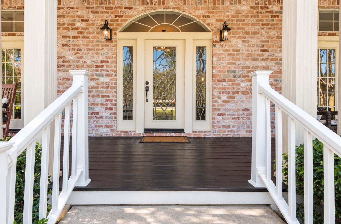
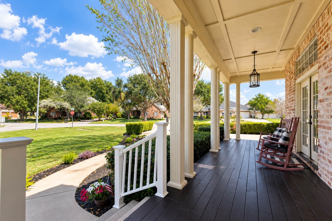
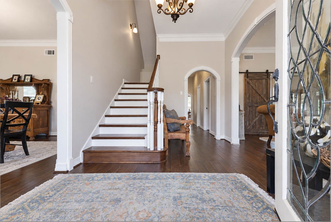
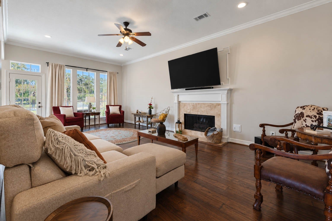
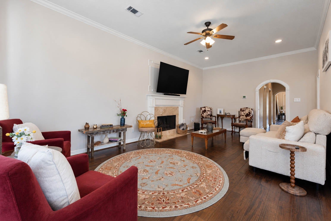
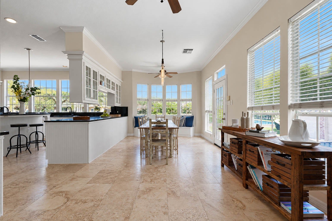
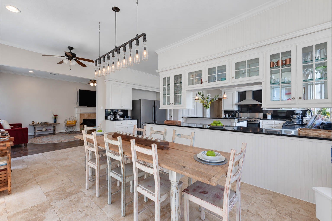
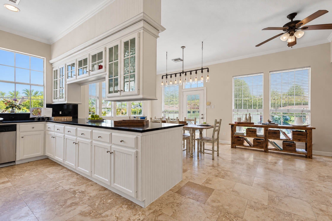
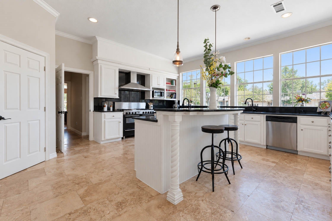
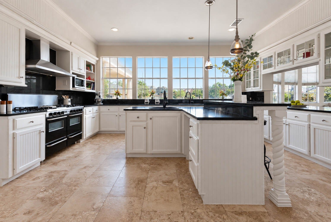
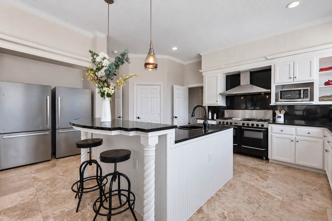
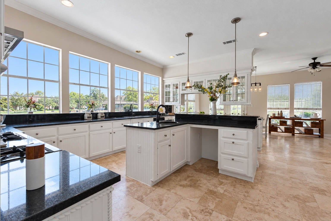
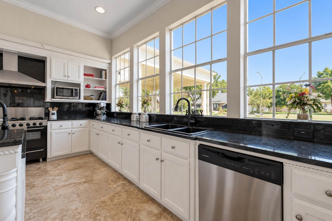
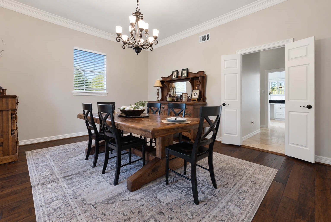
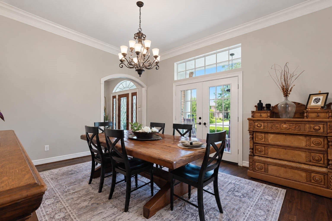
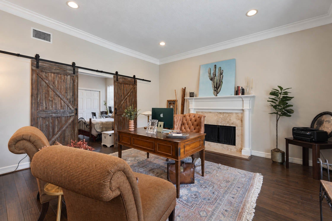
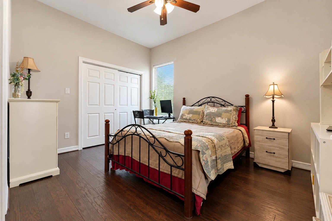
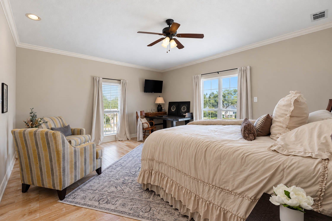
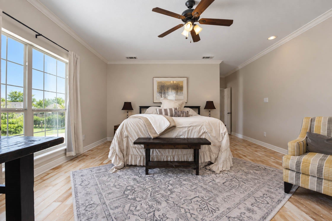
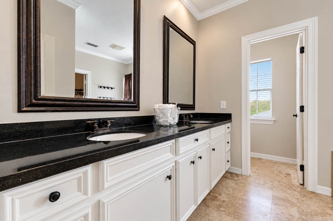
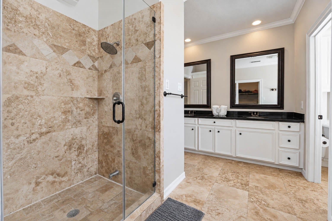
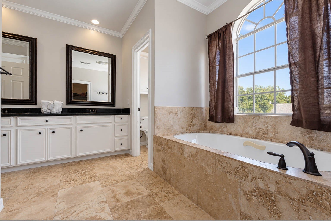
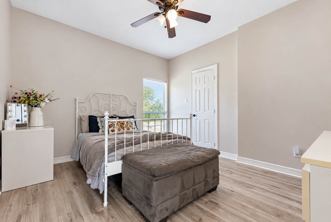
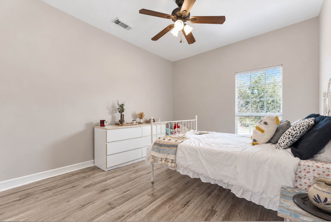
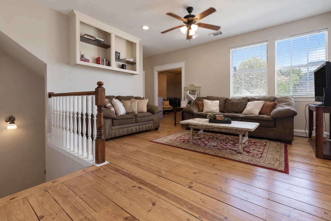
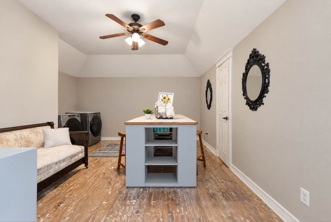
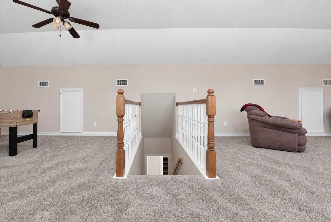
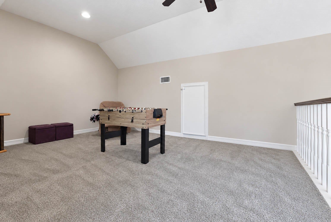
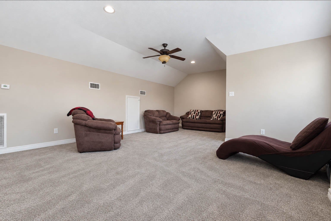
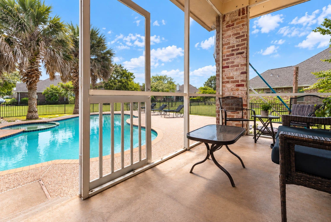
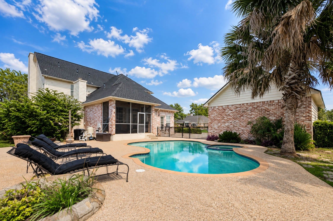
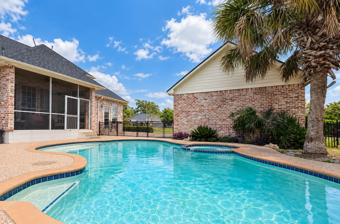
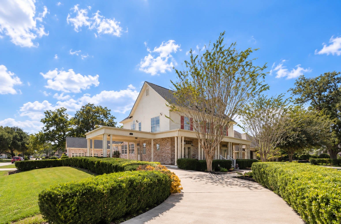
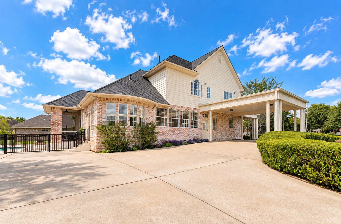
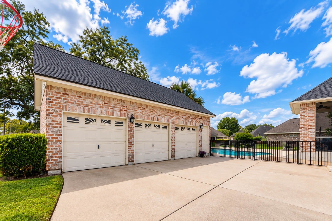
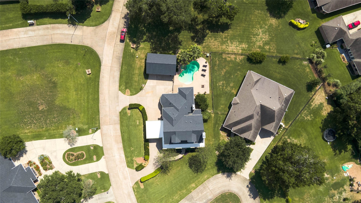
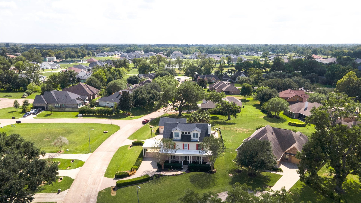
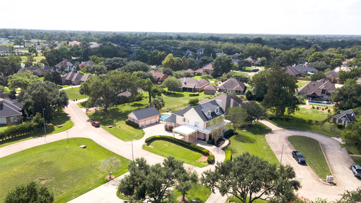
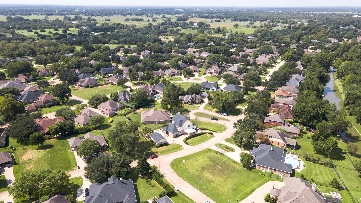
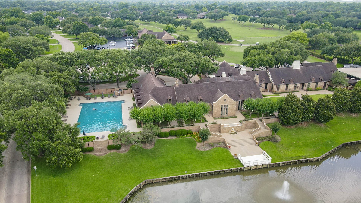
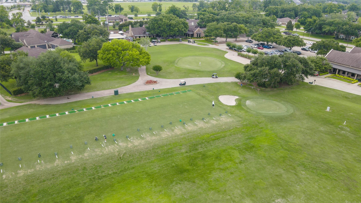
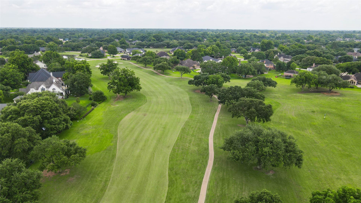
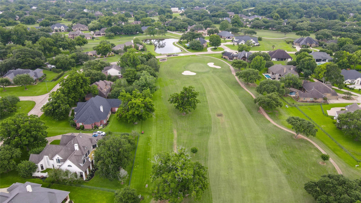
Fall in love with this exceptional custom Weston Lakes residence offering nearly 4,400 SF with 4-beds, 3.5-baths, & a 3-car garage. Timeless architectural details unfold throughout with high ceilings, hardwood & stone flooring, elegant millwork, large windows, & beautifully designed living spaces. The impressive island kitchen showcases abundant white cabinetry, granite counters, a professional-style gas range, & oversized breakfast bar. The adjoining breakfast area, formal dining room, & multiple living spaces provide an exceptional layout for gatherings of any size. A spacious primary suite offers a private retreat with an ensuite bath, while generously sized secondary bedrooms provide comfortable accommodations. An expansive 3rd-floor gameroom adds another impressive space for recreation & entertaining. Outdoors, enjoy a private backyard retreat with a sparkling pool & spa, screened porch, & expansive patio. Enjoy convenient access to golf, recreation, dining, & community amenities!
| Listing Id: | 66307166 |
|---|---|
| List Price: | $650,000 |
| Property Type: | Residential |
| Property Sub Type: | Detached |
| Status: | Active |
| Bedrooms Total: | 4 |
| Bathrooms Full: | 3 |
| Bathrooms Half: | 1 |
| Living Area: | 4,397 |
| Association Fee: | $1,450 |
| Tax Annual Amount: | $13,318 |
| Lot Size Acres: | 0.3568 |
| Architectural Style: | Colonial and Traditional |
| Waterfront?: | No |
| City: | Fulshear |
| County Or Parish: | Fort Bend |
| Subdivision: | Weston Lakes |
| Postal Code: | 77441 |
| Year Built: | 1994 |
| Appliances: | Double Oven, Dishwasher, Disposal, Gas Oven, Gas Range, and Microwave |
| Association Amenities: | Clubhouse, ControlledAccess, SportCourt, FitnessCenter, GolfCourse, MeetingBanquetPartyRoom, PartyRoom, PicnicArea, Playground, Pickleball, Park, Pool, Security, TennisCourts, Trails, Gated |
| Association Fee: | $1,450 |
| Association Fee Frequency: | Annually |
| Association Fee Includes: | Clubhouse, Common Areas, and Recreation Facilities |
| Room Type: | BreakfastRoomNook, DiningRoom, EntryFoyer, FamilyRoom, GameRoom, Kitchen, LivingRoom, UtilityRoom, HalfBath, SittingRoom |
| Association Name: | Weston Lakes POA/KRJ Management |
| Association Phone: | 713-600-4000 |
| Association?: | Yes |
| Basement Yn: | No |
| Bathrooms Total Integer: | 4 |
| Bedrooms Possible: | 4 |
| Building Area Total: | 4,397.0 |
| Carport Spaces: | 2.0 |
| Carport?: | Yes |
| Community Features: | CommunityPool, MasterPlannedCommunity, Golf |
| Construction Materials: | Brick, Other |
| Cooling: | Central Air, Electric, and Attic Fan |
| Cooling?: | Yes |
| Direction Faces: | North |
| Directions: | From I-10 W: use the right 2 lanes to take exit 743A to merge onto TX-99 S; take the exit toward FM 1093 W and turn right onto FM 1093 W; merge onto FM 1093 W/FM359 N & continue onto FM 1093 W; turn left onto Weston Dr; turn right onto Waltham Crossing; turn left onto Westerdale Dr; turn right onto Wickby St; turn left onto Whickham Dr; turn right onto Whickham Cir. The destination will be on the left. |
| Disclosures: | MunicipalUtilityDistrictDisclosure, Other |
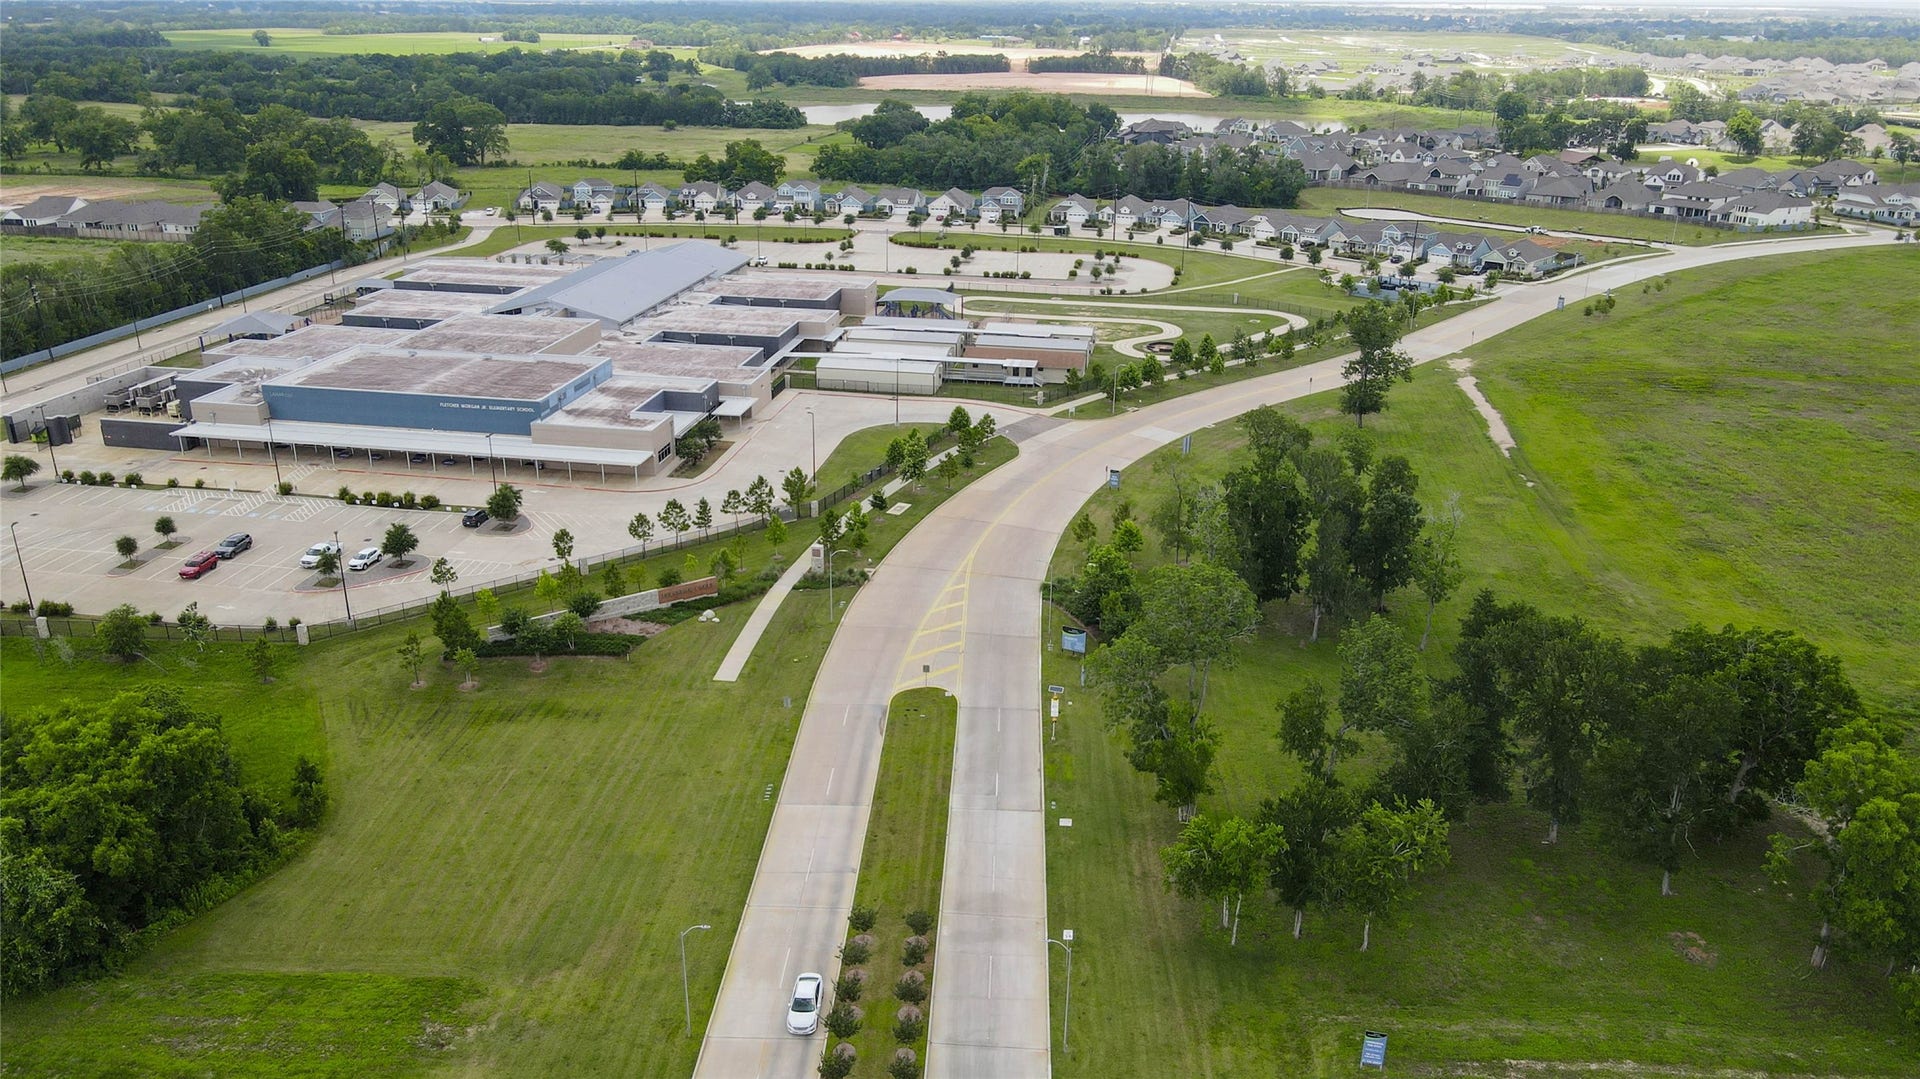
| Elementary School: | MORGAN ELEMENTARY SCHOOL |
| Elementary School District: | 33 - Lamar Consolidated |
| Exclusions: | Mounted TVs and Art |
| Exterior Features: | CoveredPatio, Deck, EnclosedPorch, Fence, HotTubSpa, IrrigationSprinklers, Porch, Patio, PrivateYard, TennisCourts |
| Fencing: | BackYard |
| Fireplace Features: | GasLog |
| Fireplaces Total: | 2 |
| Flooring: | Carpet, Tile, Wood |
| Foundation Details: | PillarPostPier |
| Garage Spaces: | 3.0 |
| Garage?: | Yes |
| Green Energy Efficient: | Hvac, Insulation, Thermostat |
| Green Indoor Air Quality: | Ventilation |
| Heating: | Central, Gas |
| Heating?: | Yes |
| High School: | FULSHEAR HIGH SCHOOL |
| High School District: | 33 - Lamar Consolidated |
| Interior Features: | BreakfastBar, BedroomOnMainLevel, CrownMolding, DualSinks, DoubleVanity, EntranceFoyer, EnSuiteBathroom, FullBathOnMainLevel, GraniteCounters, HollywoodBath, HighCeilings, JettedTub, KitchenIsland, MultiLevelBedroom, BathInPrimaryBedroom, PotsAndPanDrawers, Pantry, SittingAreaInPrimary, Sink, SeparateShower, TubShower |
| Internet Automated Valuation Display?: | Yes |
| Internet Consumer Comment?: | Yes |
| Laundry Features: | WasherHookup, ElectricDryerHookup, GasDryerHookup |
| Levels: | Two |
| Listing Agreement: | ExclusiveRightToLease |
| Listing Terms: | Cash, FHA, VaLoan |
| Living Area Source: | Appraiser |
| Lot Features: | CornerLot, CulDeSac, NearGolfCourse, Subdivision, PondOnLot, SideYard |
| Lot Size Area: | 15,542.0 |
| Lot Size Source: | Appraiser |
| Lot Size Units: | SquareFeet |
| Middle Or Junior School: | LEAMAN JUNIOR HIGH SCHOOL |
| Middle Or Junior School District: | 33 - Lamar Consolidated |
| MLS Area Major: | 30 |
| MLS Area Minor: | Fulshear/South Brookshire/Simonton |
| Original List Price: | $650,000 |
| Other Structures: | Workshop |
| Ownership: | Full Ownership |
| Parcel Number: | 1952-02-005-0260-901 |
| Parking Features: | AttachedCarport, AdditionalParking, CircularDriveway, Driveway, Detached, Garage, PorteCochere, WorkshopInGarage |
| Parking Total: | 3 |
| Patio And Porch Features: | Covered, Deck, Patio, Porch, Screened |
| Pool Features: | Heated, InGround, PoolSpaCombo, Association |
| Postal City: | Fulshear |
| Postal Code Plus4: | 4031 |
| Public Survey Section: | 0 |
| Road Surface Type: | Concrete |
| Roof: | Composition |
| Rooms Total: | 12 |
| Security Features: | GatedWithAttendant, Prewired, SecuritySystemOwned, ControlledAccess, SmokeDetectors |
| Sewer: | PublicSewer |
| Spa Features: | HotTub |
| Spa?: | Yes |
| Status: | Active |
| State Or Province: | TX |
| Stories: | 2 |
| Street Number Numeric: | 33,103 |
| Tax Year: | 2026 |
| Universal Property: | US-48157-N-1952020050260901-R-N |
| Water Source: | Public |
| Window Features: | Window Coverings |
| Year Built Source: | PublicRecords |
| Listing Key: | 1191418632 |
| Current Price: | $650,000.00 |
| Country Subdivision: | 48157 |
| Record Signature: | -2,788,851 |
| Universal Parcel Id: | urn:reso:upi:2.0:US:48157:1952-02-005-0260-901 |
| Fireplace?: | Yes |
| Fireplace?: | Yes |
| Pool Private?: | Yes |
| Pool Private?: | Yes |
Listing Courtesy of: Keller Williams Premier Realty
Listing Agent: Jennifer Francois
281-638-4873
Mortgage Calculator
The data on this website relating to real estate for sale comes in part from the IDX Program of the Houston Association of REALTORS®.
All information is believed accurate but not guaranteed. The properties displayed may not be all of the properties available through the IDX Program. Any use of this site other than by potential buyers or sellers is strictly prohibited.
© 2026 Houston Association of REALTORS®.
Houston Association of REALTORS® data last updated on October 08, 2026 05:01 PM - ET.
Property Last Updated: October 08, 2026 05:01 PM - ET
