
3433 Westheimer Road, #1404
Houston, TX 77027
$3,600,000
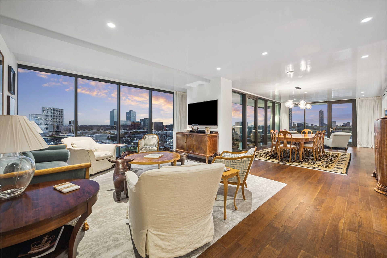
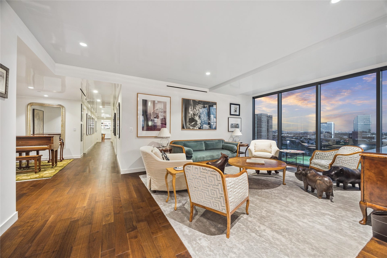
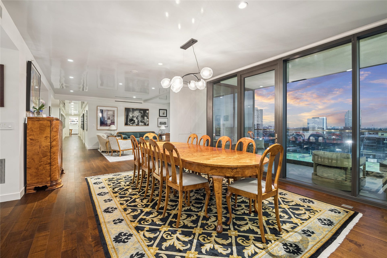
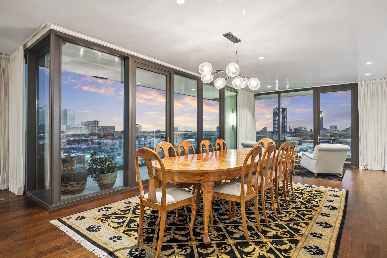
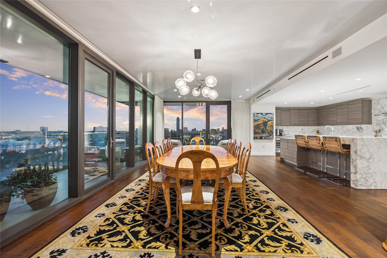
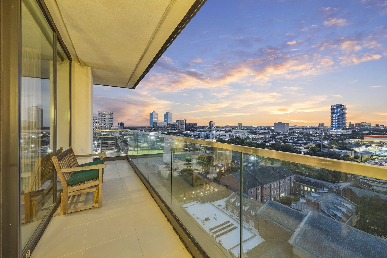
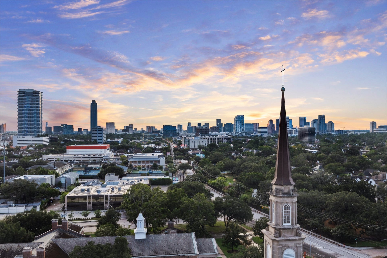
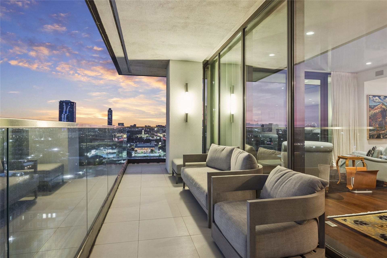
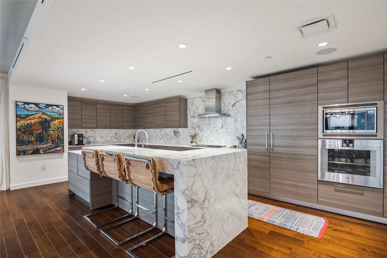
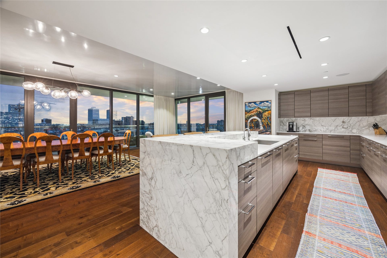
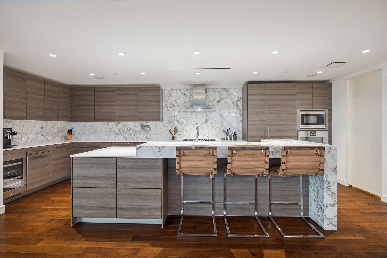
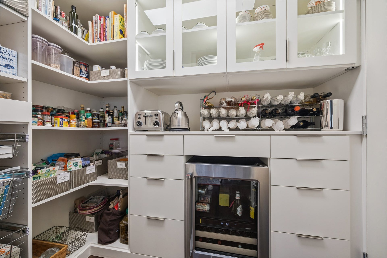
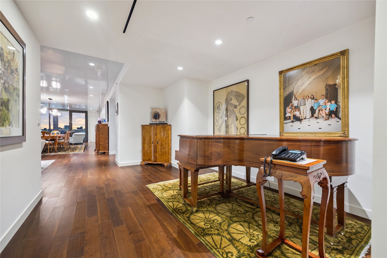
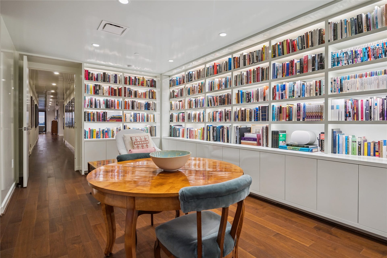
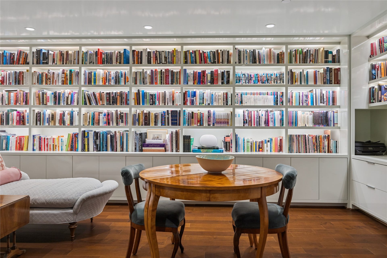
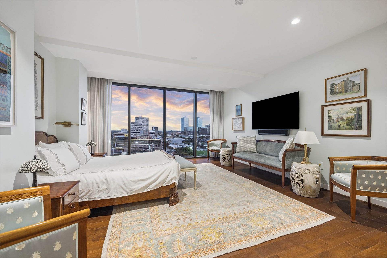
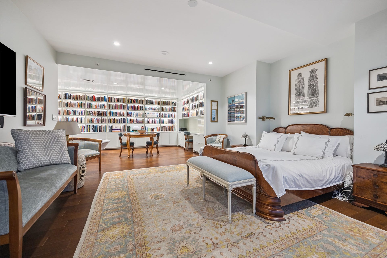
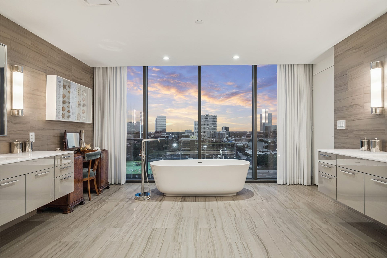
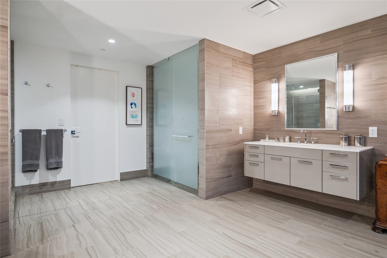
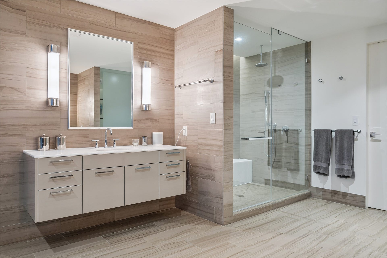
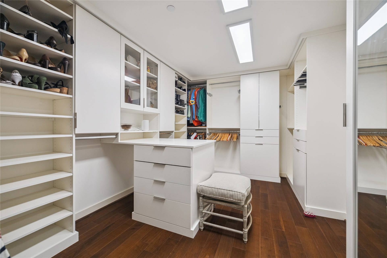
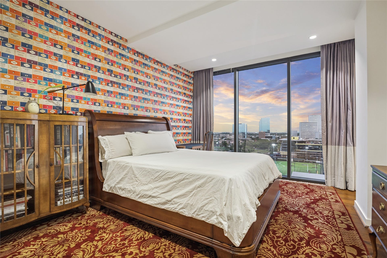
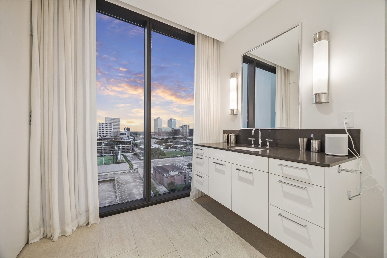
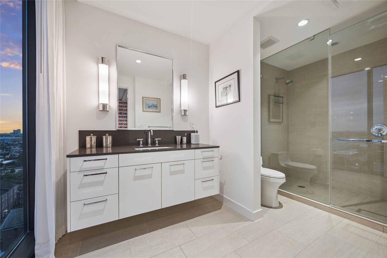
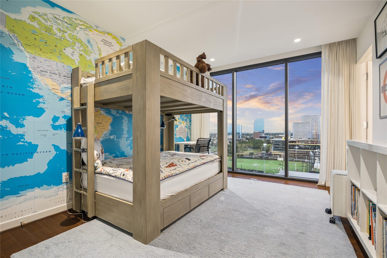
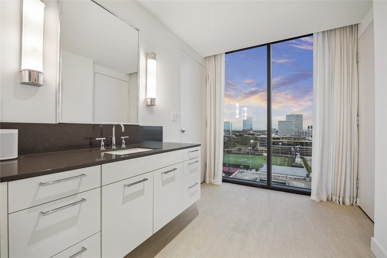
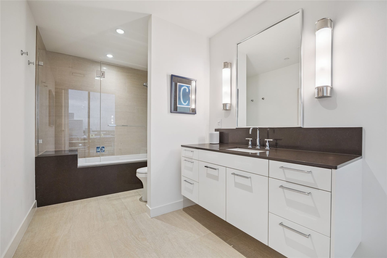
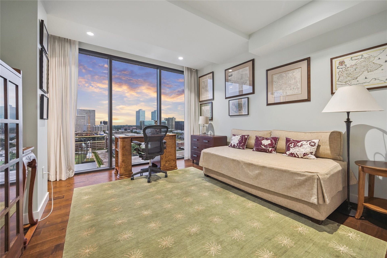
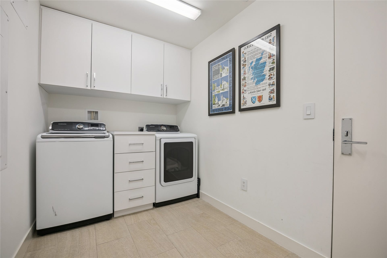
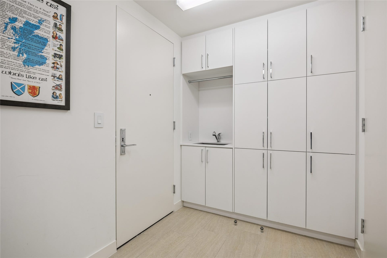
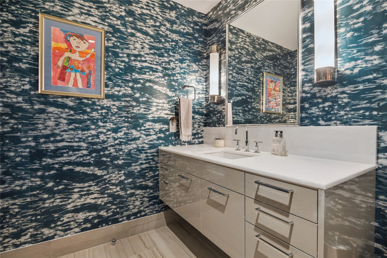
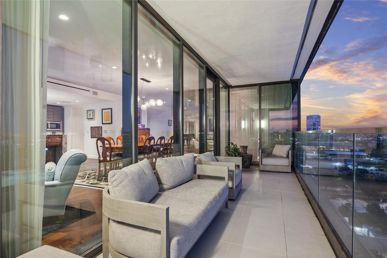
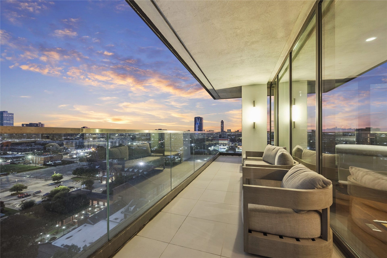
Beautifully appointed 14th floor unit at the sought-after River Oaks Condo with spacious wraparound covered patio w/ sweeping southern & western views. High-end finishes throughout include lacquered ceiling, custom built-ins, decorative wallpaper & Italian wood floors (all work done by Goodman-Evan). Open floor plan w/ spacious Family Room & adjacent Dining Room w/ floor-to-ceiling windows. Chef’s Kitchen w/ Poggenpohl cabinetry, Gagganeau appliances, Quartz counters & walk-in pantry w/ built-ins. Primary Suite w/ sitting area w/ wall of custom bookshelves & en-suite Primary Bath w/ dual floating vanities, soaking tub, oversized glass-framed shower & walk-in closet. Two additional well-appointed bedrooms w/ en-suite bath plus an extra room w/ access to a full bath that could serve as an office or secondary bedroom. In-unit laundry w/ side by side units, utility sink & ample storage. Additional flex space w/ a plethora of uses. Unit comes w/ 3 reserved parking spaces & 2 storage units.
| Listing Id: | 18904310 |
|---|---|
| List Price: | $3,600,000 |
| Property Type: | Residential |
| Property Sub Type: | Condominium |
| Status: | Active |
| Bedrooms Total: | 4 |
| Bathrooms Full: | 4 |
| Living Area: | 3,685 |
| Association Fee: | $4,330 |
| Tax Annual Amount: | $63,674 |
| Architectural Style: | High Rise |
| Waterfront?: | No |
| City: | Houston |
| County Or Parish: | Harris |
| Subdivision: | River Oaks Condos |
| Postal Code: | 77027 |
| Year Built: | 1962 |
| Appliances: | Dryer, Dishwasher, Gas Cooktop, Disposal, Microwave, Oven, Washer, Refrigerator, and Wine Refrigerator |
| Association Amenities: | ControlledAccess, DogPark, FitnessCenter, MeetingBanquetPartyRoom, PartyRoom, Pool, Security, Trash, Concierge |
| Association Fee: | $4,330 |
| Association Fee Frequency: | Monthly |
| Association Fee Includes: | Common Area Insurance, Gas, Maintenance Grounds, Maintenance Structure, Partial Utilities, Recreation Facilities, Sewer, Trash, Valet, and Water |
| Room Type: | DiningRoom, FamilyRoom, LivingRoom, Office, UtilityRoom, ExerciseRoom, SittingRoom |
| Association Name: | First Service Residential |
| Basement Yn: | No |
| Bathrooms Total Integer: | 4 |
| Bedrooms Possible: | 4 |
| Building Area Total: | 3,685.0 |
| Building Name: | THE RIVER OAKS |
| Community Features: | CommunityPool, Clubhouse, Elevator, TrashChute |
| Construction Materials: | Glass, Steel |
| Cooling: | Central Air, Electric, and Zoned |
| Cooling?: | Yes |
| Direction Faces: | North |
| Directions: | From US-59, travel north on Kirby Drive. Turn left on Westheimer and building is on your left. |
| Disclosures: | SellerDisclosure |
| Elementary School: | POE ELEMENTARY SCHOOL |
| Elementary School District: | 27 - Houston |
| Entry Level: | 14 |
| Exterior Features: | Balcony, OutdoorKitchen |
| Flooring: | EngineeredHardwood, Tile |
| Green Energy Efficient: | Thermostat |
| Heating: | Central, Electric, Zoned |
| Heating?: | Yes |
| High School: | LAMAR HIGH SCHOOL (HOUSTON) |
| High School District: | 27 - Houston |
| Interior Features: | AllBedroomsDown, BreakfastBar, Balcony, DoubleVanity, EnSuiteBathroom, KitchenIsland, PotsAndPanDrawers, Pantry, SelfClosingCabinetDoors, SittingAreaInPrimary, SelfClosingDrawers, Storage, SoakingTub, SeparateShower, TubShower, WalkInPantry, WalkInClosets, WindowTreatments, ProgrammableThermostat |
| Internet Automated Valuation Display?: | Yes |
| Internet Consumer Comment?: | Yes |
| Laundry Features: | ElectricDryerHookup |
| Listing Agreement: | ExclusiveRightToLease |
| Listing Terms: | Cash, Conventional |
| Living Area Source: | Appraiser |
| Lot Size Units: | SquareFeet |
| Middle Or Junior School: | LANIER MIDDLE SCHOOL |
| Middle Or Junior School District: | 27 - Houston |
| MLS Area Major: | 16 |
| MLS Area Minor: | Greenway Plaza |
| Original List Price: | $3,600,000 |
| Other Structures: | GuestHouse |
| Parcel Number: | 136-810-014-0004 |
| Parking Features: | AdditionalParking, Assigned, ControlledEntrance, Valet |
| Parking Total: | 2 |
| Patio And Porch Features: | Terrace |
| Pool Features: | Association |
| Postal City: | Houston |
| Postal Code Plus4: | 5540 |
| Road Surface Type: | Concrete |
| Rooms Total: | 14 |
| Security Features: | DoorMan, KeyCardEntry, FireSprinklerSystem, SmokeDetectors |
| Status: | Active |
| State Or Province: | TX |
| Street Number Numeric: | 3,433 |
| Tax Year: | 2025 |
| Universal Property: | US-48201-N-1368100140004-R-N |
| View: | SouthernExposure, West |
| View?: | Yes |
| Window Features: | Window Coverings |
| Year Built Source: | PublicRecords |
| Listing Key: | 1185005505 |
| Current Price: | $3,600,000.00 |
| Country Subdivision: | 48201 |
| Record Signature: | 175,852,164 |
| Universal Parcel Id: | urn:reso:upi:2.0:US:48201:136-810-014-0004 |
Listing Courtesy of: Compass RE Texas, LLC - Houston
Listing Agent: Hedley M Karpas
713-444-5721
Mortgage Calculator
The data on this website relating to real estate for sale comes in part from the IDX Program of the Houston Association of REALTORS®.
All information is believed accurate but not guaranteed. The properties displayed may not be all of the properties available through the IDX Program. Any use of this site other than by potential buyers or sellers is strictly prohibited.
© 2026 Houston Association of REALTORS®.
Houston Association of REALTORS® data last updated on October 08, 2026 05:01 PM - ET.
Property Last Updated: October 08, 2026 05:01 PM - ET
