


35 GRANITE PATH
The Woodlands, TX 77389
$560,000
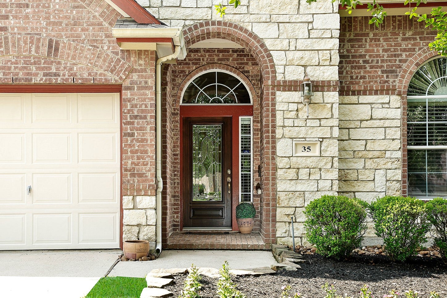
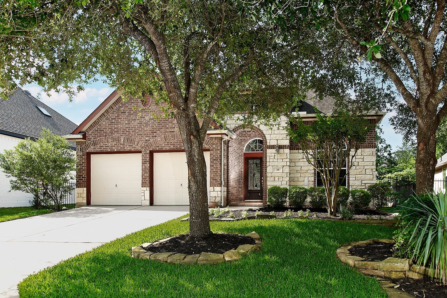
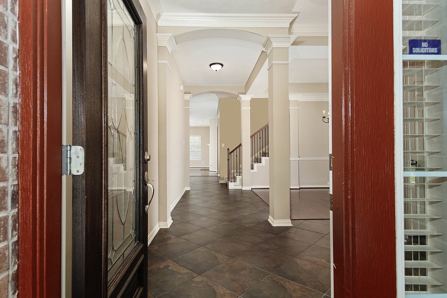
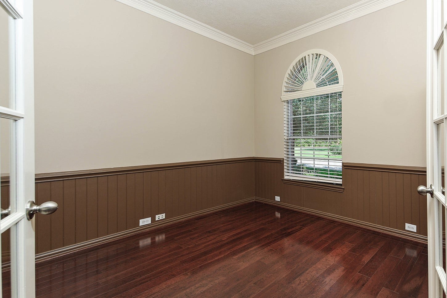
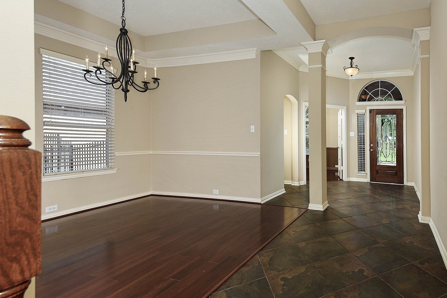
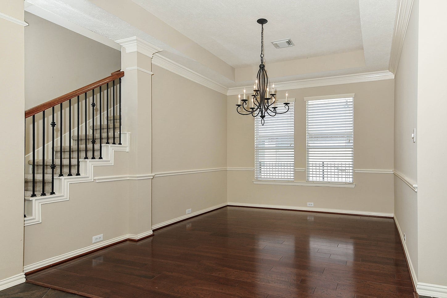
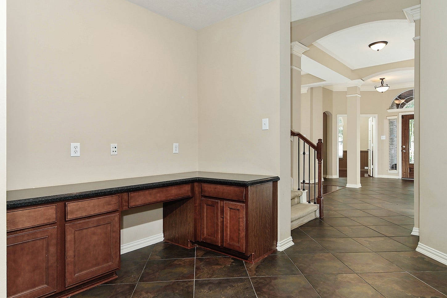
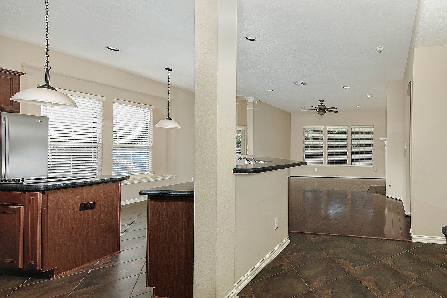
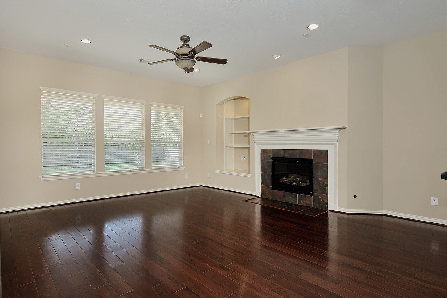
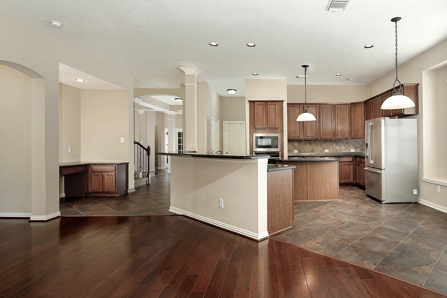
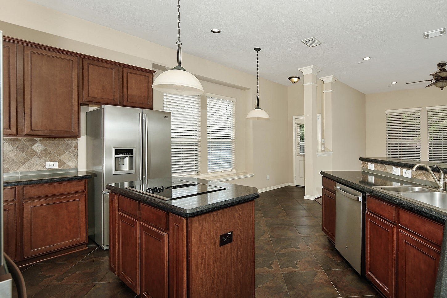
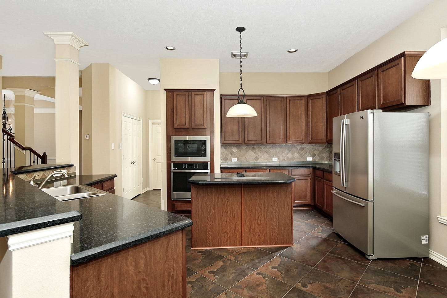
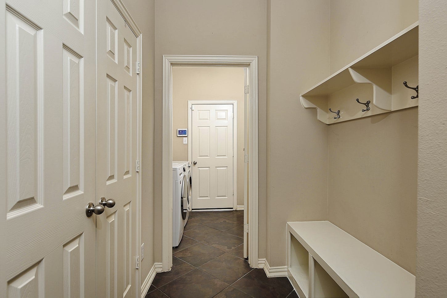
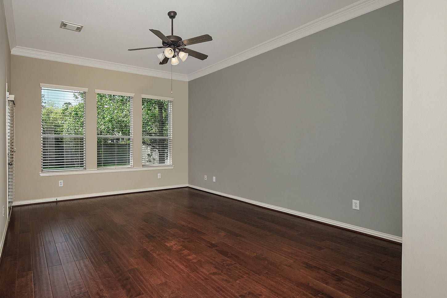
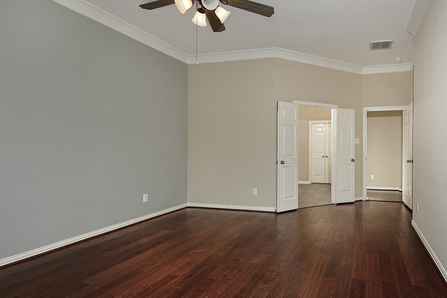
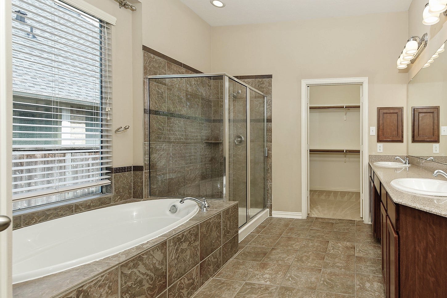
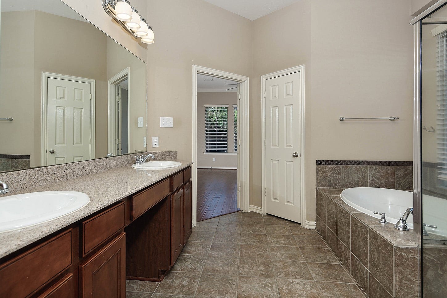
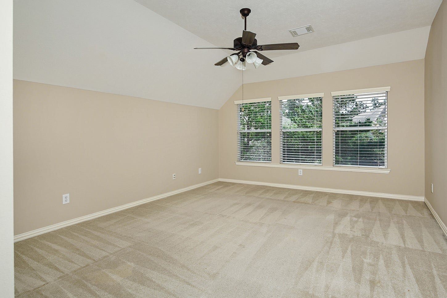
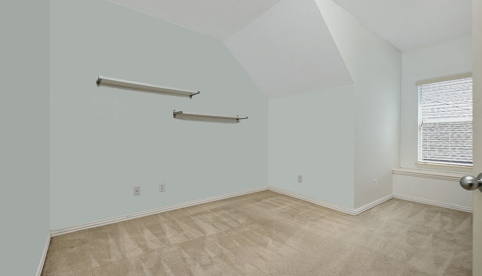
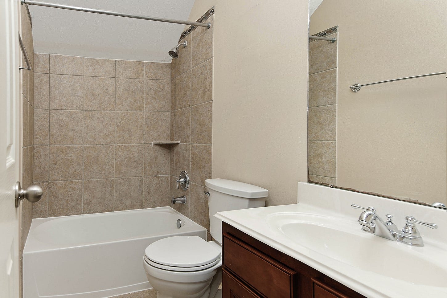
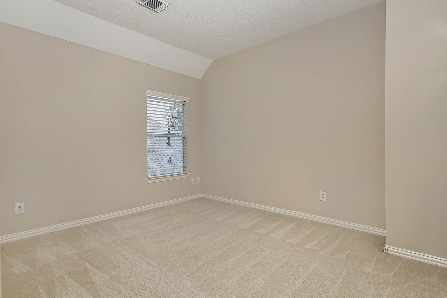
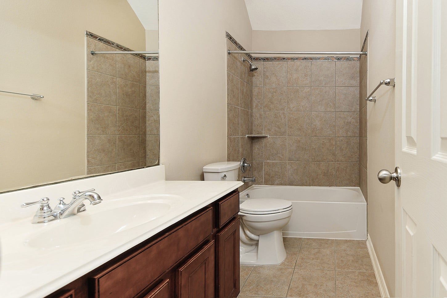
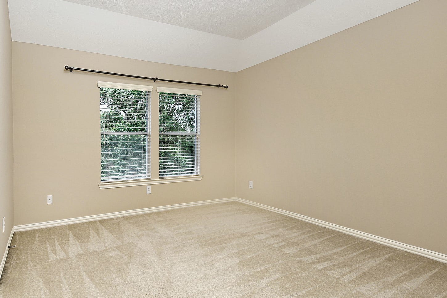
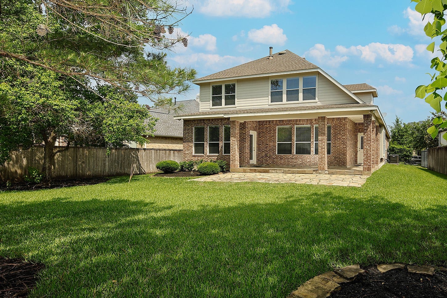
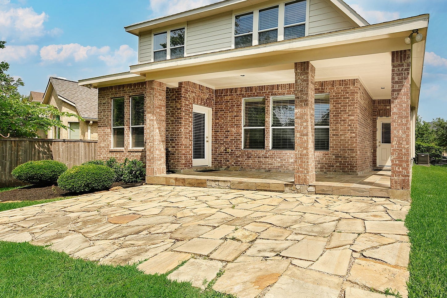
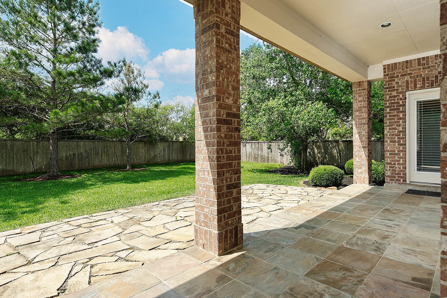
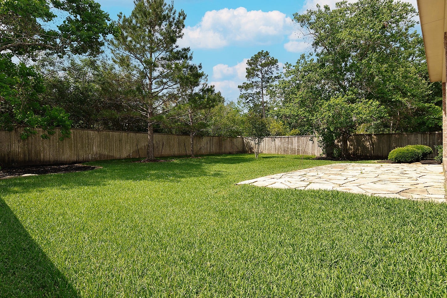
NEW ROOF 9/26 & A/C 8/26! This stunning David Weekley home offers an open-concept floorplan with 4 bedrooms, 3.5 baths & a 3-car garage, all situated on a spacious lot with mature trees in sought-after Creekside Park. New Dishwasher, Oven & Microwave 2026. The main level features beautiful, extensive wood & tile flooring, a dedicated study, dual dining areas, central home desk, mud area & a bright, spacious family room with a cozy fireplace and the primary suite that overlooks the scenic backyard, creating a peaceful retreat. The gourmet island kitchen is equipped with recent stainless appliances, complemented by sleek granite countertops & convenient mudroom. Upstairs, enjoy the gameroom, 3 generous bedrooms & 2 bathrooms. Step outside to a large patio with extended stone decking—perfect for entertaining & recreation. Conveniently located near 99 & Gosling Rd. Easy walk or bike access to Creekside Forest Elementary. Refrigerator, Washer & Dryer Included.
| Listing Id: | 35969417 |
|---|---|
| List Price: | $560,000 |
| Property Type: | Residential |
| Property Sub Type: | Detached |
| Status: | Active |
| Bedrooms Total: | 4 |
| Bathrooms Full: | 3 |
| Bathrooms Half: | 1 |
| Living Area: | 2,984 |
| Tax Annual Amount: | $8,393 |
| Lot Size Acres: | 0.2224 |
| Architectural Style: | Traditional |
| Waterfront?: | No |
| City: | The Woodlands |
| County Or Parish: | Harris |
| Subdivision: | The Woodlands Creekside Park |
| Postal Code: | 77389 |
| Year Built: | 2007 |
| Appliances: | Dishwasher, Electric Cooktop, Electric Oven, Disposal, Microwave, Cooktop, Dryer, Refrigerator, and Washer |
| Room Type: | BreakfastRoomNook, DiningRoom, EntryFoyer, FamilyRoom, GameRoom, LivingRoom, Office, UtilityRoom, HalfBath |
| Basement Yn: | No |
| Bathrooms Total Integer: | 4 |
| Bedrooms Possible: | 4 |
| Builder Name: | David Weekley |
| Building Area Total: | 2,984.0 |
| Community Features: | CommunityPool, MasterPlannedCommunity, Curbs |
| Construction Materials: | Brick, Stone |
| Cooling: | Central Air and Electric |
| Cooling?: | Yes |
| Directions: | From IH 45, West on Woodlands Parkway, left on Gosling Rd, Right on Creekside Forest. At traffic circle, exit Creekside Green Dr. Left on Wilde Creek Dr. Left on Arbor Camp Dr. Left on Granite Path. |
| Disclosures: | ExclusionsDisclosure, MunicipalUtilityDistrictDisclosure, Other |
| Elementary School: | CREEKSIDE FOREST ELEMENTARY SCHOOL |
| Elementary School District: | 53 - Tomball |
| Exterior Features: | CoveredPatio, Deck, FullyFenced, Fence, SprinklerIrrigation, Patio, PrivateYard |
| Fencing: | BackYard |
| Fireplace Features: | Gas, WoodBurning |
| Fireplaces Total: | 1 |
| Flooring: | Carpet, Tile, Wood |
| Foundation Details: | Slab |
| Garage Spaces: | 3.0 |
| Garage?: | Yes |
| Green Energy Efficient: | Thermostat |
| Heating: | Central, Gas |
| Heating?: | Yes |
| High School: | TOMBALL HIGH SCHOOL |
| High School District: | 53 - Tomball |
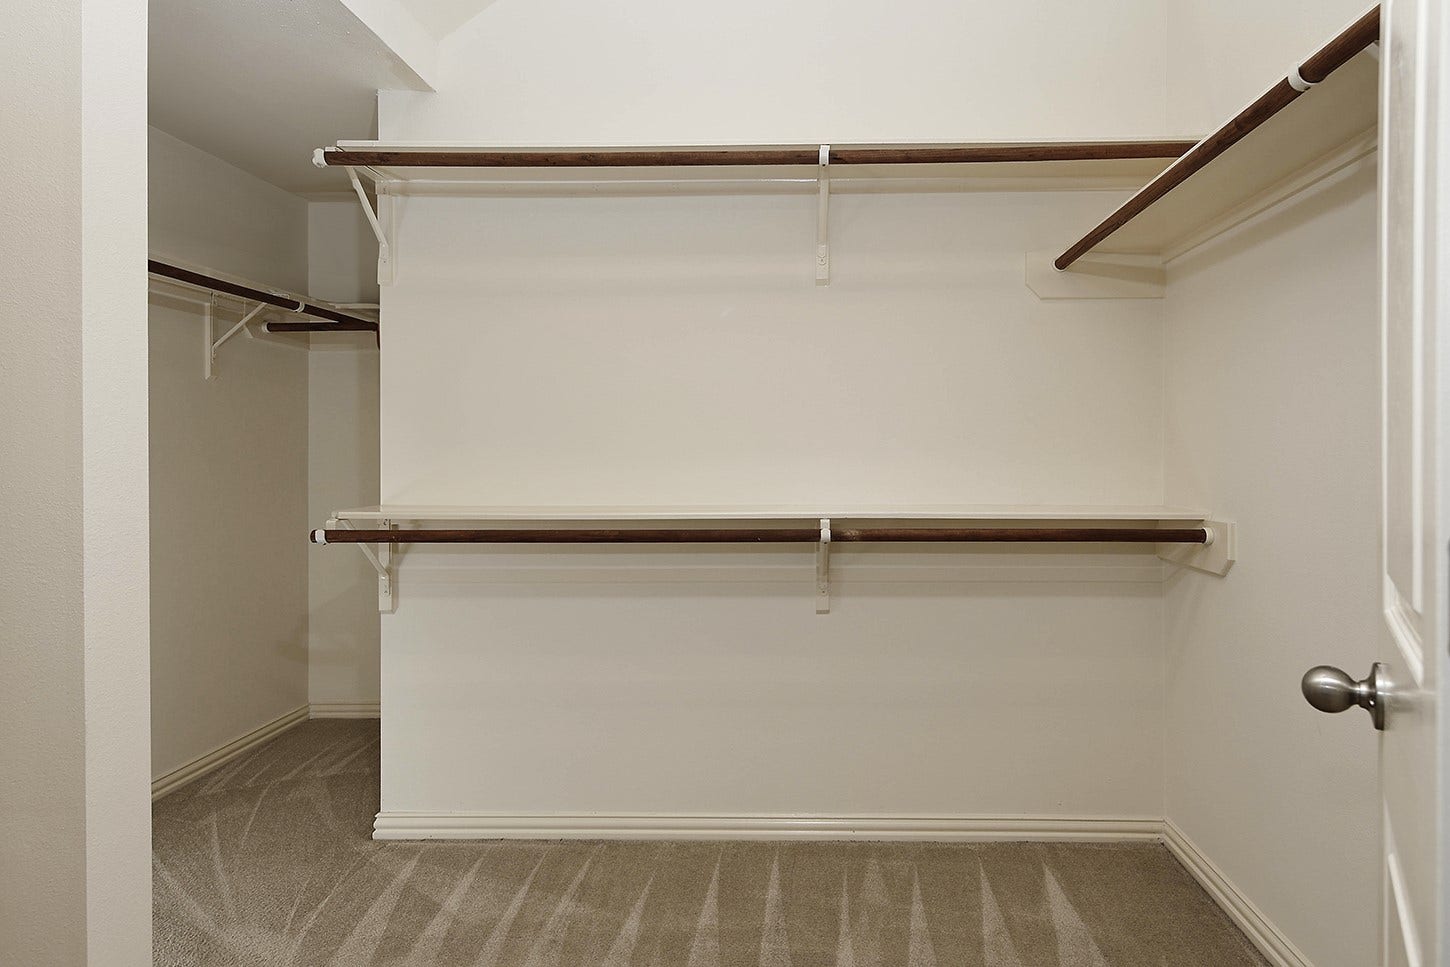
| Interior Features: | BreakfastBar, CrownMolding, DoubleVanity, EnSuiteBathroom, GraniteCounters, KitchenIsland, KitchenFamilyRoomCombo, BathInPrimaryBedroom, MainLevelPrimary, Pantry, SoakingTub, SeparateShower, TubShower, ThreeBedroomsUp, WalkInClosets, CeilingFans, ProgrammableThermostat |
| Internet Automated Valuation Display?: | Yes |
| Internet Consumer Comment?: | Yes |
| Laundry Features: | WasherHookup, ElectricDryerHookup |
| Levels: | Two |
| Listing Agreement: | ExclusiveRightToLease |
| Listing Terms: | Cash, Conventional, FHA, VaLoan |
| Living Area Source: | Appraiser |
| Lot Features: | Subdivision, Wooded |
| Lot Size Area: | 9,689.0 |
| Lot Size Source: | Appraiser |
| Lot Size Units: | SquareFeet |
| Middle Or Junior School: | CREEKSIDE PARK JUNIOR HIGH SCHOOL |
| Middle Or Junior School District: | 53 - Tomball |
| MLS Area Major: | 14 |
| MLS Area Minor: | The Woodlands |
| Original List Price: | $560,000 |
| Parcel Number: | 129-126-003-0017 |
| Parking Features: | Garage, GarageDoorOpener, Tandem |
| Parking Total: | 3 |
| Patio And Porch Features: | Covered, Deck, Patio |
| Postal City: | The Woodlands |
| Postal Code Plus4: | 6935 |
| Public Survey Section: | 4 |
| Road Surface Type: | Concrete |
| Roof: | Composition |
| Rooms Total: | 10 |
| Security Features: | SecuritySystemOwned, SmokeDetectors |
| Sewer: | PublicSewer |
| Status: | Active |
| State Or Province: | TX |
| Stories: | 2 |
| Street Number Numeric: | 35 |
| Tax Year: | 2025 |
| Universal Property: | US-48201-N-1291260030017-R-N |
| Water Source: | Public |
| Year Built Source: | PublicRecords |
| Listing Key: | 1191921859 |
| Current Price: | $560,000.00 |
| Country Subdivision: | 48201 |
| Record Signature: | -1,292,787,547 |
| Universal Parcel Id: | urn:reso:upi:2.0:US:48201:129-126-003-0017 |
| Fireplace?: | Yes |
| Fireplace?: | Yes |
Listing Courtesy of: RE/MAX The Woodlands & Spring
Listing Agent: Ivan Arjona
713-504-8260
Mortgage Calculator
The data on this website relating to real estate for sale comes in part from the IDX Program of the Houston Association of REALTORS®.
All information is believed accurate but not guaranteed. The properties displayed may not be all of the properties available through the IDX Program. Any use of this site other than by potential buyers or sellers is strictly prohibited.
© 2026 Houston Association of REALTORS®.
Houston Association of REALTORS® data last updated on October 08, 2026 05:06 PM - ET.
Property Last Updated: October 08, 2026 05:06 PM - ET
