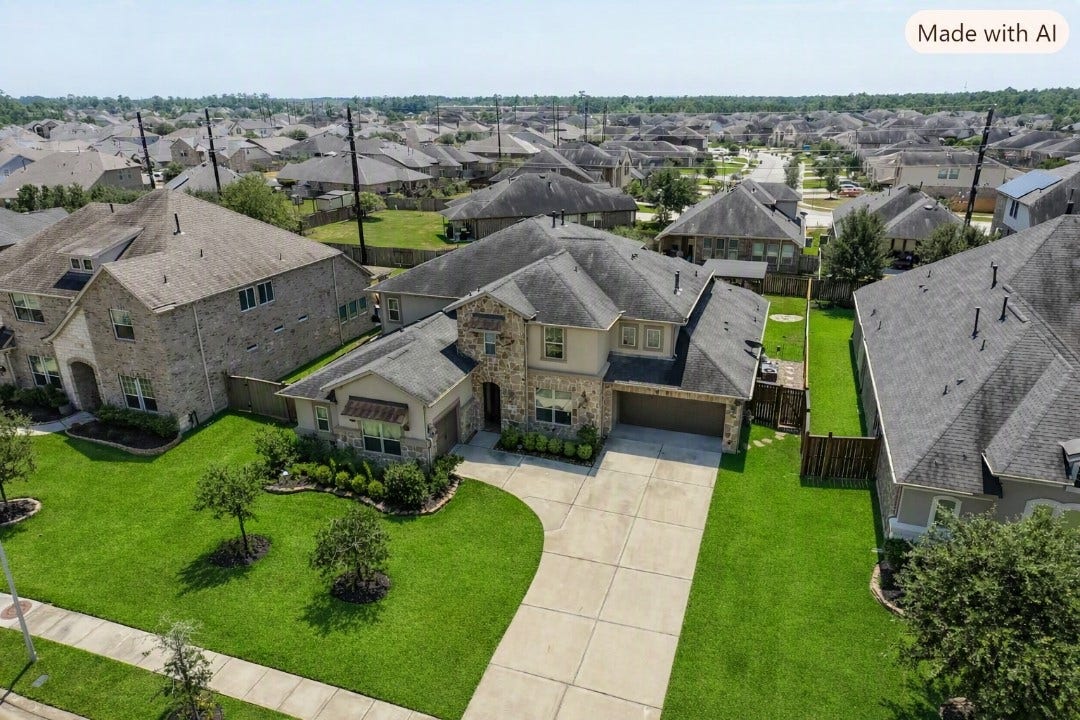
3728 Forest Brook Lane
Spring, TX 77386
$799,688
Open Houses
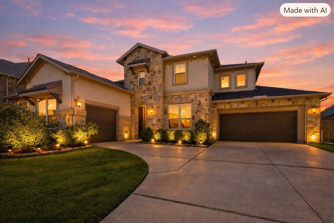
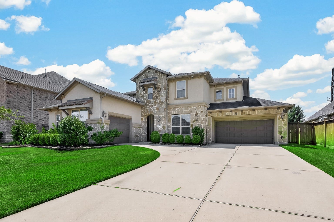
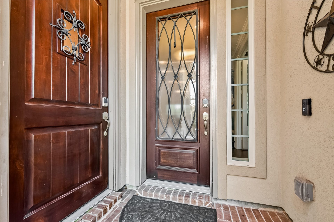
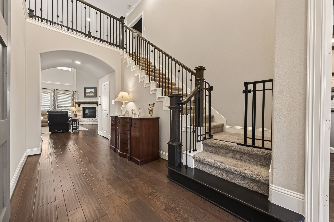
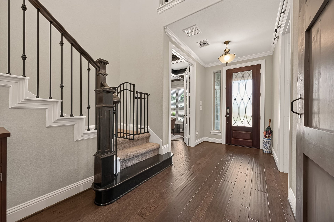
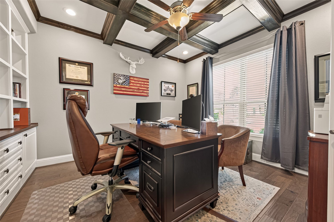
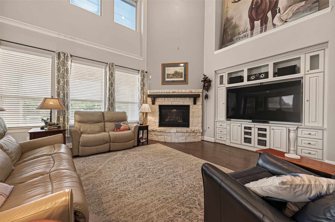
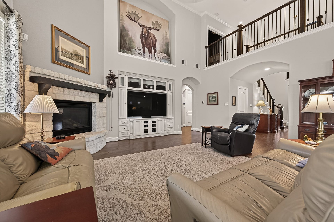
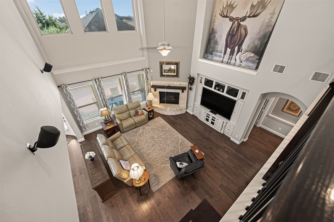
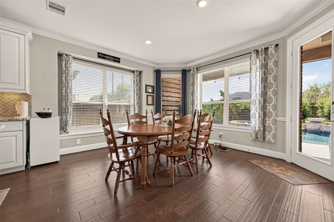
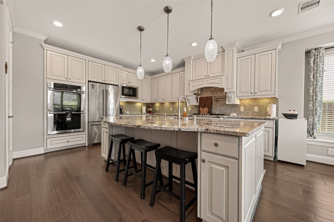
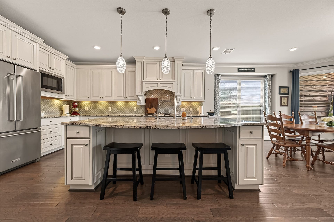
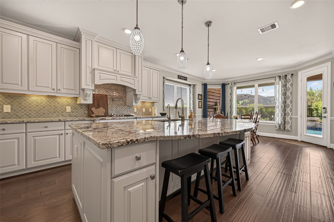
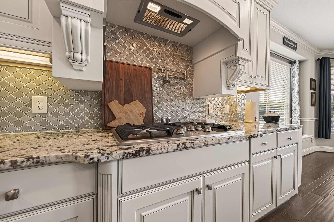
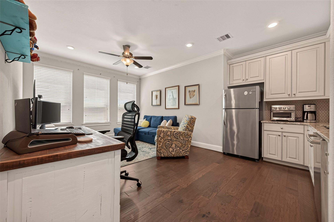
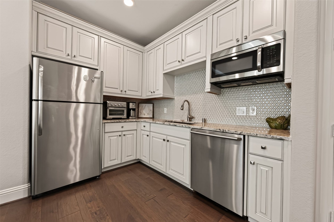
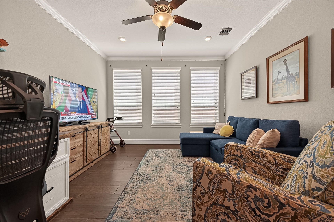
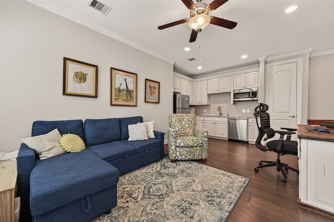
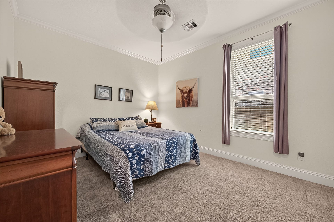
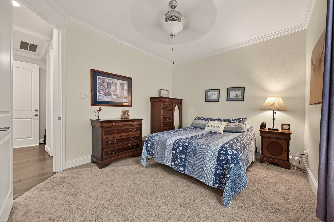
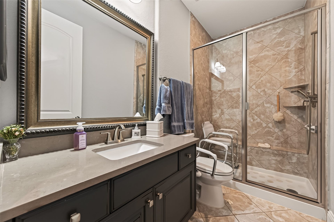
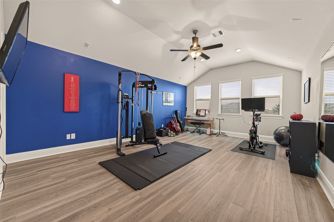
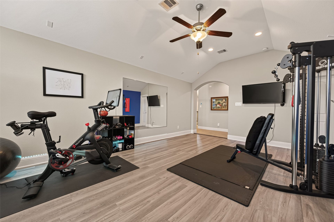
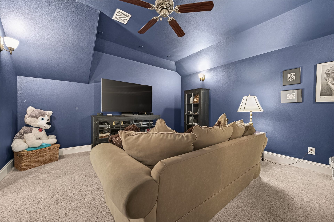
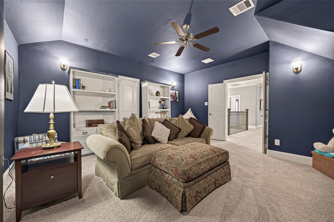
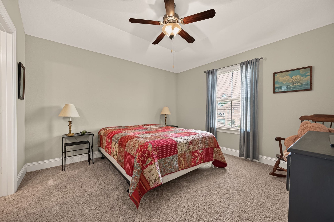
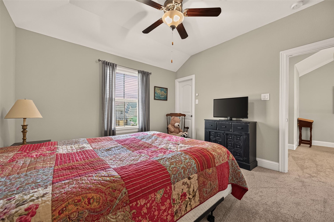
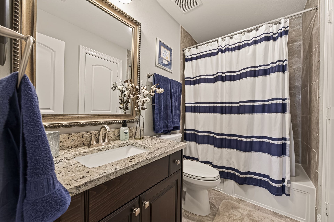
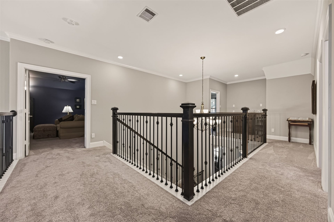
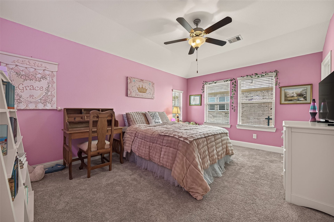
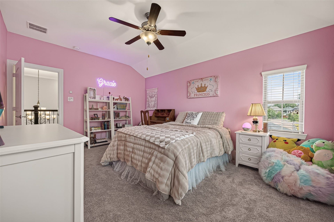
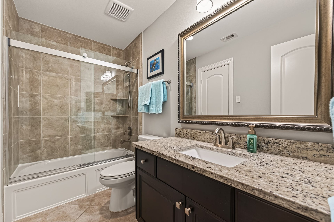
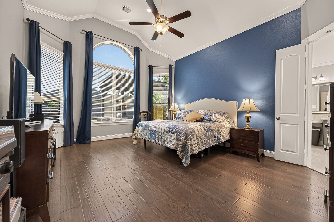
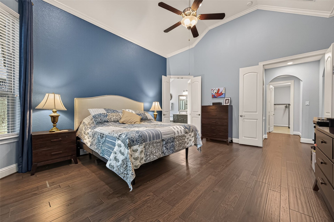
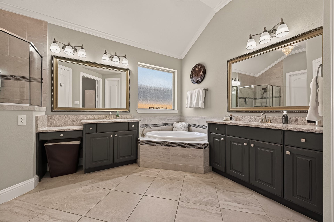
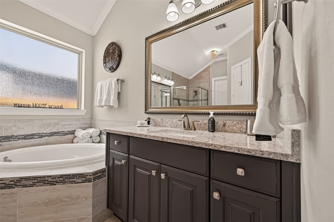
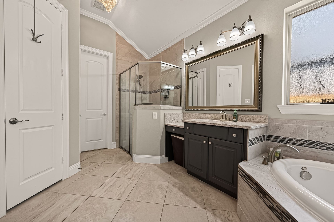
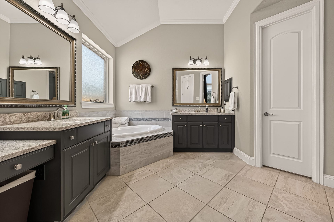
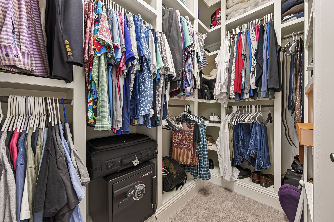
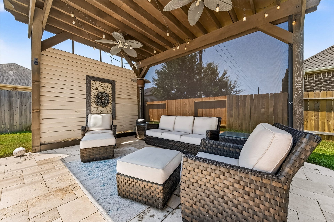
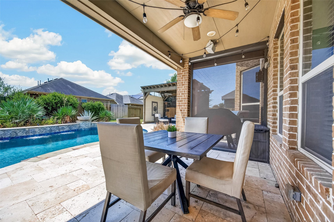
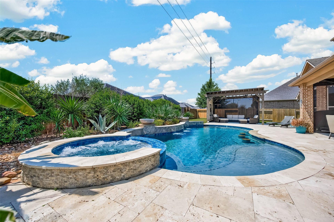
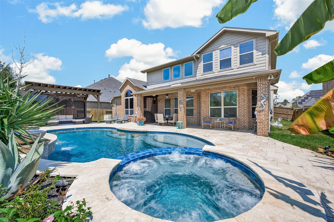
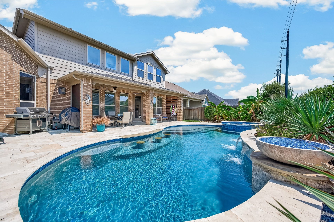
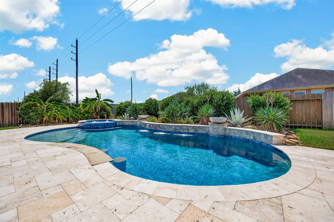
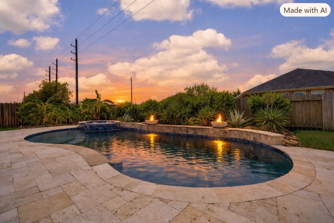
PRICE ADJUSTMENT! VACANT & MOVE-IN READY! Rarely available Village Builders Casella II Classic Collection Next-Gen floor plan, meticulously maintained in Amber Forest of the Falls at Imperial Oaks! Perfect downstairs separate living quarters/MIL Suite or space for the returning college kid w/a separate entrance, single garage & kitchenette that includes a Fridge. A house designed for entertaining both inside & out featuring Sparkling Pool & Spa complete w/Water Features, Fire Bowls & Stools. Enjoy the outdoors w/ 2 Large Covered Patios w/fans, lighting & powered outdoor shades. This spectacular home includes 4 bedrooms total, 2 downstairs, 2 upstairs*all with en-suite bathrooms & ample closet space*Both a Game Room & Media Room allow the family to spread out*Recent upgrades include a Whole Home Generator, and also a Covered Pergola. Includes Kitchen Fridge, extra garage Fridge and TV in Game Room. See attached list of upgrades, floorplan & Videos. Don’t miss this rare opportunity!
| Listing Id: | 97717749 |
|---|---|
| List Price: | $799,688 |
| Property Type: | Residential |
| Property Sub Type: | Detached |
| Status: | Active |
| Bedrooms Total: | 4 |
| Bathrooms Full: | 4 |
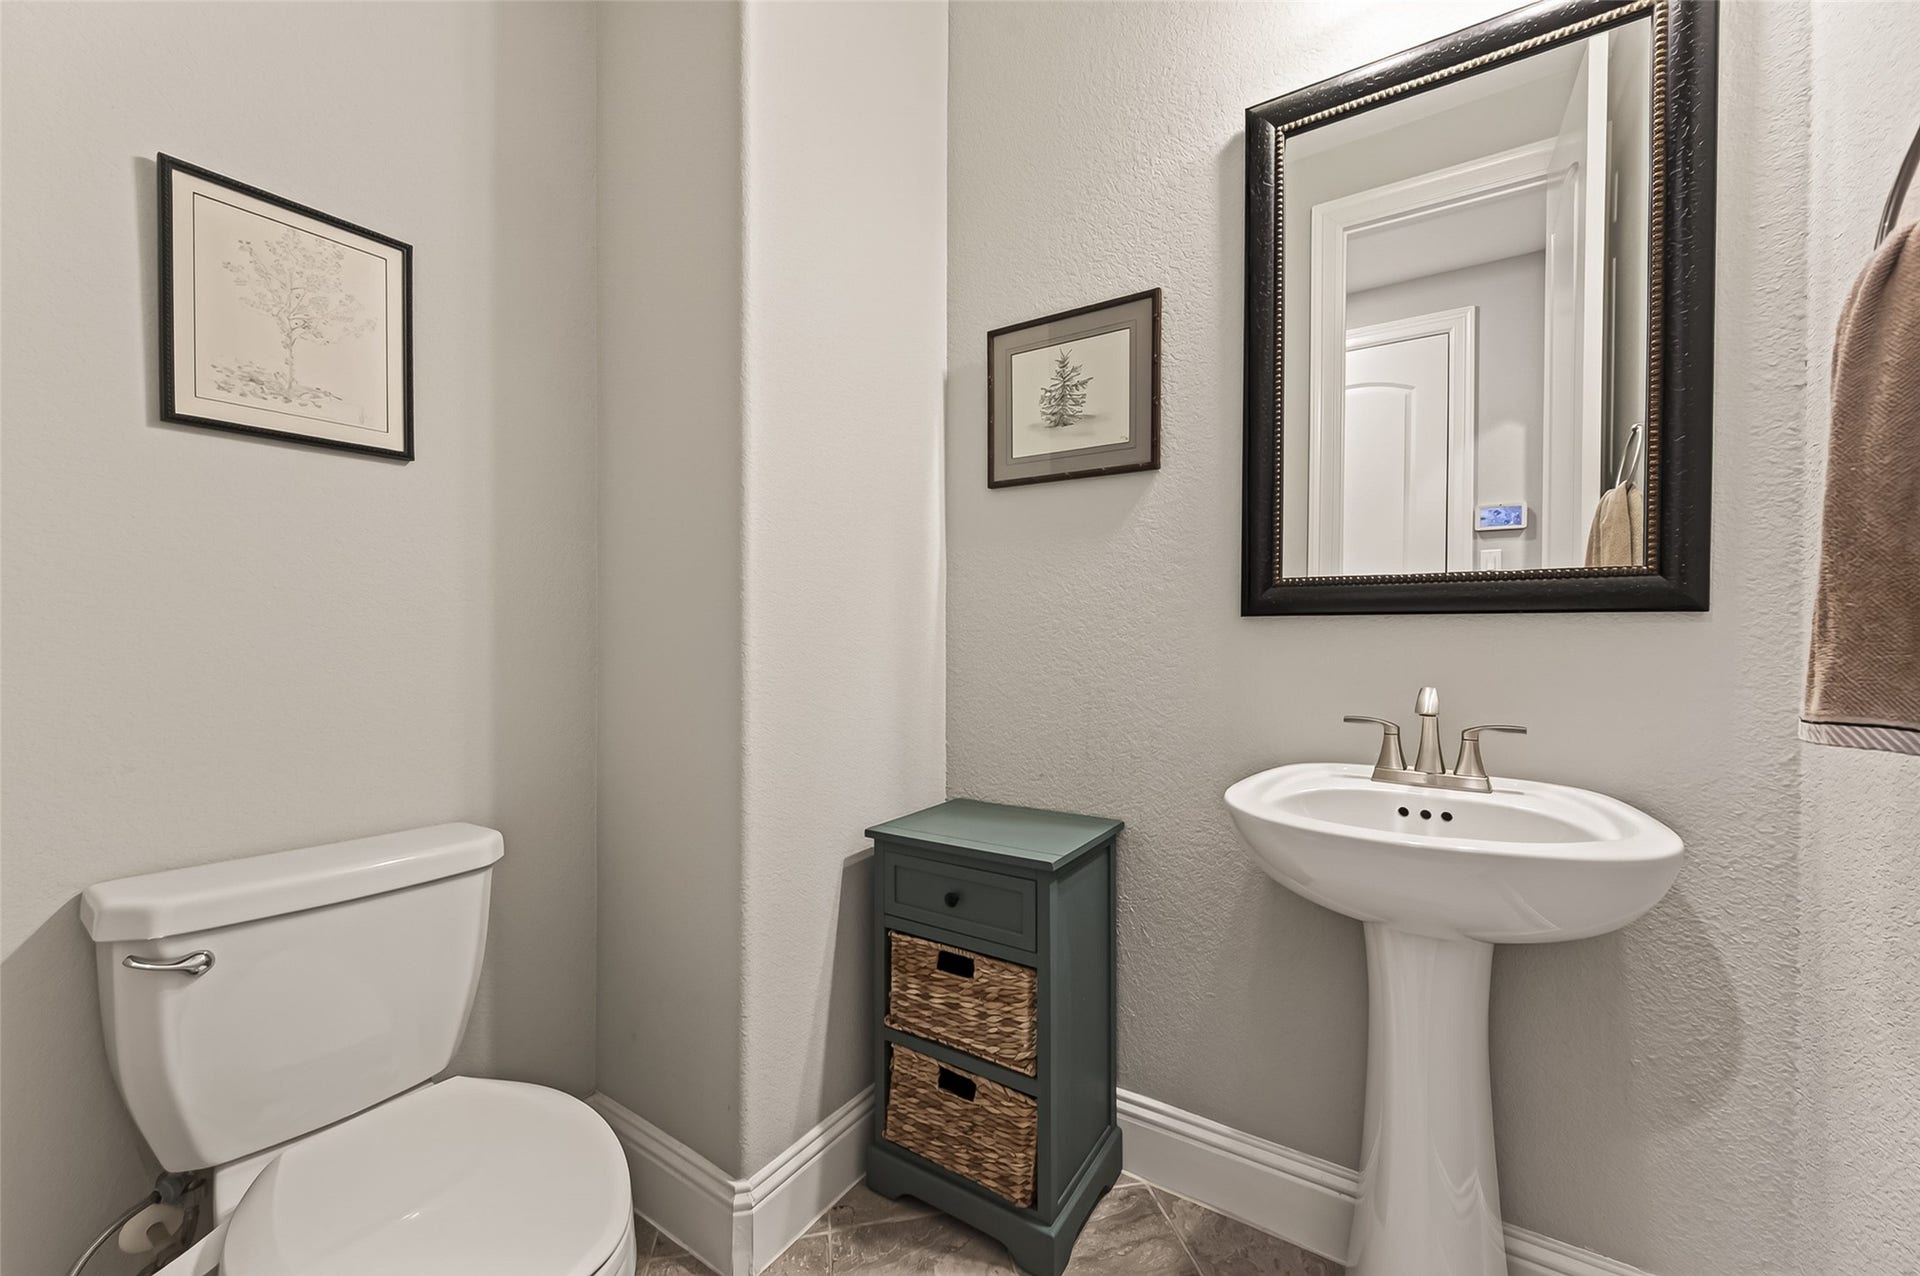
| Bathrooms Half: | 1 |
| Living Area: | 4,161 |
| Association Fee: | $850 |
| Tax Annual Amount: | $18,875 |
| Lot Size Acres: | 0.2447 |
| Architectural Style: | Traditional |
| Waterfront?: | No |
| City: | Spring |
| County Or Parish: | Montgomery |
| Subdivision: | Falls At Imperial Oaks 14 |
| Postal Code: | 77386 |
| Year Built: | 2017 |
| Appliances: | Double Oven, Dishwasher, Electric Oven, Gas Cooktop, Disposal, Microwave, Energy Star Qualified Appliances, and Water Softener Owned |
| Association Amenities: | BasketballCourt, Clubhouse, SportCourt, DogPark, PicnicArea, Playground, Park, Pool, TennisCourts, Trails |
| Association Fee: | $850 |
| Association Fee Frequency: | Annually |
| Association Fee Includes: | Clubhouse, Common Areas, and Recreation Facilities |
| Room Type: | DiningRoom, EntryFoyer, FamilyRoom, GameRoom, GuestQuarters, MediaRoom, Office, UtilityRoom |
| Association Name: | Goodwin & Co |
| Association Phone: | 346-502-3319 |
| Association?: | Yes |
| Attached Garage?: | Yes |
| Basement Yn: | No |
| Bathrooms Total Integer: | 5 |
| Bedrooms Possible: | 4 |
| Builder Name: | Lennar/Village |
| Building Area Total: | 4,161.0 |
| Community Features: | CommunityPool, MasterPlannedCommunity |
| Construction Materials: | Brick, Stone, Stucco |
| Cooling: | Central Air and Electric |
| Cooling?: | Yes |
| Direction Faces: | North |
| Directions: | I-45 N. Exit Rayford/Sawdust. Rt Rayford Rd. Left Aldine Westfield. Rt Northridge Forest. Rt Birnham Woods Left Imperial Promenade. Rt Amber Forest. Rt Left on Shady Arbor Ln follow circle to left on Poplar Trace Ln. to Forest Brook Ln |
| Disclosures: | ExclusionsDisclosure, MunicipalUtilityDistrictDisclosure, Other |
| Electric: | Generator |
| Elementary School: | BIRNHAM WOODS ELEMENTARY SCHOOL |
| Elementary School District: | 11 - Conroe |
| Exclusions: | Kitchen Fridge, W & D. mounted speakers |
| Exterior Features: | CoveredPatio, Deck, Fence, IrrigationSprinklers, Porch, Patio |
| Fencing: | BackYard |
| Fireplace Features: | Gas |
| Fireplaces Total: | 1 |
| Flooring: | Carpet, Tile, Wood |
| Foundation Details: | Slab |
| Garage Spaces: | 3.0 |
| Garage?: | Yes |
| Green Energy Efficient: | RadiantAtticBarrier, Appliances, ExposureShade, Hvac, Insulation, Other, Windows |
| Heating: | Central, Gas |
| Heating?: | Yes |
| High School: | GRAND OAKS HIGH SCHOOL |
| High School District: | 11 - Conroe |
| Interior Features: | BreakfastBar, ButlersPantry, DoubleVanity, EntranceFoyer, EnSuiteBathroom, FullBathOnMainLevel, HighCeilings, KitchenFamilyRoomCombo, MainLevelPrimary, MultiplePrimarySuites, Pantry, PotFiller, TwoBedroomsDown, WalkInPantry, WalkInClosets, WiredForSound, WindowTreatments |
| Internet Automated Valuation Display?: | Yes |
| Internet Consumer Comment?: | Yes |
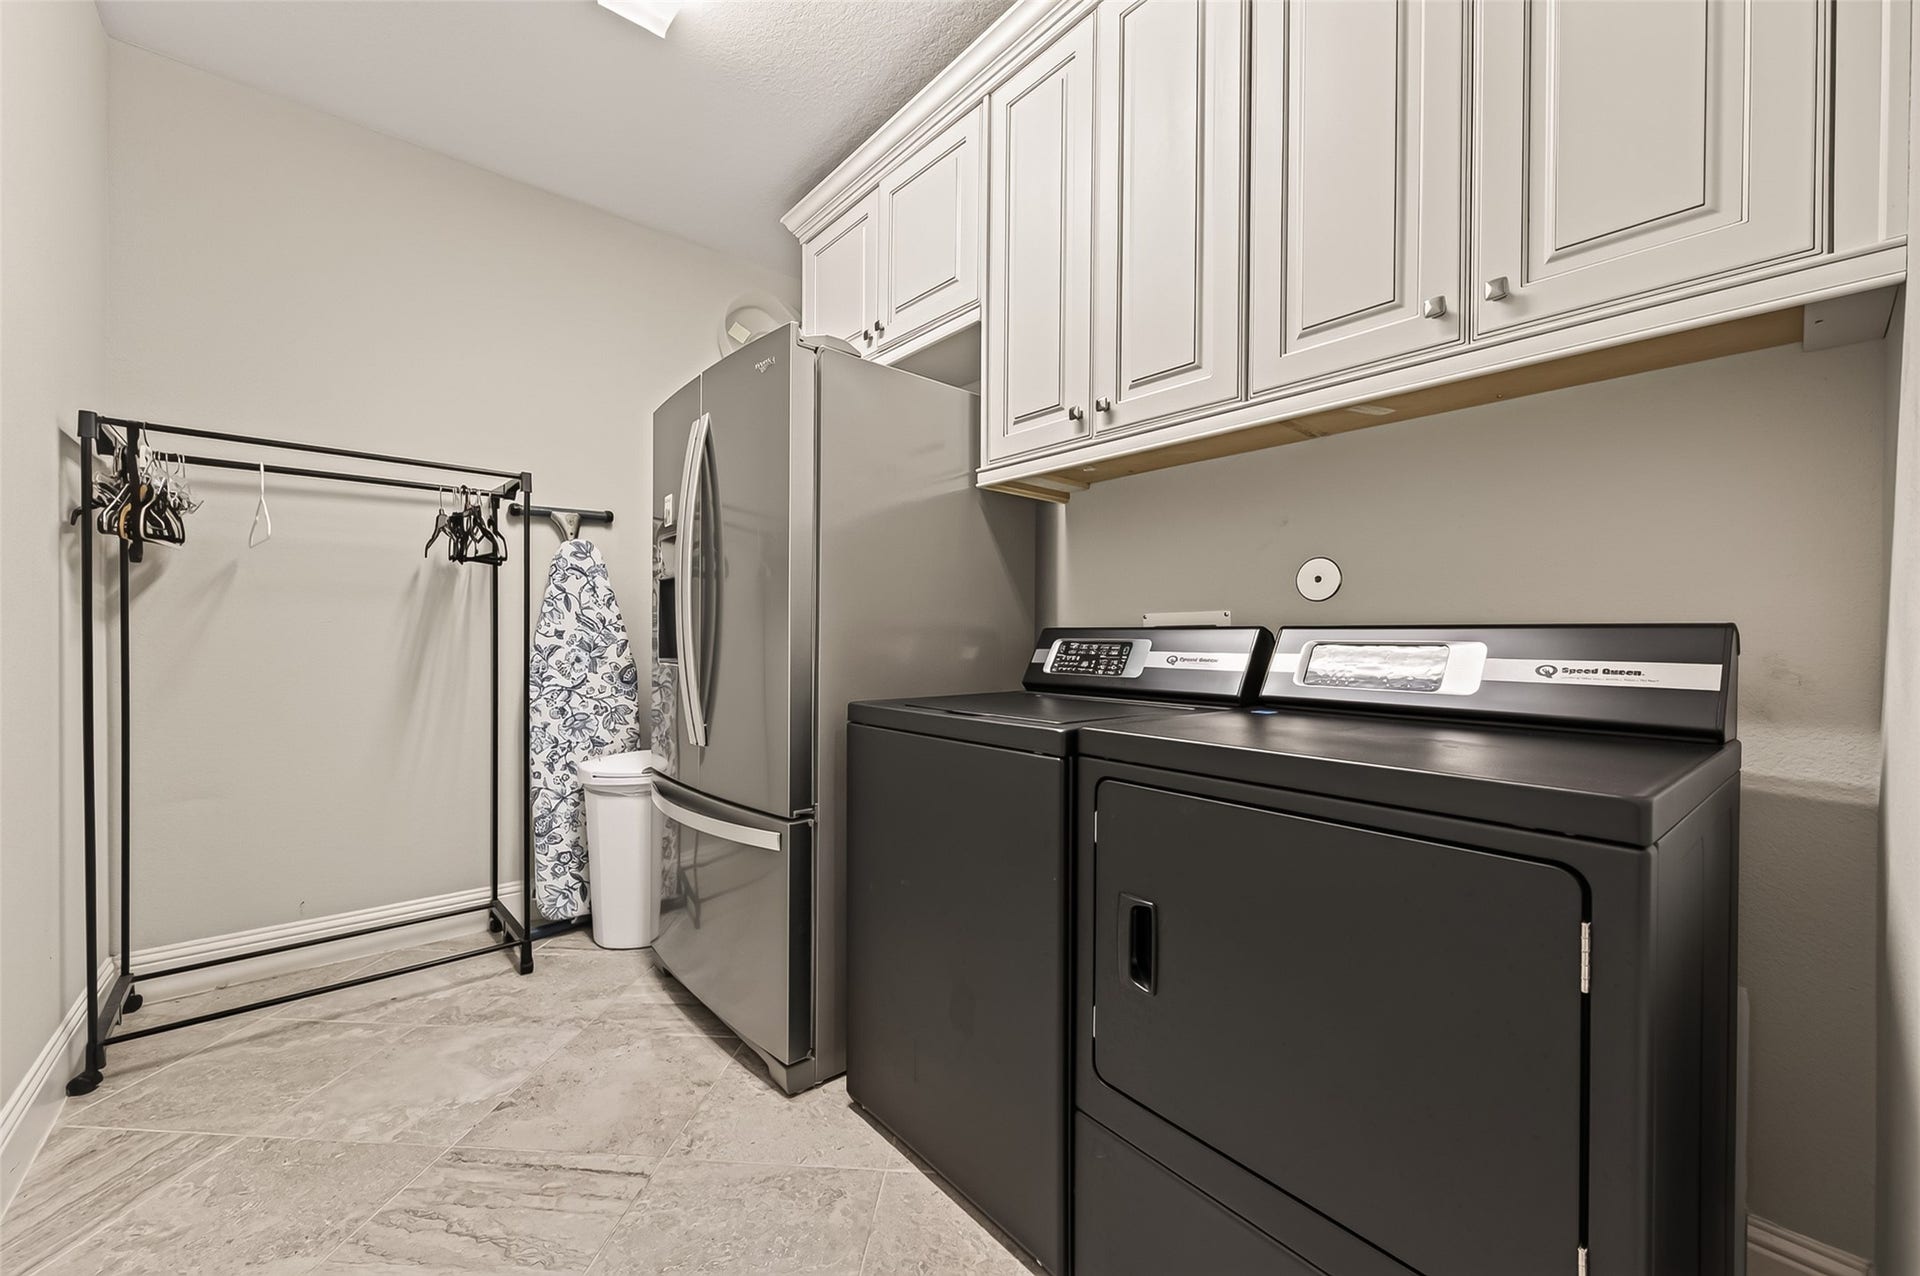
| Laundry Features: | WasherHookup, ElectricDryerHookup, GasDryerHookup |
| Levels: | Two |
| Listing Agreement: | ExclusiveRightToLease |
| Listing Terms: | Cash, Conventional, FHA, VaLoan |
| Living Area Source: | Appraiser |
| Lot Features: | Subdivision, PondOnLot |
| Lot Size Area: | 10,659.0 |
| Lot Size Source: | Appraiser |
| Lot Size Units: | SquareFeet |
| Middle Or Junior School: | YORK JUNIOR HIGH SCHOOL |
| Middle Or Junior School District: | 11 - Conroe |
| MLS Area Major: | 15 |
| MLS Area Minor: | Spring Northeast |
| Original List Price: | $840,000 |
| Other Equipment: | ReverseOsmosisSystem |
| Ownership: | Full Ownership |
| Parcel Number: | 457055 |
| Parking Features: | Attached, Garage, GarageDoorOpener |
| Parking Total: | 3 |
| Patio And Porch Features: | Covered, Deck, Patio, Porch |
| Pool Features: | Gunite, InGround, PoolSpaCombo, Association |
| Postal City: | Spring |
| Postal Code Plus4: | 4512 |
| Public Survey Section: | 14 |
| Road Surface Type: | Concrete |
| Roof: | Composition |
| Rooms Total: | 13 |
| Security Features: | Prewired, SecuritySystemOwned |
| Sewer: | PublicSewer |
| Status: | Active |
| State Or Province: | TX |
| Stories: | 2 |
| Street Number Numeric: | 3,728 |
| Tax Year: | 2025 |
| Universal Property: | US-48339-N-457055-R-N |
| Water Source: | Public |
| Window Features: | Low Emissivity Windows and Window Coverings |
| Year Built Source: | PublicRecords |
| Listing Key: | 1185079156 |
| Current Price: | $799,688.00 |
| Country Subdivision: | 48339 |
| Record Signature: | 1,952,734,742 |
| Universal Parcel Id: | urn:reso:upi:2.0:US:48339:457055 |
| Fireplace?: | Yes |
| Fireplace?: | Yes |
| Pool Private?: | Yes |
| Pool Private?: | Yes |
Listing Courtesy of: Berkshire Hathaway HomeServices Premier Properties
Listing Agent: Patricia K Andersen
832-704-3907
Mortgage Calculator
The data on this website relating to real estate for sale comes in part from the IDX Program of the Houston Association of REALTORS®.
All information is believed accurate but not guaranteed. The properties displayed may not be all of the properties available through the IDX Program. Any use of this site other than by potential buyers or sellers is strictly prohibited.
© 2026 Houston Association of REALTORS®.
Houston Association of REALTORS® data last updated on October 08, 2026 05:01 PM - ET.
Property Last Updated: October 08, 2026 05:01 PM - ET
