

39 W Bracebridge Circle
The Woodlands, TX 77382
$1,950,000
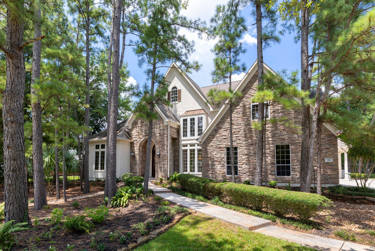
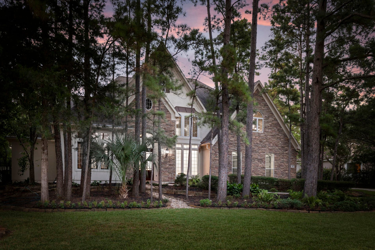
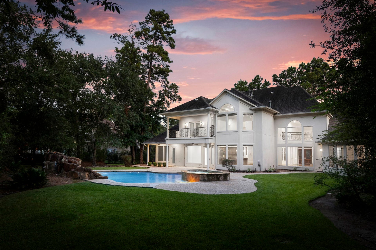
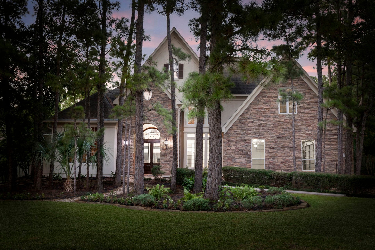
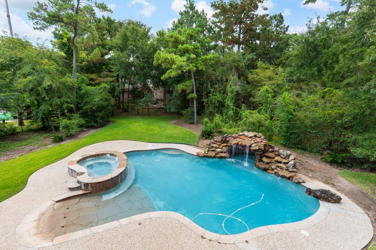
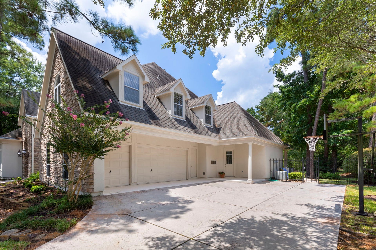
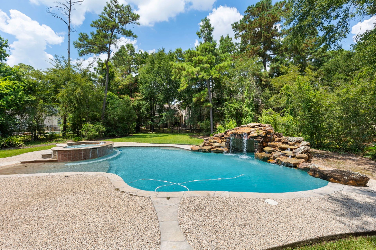
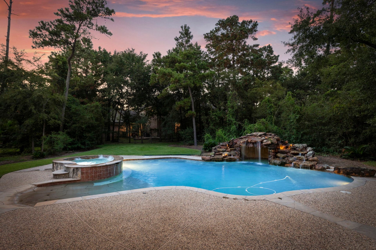
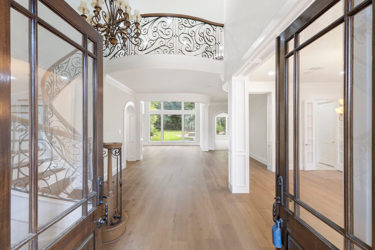
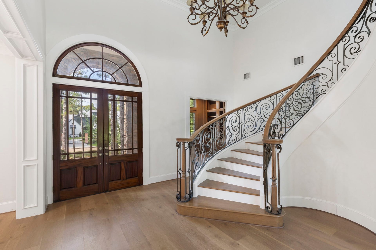
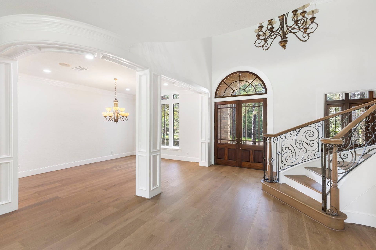
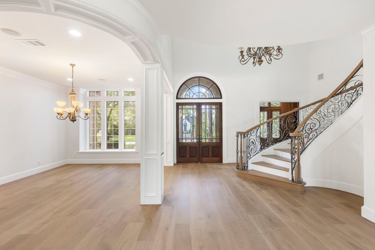
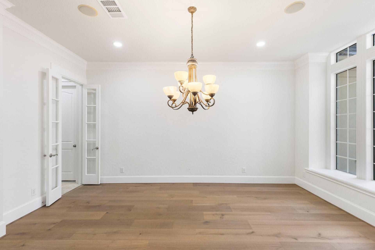
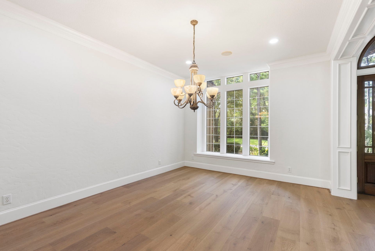
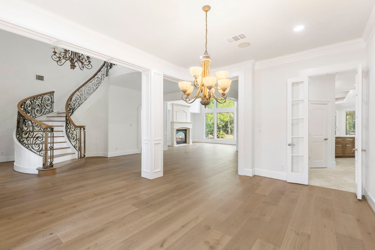
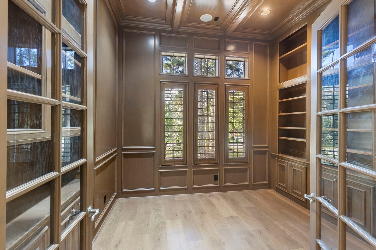
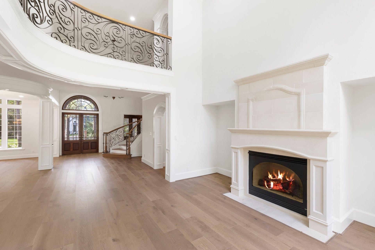
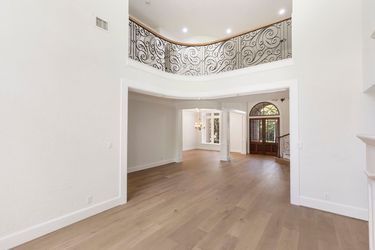
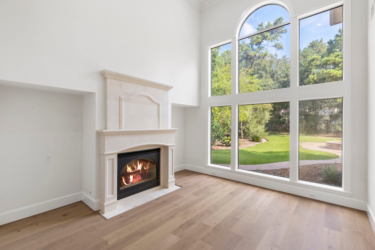
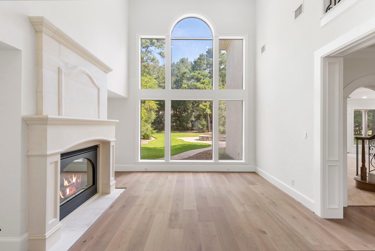
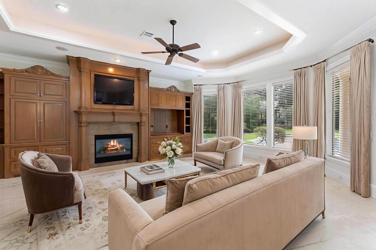
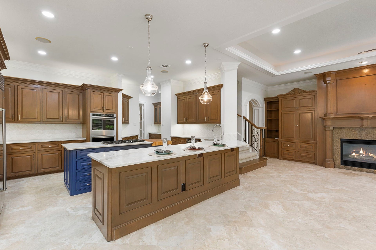
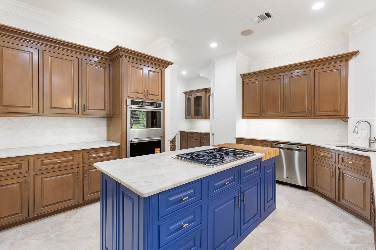
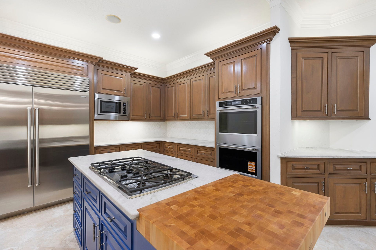
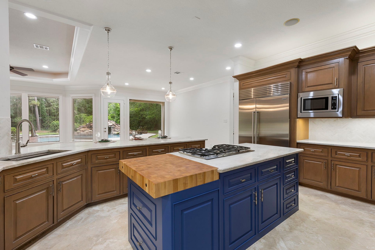
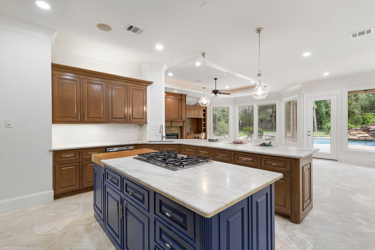
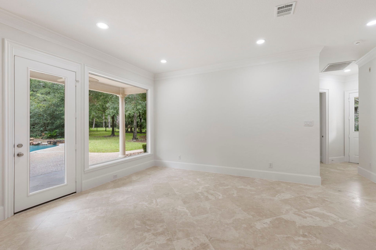
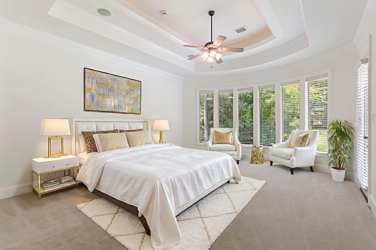
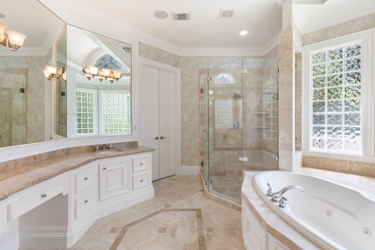
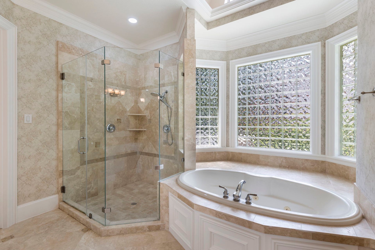
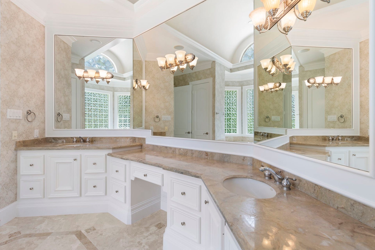
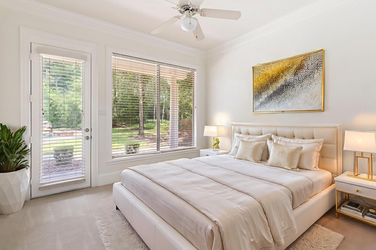
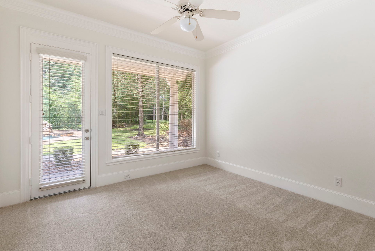
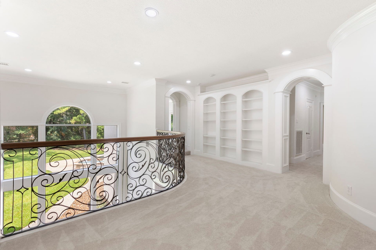
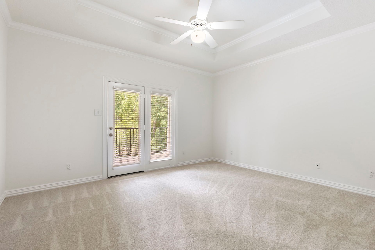
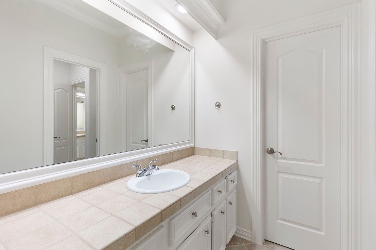
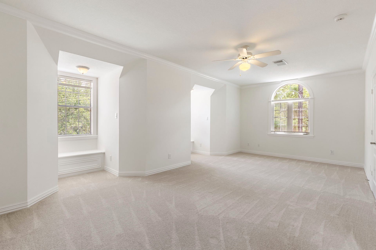
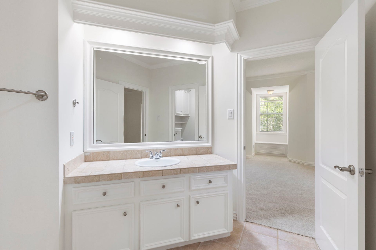
WE ARE BACK! - after adding gorgeous new wood floors to entry, living, dining. This, plus the recent major kitchen renovation, makes this a rare find. This stunning custom estate is nestled on a private, over half-acre lot in one of the area's most sought-after neighborhoods. Wood floors extend from the entry through the study and into the elegant formal living and dining rooms, highlighted by a sweeping wrought iron staircase and rich designer finishes. The main level features a luxurious primary suite and an additional guest bedroom, while upstairs you’ll find four more spacious bedrooms and a large game room with an outdoor balcony overlooking the beautifully landscaped backyard, complete with a sparkling pool, spa, and waterfall. A finished third-floor bonus room adds even more flexible living space. Two fireplaces, a dramatic cathedral ceiling in the formal living room, and a spacious three-car garage. New pictures with replaced wood floors coming soon.
| Listing Id: | 64538339 |
|---|---|
| List Price: | $1,950,000 |
| Property Type: | Residential |
| Property Sub Type: | Detached |
| Status: | Active |
| Bedrooms Total: | 5 |
| Bathrooms Full: | 4 |
| Bathrooms Half: | 1 |
| Living Area: | 6,280 |
| Tax Annual Amount: | $34,053 |
| Lot Size Acres: | 0.7029 |
| Architectural Style: | Traditional |
| Waterfront?: | No |
| City: | The Woodlands |
| County Or Parish: | Montgomery |
| Subdivision: | Wdlnds Village Indian Sprg |
| Postal Code: | 77382 |
| Year Built: | 2001 |
| Additional Parcels Description: | 97152109900 |
| Additional Parcels?: | Yes |
| Appliances: | Convection Oven, Double Oven, Dishwasher, Gas Cooktop, Disposal, Microwave, Cooktop, and Refrigerator |
| Room Type: | BreakfastRoomNook, Den, DiningRoom, GameRoom, LivingRoom, Office, UtilityRoom |
| Attached Garage?: | Yes |
| Basement Yn: | No |
| Bathrooms Total Integer: | 5 |
| Bedrooms Possible: | 6 |
| Builder Name: | Peterson |
| Building Area Total: | 6,280.0 |
| Community Features: | CommunityPool, MasterPlannedCommunity, Curbs |
| Construction Materials: | Stone, Stucco |
| Cooling: | Central Air, Electric, and Zoned |
| Cooling?: | Yes |
| Directions: | From I-45 Exit Woodlands Parkway and drive West to Kuykendahl. Turn Left on Kuykendahl and drive to Flintridge. Turn Right on Flintridge. Turn Left on Cascade Canyon Dr. Turn R. on W. Bracebridge and proceed around to #39 on your left. |
| Disclosures: | ExclusionsDisclosure, MunicipalUtilityDistrictDisclosure |
| Elementary School: | TOUGH ELEMENTARY SCHOOL |
| Elementary School District: | 11 - Conroe |
| Exclusions: | See Exclusion List |
| Exterior Features: | CoveredPatio, Deck, Fence, SprinklerIrrigation, Porch, Patio, PrivateYard |
| Fencing: | BackYard |
| Fireplace Features: | GasLog |
| Fireplaces Total: | 2 |
| Flooring: | Carpet, EngineeredHardwood, Stone |
| Foundation Details: | Slab |
| Garage Spaces: | 3.0 |
| Garage?: | Yes |
| Green Energy Efficient: | Hvac, Thermostat |
| Heating: | Central, Gas, Zoned |
| Heating?: | Yes |
| High School: | THE WOODLANDS HIGH SCHOOL |
| High School District: | 11 - Conroe |
| Interior Features: | BreakfastBar, Balcony, CrownMolding, DoubleVanity, EntranceFoyer, EnSuiteBathroom, GraniteCounters, HighCeilings, JettedTub, KitchenIsland, KitchenFamilyRoomCombo, MainLevelPrimary, Pantry, SeparateShower, TwoBedroomsDown, WalkInClosets, WindowTreatments, CeilingFans, ProgrammableThermostat |
| Internet Automated Valuation Display?: | Yes |
| Internet Consumer Comment?: | Yes |
| Laundry Features: | WasherHookup, ElectricDryerHookup, GasDryerHookup |
| Levels: | ThreeOrMore |
| Listing Agreement: | ExclusiveRightToLease |
| Listing Terms: | Cash, Conventional, Other |
| Living Area Source: | Appraiser |
| Lot Features: | Subdivision, Wooded, SideYard |
| Lot Size Area: | 30,618.0 |
| Lot Size Source: | Appraiser |
| Lot Size Units: | SquareFeet |
| Middle Or Junior School: | MCCULLOUGH JUNIOR HIGH SCHOOL |
| Middle Or Junior School District: | 11 - Conroe |
| MLS Area Major: | 15 |
| MLS Area Minor: | The Woodlands |
| Original List Price: | $2,100,000 |
| Parcel Number: | 278622 |
| Parking Features: | Attached, Garage, GarageDoorOpener, Oversized |
| Parking Total: | 3 |
| Patio And Porch Features: | Covered, Deck, Patio, Porch |
| Pool Features: | Gunite, Heated, InGround, PoolSpaCombo |
| Postal City: | The Woodlands |
| Postal Code Plus4: | 2538 |
| Public Survey Section: | 21 |
| Road Surface Type: | Concrete |
| Roof: | Composition |
| Rooms Total: | 15 |
| Security Features: | SecuritySystemOwned, SmokeDetectors |
| Sewer: | PublicSewer |
| Status: | Active |
| State Or Province: | TX |
| Stories: | 3 |
| Street Number Numeric: | 39 |
| Tax Year: | 2025 |
| Universal Property: | US-48339-N-278622-R-N |
| Water Source: | Public |
| Window Features: | Window Coverings |
| Year Built Source: | PublicRecords |
| Listing Key: | 1184664270 |
| Current Price: | $1,950,000.00 |
| Country Subdivision: | 48339 |
| Record Signature: | 1,291,687,399 |
| Universal Parcel Id: | urn:reso:upi:2.0:US:48339:278622 |
| Fireplace?: | Yes |
| Fireplace?: | Yes |
| Pool Private?: | Yes |
| Pool Private?: | Yes |
Listing Courtesy of: Corcoran Genesis
Listing Agent: Beth H Ferester
713-702-6334
Mortgage Calculator
The data on this website relating to real estate for sale comes in part from the IDX Program of the Houston Association of REALTORS®.
All information is believed accurate but not guaranteed. The properties displayed may not be all of the properties available through the IDX Program. Any use of this site other than by potential buyers or sellers is strictly prohibited.
© 2026 Houston Association of REALTORS®.
Houston Association of REALTORS® data last updated on October 08, 2026 05:06 PM - ET.
Property Last Updated: October 08, 2026 05:06 PM - ET
