4114 Tee Tree Court
Spring, TX 77386
$1,160,000
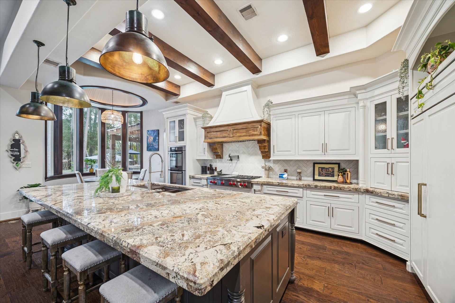
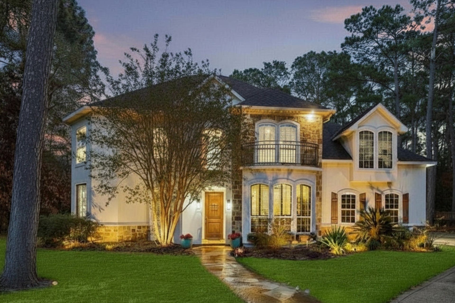
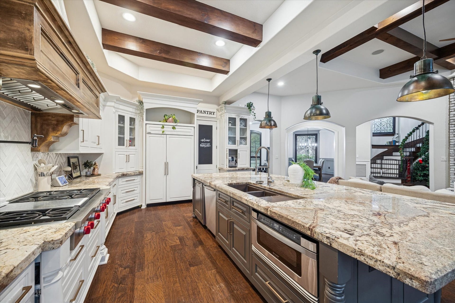
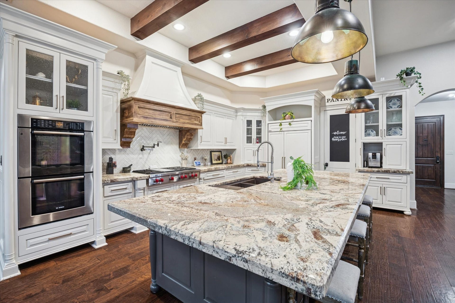
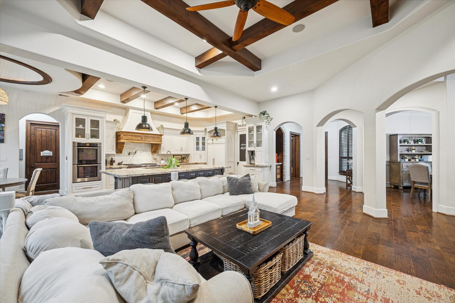
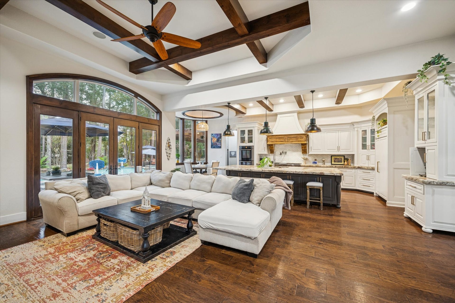
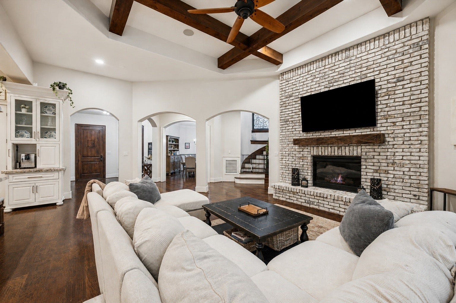
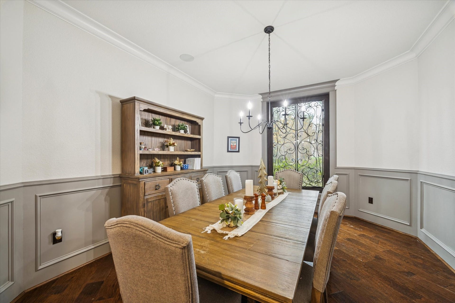
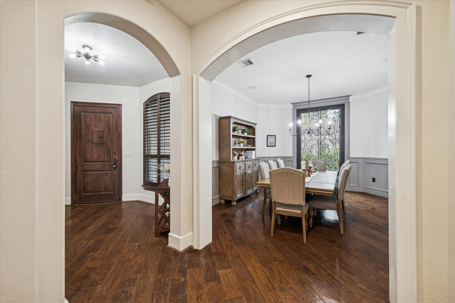
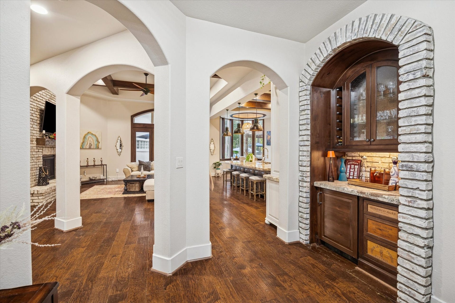
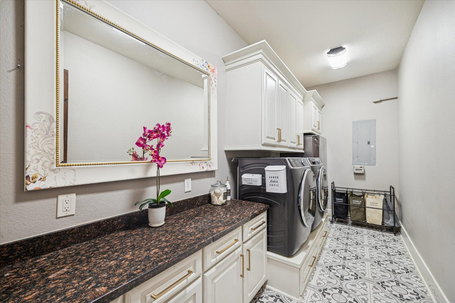
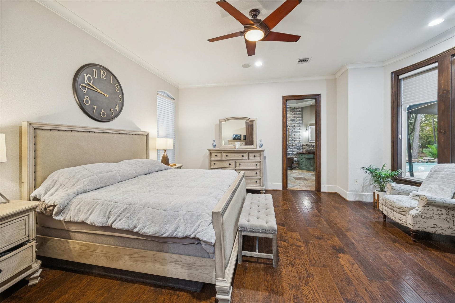
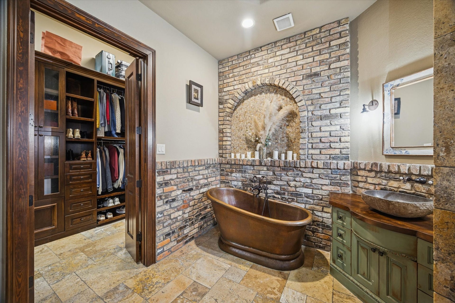
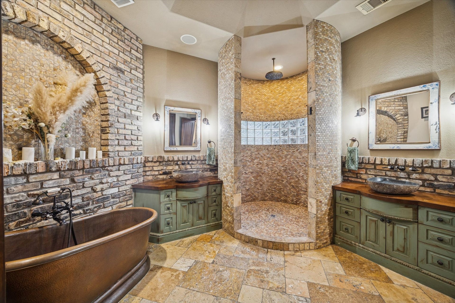
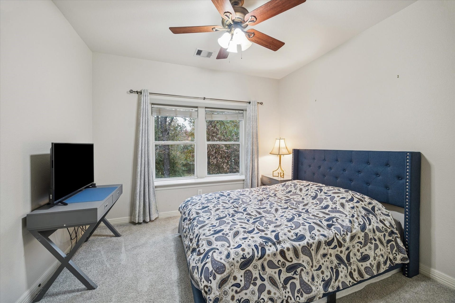
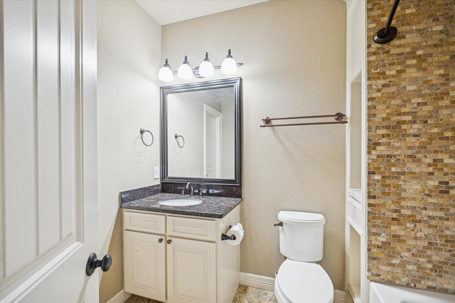
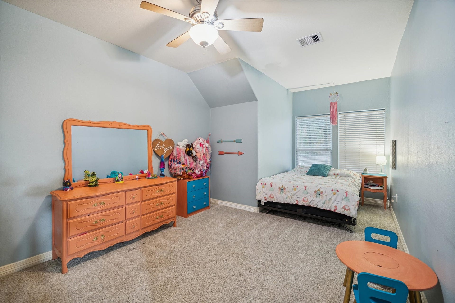
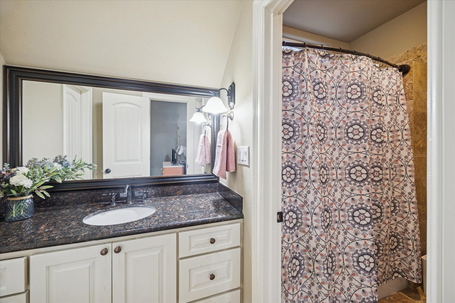
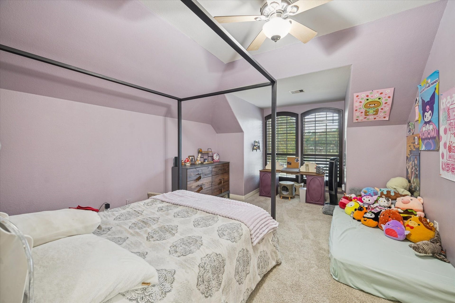
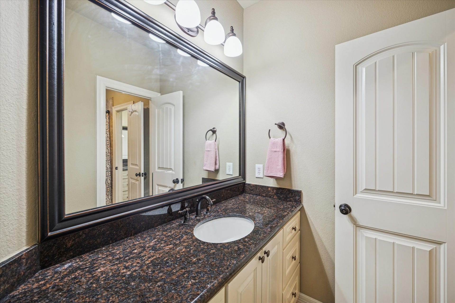
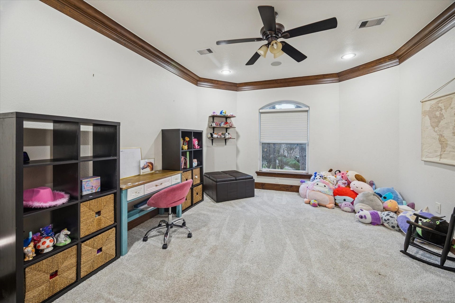
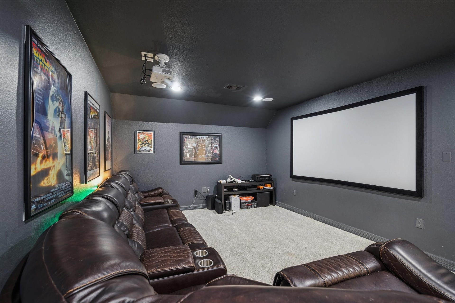
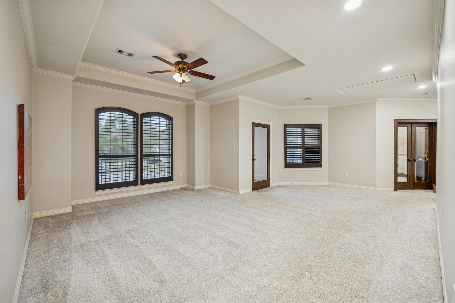
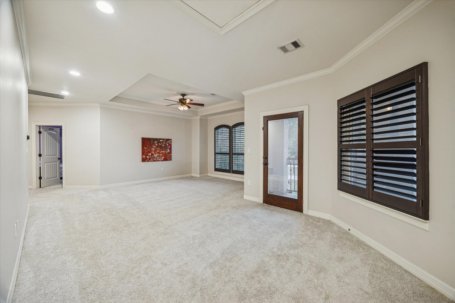
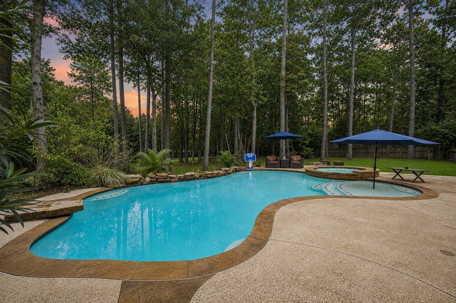
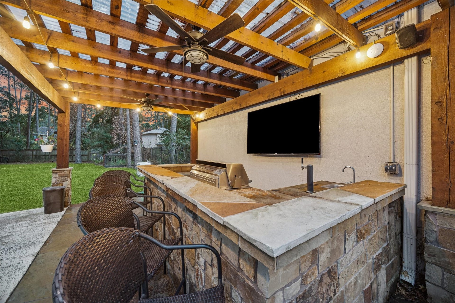
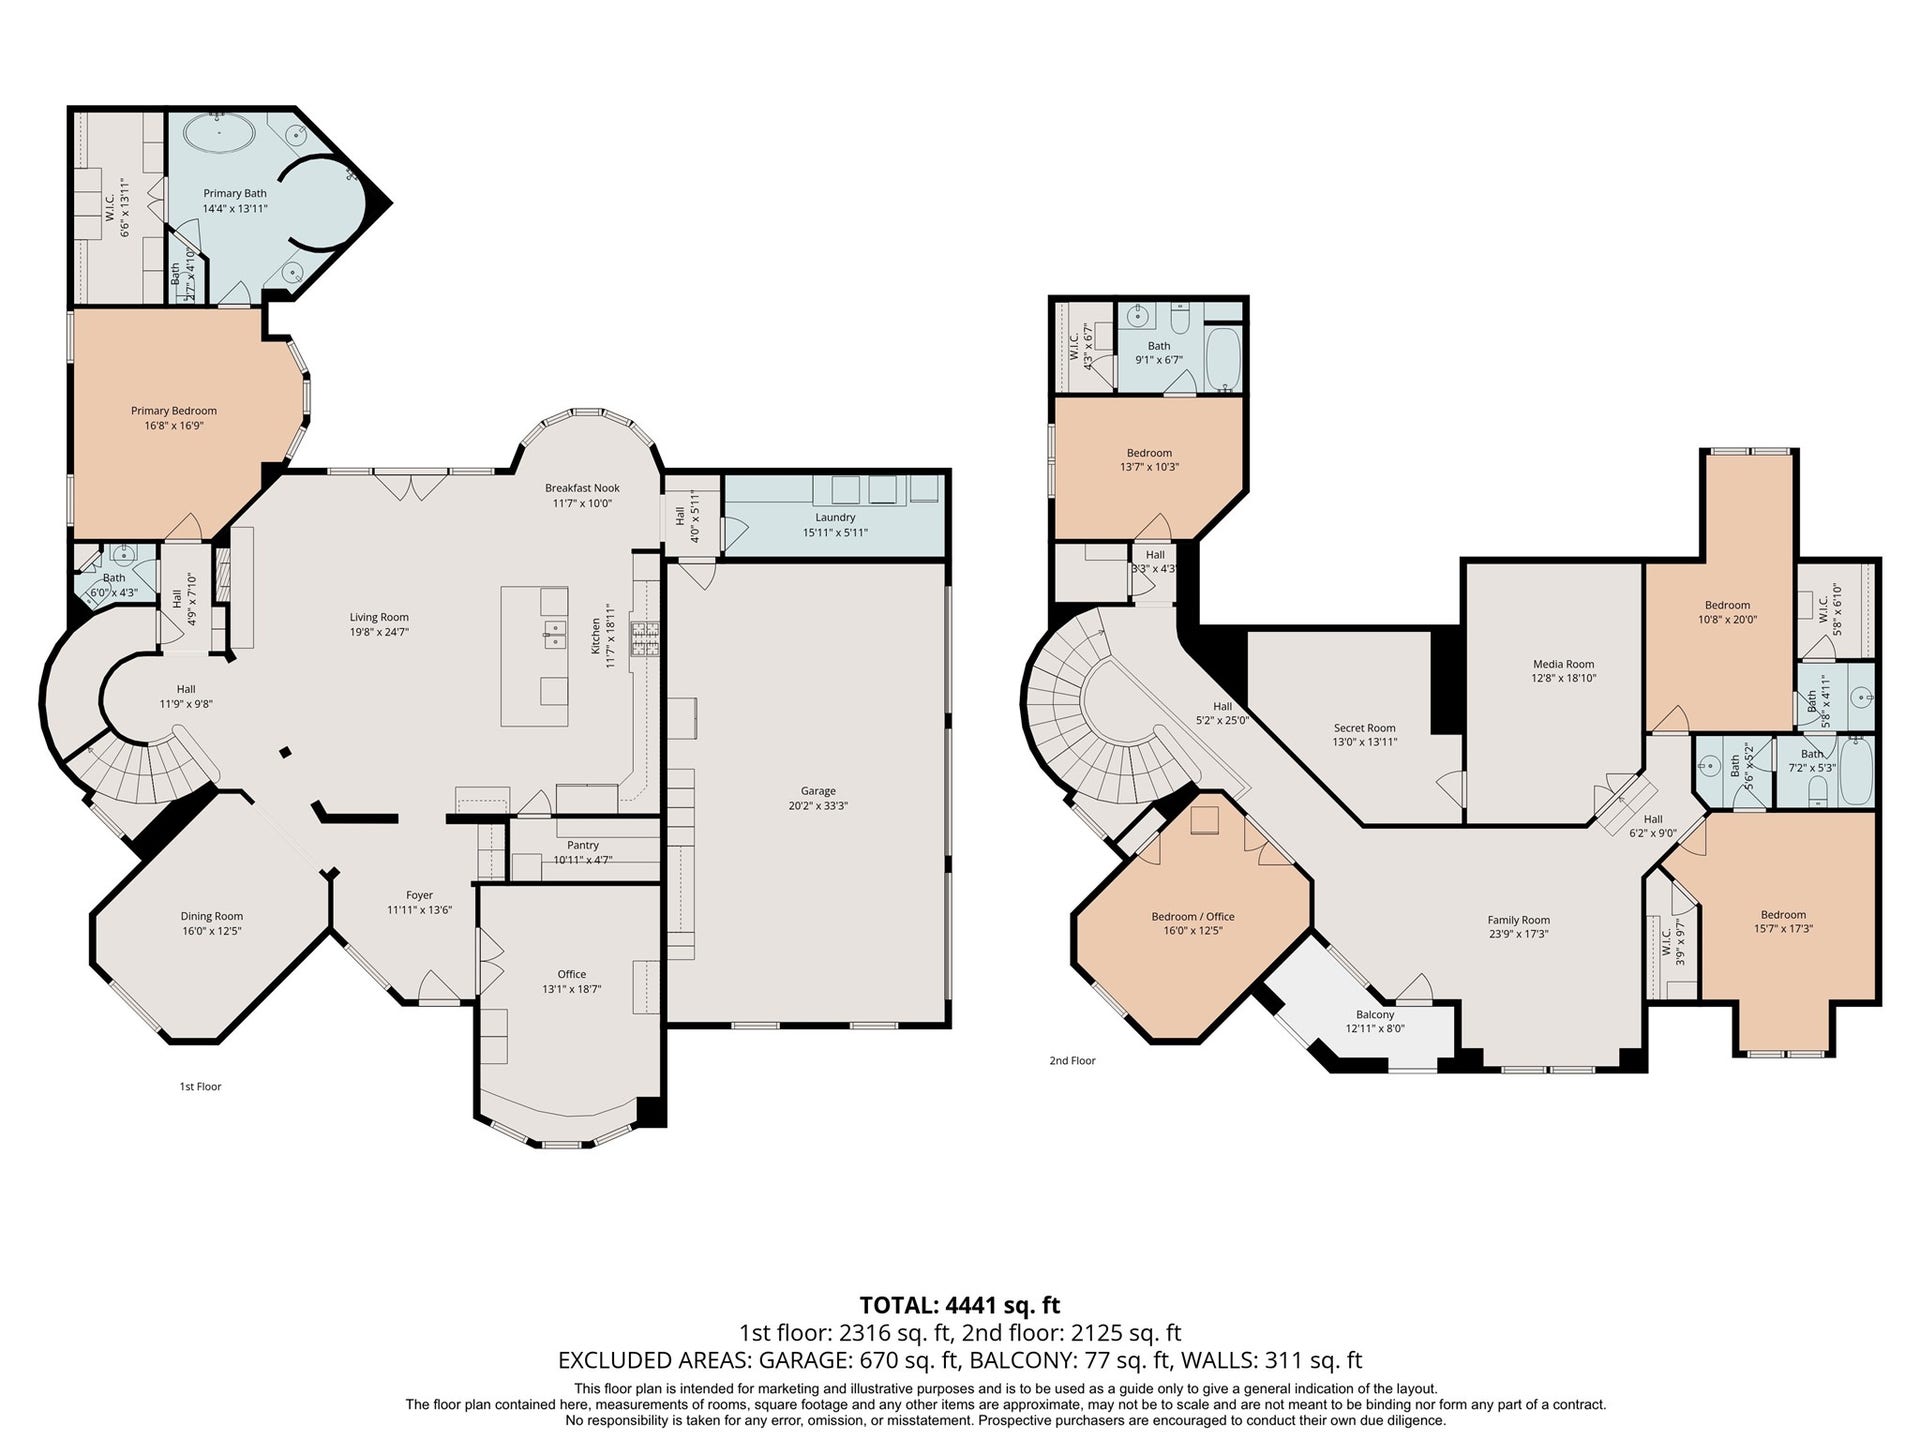
Tucked beneath towering pines on a private, wooded lot, this custom luxury home blends timeless architecture with resort-style living. The striking stone and stucco exterior welcomes you into a warm, inviting interior featuring rich hardwood floors, exposed wood beams, arched openings, and designer finishes throughout. The open-concept living area flows seamlessly into a chef’s kitchen with custom cabinetry, oversized island, and statement lighting—perfect for entertaining. A spa-inspired primary bath showcases a freestanding soaking tub, dual vanities, and an impressive walk-through shower wrapped in stone and glass block. Step outside to your own backyard retreat with a sparkling pool, elevated spa, and a fully equipped outdoor kitchen beneath a covered pavilion. Thoughtfully designed with both elegance and comfort in mind, this exceptional home offers refined living, privacy, and unforgettable spaces for gathering.
| Listing Id: | 11541615 |
|---|---|
| List Price: | $1,160,000 |
| Property Type: | Residential |
| Property Sub Type: | Detached |
| Status: | Active |
| Bedrooms Total: | 5 |
| Bathrooms Full: | 3 |
| Bathrooms Half: | 1 |
| Living Area: | 4,978 |
| Association Fee: | $1,200 |
| Tax Annual Amount: | $19,823 |
| Lot Size Acres: | 1.1426 |
| Architectural Style: | Traditional |
| Waterfront?: | No |
| City: | Spring |
| County Or Parish: | Montgomery |
| Subdivision: | Benders Landing 02 |
| Postal Code: | 77386 |
| Year Built: | 2006 |
| Appliances: | Convection Oven, Dishwasher, Gas Cooktop, Disposal, Gas Oven, Microwave, Refrigerator, and Tankless Water Heater |
| Association Amenities: | BasketballCourt, LakeOrPond, PicnicArea, Playground, Park, TennisCourts, Trails |
| Association Fee: | $1,200 |
| Association Fee Frequency: | Annually |
| Association Fee Includes: | Common Areas |
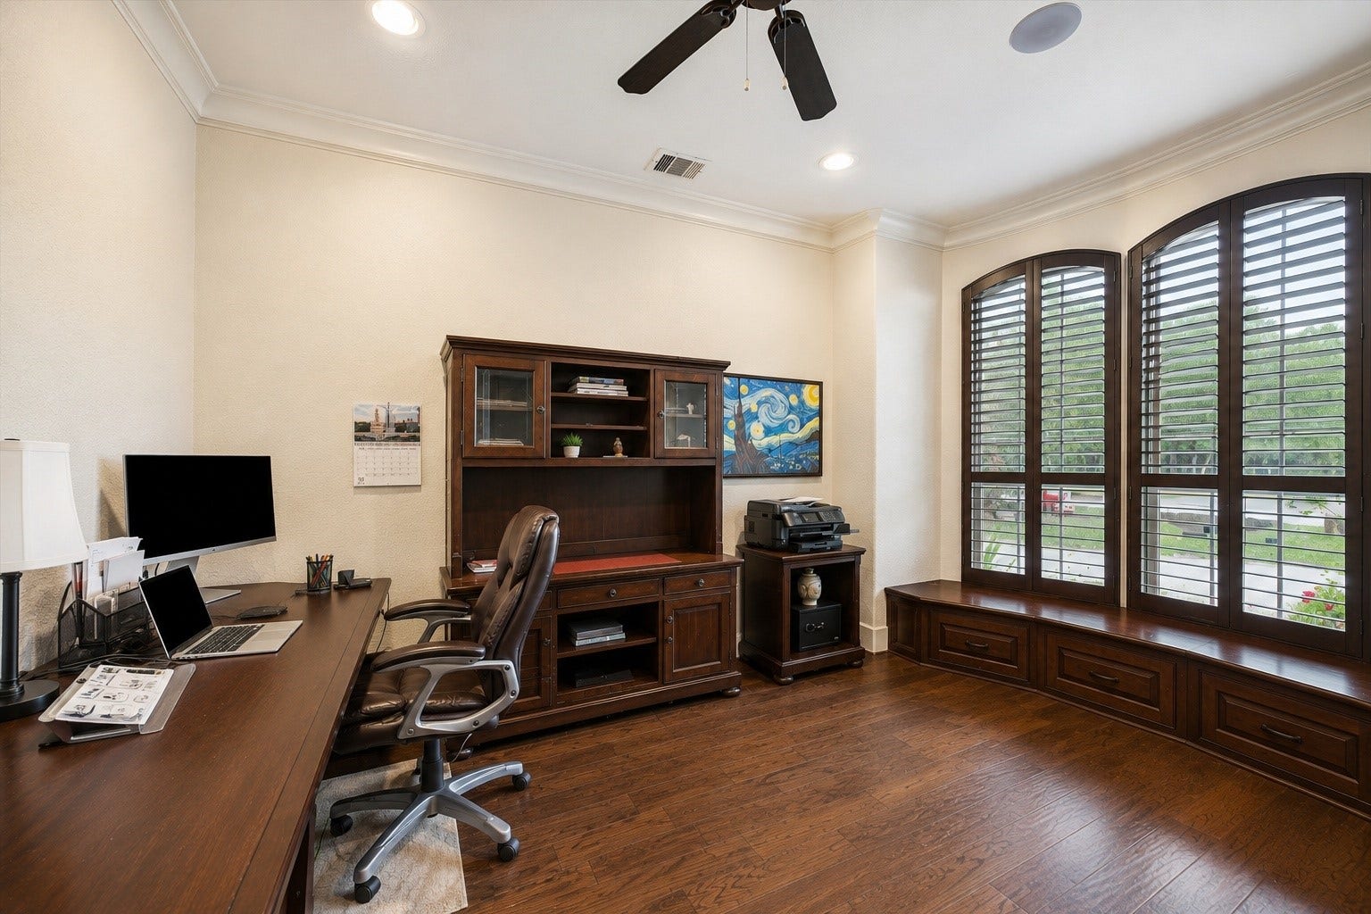
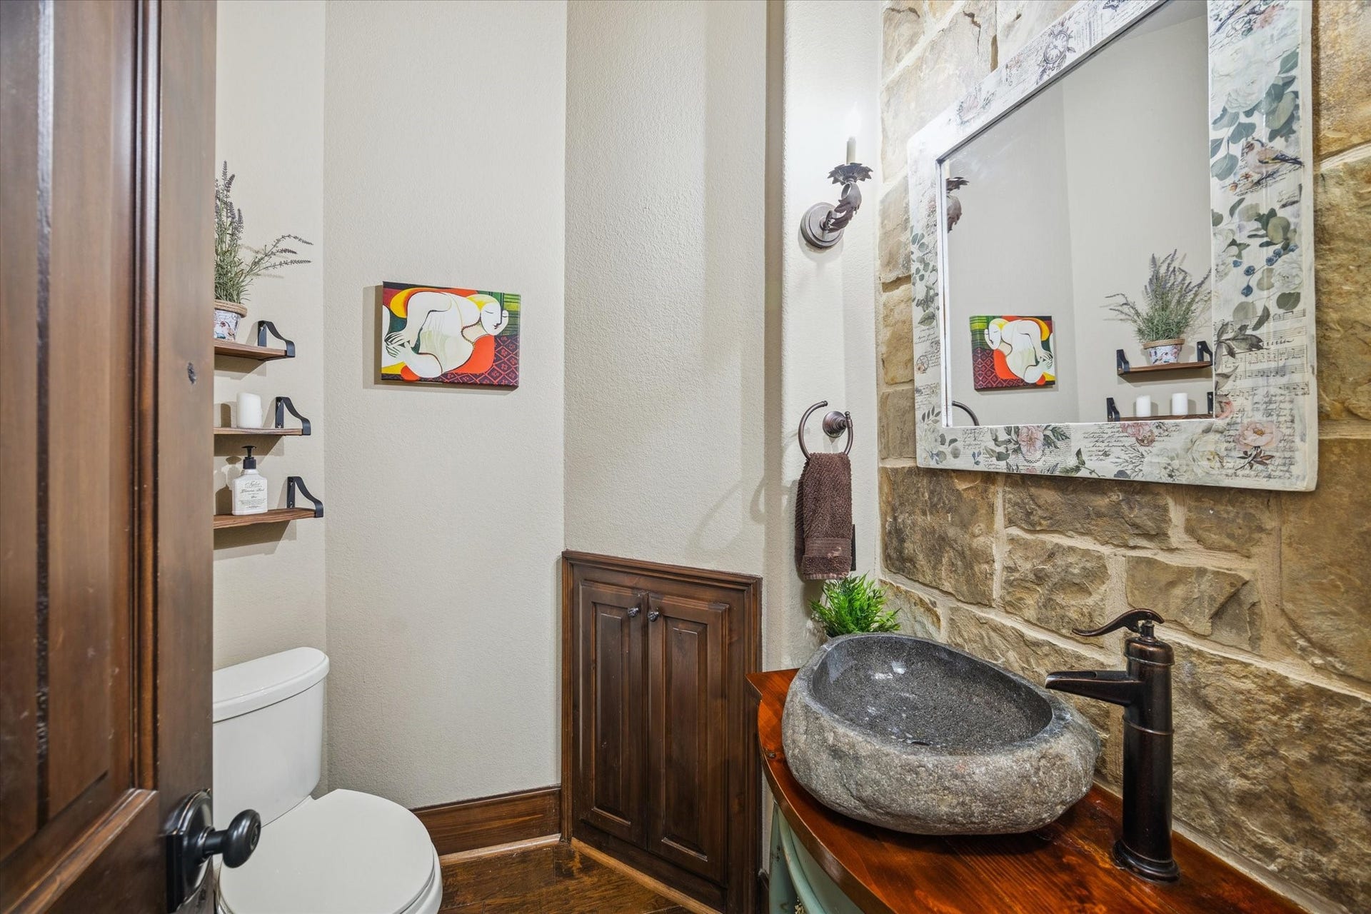
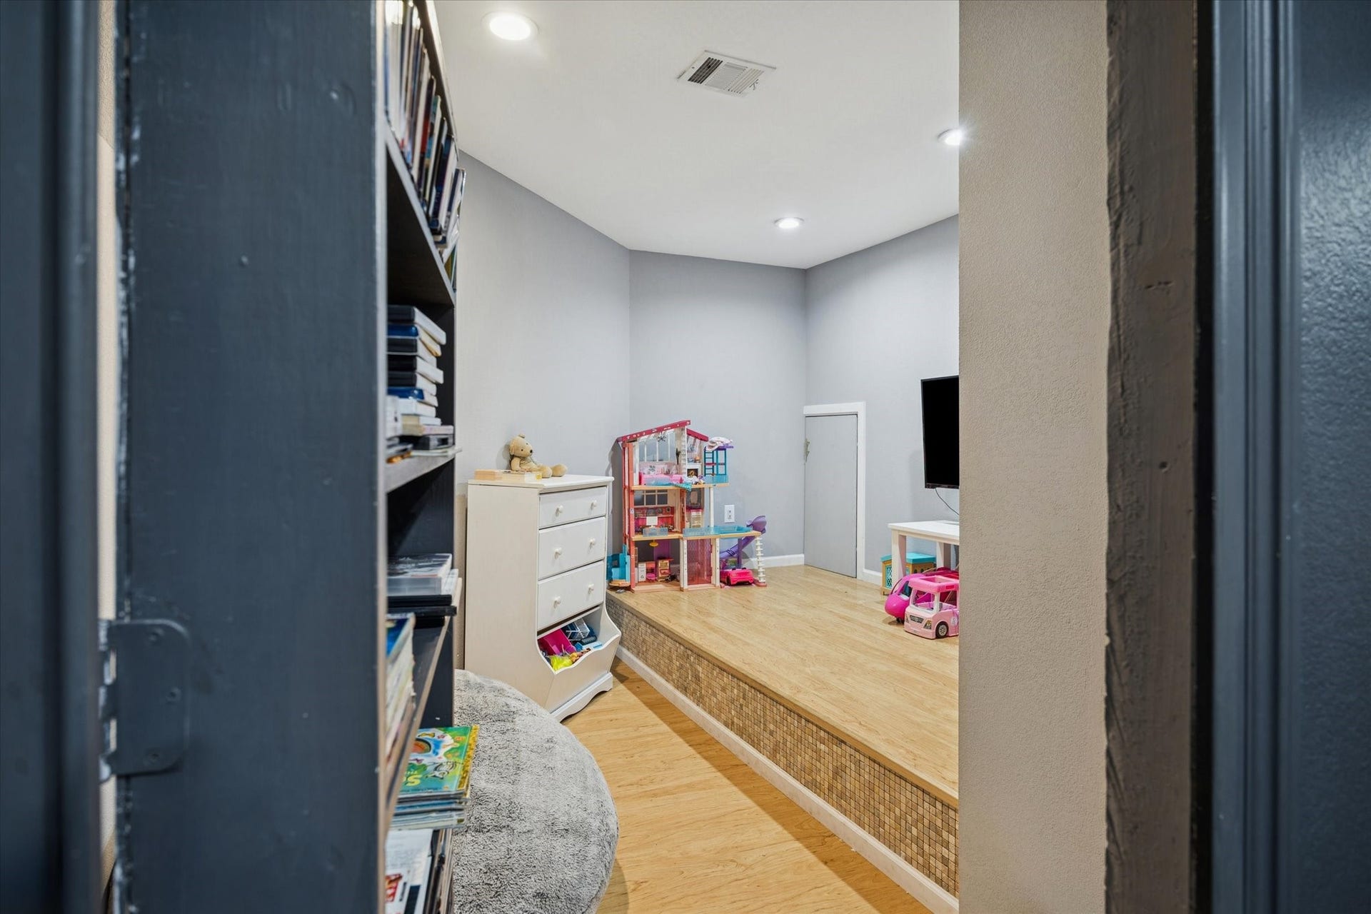
| Room Type: | BreakfastRoomNook, DiningRoom, EntryFoyer, FamilyRoom, GameRoom, GuestQuarters, LivingRoom, MediaRoom, Office, Pantry, UtilityRoom, HalfBath, SittingRoom |
| Association Name: | PMG |
| Association Phone: | 713-329-7100 |
| Association?: | Yes |
| Attached Garage?: | Yes |
| Basement Yn: | No |
| Bathrooms Total Integer: | 4 |
| Builder Name: | Mt Olives Const |
| Building Area Total: | 4,978.0 |
| Construction Materials: | Stucco |
| Cooling: | Central Air and Electric |
| Cooling?: | Yes |
| Directions: | From 99 exit Rayford Rd., once you enter the neighborhood take a right on E Benders Landing Blvd.. Then left of Tee Tree. The home is at the end of the cul-de-sac . |
| Electric: | Generator |
| Elementary School: | ANN K. SNYDER ELEMENTARY SCHOOL |
| Elementary School District: | 11 - Conroe |
| Exterior Features: | Balcony, CoveredPatio, Deck, FullyFenced, Fence, SprinklerIrrigation, OutdoorKitchen, PavedDriveway, Patio, PrivateYard |
| Fencing: | BackYard |
| Fireplace Features: | Gas |
| Fireplaces Total: | 1 |
| Flooring: | Carpet, EngineeredHardwood, Tile |
| Foundation Details: | Slab |
| Garage Spaces: | 3.0 |
| Garage?: | Yes |
| Green Energy Efficient: | Hvac, Thermostat, WaterHeater |
| Heating: | Central, Gas |
| Heating?: | Yes |
| High School: | GRAND OAKS HIGH SCHOOL |
| High School District: | 11 - Conroe |
| Interior Features: | BreakfastBar, Balcony, ButlersPantry, CrownMolding, DryBar, DoubleVanity, EntranceFoyer, EnSuiteBathroom, GraniteCounters, HighCeilings, HotTubSpa, KitchenIsland, KitchenFamilyRoomCombo, BathInPrimaryBedroom, MainLevelPrimary, PotsAndPanDrawers, Pantry, PotFiller, SittingAreaInPrimary, SoakingTub, SeparateShower |
| Internet Automated Valuation Display?: | Yes |
| Internet Consumer Comment?: | Yes |
| Laundry Features: | WasherHookup, ElectricDryerHookup, GasDryerHookup |
| Levels: | Two |
| Listing Agreement: | ExclusiveRightToLease |
| Listing Terms: | Cash, Conventional, FHA, VaLoan |
| Living Area Source: | Owner |
| Lot Features: | CulDeSac, BacksToGreenbeltPark |
| Lot Size Area: | 49,772.0 |
| Lot Size Source: | Appraiser |
| Lot Size Units: | SquareFeet |
| Middle Or Junior School: | YORK JUNIOR HIGH SCHOOL |
| Middle Or Junior School District: | 11 - Conroe |
| MLS Area Major: | 40 |
| MLS Area Minor: | Spring Northeast |
| Original List Price: | $1,160,000 |
| Parcel Number: | 305345 |
| Parking Features: | AdditionalParking, Attached, Driveway, Garage, GarageDoorOpener, Oversized |
| Parking Total: | 3 |
| Patio And Porch Features: | Balcony, Covered, Deck, Patio |
| Pool Features: | Gunite, InGround |
| Postal City: | Spring |
| Postal Code Plus4: | 2060 |
| Public Survey Section: | 02 |
| Road Surface Type: | Concrete |
| Roof: | Composition |
| Rooms Total: | 12 |
| Security Features: | SecuritySystemOwned, SmokeDetectors |
| Sewer: | PublicSewer |
| Spa?: | Yes |
| Status: | Active |
| State Or Province: | TX |
| Stories: | 2 |
| Street Number Numeric: | 4,114 |
| Tax Year: | 2025 |
| Universal Property: | US-48339-N-305345-R-N |
| Water Source: | Public |
| Year Built Source: | PublicRecords |
| Listing Key: | 1178684058 |
| Current Price: | $1,160,000.00 |
| Country Subdivision: | 48339 |
| Record Signature: | -1,149,492,239 |
| Universal Parcel Id: | urn:reso:upi:2.0:US:48339:305345 |
| Fireplace?: | Yes |
| Fireplace?: | Yes |
| Pool Private?: | Yes |
| Pool Private?: | Yes |
Listing Courtesy of: Castle Team
Listing Agent: Janette Rodriguez
713-899-0828
Mortgage Calculator
The data on this website relating to real estate for sale comes in part from the IDX Program of the Houston Association of REALTORS®.
All information is believed accurate but not guaranteed. The properties displayed may not be all of the properties available through the IDX Program. Any use of this site other than by potential buyers or sellers is strictly prohibited.
© 2026 Houston Association of REALTORS®.
Houston Association of REALTORS® data last updated on October 08, 2026 05:01 PM - ET.
Property Last Updated: October 08, 2026 05:01 PM - ET
