42 Golden Shadow Circle
The Woodlands, TX 77381
$949,900
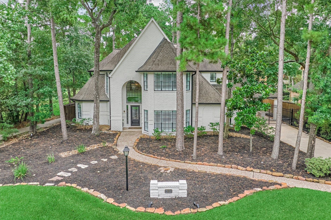
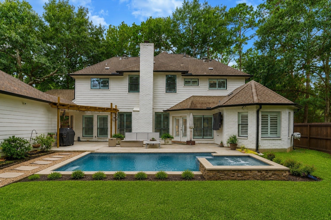
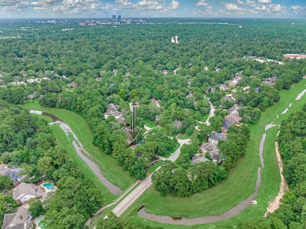
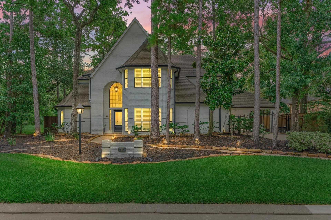
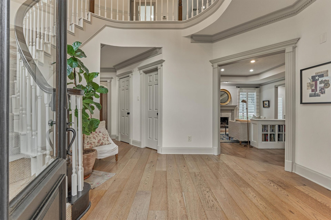
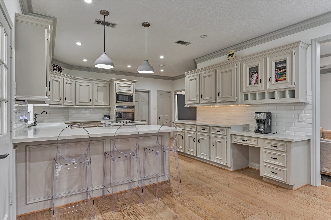
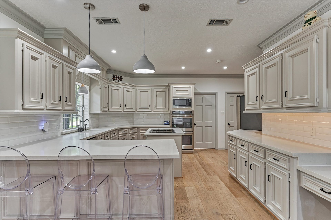
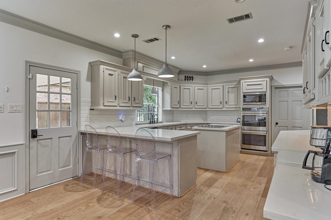
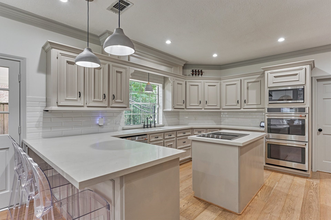
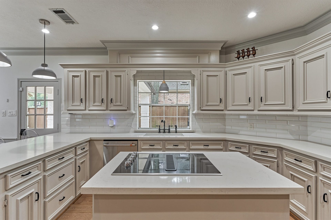
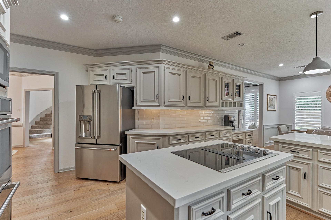
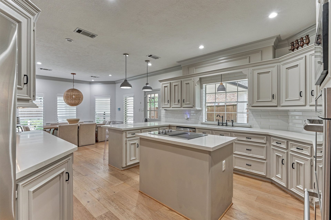
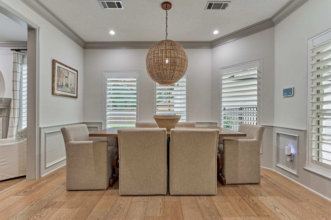
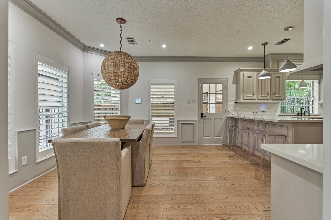
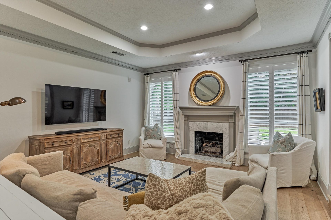
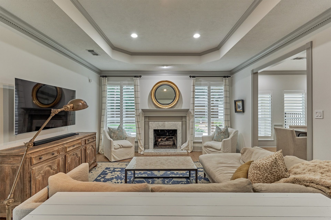
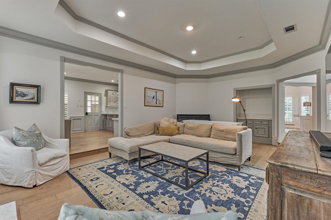
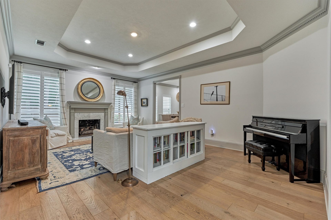
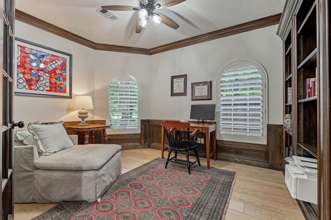
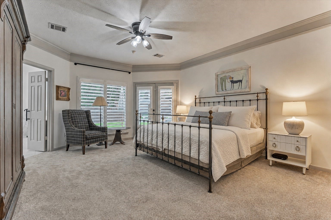
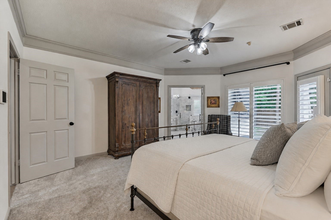
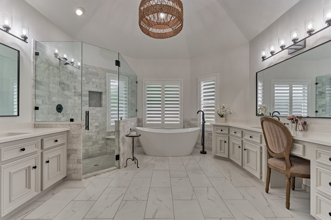
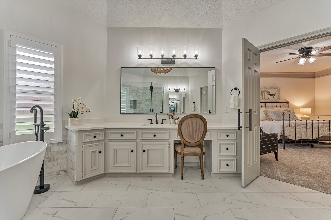
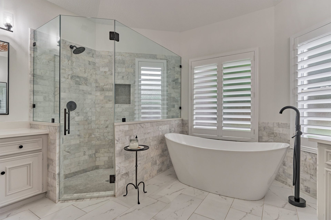
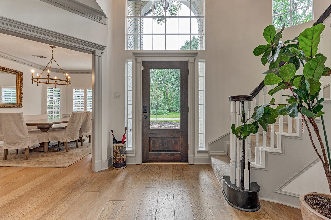
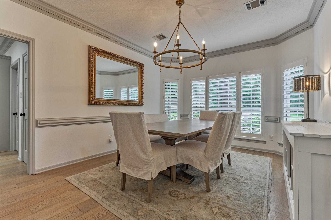
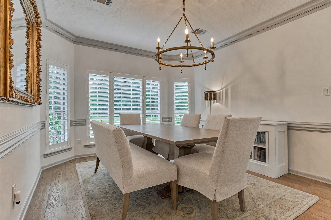
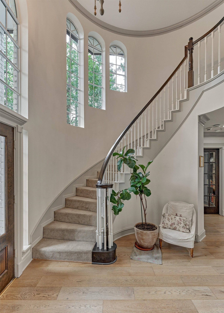
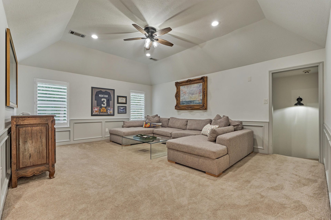
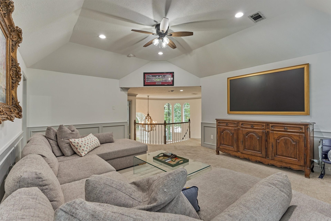
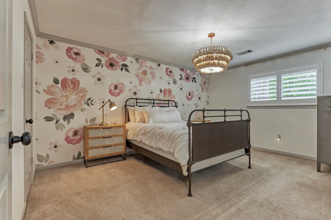
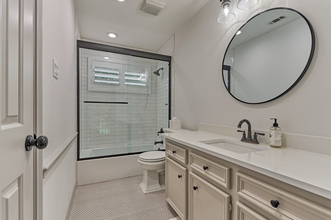
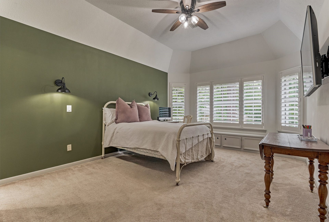
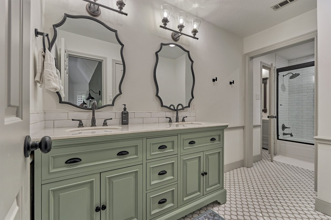
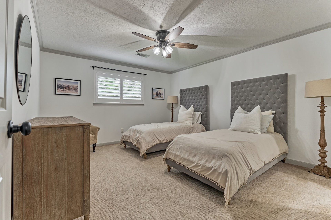
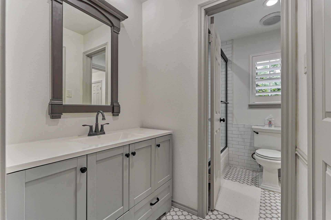
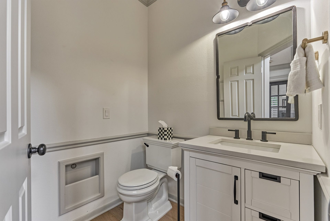
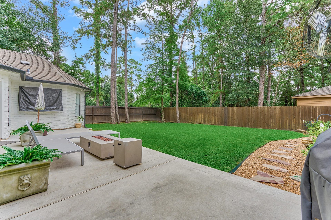
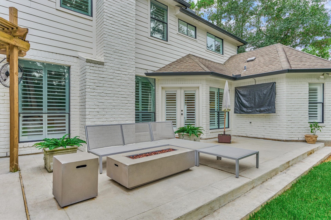
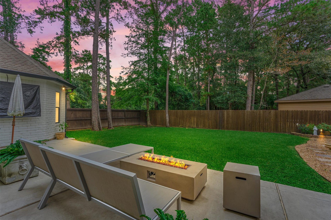
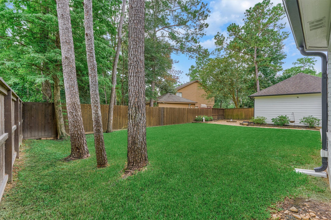
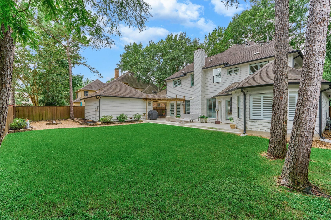
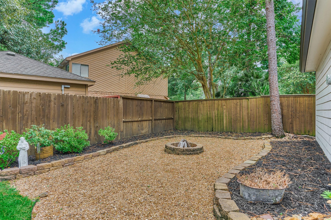
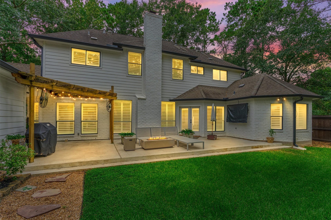
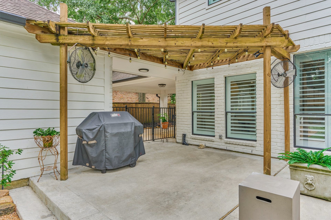
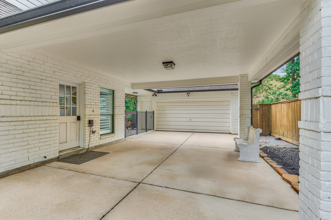
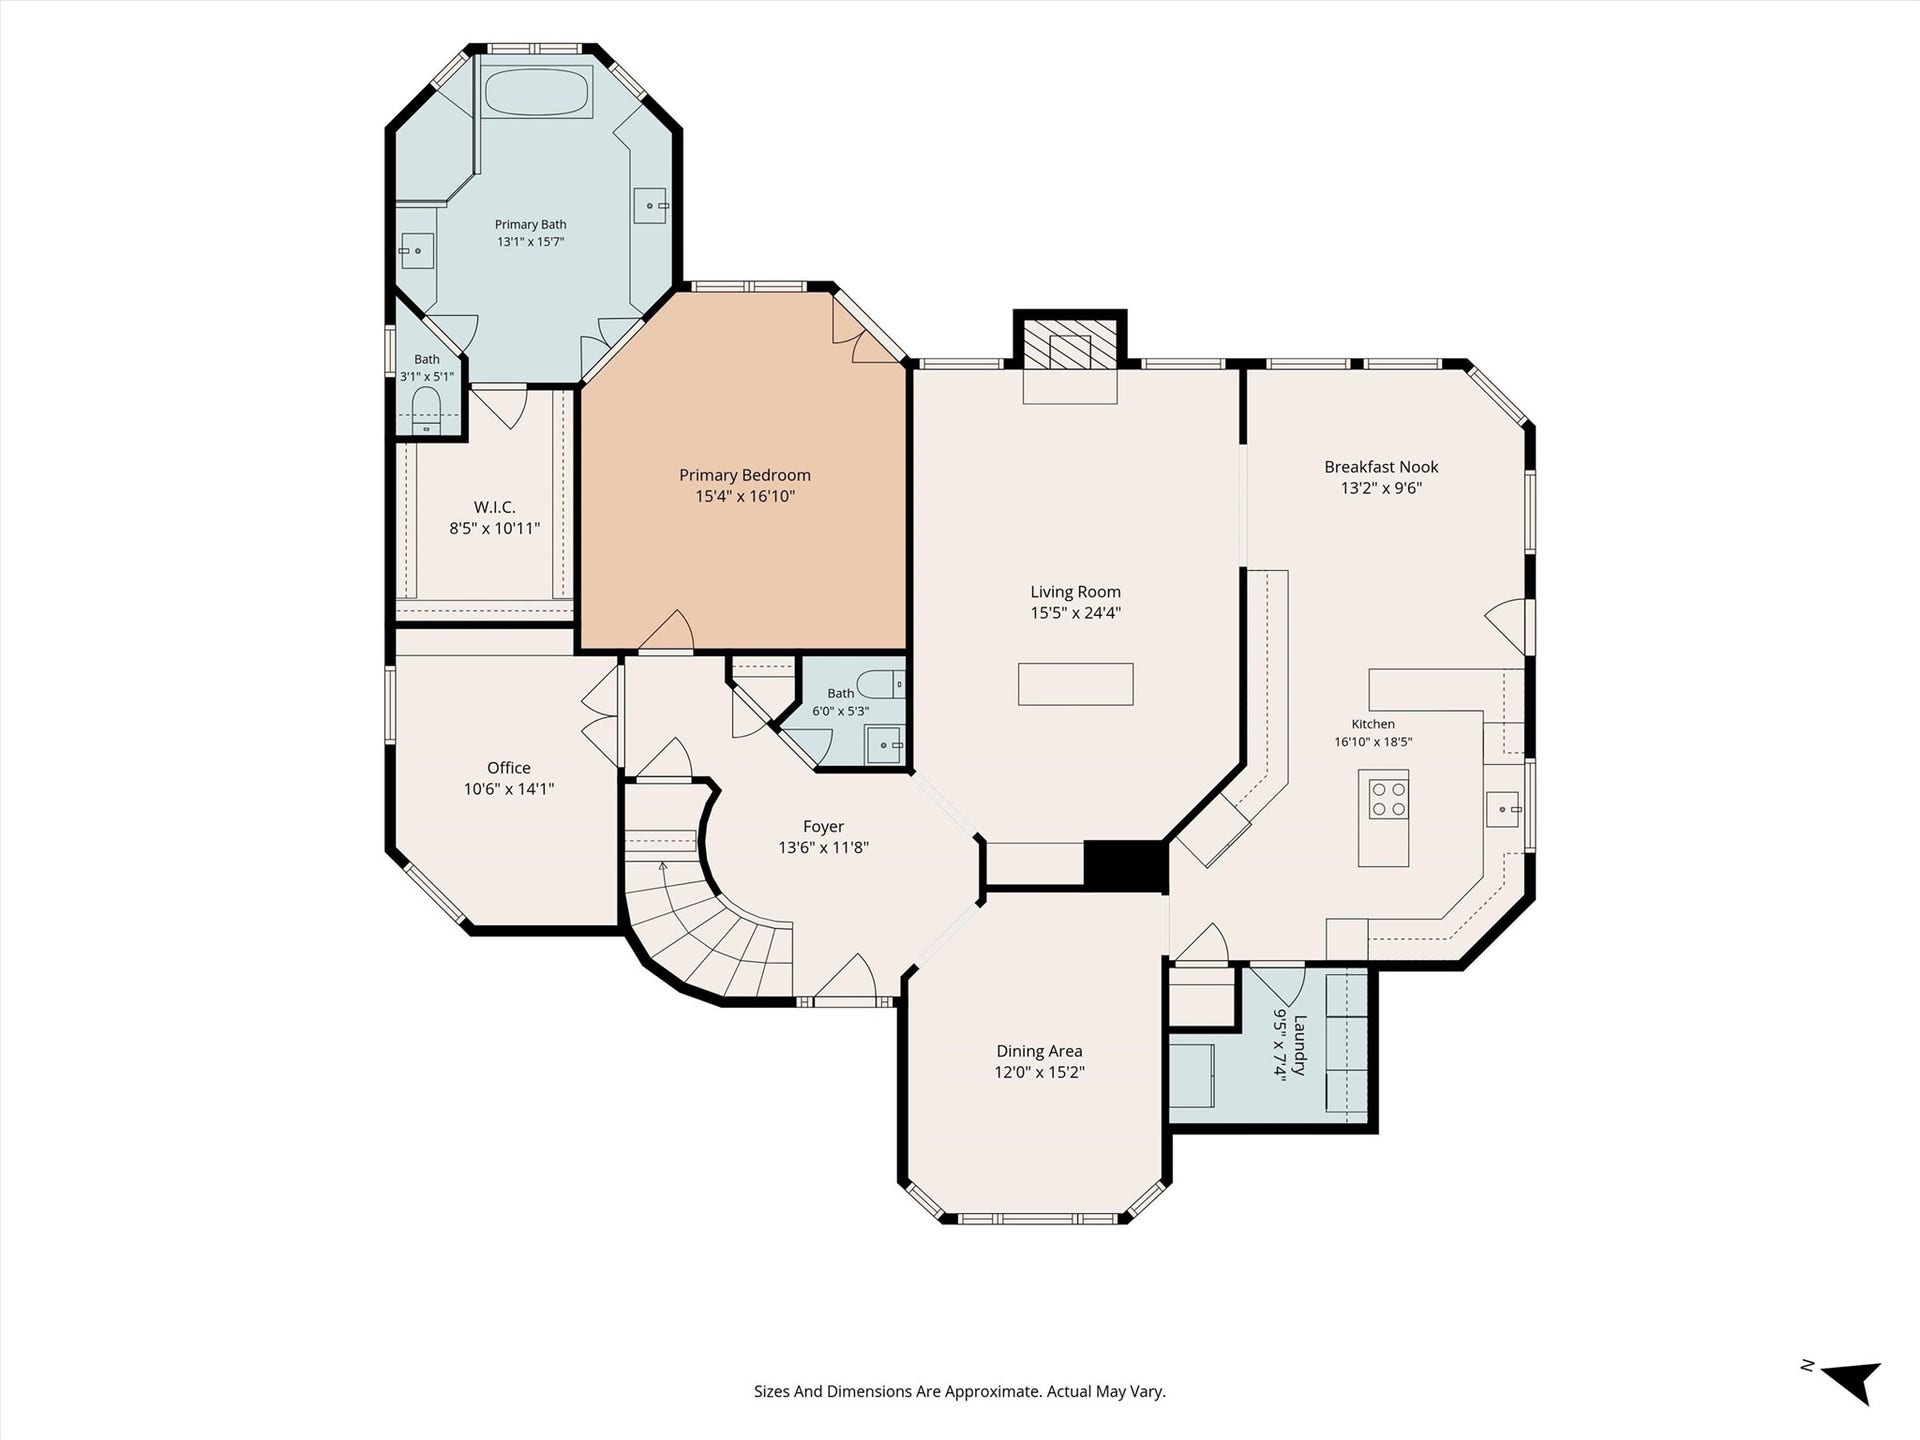
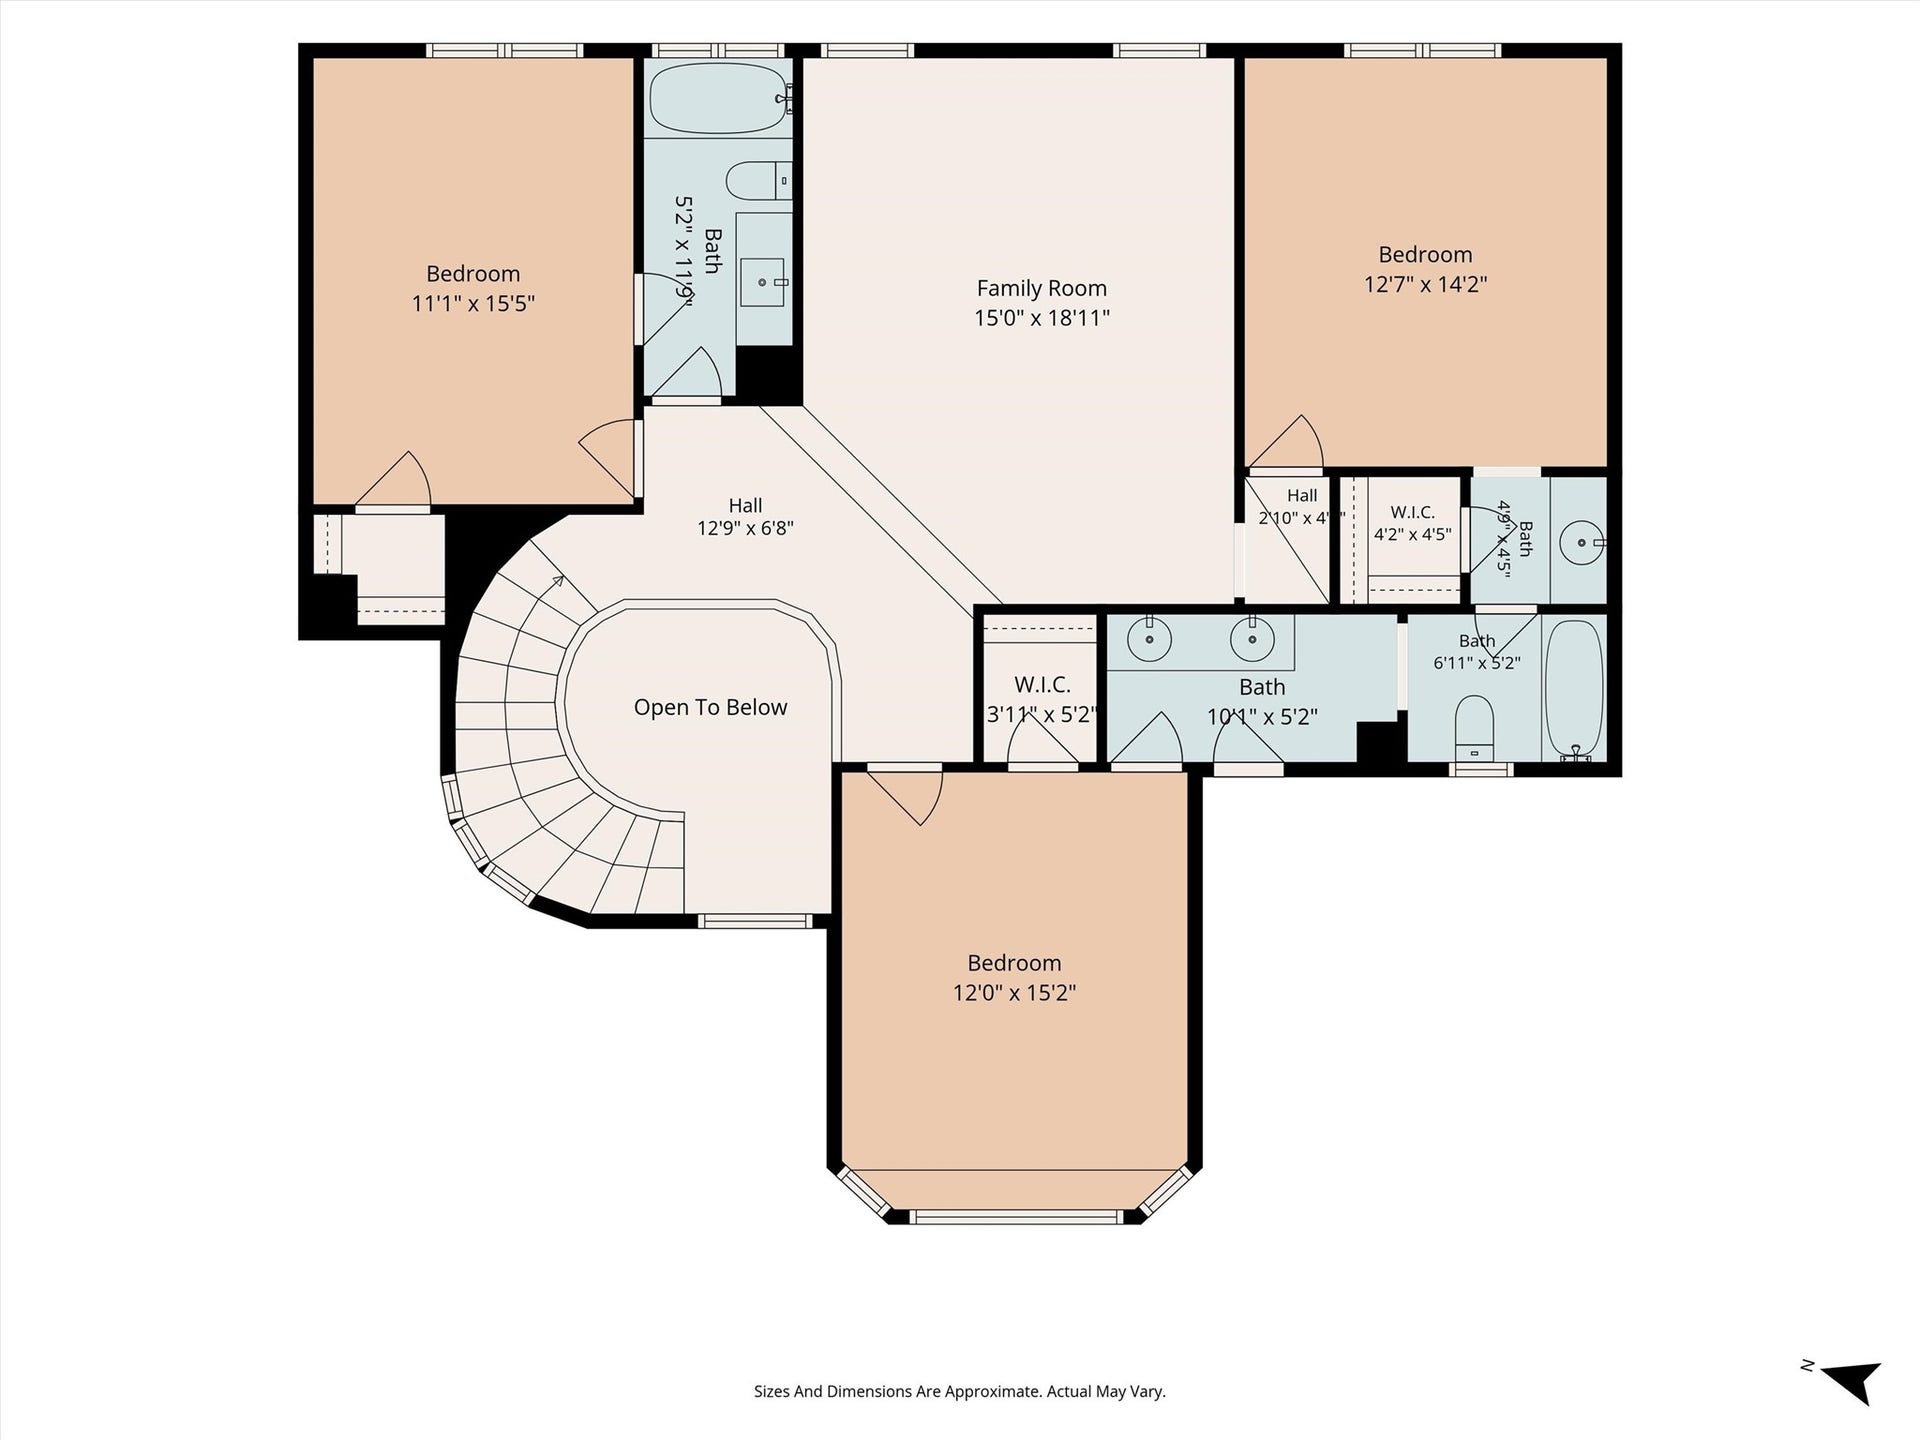
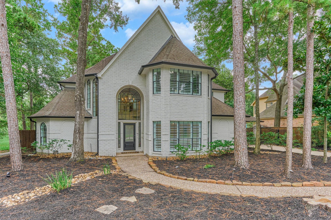
METICULOUSLY RENOVATED CUSTOM HOME OVERLOOKING THE GREENBELT offers maximum privacy! Conveniently located in the heart of The Woodlands on a lush, private lot, this lightly lived in stunner is flooded with natural light & features French Oak wood flooring throughout the first floor, thoughtfully renovated bathrooms, fresh neutral paint, modernized lighting & fixtures, & extensive millwork! Striking kitchen remodel w/expansive island, quartz counters, built-in desk, double ovens, & breakfast nook. Rich home office w/built-ins & light/bright dining room! Elegant primary w/new carpet, spa-like bath + patio access. Gated drive w/bonus porte-cochère + detached 2-car gar w/new opener. Recent HVAC/tankless water heater. Abundant storage! Tree-lined backyard w/inviting patio + room for a pool! Elevated game room + 3 spacious bedrooms w/walk-in closets & updated baths. Easy access to walking path, shops/dining/I-45/IAH/ - Walk/ride to David Elem/Collins Int from sought after Shadow Lake Forest!
| Listing Id: | 17168000 |
|---|---|
| List Price: | $949,900 |
| Property Type: | Residential |
| Property Sub Type: | Detached |
| Status: | Active |
| Bedrooms Total: | 4 |
| Bathrooms Full: | 3 |
| Bathrooms Half: | 1 |
| Living Area: | 3,526 |
| Tax Annual Amount: | $15,470 |
| Lot Size Acres: | 0.2332 |
| Architectural Style: | Traditional |
| Waterfront?: | No |
| City: | The Woodlands |
| County Or Parish: | Montgomery |
| Subdivision: | The Woodlands Cochrans Crossing |
| Postal Code: | 77381 |
| Year Built: | 1988 |
| Appliances: | Double Oven, Dishwasher, Electric Cooktop, Electric Oven, Disposal, Microwave, Cooktop, Refrigerator, and Tankless Water Heater |
| Association Amenities: | BasketballCourt, SportCourt, DogPark, LakeOrPond, PicnicArea, Playground, Pickleball, Park, Pool, TennisCourts, Trails |
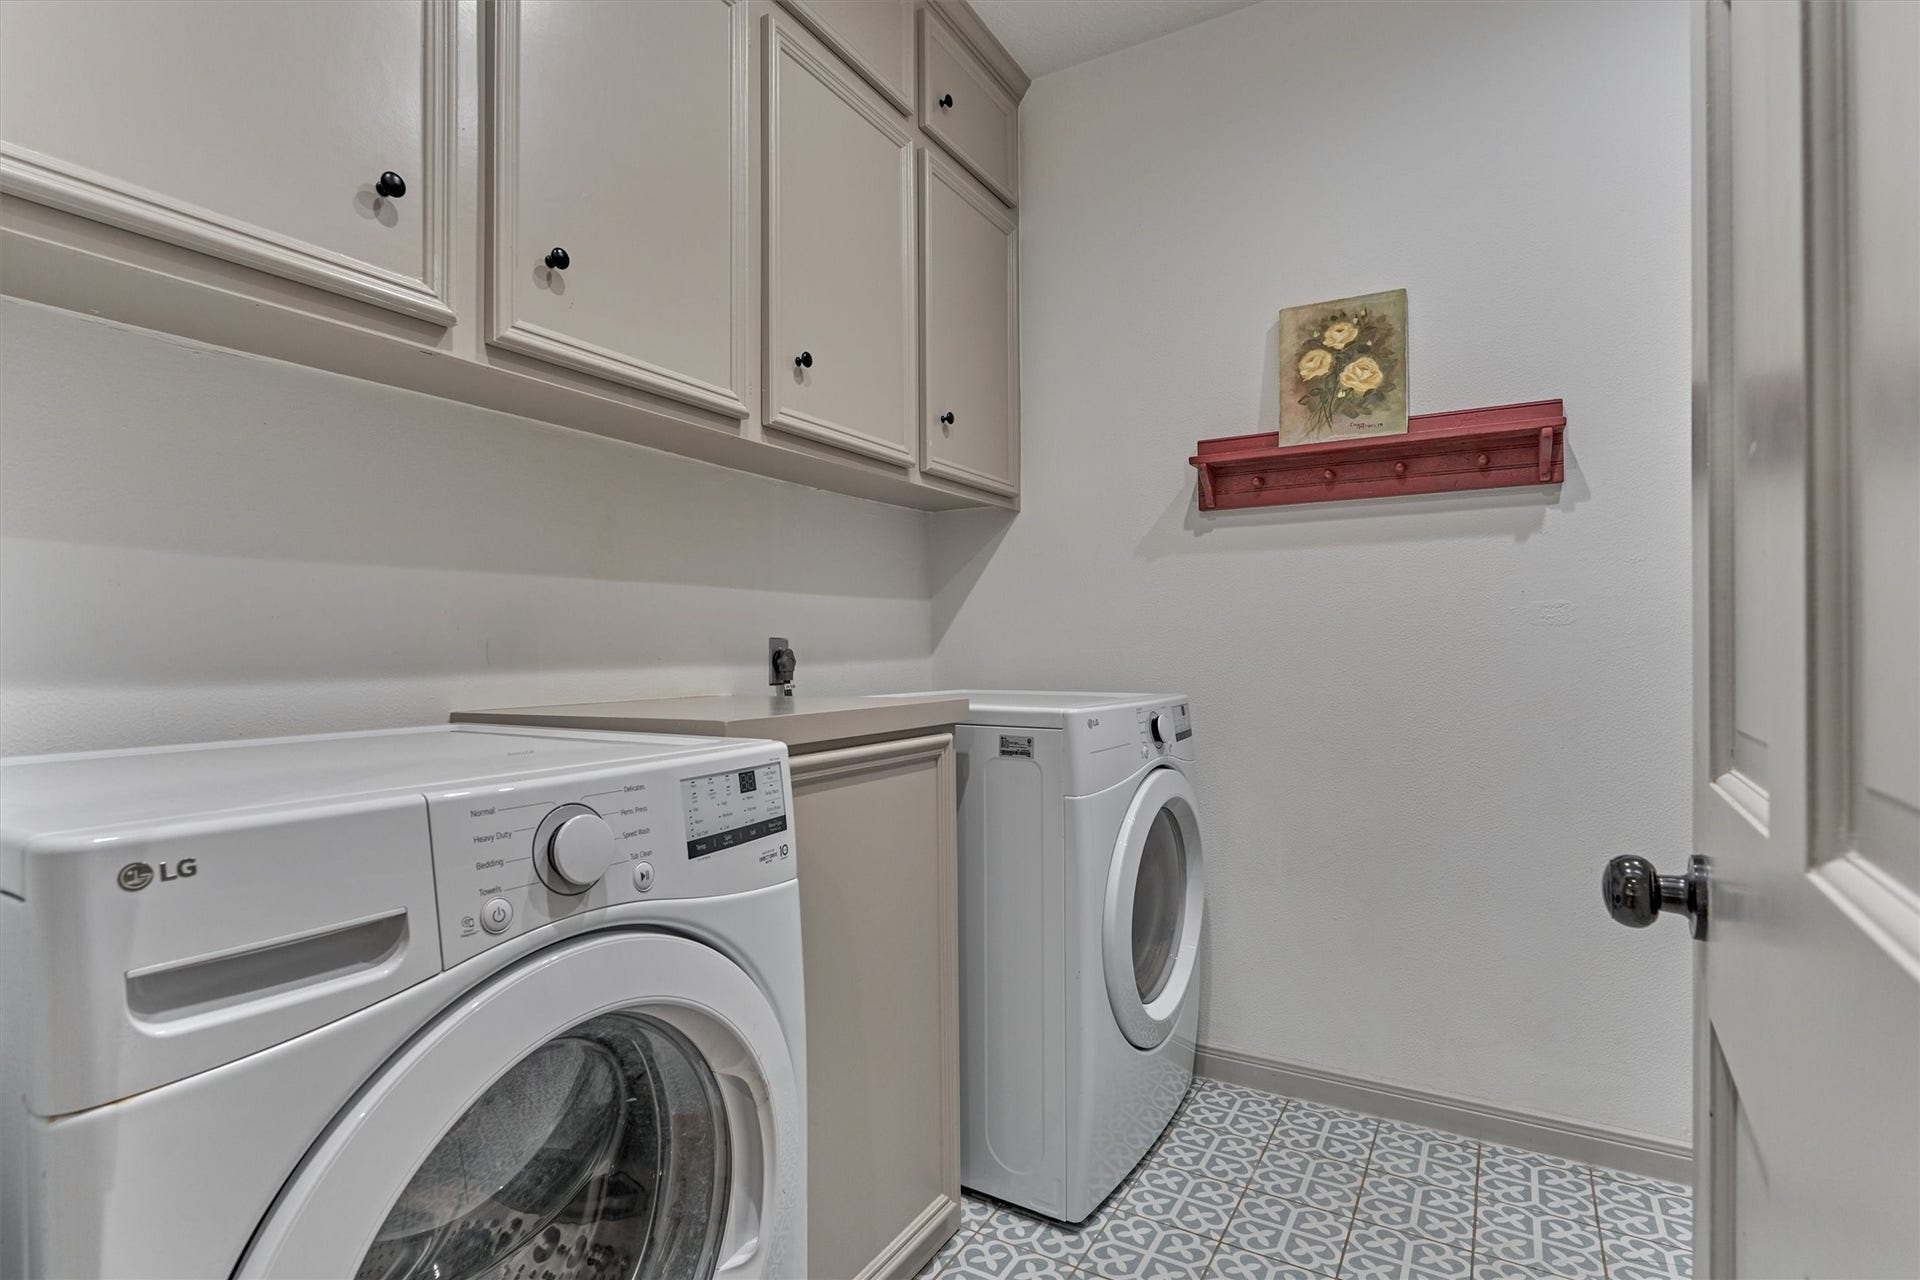
| Room Type: | BreakfastRoomNook, Den, DiningRoom, EntryFoyer, GameRoom, GuestQuarters, LivingRoom, Office, UtilityRoom, HalfBath, SittingRoom |
| Basement Yn: | No |
| Bathrooms Total Integer: | 4 |
| Builder Name: | Dean Gaertner |
| Building Area Total: | 3,526.0 |
| Carport Spaces: | 2.0 |
| Carport?: | Yes |
| Community Features: | CommunityPool, MasterPlannedCommunity, Curbs, Golf, Gutters |
| Construction Materials: | Brick, CementSiding |
| Cooling: | Central Air and Electric |
| Cooling?: | Yes |
| Directions: | From I-45 exit Research Forest Dr.; Turn left on Shadowbend Dr; Turn right on Golden Shadow to #42 on the right. |
| Disclosures: | ExclusionsDisclosure, MunicipalUtilityDistrictDisclosure |
| Elementary School: | DAVID ELEMENTARY SCHOOL |
| Elementary School District: | 11 - Conroe |
| Exclusions: | see attached |
| Exterior Features: | Deck, Fence, SprinklerIrrigation, Porch, Patio, PrivateYard, TennisCourts |
| Fencing: | BackYard |
| Fireplace Features: | Gas, GasLog |
| Fireplaces Total: | 1 |
| Flooring: | Carpet, Tile, Wood |
| Foundation Details: | Slab |
| Garage Spaces: | 2.0 |
| Garage?: | Yes |
| Green Energy Efficient: | Other, Thermostat, WaterHeater |
| Heating: | Central, Gas |
| Heating?: | Yes |
| High School: | THE WOODLANDS COLLEGE PARK HIGH SCHOOL |
| High School District: | 11 - Conroe |
| Interior Features: | BreakfastBar, CrownMolding, DryBar, DoubleVanity, EntranceFoyer, EnSuiteBathroom, HighCeilings, KitchenIsland, KitchenFamilyRoomCombo, BathInPrimaryBedroom, MainLevelPrimary, Pantry, QuartzCounters, SittingAreaInPrimary, SplitBedrooms, SoakingTub, SeparateShower, TubShower, Vanity, WalkInClosets, WindowTreatments |
| Internet Automated Valuation Display?: | Yes |
| Internet Consumer Comment?: | Yes |
| Laundry Features: | WasherHookup, ElectricDryerHookup, GasDryerHookup |
| Levels: | Two |
| Listing Agreement: | ExclusiveRightToLease |
| Listing Terms: | Cash, Conventional, VaLoan |
| Living Area Source: | Appraiser |
| Lot Features: | NearGolfCourse, Greenbelt, Subdivision, Wooded, BacksToGreenbeltPark, PondOnLot, SideYard |
| Lot Size Area: | 10,158.0 |
| Lot Size Source: | Appraiser |
| Lot Size Units: | SquareFeet |
| Middle Or Junior School: | KNOX JUNIOR HIGH SCHOOL |
| Middle Or Junior School District: | 11 - Conroe |
| MLS Area Major: | 15 |
| MLS Area Minor: | The Woodlands |
| Original List Price: | $965,000 |
| Ownership: | Full Ownership |
| Parcel Number: | 190306 |
| Parking Features: | AttachedCarport, AdditionalParking, Driveway, ElectricGate, Garage, GarageDoorOpener, PorteCochere |
| Parking Total: | 2 |
| Patio And Porch Features: | Deck, Patio, Porch |
| Pool Features: | Association |
| Postal City: | The Woodlands |
| Postal Code Plus4: | 4148 |
| Public Survey Section: | 02 |
| Road Surface Type: | Concrete |
| Roof: | Composition |
| Rooms Total: | 10 |
| Security Features: | SecuritySystemOwned, SmokeDetectors |
| Sewer: | PublicSewer |
| Status: | Active |
| State Or Province: | TX |
| Stories: | 2 |
| Street Number Numeric: | 42 |
| Tax Year: | 2025 |
| Universal Property: | US-48339-N-190306-R-N |
| Water Source: | Public |
| Window Features: | Window Coverings |
| Year Built Source: | PublicRecords |
| Listing Key: | 1189795544 |
| Current Price: | $949,900.00 |
| Country Subdivision: | 48339 |
| Record Signature: | 1,099,247,000 |
| Universal Parcel Id: | urn:reso:upi:2.0:US:48339:190306 |
| Fireplace?: | Yes |
| Fireplace?: | Yes |
Listing Courtesy of: eXp Realty LLC
Listing Agent: Jo Anne Johnson
713-703-3316
Mortgage Calculator
The data on this website relating to real estate for sale comes in part from the IDX Program of the Houston Association of REALTORS®.
All information is believed accurate but not guaranteed. The properties displayed may not be all of the properties available through the IDX Program. Any use of this site other than by potential buyers or sellers is strictly prohibited.
© 2026 Houston Association of REALTORS®.
Houston Association of REALTORS® data last updated on October 08, 2026 05:06 PM - ET.
Property Last Updated: October 08, 2026 05:06 PM - ET
