4706 Bellwood Springs Lane
Sugar Land, TX 77479
$720,000
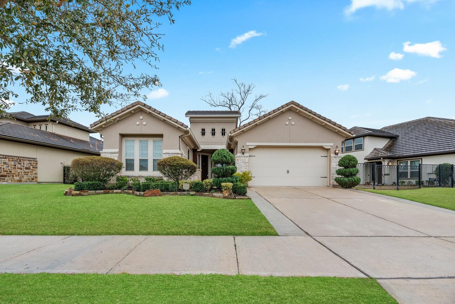
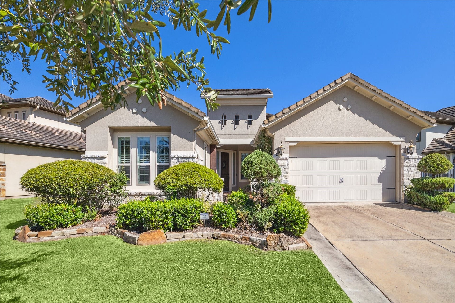
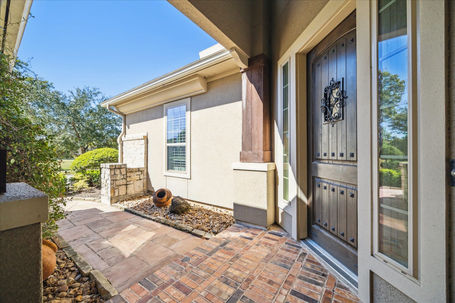
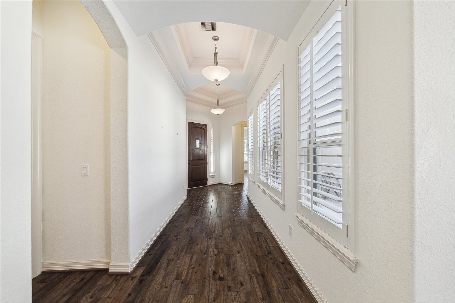
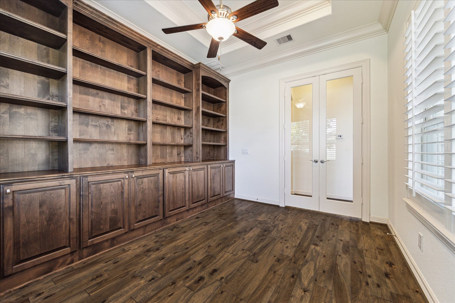
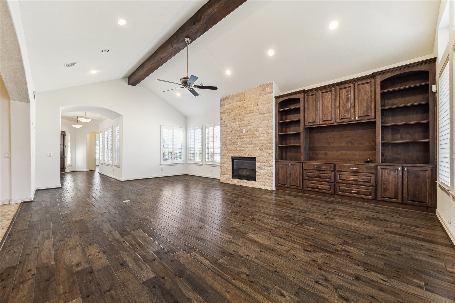
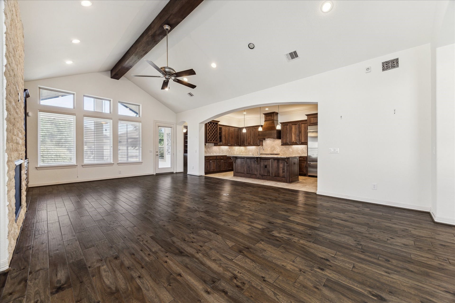
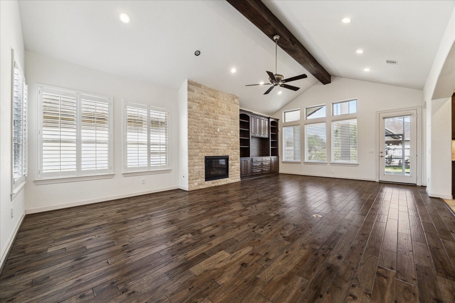
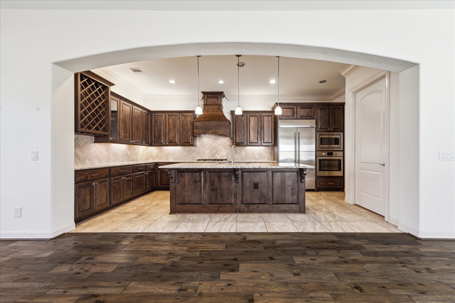
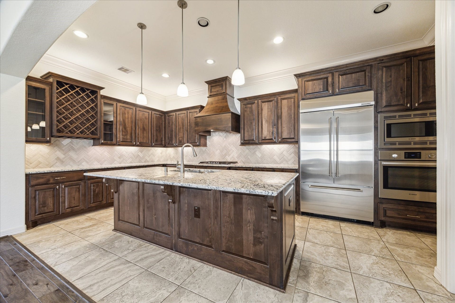
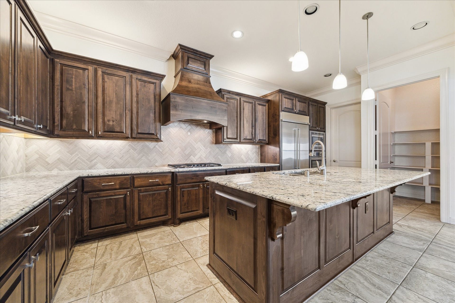
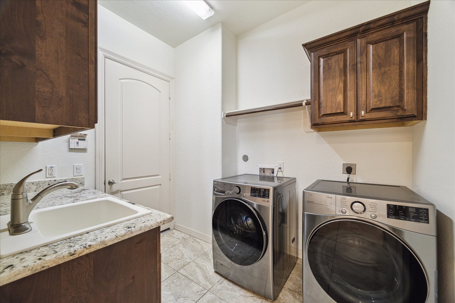
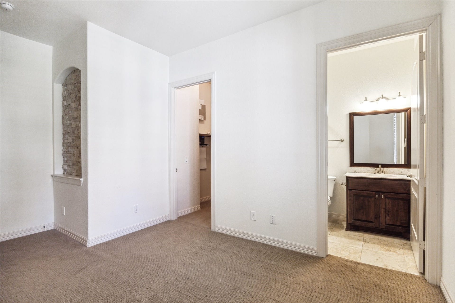
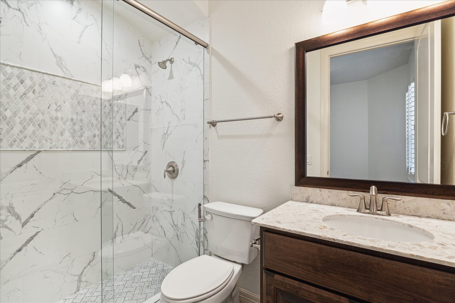
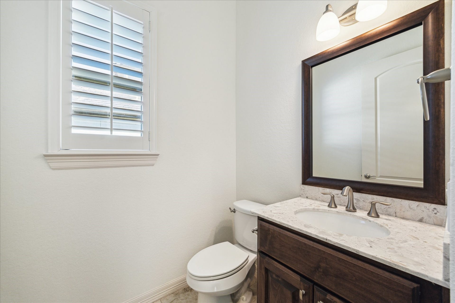
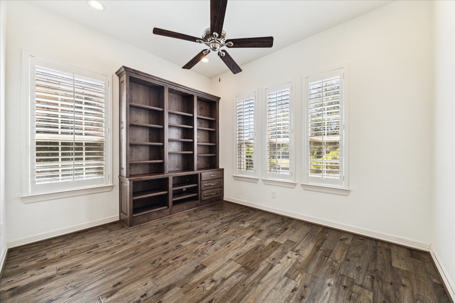
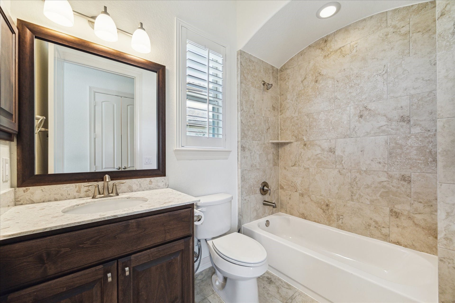
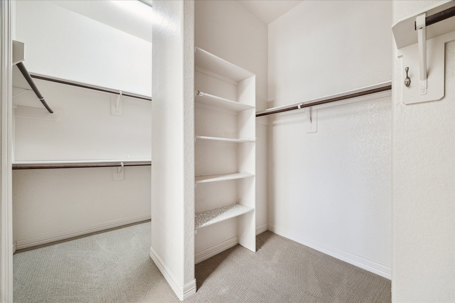
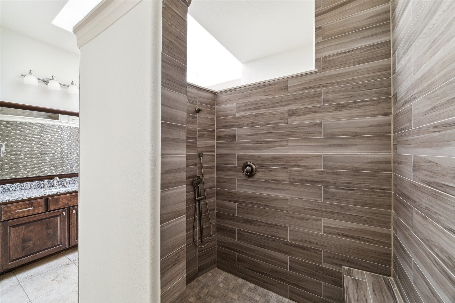
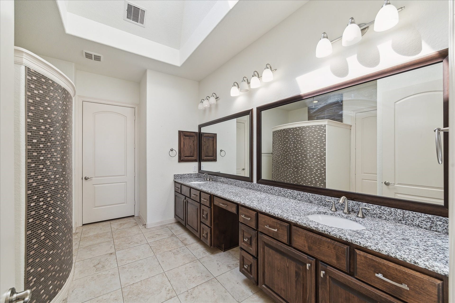
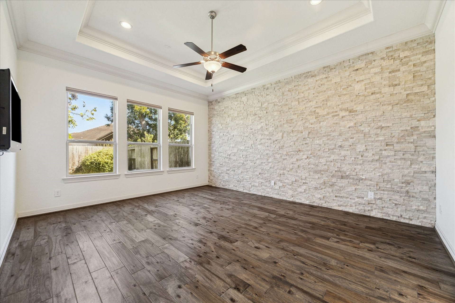
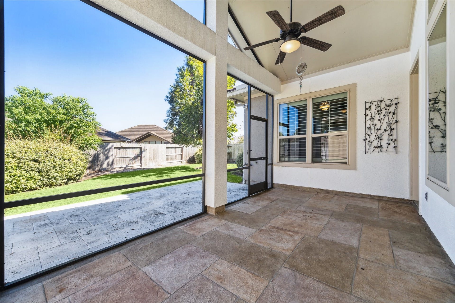
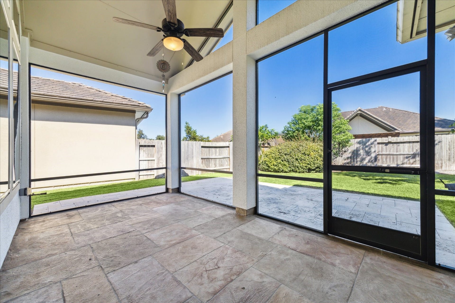
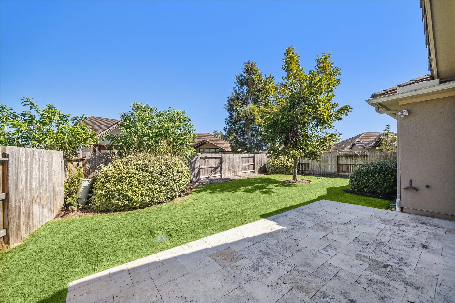
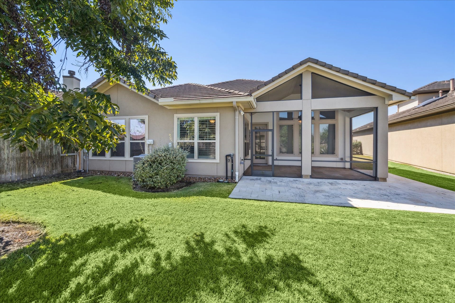
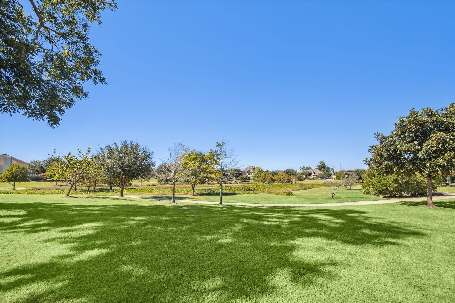
Nestled within the prestigious community of Prestwick in Riverstone, this charming Mediterranean home by Sitterle, boasts a stucco+stone exterior complimented by a tile roof,mature landscaping & a bonus 3 car garage! Designed w/ utmost attention to detail,this home features vaulted ceilings/beam detail,crown molding,8' doors & an abundance of windows bringing in natural light.Additional upgrades include a stacked stone F/P,plantation shutters & blinds.Study,Living,Guest BR w/ custom built-ins.Kitchen w/ large island,granite,accent backsplash,under counter lights.Hardwood+tile flooring.Primary BR features an accent wall,tray ceiling,oversized closet.Primary bath w/ skylight,walk-in shower,tile surround.All BR are ensuite w/ generous closet space.Screened-in patio,side patio,serene backyard connect indoor/outdoor spaces seamlessly providing the perfect setting for intimate or large-scale gatherings.Garage w/custom floors,water-softener.Laundry w/ sink+storage.Zoned to award-wining FBISD.
| Listing Id: | 67879140 |
|---|---|
| List Price: | $720,000 |
| Property Type: | Residential |
| Property Sub Type: | Detached |
| Status: | Active |
| Bedrooms Total: | 3 |
| Bathrooms Full: | 3 |
| Bathrooms Half: | 1 |
| Living Area: | 2,431 |
| Association Fee: | $1,310 |
| Tax Annual Amount: | $12,708 |
| Lot Size Acres: | 0.1926 |
| Architectural Style: | Mediterranean |
| Waterfront?: | No |
| City: | Sugar Land |
| County Or Parish: | Fort Bend |
| Subdivision: | Prestwick At Riverstone |
| Postal Code: | 77479 |
| Year Built: | 2015 |
| Appliances: | Dishwasher, Electric Oven, Disposal, Gas Range, Microwave, Dryer, Refrigerator, Water Softener Owned, and Washer |
| Association Amenities: | Clubhouse, MaintenanceGrounds, Playground, Pool, TennisCourts, Trails, Trash |
| Association Fee: | $1,310 |
| Association Fee Frequency: | Annually |
| Association Fee Includes: | Clubhouse, Common Areas, Maintenance Grounds, and Recreation Facilities |
| Room Type: | EntryFoyer, FamilyRoom, LivingRoom, Office, Sunroom, UtilityRoom, HalfBath |
| Association Name: | Riverstone HOA |
| Association Phone: | 281-778-2222 |
| Association?: | Yes |
| Attached Garage?: | Yes |
| Basement Yn: | No |
| Bathrooms Total Integer: | 4 |
| Building Area Total: | 2,431.0 |
| Community Features: | CommunityPool, MasterPlannedCommunity, Curbs |
| Construction Materials: | Stone, Stucco |
| Cooling: | Central Air and Electric |
| Cooling?: | Yes |
| Directions: | Head south on I-69 / US-59, take exit 107 towards University Blvd, turn left onto University Blvd, turn right after 5 miles (approx) onto Wilcox Manor Dr, then turn right onto Bellwood Springs Ln to home on the left. |
| Disclosures: | MunicipalUtilityDistrictDisclosure, SellerDisclosure |
| Elementary School: | SULLIVAN ELEMENTARY SCHOOL (FORT BEND) |
| Elementary School District: | 19 - Fort Bend |
| Fireplace Features: | GasLog |
| Fireplaces Total: | 1 |
| Flooring: | Carpet, Tile, Wood |
| Foundation Details: | Slab |
| Garage Spaces: | 3.0 |
| Garage?: | Yes |
| Green Energy Efficient: | SolarScreens, Thermostat, Windows |
| Green Indoor Air Quality: | Ventilation |
| Heating: | Central, Gas |
| Heating?: | Yes |
| High School: | ELKINS HIGH SCHOOL |
| High School District: | 19 - Fort Bend |
| Interior Features: | BreakfastBar, CrownMolding, DoubleVanity, EntranceFoyer, GraniteCounters, HighCeilings, KitchenFamilyRoomCombo, BathInPrimaryBedroom, PotsAndPanDrawers, Pantry, WalkInPantry, WindowTreatments, CeilingFans, ProgrammableThermostat |
| Internet Automated Valuation Display?: | Yes |
| Internet Consumer Comment?: | Yes |
| Laundry Features: | WasherHookup, ElectricDryerHookup, GasDryerHookup |
| Levels: | One |
| Listing Agreement: | ExclusiveRightToLease |
| Listing Terms: | Cash, Conventional, InvestorFinancing, Other |
| Living Area Source: | Appraiser |
| Lot Features: | Subdivision |
| Lot Size Area: | 8,390.0 |
| Lot Size Source: | Appraiser |
| Lot Size Units: | SquareFeet |
| Middle Or Junior School: | FORT SETTLEMENT MIDDLE SCHOOL |
| Middle Or Junior School District: | 19 - Fort Bend |
| MLS Area Major: | 29 |
| MLS Area Minor: | Sugar Land South |
| Original List Price: | $720,000 |
| Parcel Number: | 6566-00-002-0100-907 |
| Parking Features: | Attached, Driveway, Garage, GarageDoorOpener, Oversized, Tandem |
| Parking Total: | 3 |
| Pool Features: | Association |
| Postal City: | Sugar Land |
| Postal Code Plus4: | 4722 |
| Public Survey Section: | 0 |
| Road Surface Type: | Concrete |
| Roof: | Tile |
| Rooms Total: | 8 |
| Security Features: | SecuritySystemOwned, SmokeDetectors |
| Sewer: | PublicSewer |
| Status: | Active |
| State Or Province: | TX |
| Stories: | 1 |
| Street Number Numeric: | 4,706 |
| Tax Year: | 2025 |
| Universal Property: | US-48157-N-6566000020100907-R-N |
| Water Source: | Public |
| Window Features: | Low Emissivity Windows and Window Coverings |
| Year Built Source: | PublicRecords |
| Listing Key: | 1179553578 |
| Current Price: | $720,000.00 |
| Country Subdivision: | 48157 |
| Record Signature: | -1,527,467,773 |
| Universal Parcel Id: | urn:reso:upi:2.0:US:48157:6566-00-002-0100-907 |
| Fireplace?: | Yes |
| Fireplace?: | Yes |
Listing Courtesy of: HomeSmart
Listing Agent: Rubina Khan-Byramji
713-857-6577
Mortgage Calculator
The data on this website relating to real estate for sale comes in part from the IDX Program of the Houston Association of REALTORS®.
All information is believed accurate but not guaranteed. The properties displayed may not be all of the properties available through the IDX Program. Any use of this site other than by potential buyers or sellers is strictly prohibited.
© 2026 Houston Association of REALTORS®.
Houston Association of REALTORS® data last updated on October 08, 2026 05:06 PM - ET.
Property Last Updated: October 08, 2026 05:06 PM - ET
