4707 Sunset Circle
Sugar Land, TX 77479
$1,998,800
Open Houses
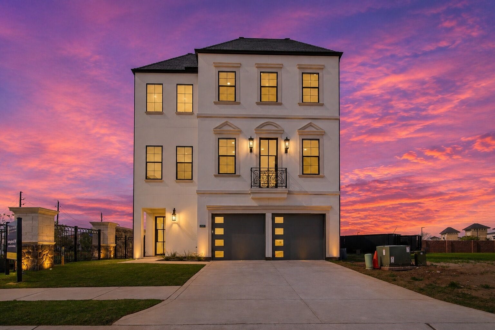
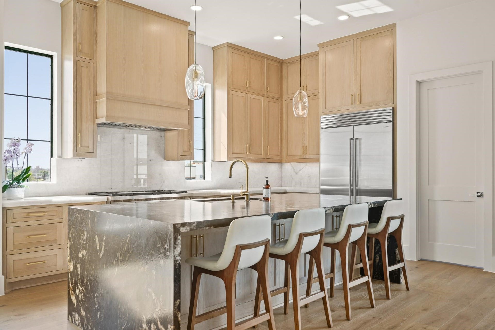
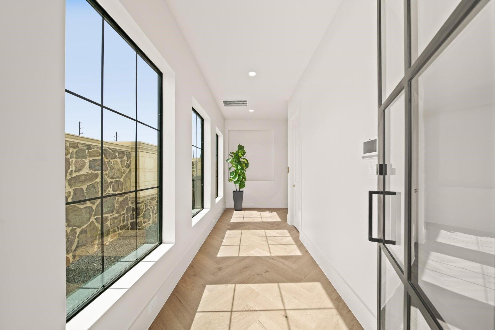
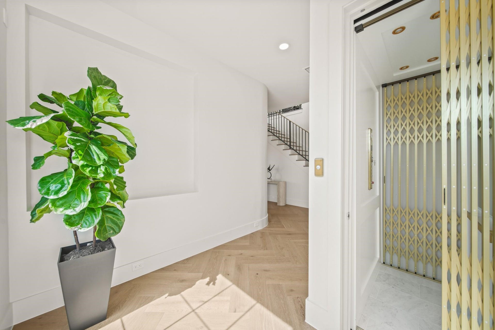
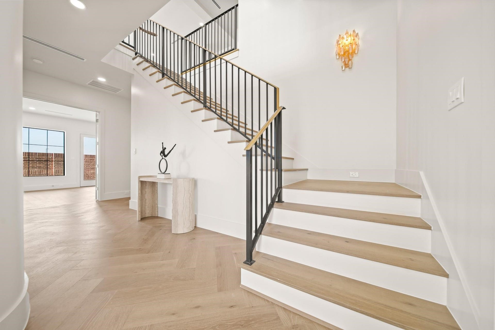
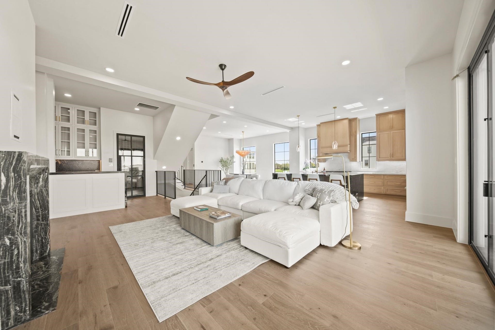
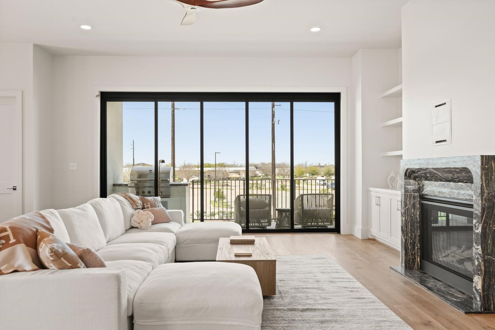
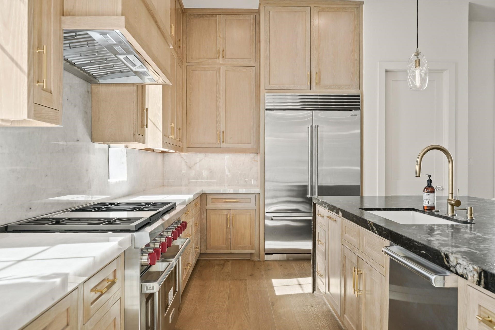
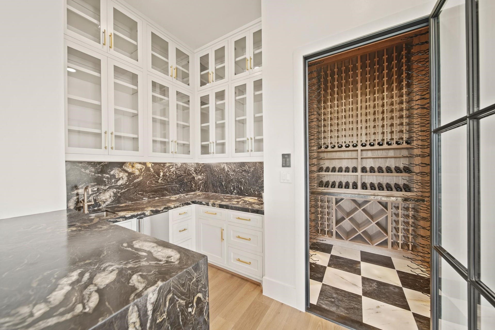
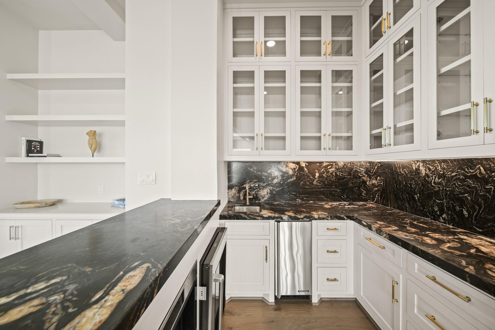
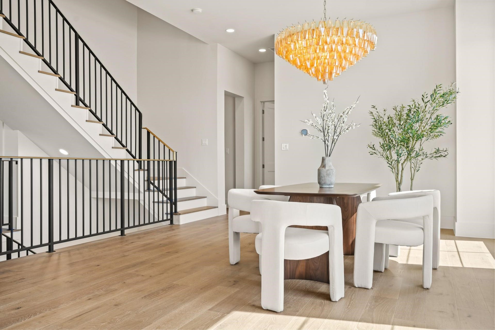
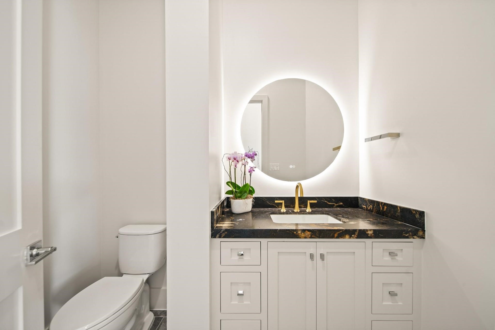
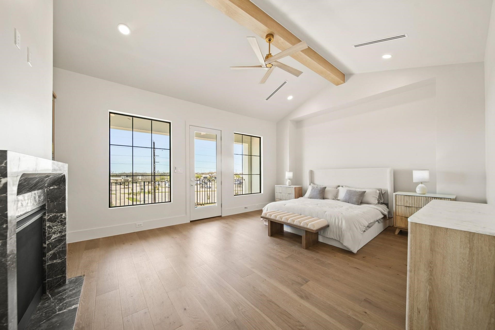
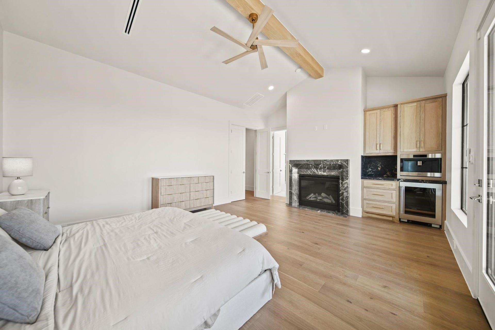
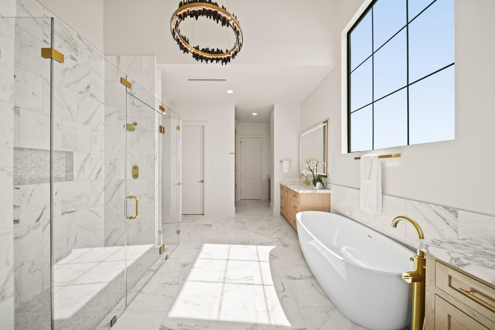
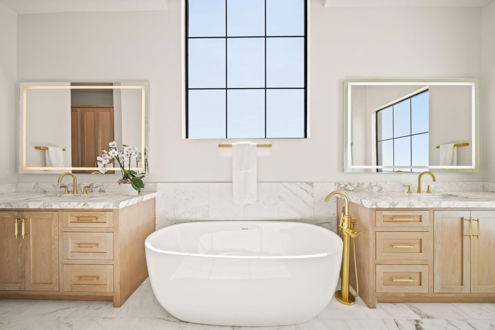
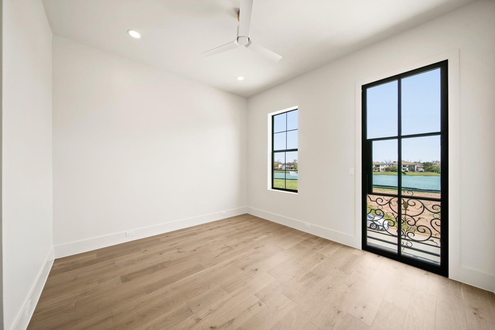
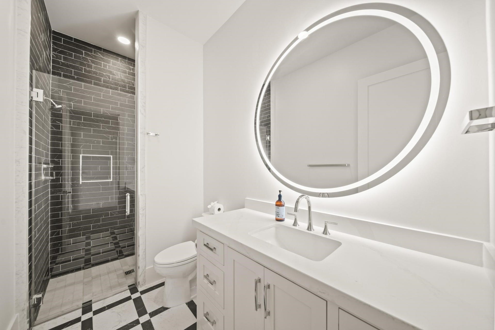
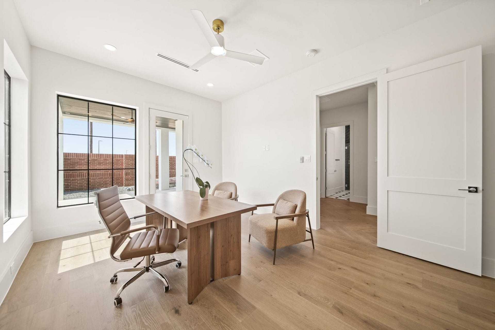
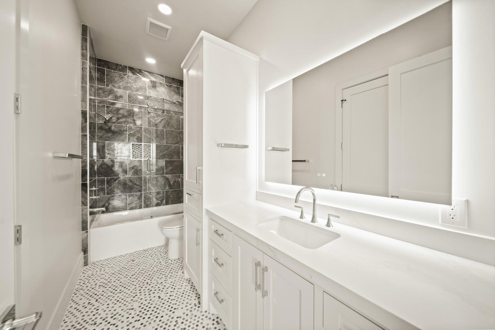
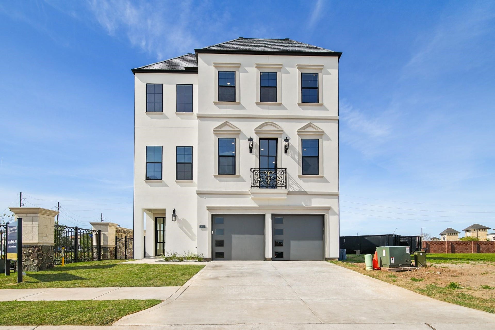
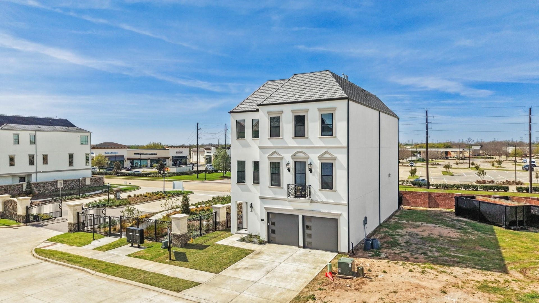
**NEW CONSTRUCTION/READY FOR IMMEDIATE MOVE IN** CORNER HOMESITE! ELEVATOR INCLUDED. DESIGNED & BUILT BY PSALMS FINE HOMES. FINAL new construction opportunity in Riverstone. Perfect for low maintenance living! Located within the prestigious gated enclave of Monet Estates, this 5,225 sqft residence embodies timeless architecture paired with modern luxury living. Every detail has been thoughtfully curated and crafted. From hand-built cabinetry and custom millwork to designer lighting & finishes that set a new standard of elegance. Enjoy a lock-and-leave lifestyle that balances peace of mind with sophistication. 10/11/10ft ceilings, and expansive living areas ideal for both entertaining and everyday comfort. Walking distance to Kroger, top-rated schools, beautiful parks, and upscale shopping + dining. A statement of luxury, comfort, and convenience. Accompanied showings by appointment only. Don’t miss your chance to make this exclusive residence yours! Call the AIDA YOUNIS TEAM today!
| Listing Id: | 30042802 |
|---|---|
| List Price: | $1,998,800 |
| Property Type: | Residential |
| Property Sub Type: | Detached |
| Status: | Active |
| Bedrooms Total: | 6 |
| Bathrooms Full: | 6 |
| Bathrooms Half: | 1 |
| Living Area: | 5,225 |
| Association Fee: | $2,330 |
| Tax Annual Amount: | $19,157 |
| Lot Size Acres: | 0.0869 |
| Architectural Style: | Contemporary Modern and French Provincial |
| Waterfront?: | No |
| City: | Sugar Land |
| County Or Parish: | Fort Bend |
| Subdivision: | Monet Estates |
| Postal Code: | 77479 |
| Year Built: | 2025 |
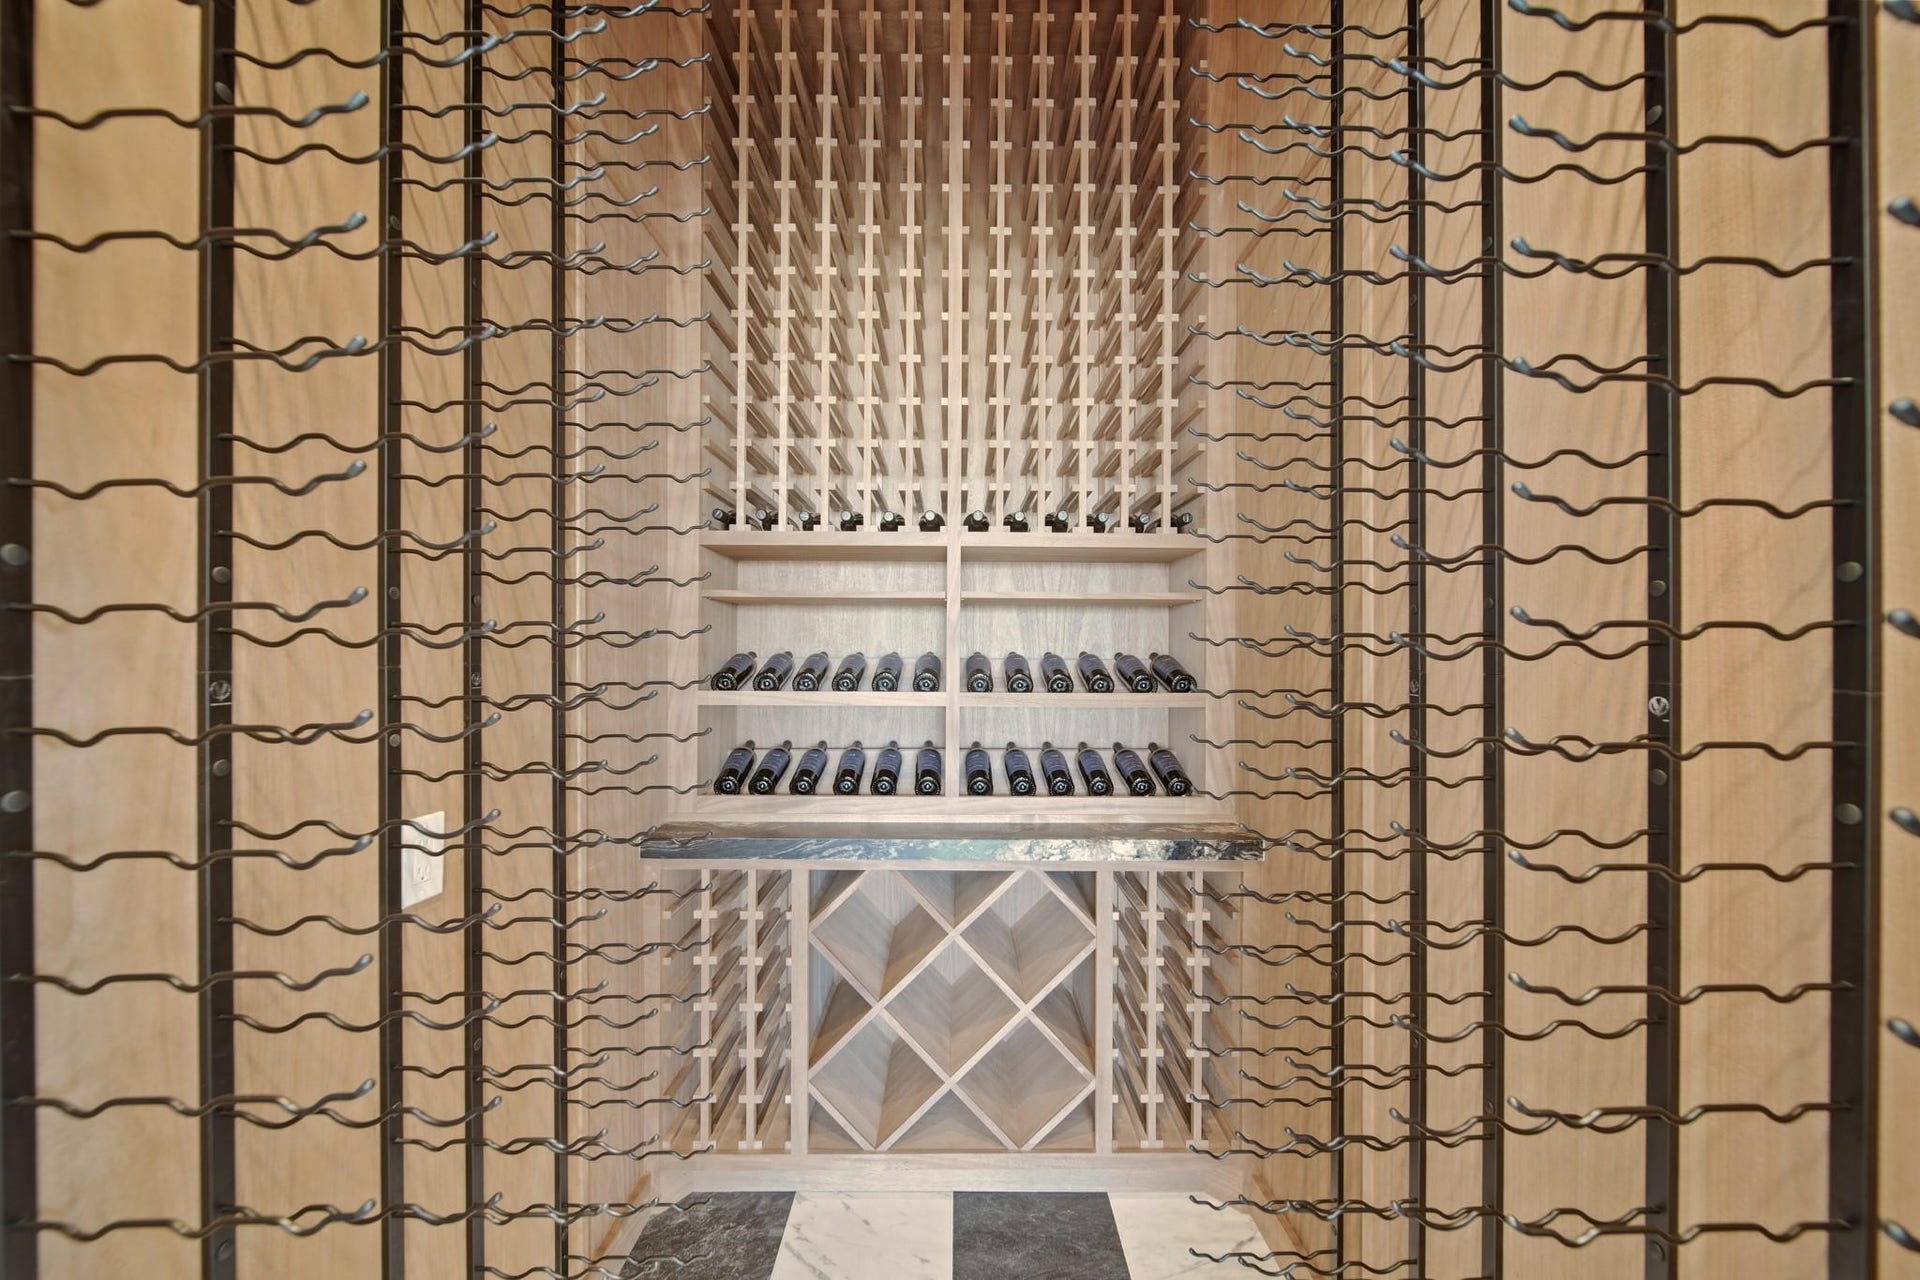
| Appliances: | Dishwasher, Gas Cooktop, Disposal, Gas Oven, Gas Range, Ice Maker, Microwave, Energy Star Qualified Appliances, Instant Hot Water, Refrigerator, Tankless Water Heater, and Wine Refrigerator |
| Association Amenities: | Clubhouse, ControlledAccess, DogPark, FitnessCenter, PicnicArea, Playground, Park, Pool, TennisCourts, Trails, Trash, Gated |
| Association Fee: | $2,330 |
| Association Fee Frequency: | Annually |
| Association Fee Includes: | Clubhouse, Common Areas, Other, and Recreation Facilities |
| Room Type: | BreakfastRoomNook, DiningRoom, EntryFoyer, GameRoom, LivingRoom, Office, UtilityRoom, HalfBath, SittingRoom |
| Association Name: | Riverstone HOA |
| Association Phone: | 281-778-2222 |
| Association?: | Yes |
| Attached Garage?: | Yes |
| Basement Yn: | No |
| Bathrooms Total Integer: | 7 |
| Builder Name: | Psalms Fine Homes |
| Building Area Total: | 5,225.0 |
| Community Features: | MasterPlannedCommunity, Curbs, Gutters |
| Construction Materials: | Stucco |
| Cooling: | Central Air and Electric |
| Cooling?: | Yes |
| Directions: | Head southwest on I-69. Take exit 107 toward University Blvd. Merge onto U.S. 59 Frontage Rd. Use the left 2 lanes to turn left onto University Blvd. Turn left onto Cabrera Dr. Monet Estates in then located on your right. |
| Disclosures: | MunicipalUtilityDistrictDisclosure |
| Elementary School: | SETTLERS WAY ELEMENTARY SCHOOL |
| Elementary School District: | 19 - Fort Bend |
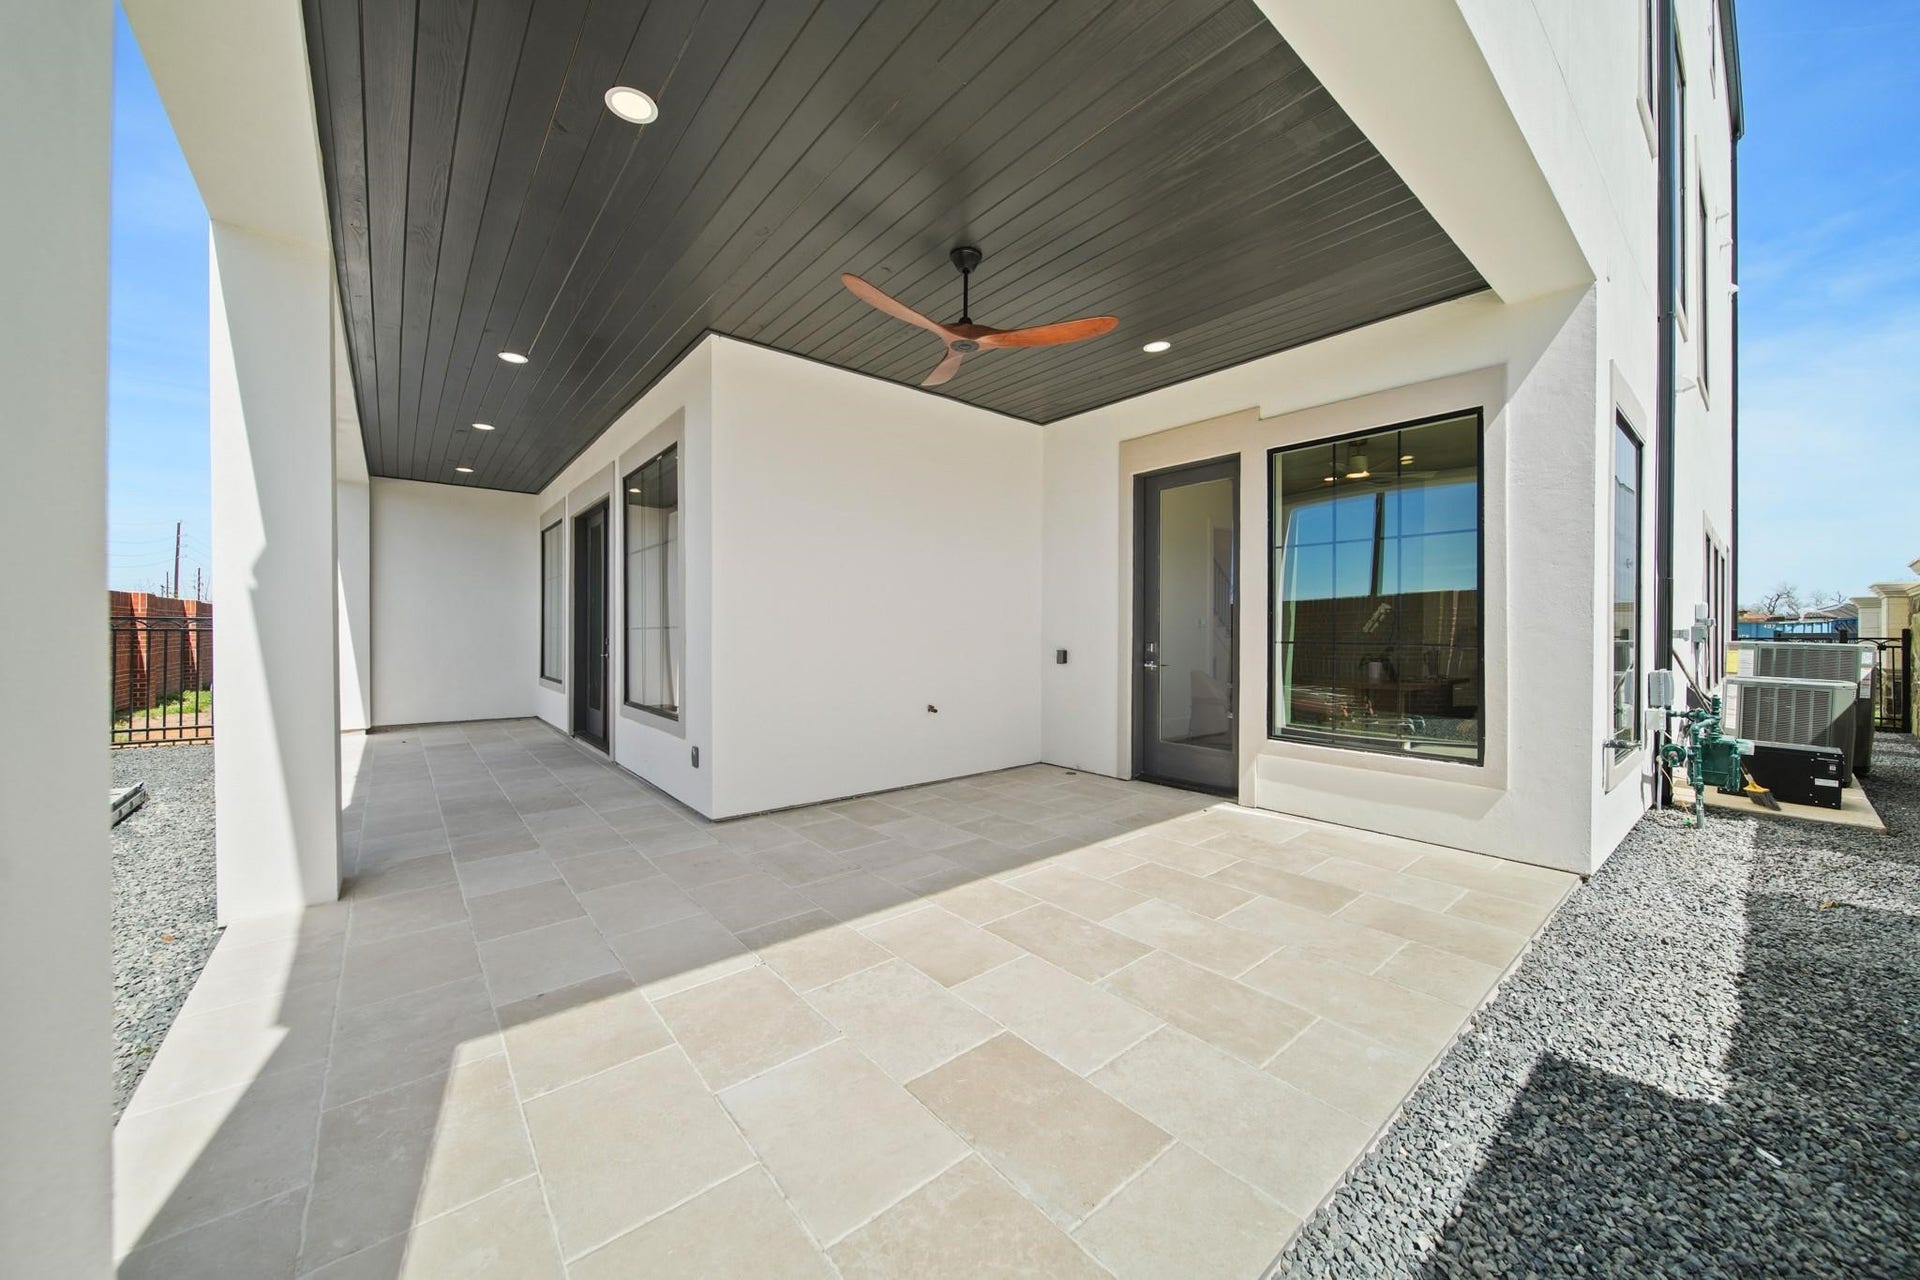
| Exterior Features: | CoveredPatio, Deck, Fence, IrrigationSprinklers, OutdoorKitchen, PavedDriveway, Patio, PrivateYard |
| Fencing: | BackYard |
| Fireplace Features: | GasLog |
| Fireplaces Total: | 2 |
| Flooring: | EngineeredHardwood, Marble, Tile |
| Foundation Details: | Slab |
| Garage Spaces: | 3.0 |
| Garage?: | Yes |
| Green Energy Efficient: | Appliances, Hvac, Thermostat, WaterHeater |
| Heating: | Central, Electric |
| Heating?: | Yes |
| High School: | ELKINS HIGH SCHOOL |
| High School District: | 19 - Fort Bend |
| Interior Features: | WetBar, BreakfastBar, Balcony, BedroomOnMainLevel, DoubleVanity, EntranceFoyer, Elevator, EnSuiteBathroom, HighCeilings, InstantHotWater, KitchenIsland, KitchenFamilyRoomCombo, BathInPrimaryBedroom, PotsAndPanDrawers, Pantry, PotFiller, QuartziteCounters, SelfClosingCabinetDoors, SittingAreaInPrimary, SelfClosingDrawers, SoakingTub |
| Internet Automated Valuation Display?: | Yes |
| Internet Consumer Comment?: | Yes |
| Laundry Features: | WasherHookup, GasDryerHookup |
| Levels: | ThreeOrMore |
| Listing Agreement: | ExclusiveRightToLease |
| Listing Terms: | Cash, Conventional |
| List Team Key: | 13689 |
| List Team Key Numeric: | 13,689 |
| Living Area Source: | Appraiser |
| Lot Features: | CornerLot, Subdivision |
| Lot Size Area: | 3,788.0 |
| Lot Size Source: | Appraiser |
| Lot Size Units: | SquareFeet |
| Middle Or Junior School: | FIRST COLONY MIDDLE SCHOOL |
| Middle Or Junior School District: | 19 - Fort Bend |
| MLS Area Major: | 29 |
| MLS Area Minor: | Sugar Land South |
| Original List Price: | $1,998,800 |
| Parcel Number: | 5202-00-002-0010-907 |
| Parking Features: | Attached, Garage, GarageDoorOpener, Tandem |
| Parking Total: | 3 |
| Patio And Porch Features: | Covered, Deck, Patio |
| Pool Features: | Association |
| Postal City: | Sugar Land |
| Public Survey Section: | 5202 |
| Road Surface Type: | Concrete |
| Roof: | Tile |
| Rooms Total: | 9 |
| Security Features: | ControlledAccess, SmokeDetectors |
| Sewer: | PublicSewer |
| Status: | Active |
| State Or Province: | TX |
| Stories: | 3 |
| Street Number Numeric: | 4,707 |
| Tax Year: | 2026 |
| Universal Property: | US-48157-N-5202000020010907-R-N |
| Water Source: | Public |
| Year Built Source: | PublicRecords |
| Listing Key: | 1189697408 |
| Current Price: | $1,998,800.00 |
| Green Building Verification Type: | EnergyStarCertifiedHomes |
| Country Subdivision: | 48157 |
| Record Signature: | -518,262,918 |
| Universal Parcel Id: | urn:reso:upi:2.0:US:48157:5202-00-002-0010-907 |
| Fireplace?: | Yes |
| Fireplace?: | Yes |
Listing Courtesy of: RE/MAX Southwest
Listing Agent: Sammy Younis
713-857-9156
Mortgage Calculator
The data on this website relating to real estate for sale comes in part from the IDX Program of the Houston Association of REALTORS®.
All information is believed accurate but not guaranteed. The properties displayed may not be all of the properties available through the IDX Program. Any use of this site other than by potential buyers or sellers is strictly prohibited.
© 2026 Houston Association of REALTORS®.
Houston Association of REALTORS® data last updated on October 08, 2026 05:06 PM - ET.
Property Last Updated: October 08, 2026 05:06 PM - ET
