4712 Foxglove Court
College Station, TX 77845
$1,429,999
Open Houses
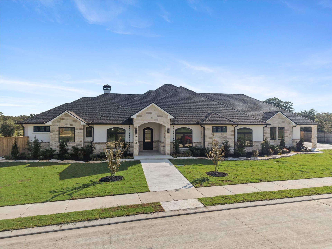
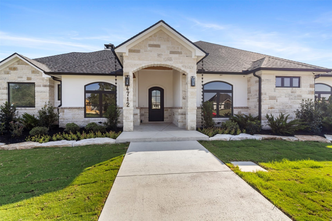
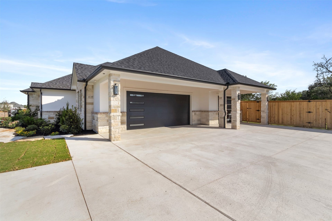
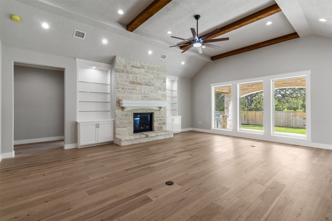
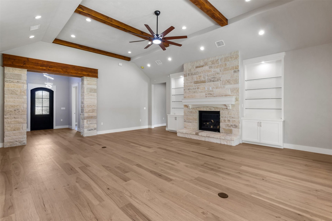
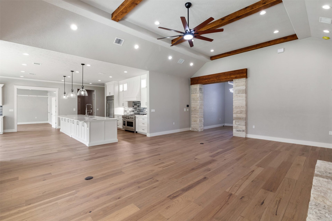
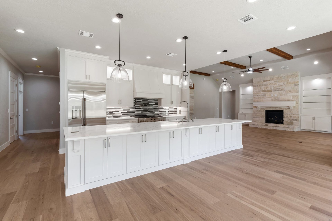
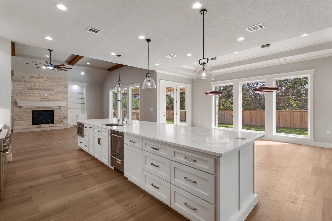
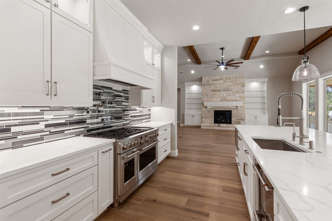
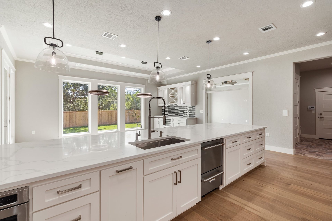
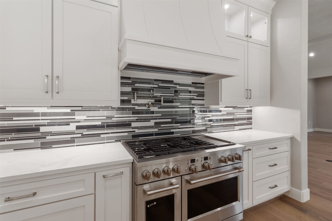
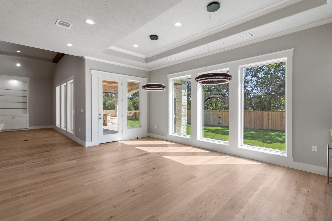
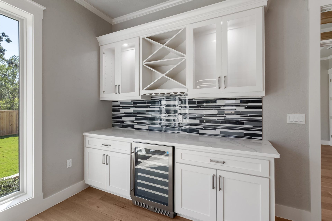
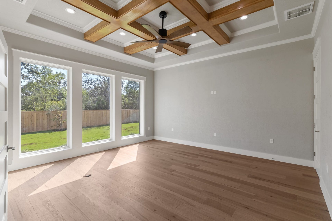
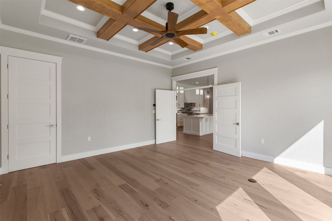
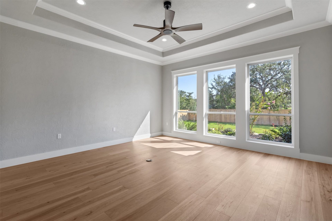
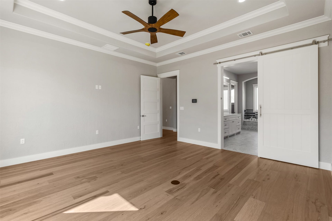
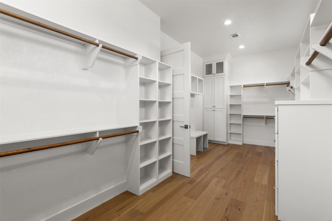
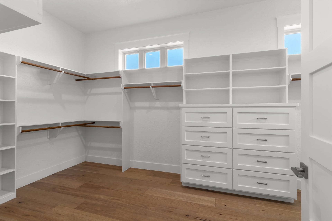
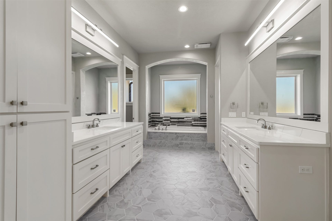
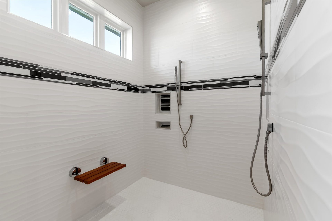
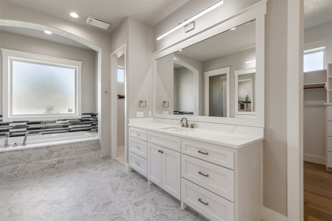
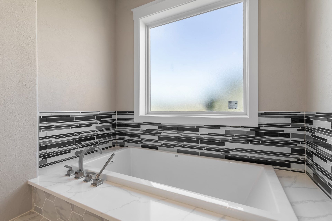
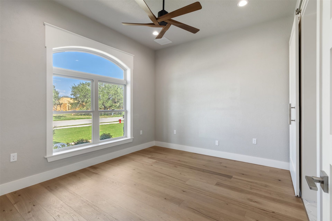
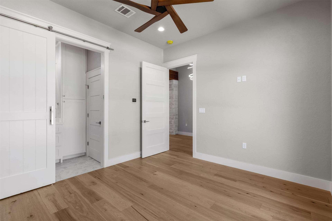
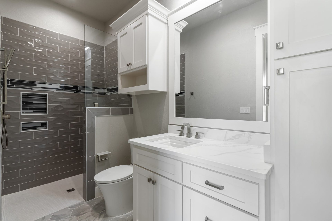
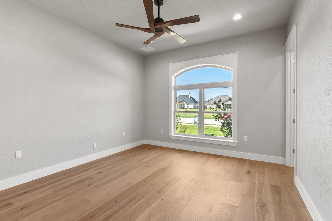
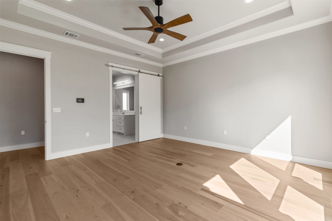
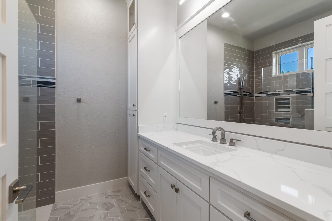
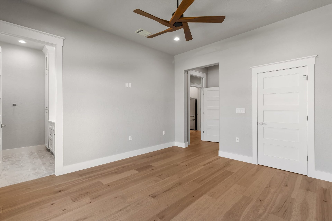
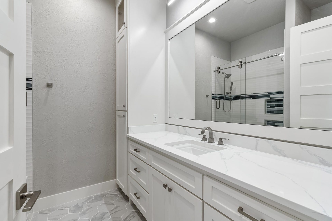
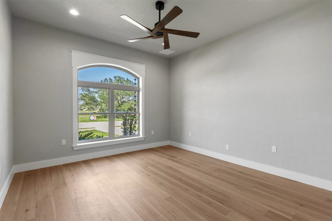
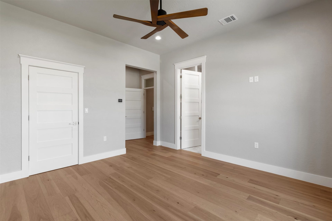
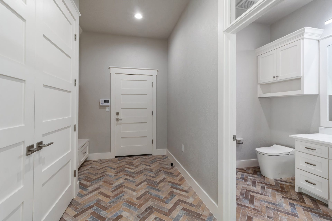
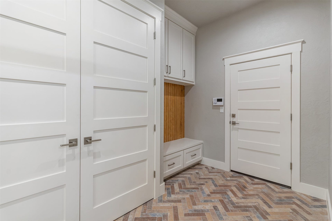
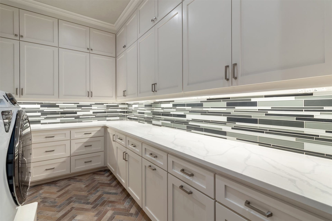
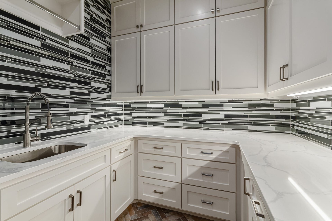
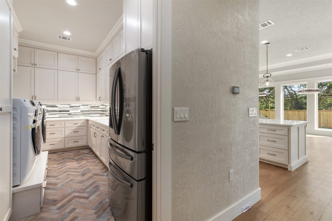
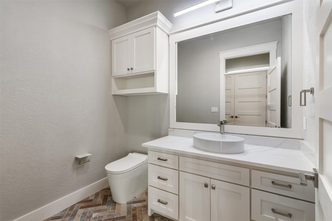
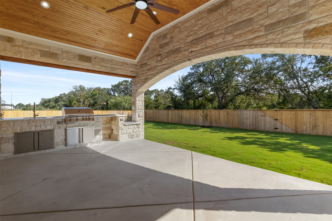
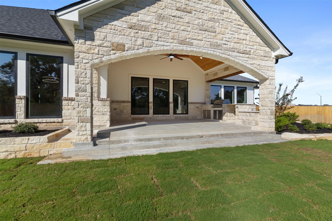
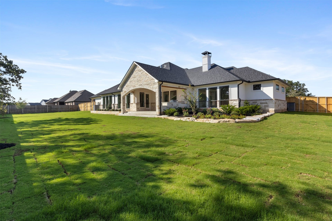
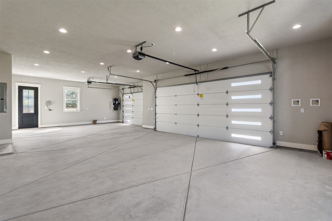
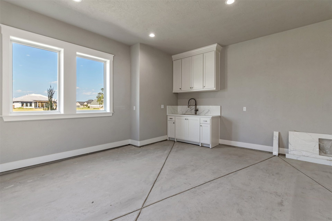
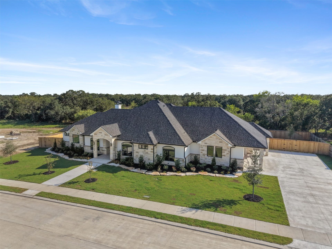
Exceptional craftsmanship and timeless design in this stunning NEW construction home where every detail has been thoughtfully curated with quality, functionality, and luxury. Featuring a chef's kitchen with an oversized island, custom cabinetry, quartz counters, upgraded GE Cafe appliances, pot filler, warming drawer, and built-in wine cooler and wine rack. Open-concept floor plan highlighted by an Austin stone FP and lighted bookshelves. A spacious game room with a stunning cedar tray ceiling for family gatherings or entertaining. Each bedroom has their own bathrooms. Designed with efficiency, this home includes a central vacuum system, a full security system with cameras, hail-resistant roof, and 6-inch seamless gutters. Outside enjoy an outdoor kitchen, while the oversized 3 car side-entry garage features insulated garage doors. A cul-de-sac lot in Greens Prairie Reserve, this home has an extensive list of premium features! Please see the attached list for upgrades!
| Listing Id: | 69710662 |
|---|---|
| List Price: | $1,429,999 |
| Property Type: | Residential |
| Property Sub Type: | Detached |
| Status: | Active |
| Bedrooms Total: | 4 |
| Bathrooms Full: | 4 |
| Bathrooms Half: | 1 |
| Living Area: | 3,969 |
| Association Fee: | $1,000 |
| Lot Size Acres: | 0.5 |
| Architectural Style: | Traditional |
| Waterfront?: | No |
| City: | College Station |
| County Or Parish: | Brazos |
| Subdivision: | Greens Prairie Reserve |
| Postal Code: | 77845 |
| Year Built: | 2026 |
| Appliances: | Dishwasher, Gas Cooktop, Disposal, Microwave, Dryer, Refrigerator, Tankless Water Heater, and Washer |
| Association Fee: | $1,000 |
| Association Fee Frequency: | Annually |
| Association Fee Includes: | Common Areas |
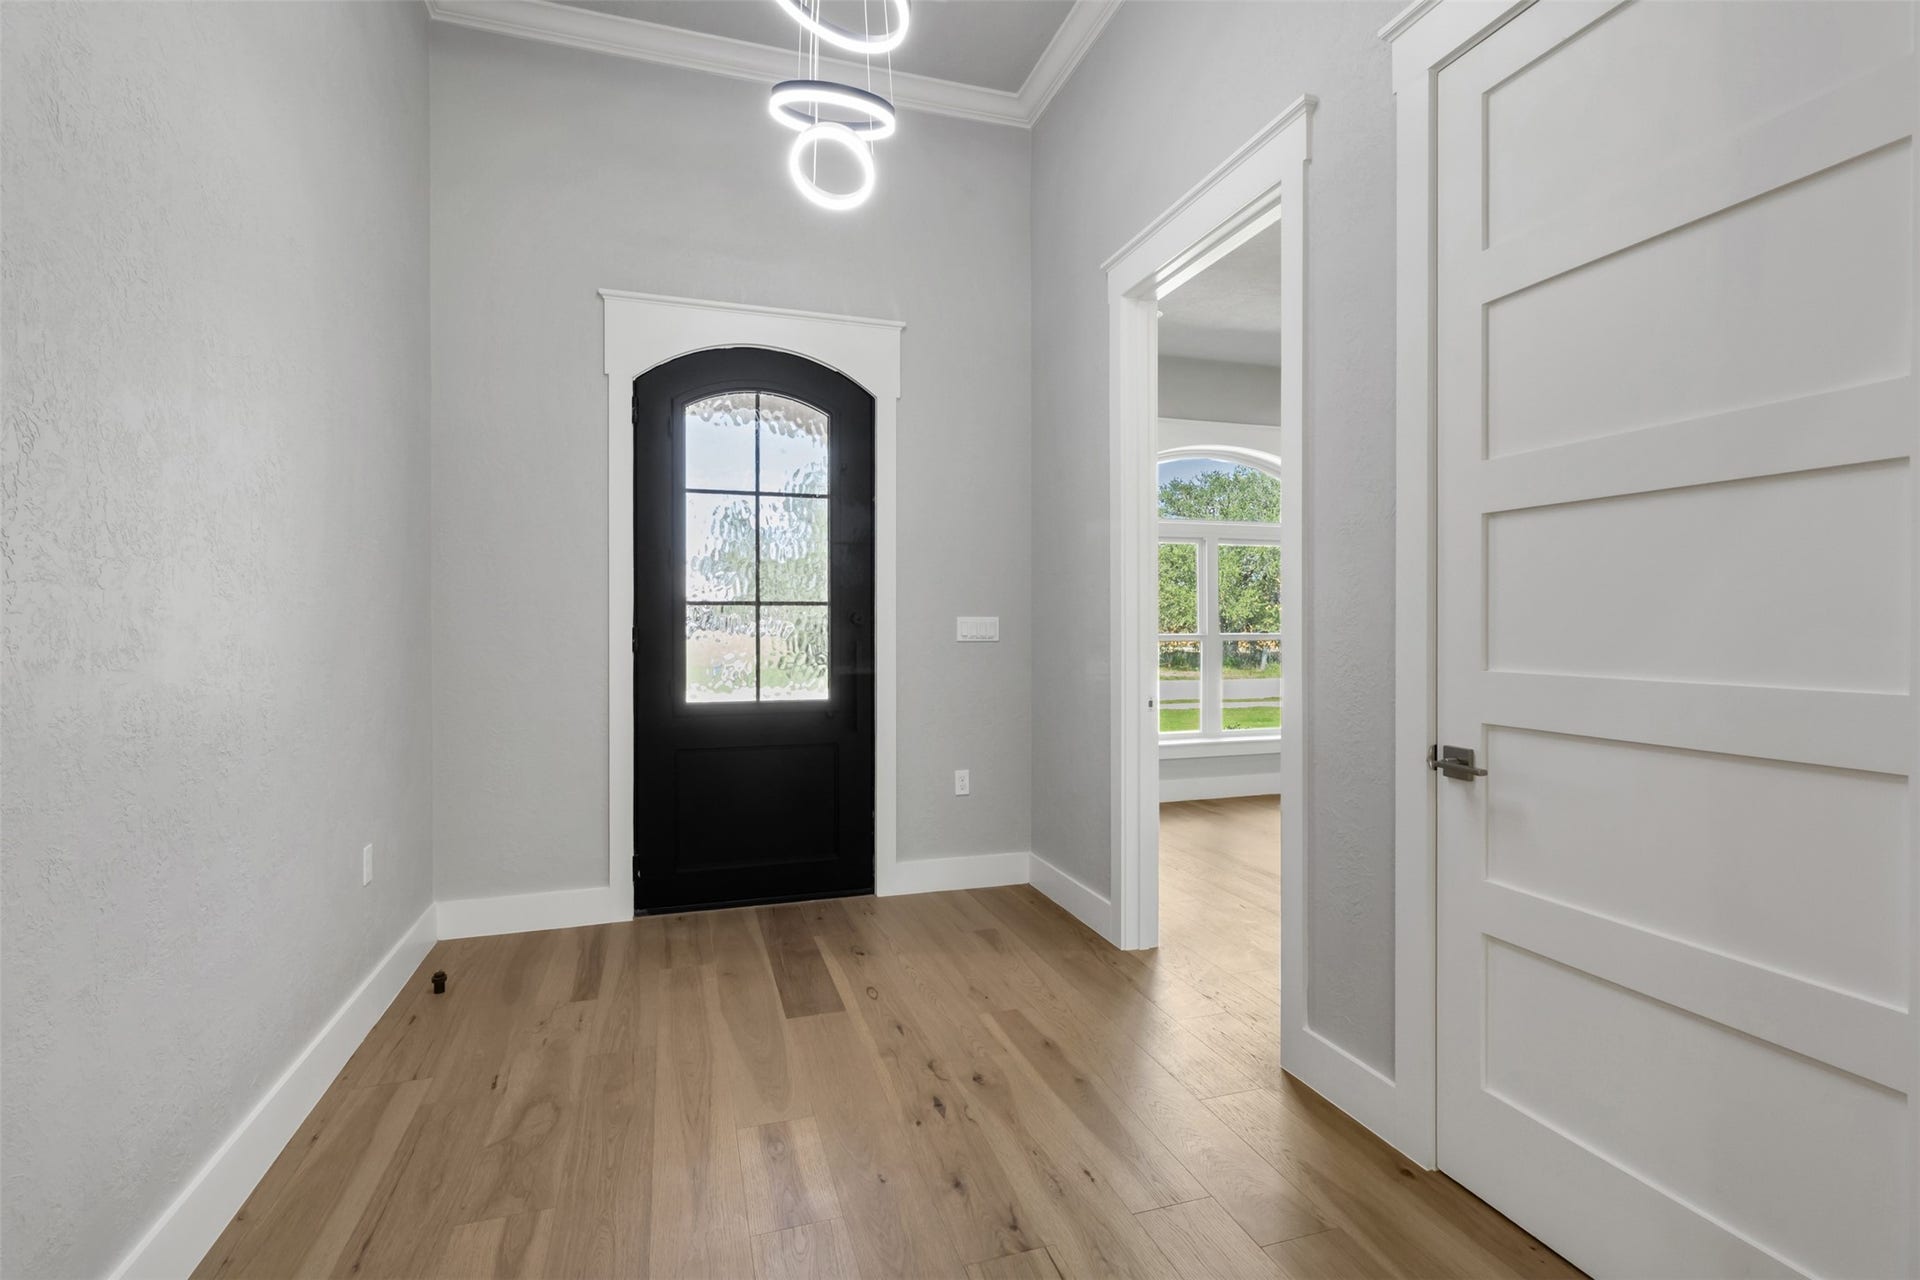
| Room Type: | DiningRoom, EntryFoyer, FamilyRoom, GameRoom, Kitchen |
| Association Name: | Greens Prairie Reserve |
| Association Phone: | 979-690-2330 |
| Association?: | Yes |
| Attached Garage?: | Yes |
| Basement Yn: | No |
| Bathrooms Total Integer: | 5 |
| Builder Name: | Shamma Construction |
| Building Area Total: | 3,969.0 |
| Construction Materials: | CementSiding, Stone |
| Cooling: | Central Air and Electric |
| Cooling?: | Yes |
| Directions: | Take Hwy 6 North and Exit William D Fitch and turn Left, Turn Left onto Arrington, Turn Right onto Diamondback Dr, Left onto Oldham Oaks Ave, Turn Left onto Foxglove Ct and property will be on your Right. |
| Disclosures: | None |
| Elementary School: | GREEN PRAIRIE ELEMENTARY SCHOOL |
| Elementary School District: | 153 - College Station |
| Exterior Features: | Fence, PrivateYard |
| Fencing: | BackYard |
| Fireplace Features: | GasLog |
| Fireplaces Total: | 1 |
| Flooring: | Tile, Wood |
| Foundation Details: | Slab |
| Garage Spaces: | 3.0 |
| Garage?: | Yes |
| Green Energy Efficient: | Hvac, Insulation, Thermostat, WaterHeater, Windows |
| Heating: | Central, Electric |
| Heating?: | Yes |
| High School: | A & M CONSOLIDATED HIGH SCHOOL |
| High School District: | 153 - College Station |
| Interior Features: | BreakfastBar, ButlersPantry, CentralVacuum, HighCeilings, KitchenFamilyRoomCombo, Pantry, PotFiller, VaultedCeilings, WalkInPantry, CeilingFans, KitchenDiningCombo, ProgrammableThermostat |
| Internet Automated Valuation Display?: | Yes |
| Internet Consumer Comment?: | Yes |
| Levels: | One |
| Listing Agreement: | ExclusiveRightToLease |
| Listing Terms: | Cash, Conventional, OwnerMayCarry |
| Living Area Source: | Builder |
| Lot Features: | CulDeSac, Subdivision, PondOnLot |
| Lot Size Area: | 21,780.0 |
| Lot Size Source: | Appraiser |
| Lot Size Units: | SquareFeet |
| Middle Or Junior School: | WELLBORN MIDDLE SCHOOL |
| Middle Or Junior School District: | 153 - College Station |
| MLS Area Major: | 61 |
| New Construction?: | Yes |
| Original List Price: | $1,495,000 |
| Parcel Number: | 455359 |
| Parking Features: | AdditionalParking, Attached, Garage |
| Parking Total: | 3 |
| Postal City: | College Station |
| Property Condition: | NewConstruction |
| Public Survey Section: | 4 |
| Roof: | Composition |
| Rooms Total: | 12 |
| Sewer: | PublicSewer |
| Status: | Active |
| State Or Province: | TX |
| Stories: | 1 |
| Street Number Numeric: | 4,712 |
| Tax Year: | 2026 |
| Universal Property: | US-48041-N-455359-R-N |
| Water Source: | Public |
| Window Features: | Low Emissivity Windows |
| Year Built Source: | Builder |
| Listing Key: | 1179178484 |
| Current Price: | $1,429,999.00 |
| Country Subdivision: | 48041 |
| Record Signature: | 225,696,955 |
| Universal Parcel Id: | urn:reso:upi:2.0:US:48041:455359 |
| Fireplace?: | Yes |
| Fireplace?: | Yes |
Listing Courtesy of: Longitude Real Estate
Listing Agent: Gordon G Pate
979-777-4081
Mortgage Calculator
The data on this website relating to real estate for sale comes in part from the IDX Program of the Houston Association of REALTORS®.
All information is believed accurate but not guaranteed. The properties displayed may not be all of the properties available through the IDX Program. Any use of this site other than by potential buyers or sellers is strictly prohibited.
© 2026 Houston Association of REALTORS®.
Houston Association of REALTORS® data last updated on October 08, 2026 05:06 PM - ET.
Property Last Updated: October 08, 2026 05:06 PM - ET
