4926 Quiet Canyon Drive
Friendswood, TX 77546
$2,500
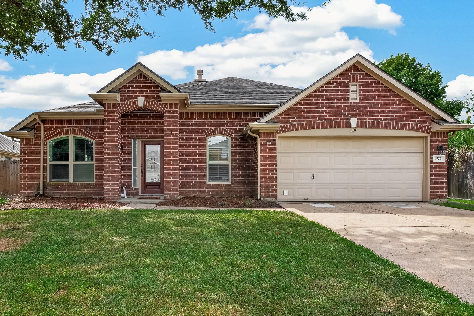
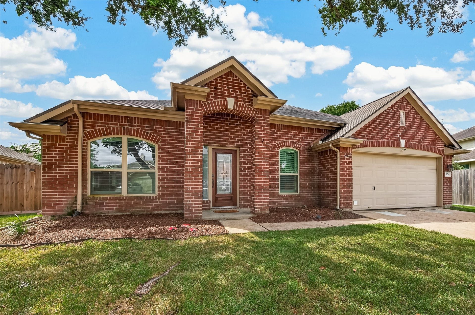
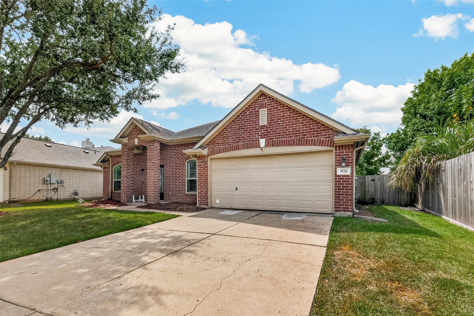
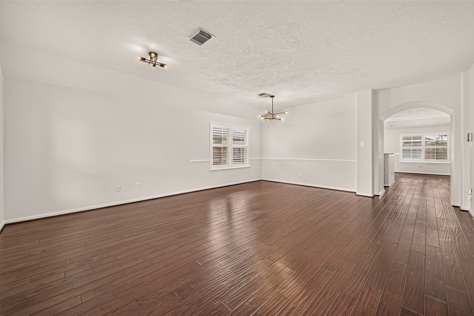
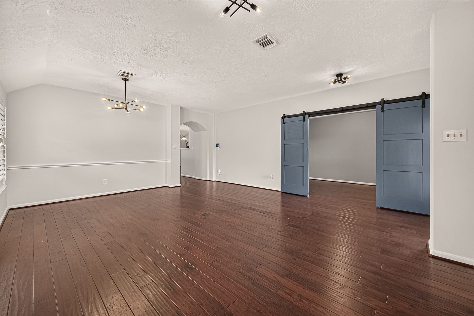
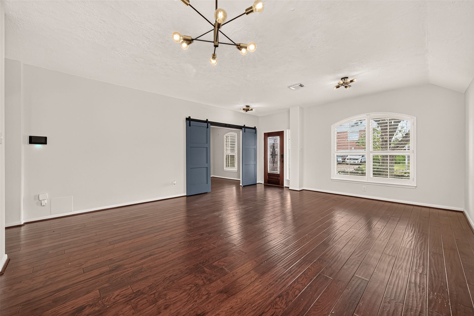
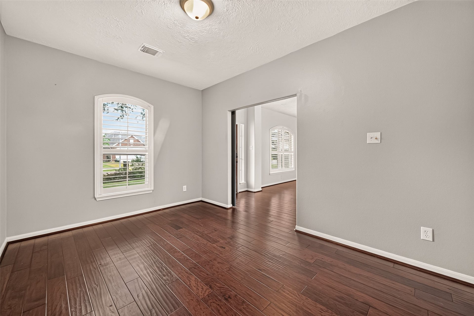
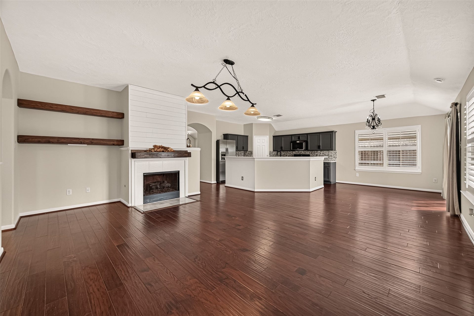
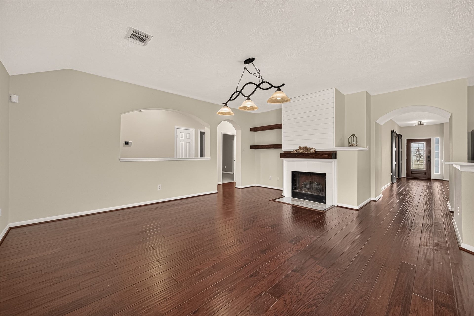
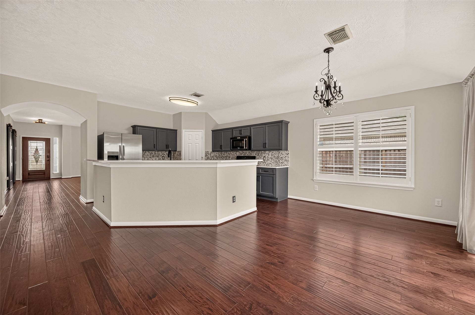
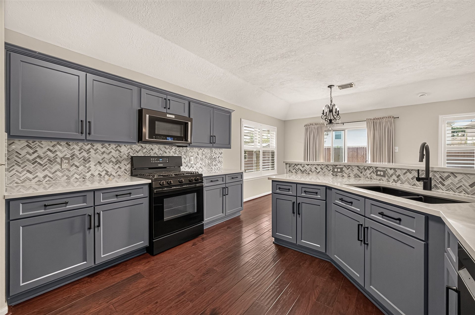
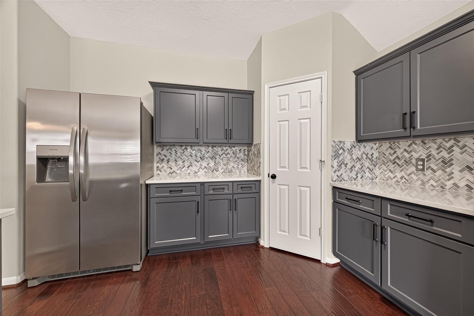
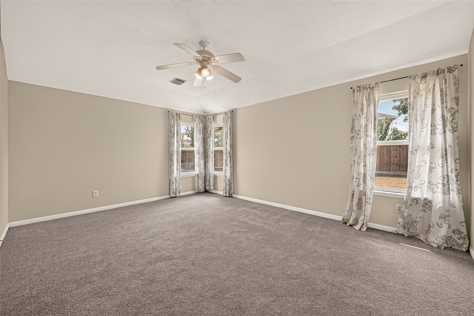
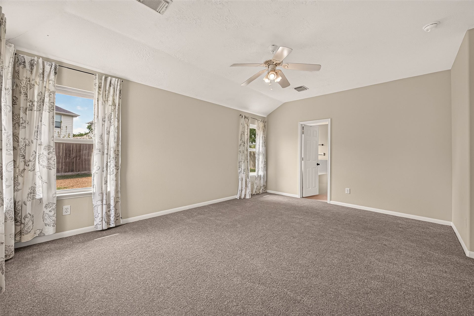
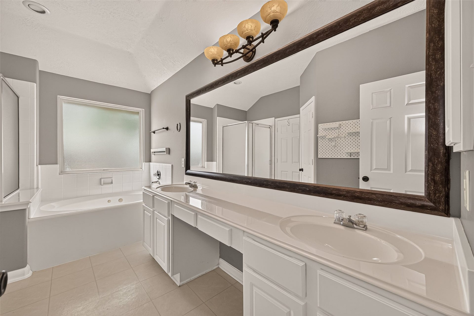
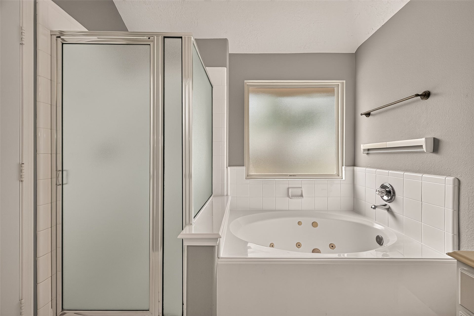
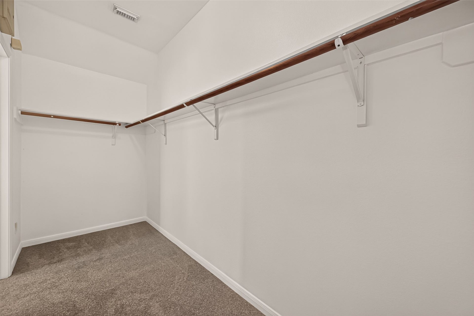
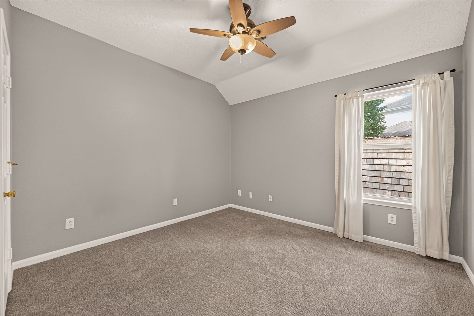
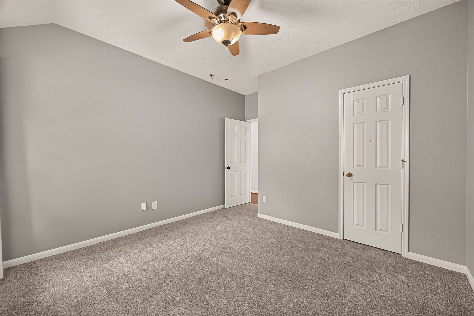
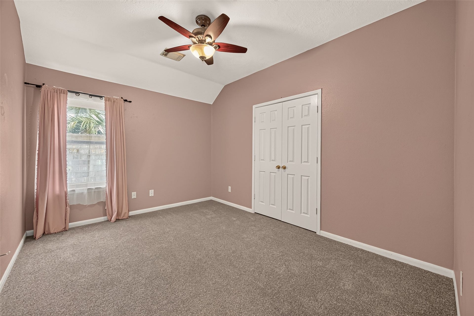
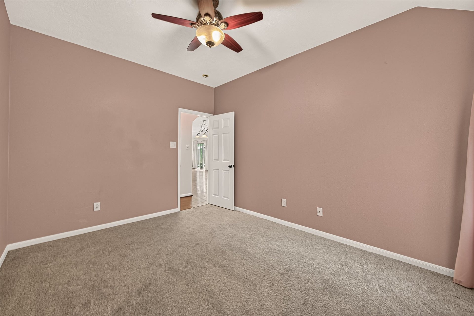
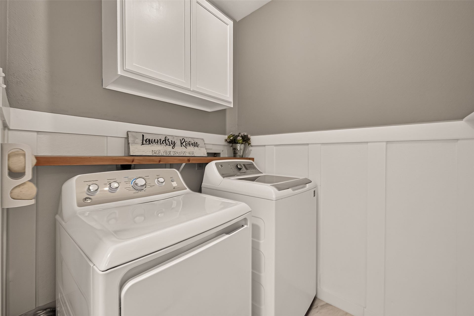
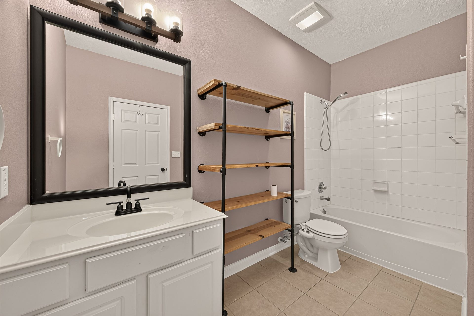
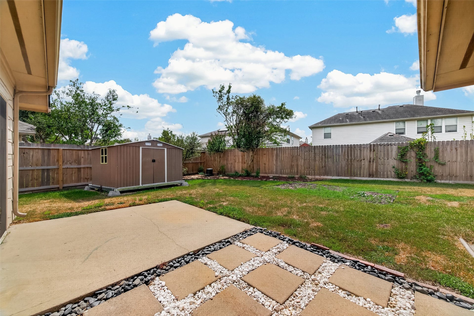
Move-in ready! This beautiful one story home features 3 bedrooms, 2 full bathrooms, and a versatile office/study just off the entry with a stylish barn door. The updated kitchen offers quartz countertops, stainless steel appliances, and custom drawers and dividers thoughtfully designed to maximize storage and organization. Bedroom carpets were installed in 2026, and a tankless water heater adds to the home’s modern conveniences. The enclosed, air-conditioned garage offers additional usable space. Step outside to a spacious backyard complete with storage sheds, providing plenty of room for outdoor activities and additional storage. Enjoy the neighborhood park and pool just a short walk away. Don’t miss this and schedule for your private showing today!
| Listing Id: | 37476158 |
|---|---|
| List Price: | $2,500 |
| Property Type: | Residential Lease |
| Property Sub Type: | Detached |
| Status: | Active |
| Bedrooms Total: | 3 |
| Bathrooms Full: | 2 |
| Living Area: | 2,328 |
| Lot Size Acres: | 0.2023 |
| Architectural Style: | Detached and Traditional |
| Waterfront?: | No |
| City: | Friendswood |
| County Or Parish: | Harris |
| Subdivision: | Heritage Park Sec 26 |
| Postal Code: | 77546 |
| Year Built: | 2001 |
| Appliances: | Dishwasher, Disposal, Gas Range, Microwave, and Oven |
| Room Type: | BreakfastRoomNook, DiningRoom, Kitchen, LivingRoom, Office, UtilityRoom |
| Attached Garage?: | Yes |
| Availability Date: | 2026-10-01 |
| Basement Yn: | No |
| Bathrooms Total Integer: | 2 |
| Building Area Total: | 2,328.0 |
| Community Features: | CommunityPool |
| Cooling: | Central Air and Electric |
| Cooling?: | Yes |
| Directions: | From I-45 south, exit West El Dorado Blvd. Take a right onto Beacon's view dr, left on Mountain Timber Dr and right onto Quiet Canyon Dr. Home will be on your left. |
| Disclosures: | None |
| Elementary School: | GREENE ELEMENTARY SCHOOL |
| Elementary School District: | 9 - Clear Creek |
| Exterior Features: | Deck, Fence, Patio, Storage |
| Fencing: | BackYard |
| Fireplace Features: | GasLog |
| Fireplaces Total: | 1 |
| Flooring: | Carpet, Tile, Vinyl, Wood |
| Garage Spaces: | 2.0 |
| Garage?: | Yes |
| Green Energy Efficient: | Thermostat |
| Heating: | Central, Gas |
| Heating?: | Yes |
| High School: | CLEAR BROOK HIGH SCHOOL |
| High School District: | 9 - Clear Creek |
| Interior Features: | AllBedroomsDown, BreakfastBar, DoubleVanity, KitchenFamilyRoomCombo, QuartzCounters, SeparateShower, TubShower, WalkInPantry, KitchenDiningCombo, LivingDiningRoom, ProgrammableThermostat |
| Internet Automated Valuation Display?: | Yes |
| Internet Consumer Comment?: | Yes |
| Lease Term: | LongTerm |
| Levels: | One |
| Listing Agreement: | ExclusiveRightToLease |
| Living Area Source: | Appraiser |
| Lot Features: | Subdivision |
| Lot Size Area: | 8,811.0 |
| Lot Size Source: | Appraiser |
| Lot Size Units: | SquareFeet |
| Middle Or Junior School: | BROOKSIDE INTERMEDIATE SCHOOL |
| Middle Or Junior School District: | 9 - Clear Creek |
| MLS Area Major: | 7 |
| MLS Area Minor: | Friendswood |
| Original List Price: | $2,500 |
| Other Structures: | Sheds |
| Parcel Number: | 121-883-002-0011 |
| Parking Features: | Attached, Garage |
| Parking Total: | 2 |
| Patio And Porch Features: | Deck, Patio |
| Pets Allowed: | Conditional, PetDeposit |
| Postal City: | Friendswood |
| Postal Code Plus4: | 6173 |
| Road Surface Type: | Concrete |
| Rooms Total: | 8 |
| Sewer: | PublicSewer |
| Status: | Active |
| State Or Province: | TX |
| Stories: | 1 |
| Stories Total: | 1 |
| Street Number Numeric: | 4,926 |
| Universal Property: | US-48201-N-1218830020011-R-N |
| Utilities: | None |
| Water Source: | Public |
| Year Built Source: | PublicRecords |
| Listing Key: | 1191895467 |
| Property Sub Type Additional: | Detached, SingleFamilyResidence |
| Current Price: | $2,500.00 |
| Country Subdivision: | 48201 |
| Pets Comments: | PetDepositDescription:Non refundable pet fee of $300/pet |
| Record Signature: | -492,249,437 |
| Universal Parcel Id: | urn:reso:upi:2.0:US:48201:121-883-002-0011 |
| Fireplace?: | Yes |
| Fireplace?: | Yes |
Listing Courtesy of: Keller Williams Realty Clear Lake / NASA
Listing Agent: Casey Khoo
832-289-9189
The data on this website relating to real estate for sale comes in part from the IDX Program of the Houston Association of REALTORS®.
All information is believed accurate but not guaranteed. The properties displayed may not be all of the properties available through the IDX Program. Any use of this site other than by potential buyers or sellers is strictly prohibited.
© 2026 Houston Association of REALTORS®.
Houston Association of REALTORS® data last updated on October 08, 2026 05:06 PM - ET.
Property Last Updated: October 08, 2026 05:06 PM - ET
